
Sold!
$855,000
5
Beds
3
Baths
2,324
Living Area
-
Property Description
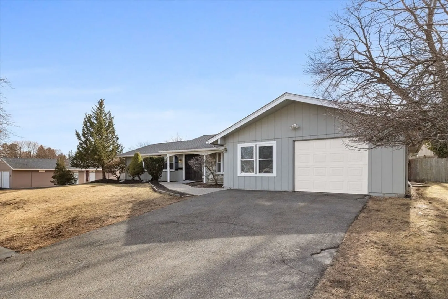
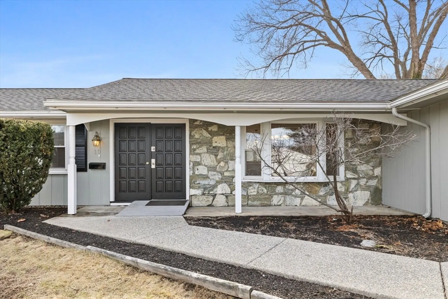
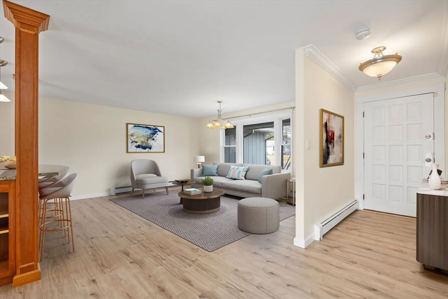
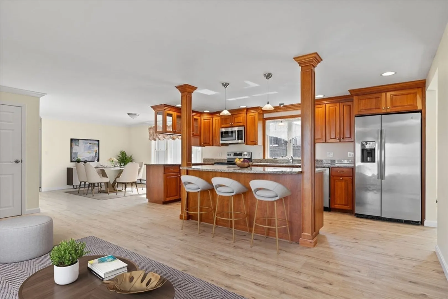
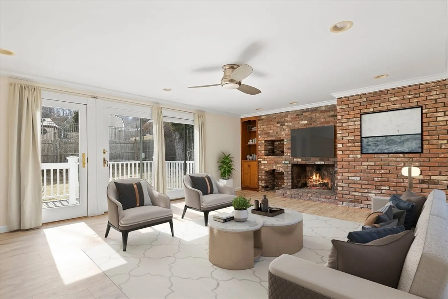
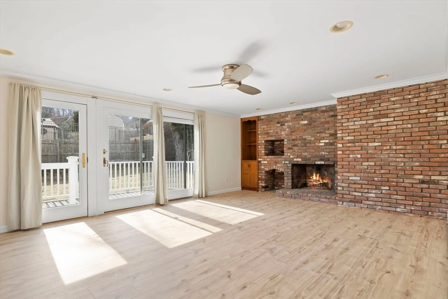
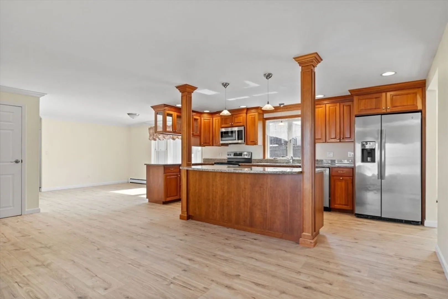
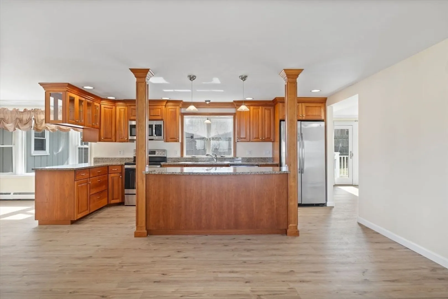
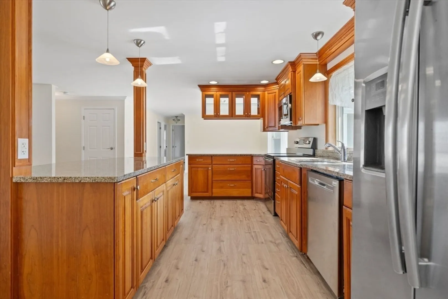
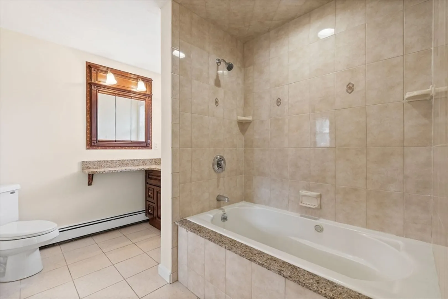
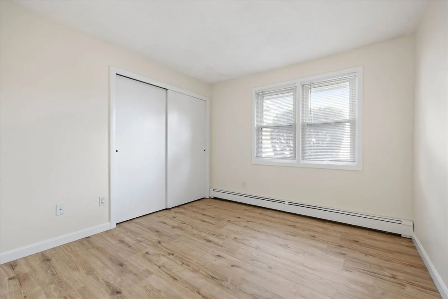
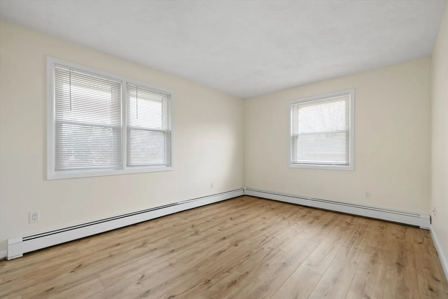
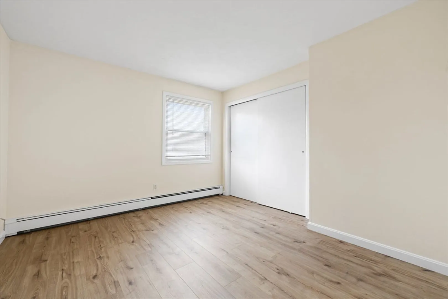
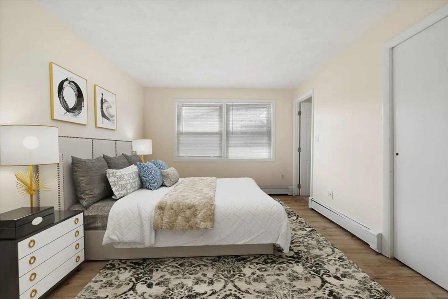
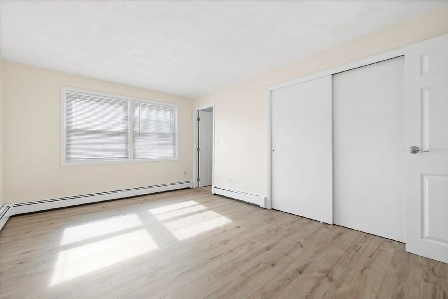
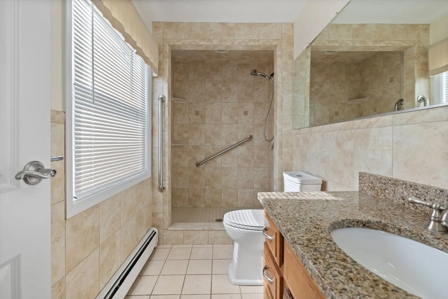
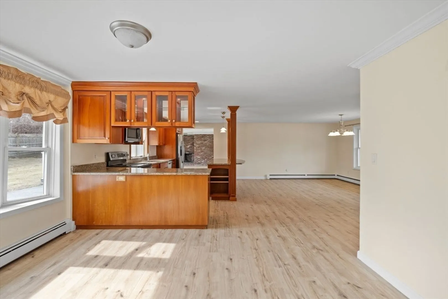
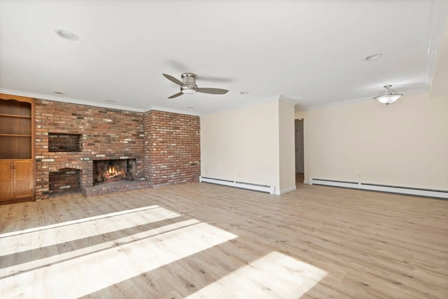
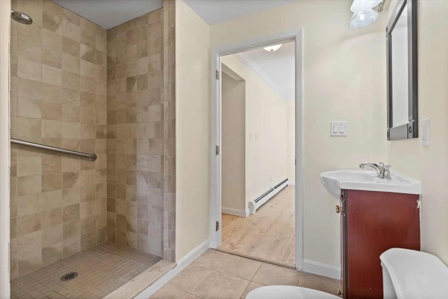
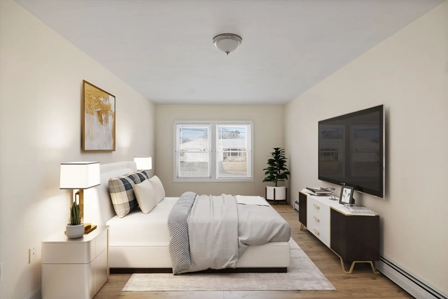
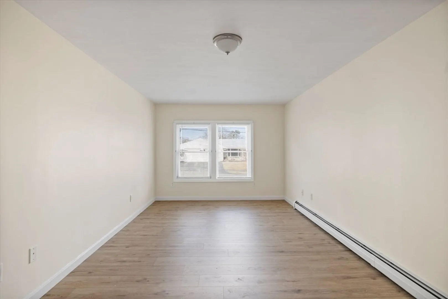
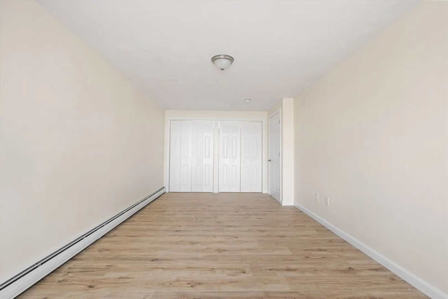
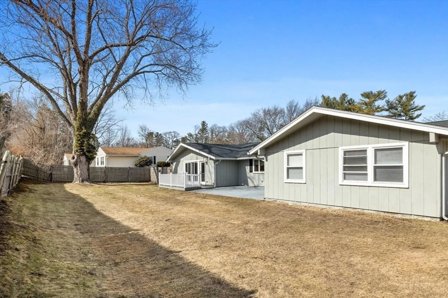
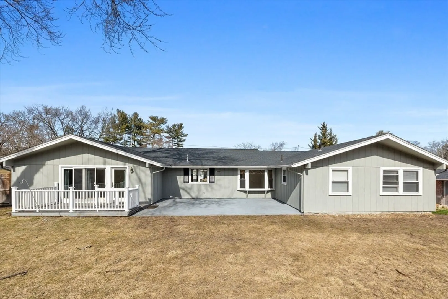
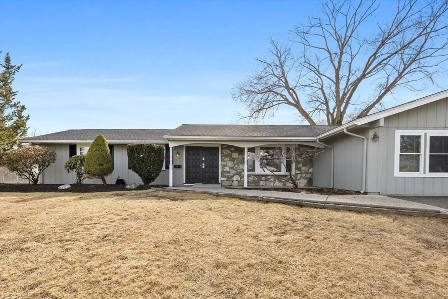
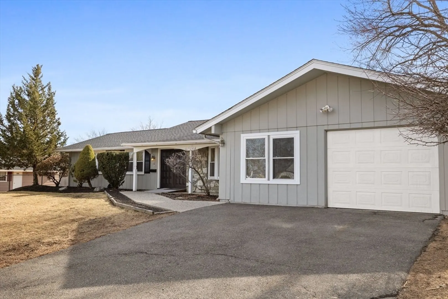
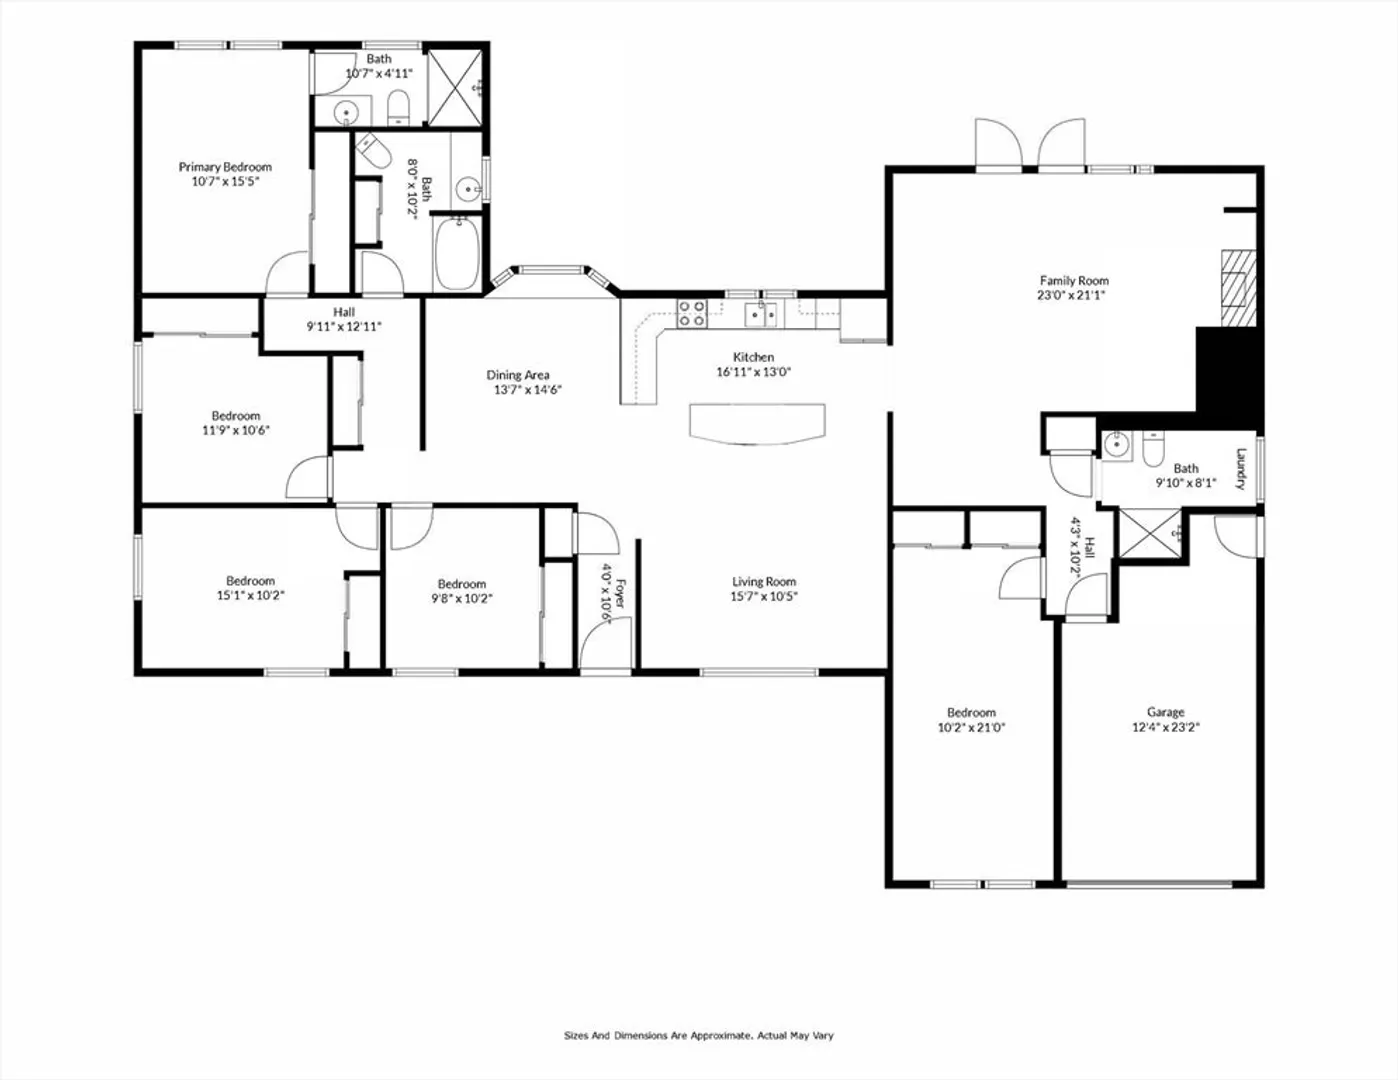
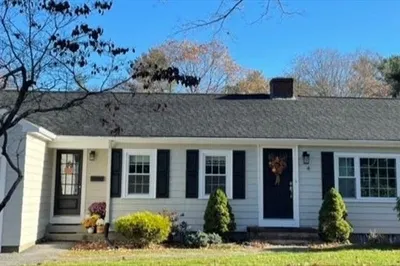
Welcome to your future home in this West Peabody neighborhood! This exceptional Hawthorne-style ranch is not just a house—it's a single-level sanctuary designed for comfort. Imagine waking up in one of the five spacious bedrooms, stepping into a beautifully designed kitchen that boasts stainless steel appliances and a large island perfect for family gatherings. The sink overlooks a fenced yard, adding a serene touch to your daily routine. Entertain with ease in the versatile additional living space or host dinner parties in the separate dining area. The bright and inviting family room, complete with a charming fireplace and seamless slider access, is ideal for cozy evenings or lively get-togethers. This home provides an ideal blend of functionality and modern convenience, with plenty of room for the whole family to enjoy.You'll also appreciate the recent upgrades, including a new heating system, roof, and natural wood laminate flooring throughout. Step in and instantly feel at home!
-
Highlights
- Area: West Peabody
- Parking Spots: 5
- Property Type: Single Family Residence
- Total Rooms: 8
- Status: Closed
- Heating: Baseboard, Oil
- Property Class: Residential
- Style: Ranch
- Year Built: 1968
-
Additional Details
- Appliances: Water Heater, Range, Dishwasher, Disposal, Microwave, Refrigerator
- Fireplaces: 1
- Foundation: Slab
- Roof: Shingle
- Year Built Details: Approximate
- Zoning: R1
- Exterior Features: Patio, Fenced Yard
- Flooring: Tile, Laminate, Wood Laminate
- Road Frontage Type: Public
- SqFt Source: Public Record
- Year Built Source: Public Records
-
Amenities
- Community Features: Public Transportation, Shopping, Park, Walk/Jog Trails, Golf, Laundromat, Bike Path, Highway Access, House of Worship, Public School
- Parking Features: Attached, Paved Drive, Paved
- Covered Parking Spaces: 1
-
Utilities
- Electric: Circuit Breakers
- Water Source: Public
- Sewer: Public Sewer
-
Fees / Taxes
- Assessed Value: $738,500
- Taxes: $6,839
- Tax Year: 2025
Similar Listings

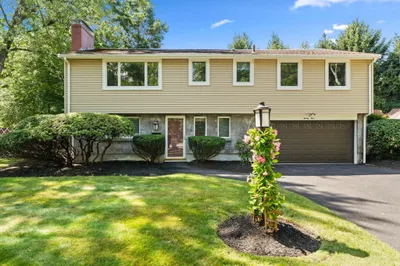

Sold
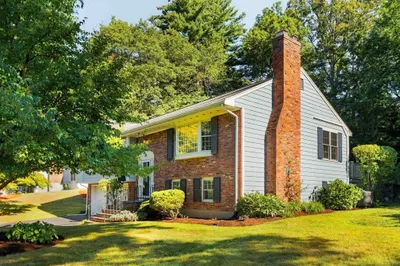
36 Photos
Sold
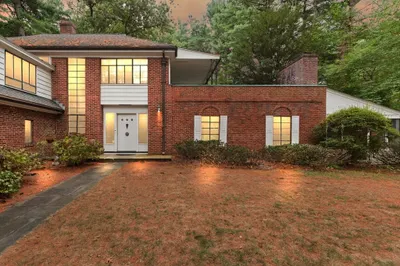
40 Photos
Sold
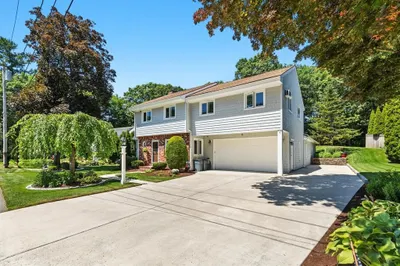
40 Photos
Sold
25 Photos
Content © 2026 MLS Property Information Network, Inc. The information in this listing was gathered from third party resources including the seller and public records.
Listing information provided courtesy of RE/MAX 360.
MLS Property Information Network, Inc. and its subscribers disclaim any and all representations or warranties as to the accuracy of this information.
