
Sold!
$540,000
3
Beds
1/1
Bath
1,486
Living Area
-
Property Description
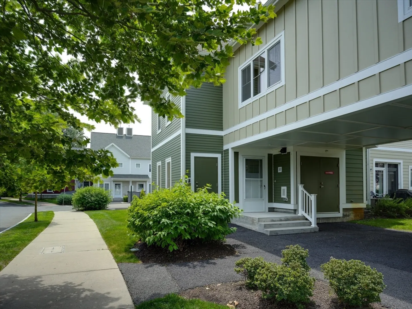
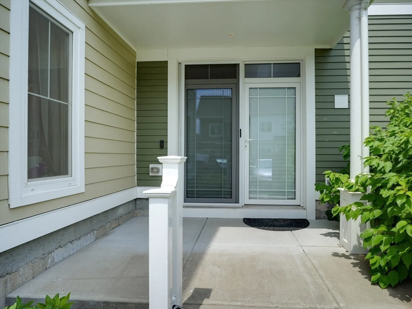
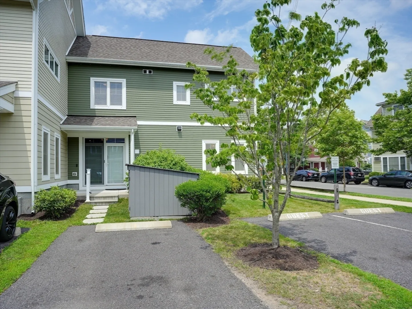
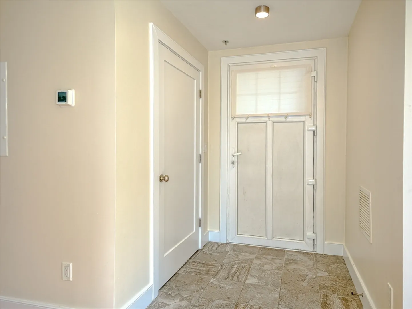
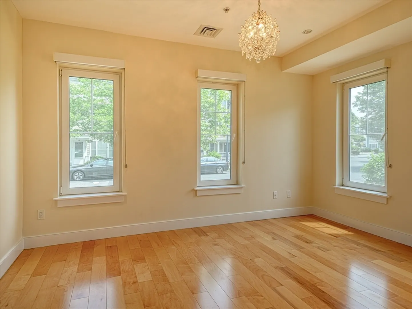
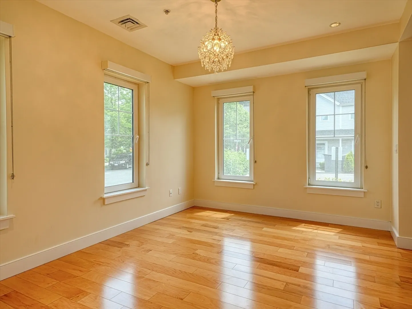
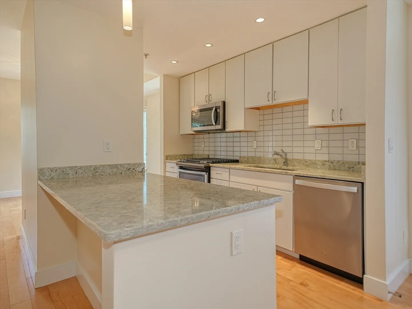
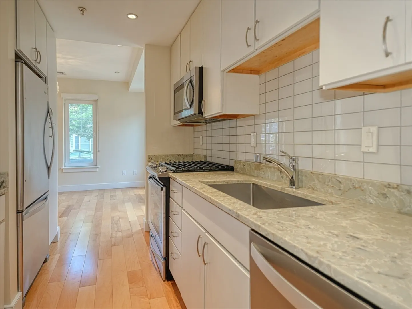
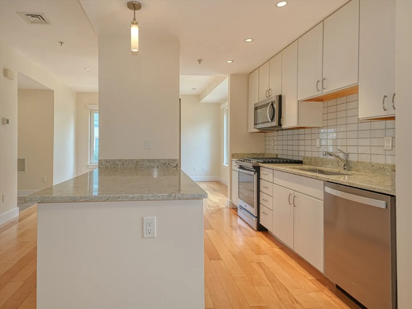
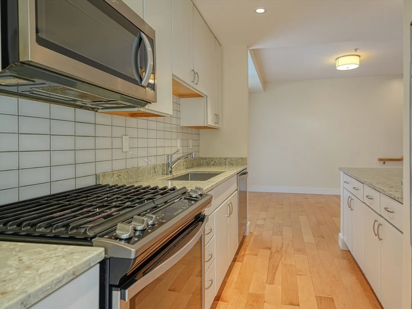
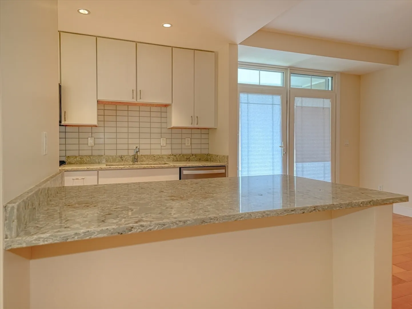
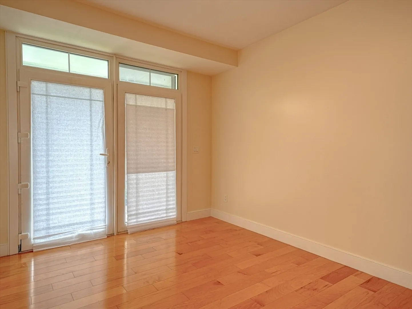
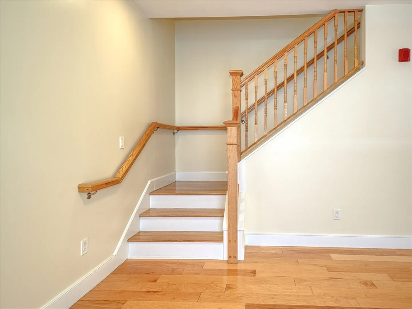
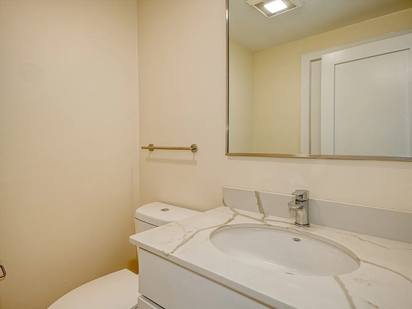
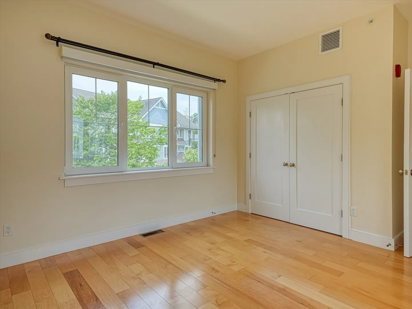
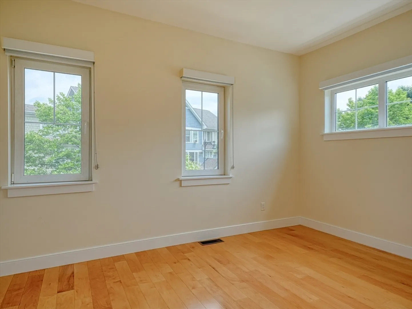
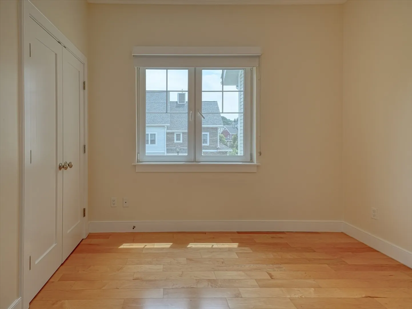
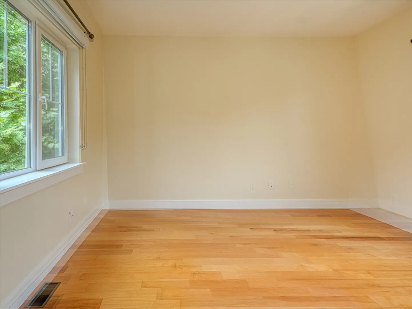
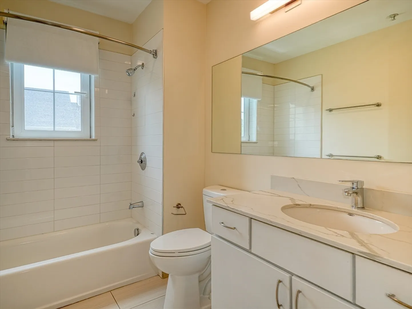
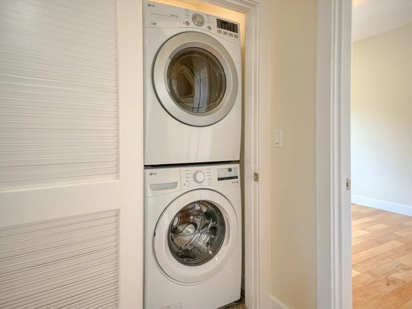
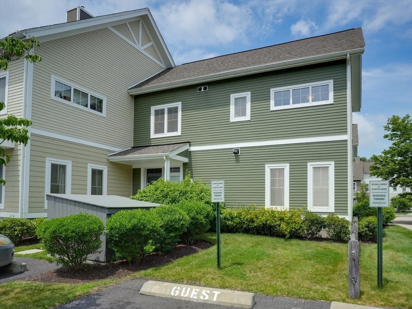
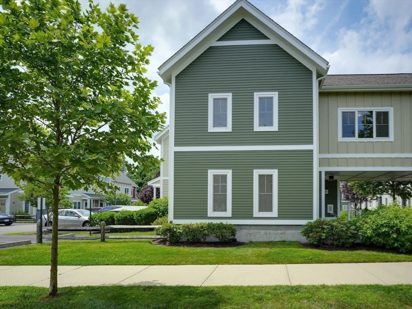
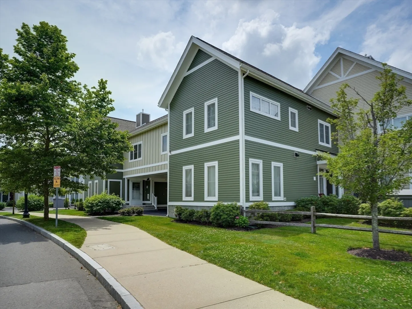
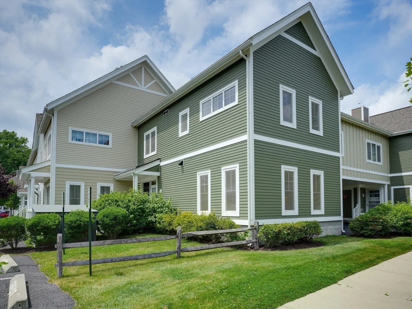
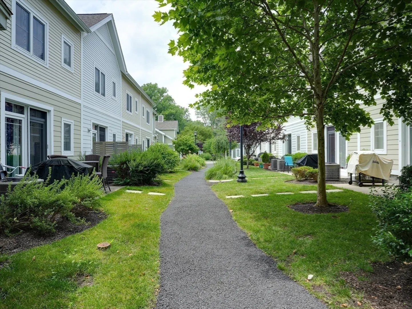
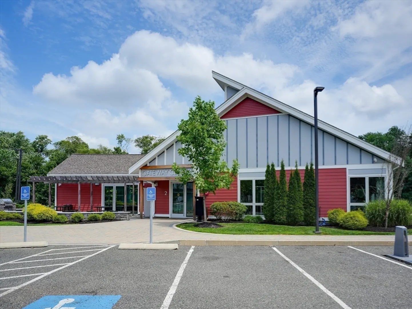
Discover modern living at 10 W Main St, Mattapan, MA, a stunning 3-bedroom, 1.5-bath townhouse condominium built in 2018. This stylish home features contemporary finishes and a spacious, open floor plan perfect for today's lifestyle. On the first floor, enjoy a bright living room, a sleek kitchen with modern appliances, a dining room with patio access, and a convenient half bathroom. The second floor offers three generously-sized bedrooms and an in-unit washer and dryer for ultimate convenience. Sunlight pours through large windows, creating a warm and inviting atmosphere throughout. The master bedroom provides a peaceful retreat with ample closet space. This home is situated in a prime location, offering easy access to local amenities, parks, and public transportation. Don't miss out on this opportunity to own a move-in-ready home in a vibrant community.
-
Highlights
- Area: Mattapan
- Cooling: Central Air
- HOA Fee: $446
- Property Class: Residential
- Total Rooms: 6
- Year Built: 2018
- Building Name: The Second Condominium Of Olmstead Green
- Heating: Central
- Parking Spots: 1
- Property Type: Condominium
- Unit Number: 407
- Status: Closed
-
Additional Details
- Appliances: Range, Oven, Dishwasher, Disposal, Microwave, Refrigerator, Washer, Dryer
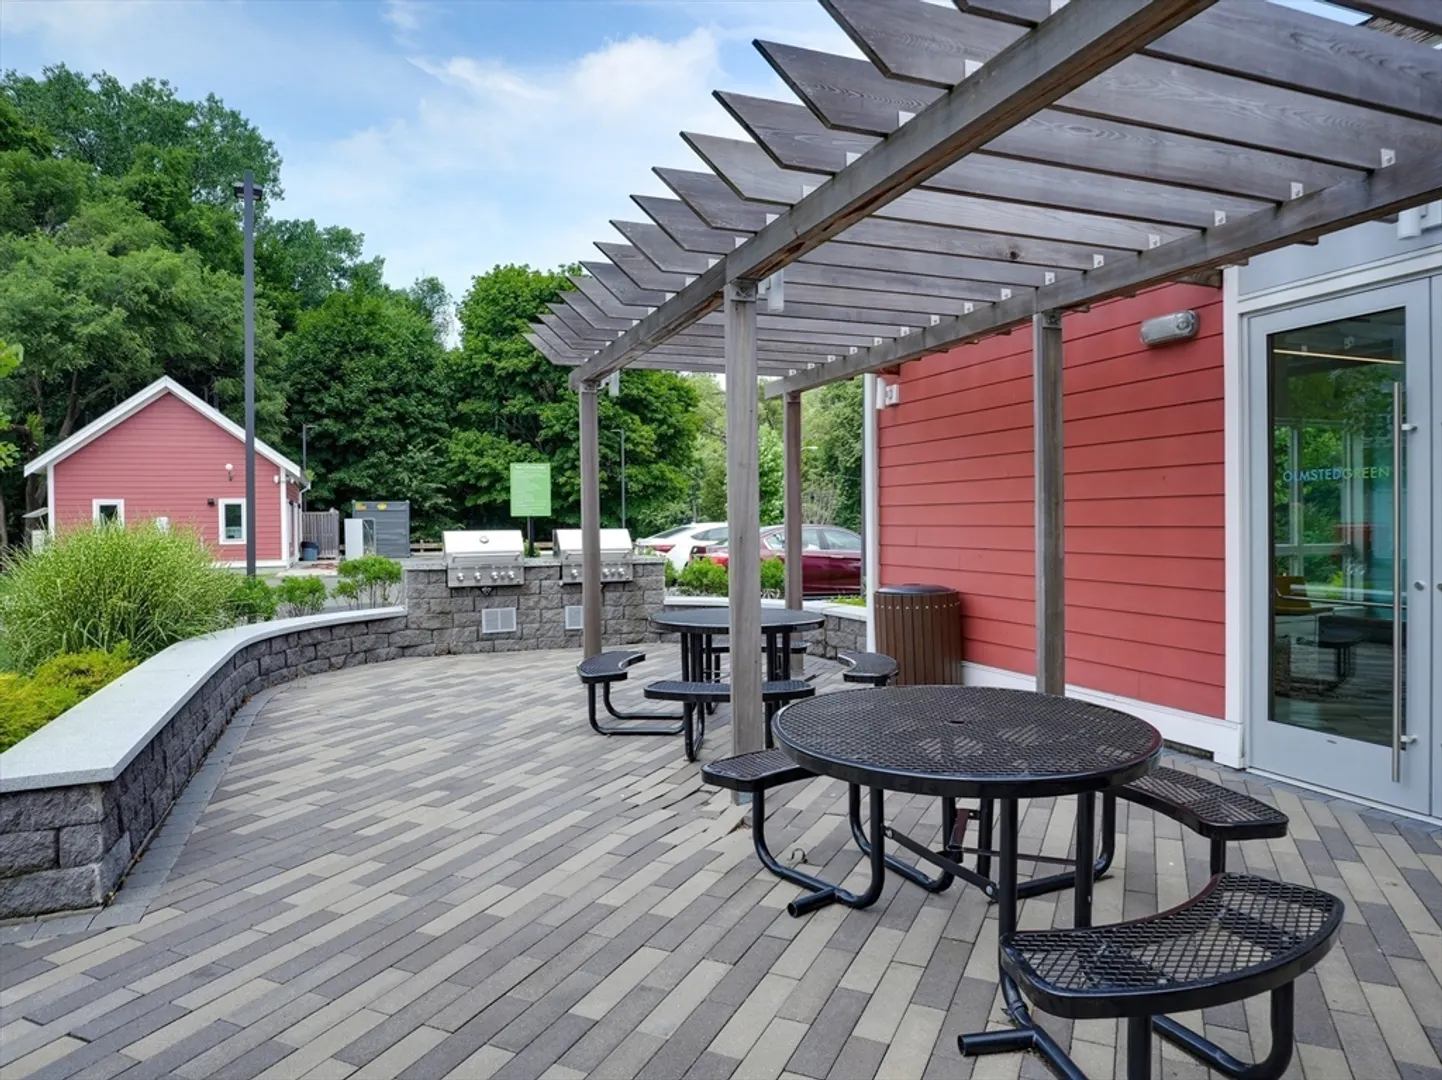
- Exterior Features: Patio
- Total Number of Units: 41
- Year Built Source: Public Records
- Basement: N
- Flooring: Tile, Hardwood
- Year Built Details: Approximate
- Zoning: Cd
-
Amenities
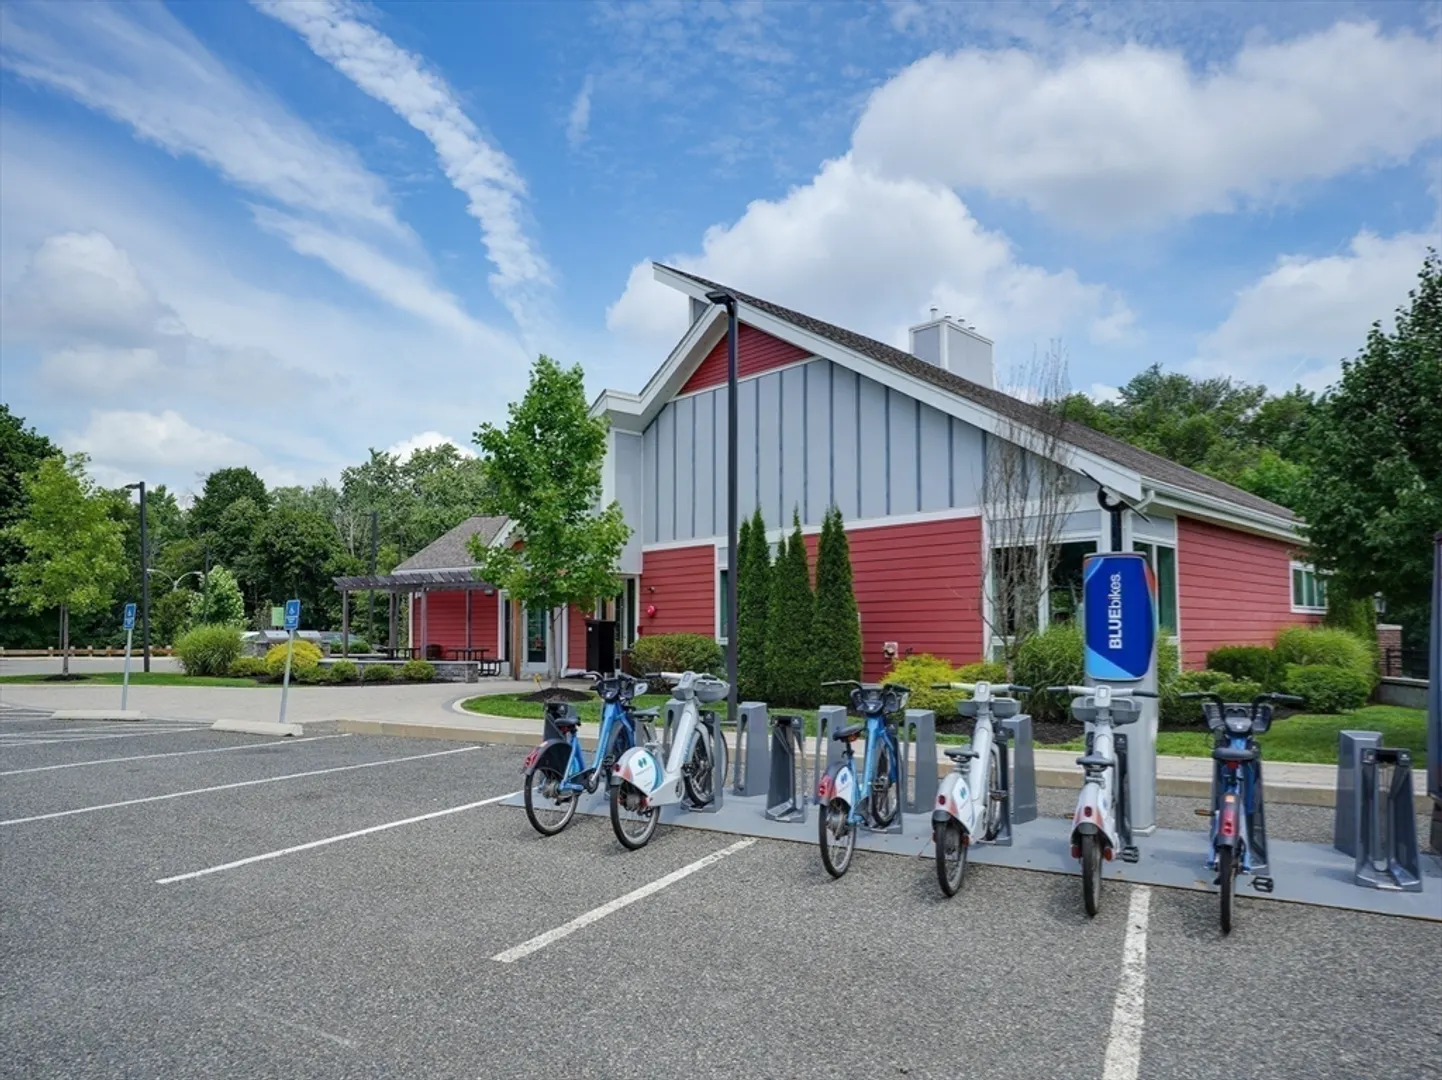
- Community Features: Public Transportation, Shopping, Park, Walk/Jog Trails, Medical Facility, Laundromat, Public School
- Parking Features: Off Street, Deeded
-
Utilities
- Sewer: Public Sewer
- Water Source: Public
-
Fees / Taxes
- Assessed Value: $471,900
- Compensation Based On: Net Sale Price
- HOA Fee Includes: Insurance, Maintenance Structure, Road Maintenance, Maintenance Grounds
- Taxes: $5,144
- Buyer Agent Compensation: 2%
- HOA Fee Frequency: Monthly
- Tax Year: 2024
Similar Listings
Sold

40 Photos
Sold
14 Photos
Sold

18 Photos
Sold

13 Photos
Content © 2026 MLS Property Information Network, Inc. The information in this listing was gathered from third party resources including the seller and public records.
Listing information provided courtesy of Century 21 Shawmut Properties.
MLS Property Information Network, Inc. and its subscribers disclaim any and all representations or warranties as to the accuracy of this information.
