
Sold!
$950,000
3
Beds
3/1
Baths
2,700
Living Area
-
Property Description
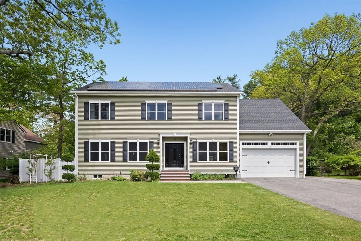
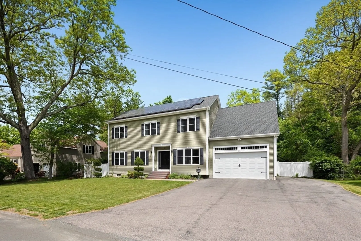
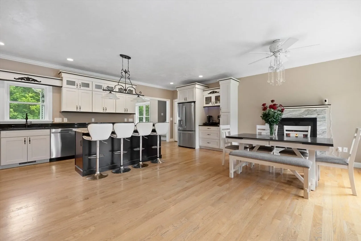
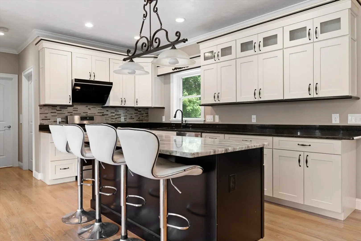
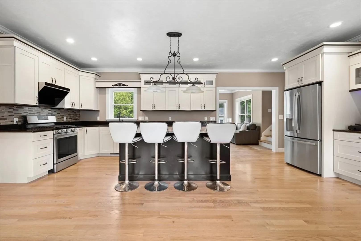
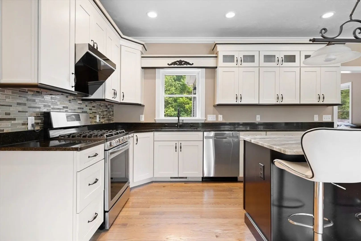
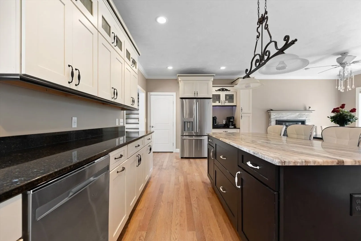
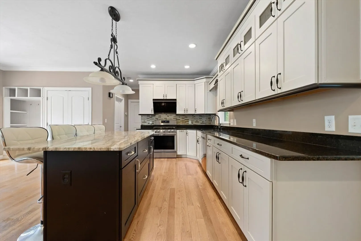
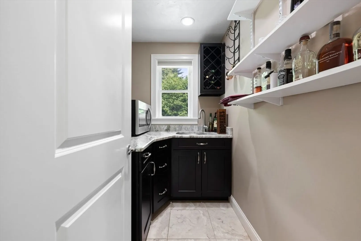
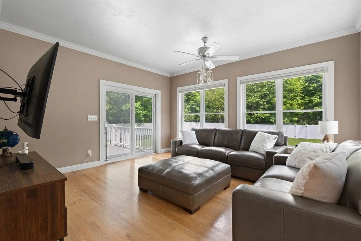
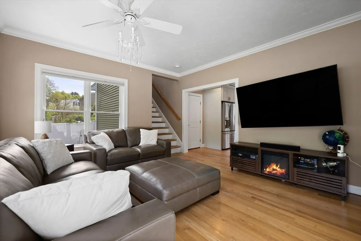
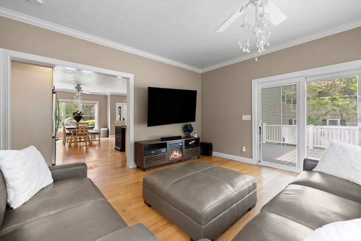
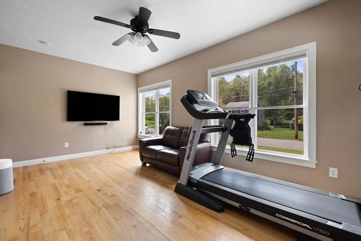
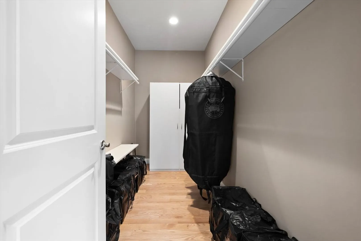
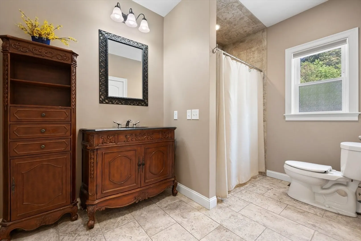
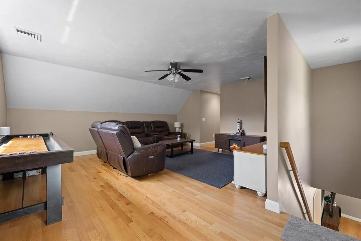
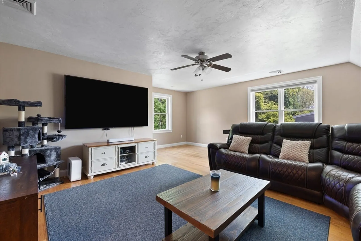
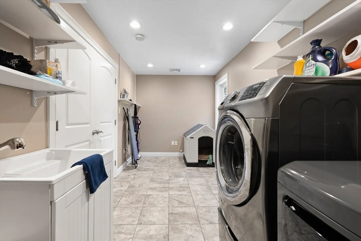
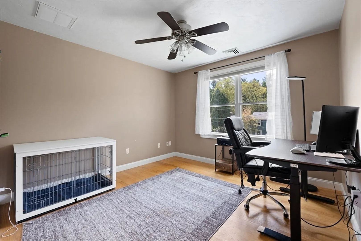
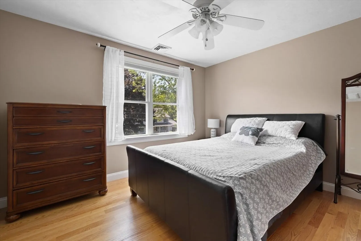
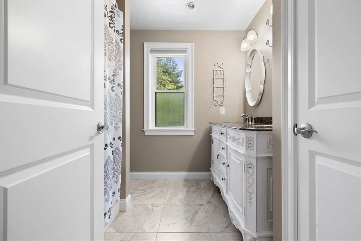
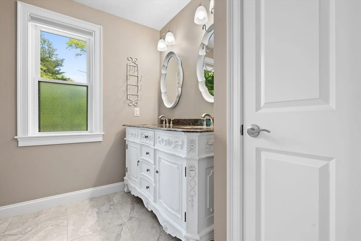
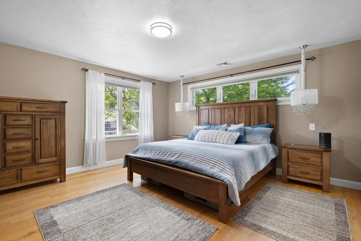
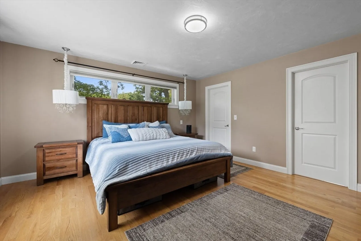
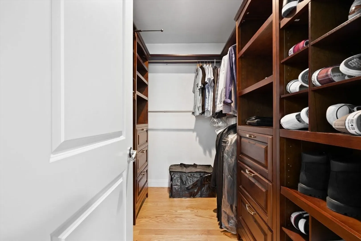
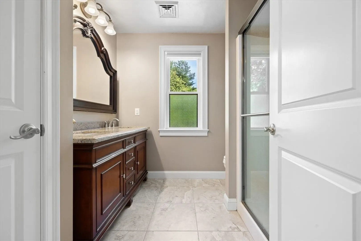
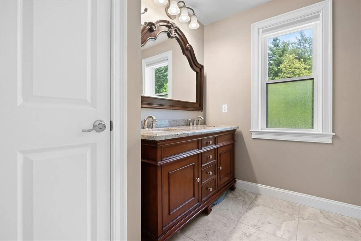
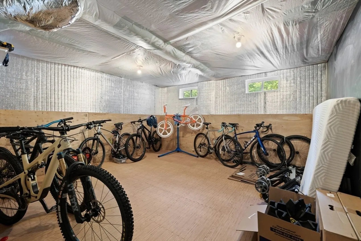
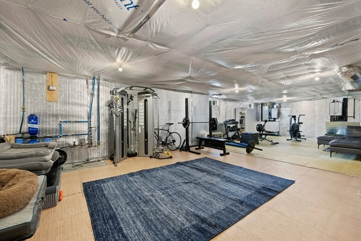
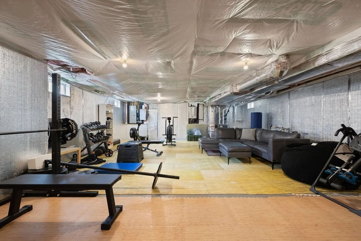
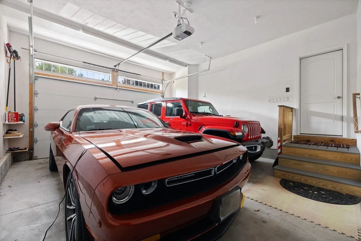
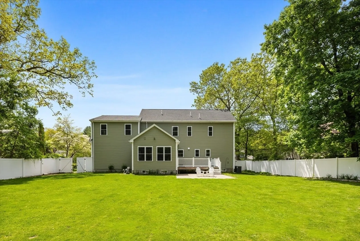
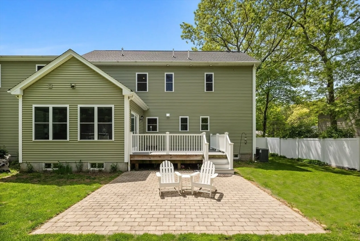
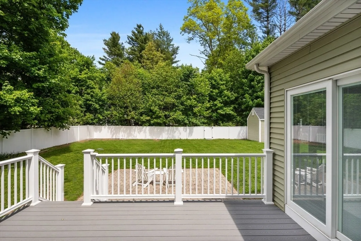
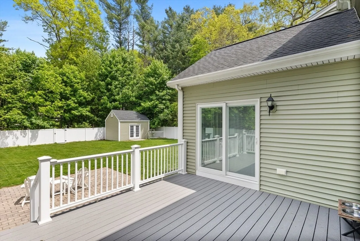
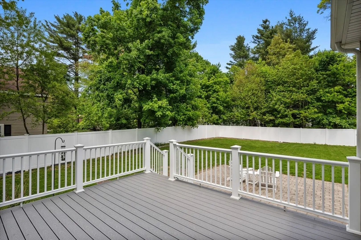
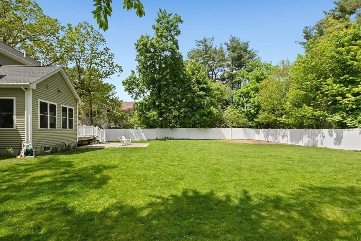
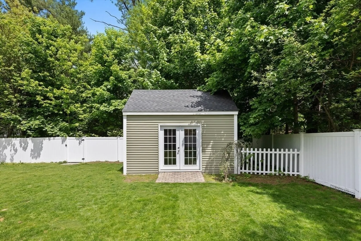
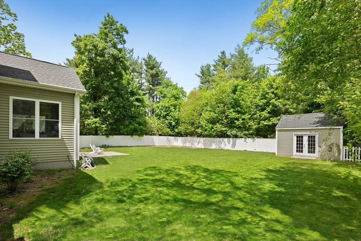
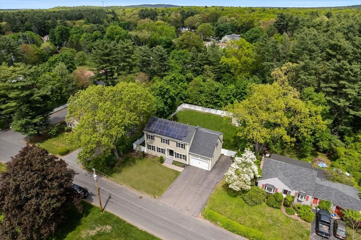
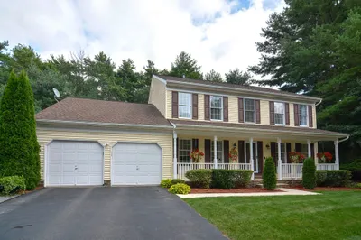
Beautiful colonial-style home in one of Foxboro's most desirable neighborhoods! Main level features open floor plan w/ 9 ft ceilings, oversized kitchen island, stainless steel appliances, granite counters, custom cabinets & butlers pantry w/ wet bar. 1st floor bonus room off the kitchen could serve as bedroom, office, den, or in-law suite w/ its own on-suite bathroom & walk-in closet. Living room is flooded w/ sunlight & leads to an outdoor deck, stone patio & large fully fenced in yard great for outdoor entertaining. Upstairs has 3 sizable bedrooms including a primary suite w/ a full bath & walk-in closet. Upstairs also includes a generous sized media room as flex space. Basement offers 900 SqFt w/ 1/2 bath & limitless potential to finish. Additional features: 2 car garage, oversized laundry room, central AC, 200 amp, irrigation, central vac, and more. <1 mile to major routes, top restaurants, 4 miles from Gillette/Patriots Place. Built in 2016, this versatile&comfy home won't last!
-
Highlights
- Cooling: Central Air
- Parking Spots: 8
- Property Type: Single Family Residence
- Total Rooms: 10
- Status: Closed
- Heating: Central, Forced Air
- Property Class: Residential
- Style: Colonial
- Year Built: 2016
-
Additional Details
- Appliances: Gas Water Heater
- Fireplaces: 1
- Lot Features: Level
- Year Built Details: Actual
- Zoning: R40
- Basement: Partially Finished
- Foundation: Concrete Perimeter
- SqFt Source: Other
- Year Built Source: Public Records
-
Amenities
- Community Features: Shopping, Public School
- Parking Features: Attached, Off Street
- Covered Parking Spaces: 2
-
Utilities
- Electric: 200+ Amp Service
- Water Source: Public
- Sewer: Private Sewer
-
Fees / Taxes
- Assessed Value: $817,100
- Taxes: $10,800
- Tax Year: 2025
Similar Listings
Sold
7 Photos
Sold
38 Photos
Sold
26 Photos
Sold
41 Photos
Content © 2026 MLS Property Information Network, Inc. The information in this listing was gathered from third party resources including the seller and public records.
Listing information provided courtesy of Lamacchia Realty, Inc..
MLS Property Information Network, Inc. and its subscribers disclaim any and all representations or warranties as to the accuracy of this information.
