
10 Victors Lane
$699,000
4
Beds
2
Baths
1,800
Sqft
- Request Info
- Call
- Save
-
More
- Mortgage Calculator

Property Tools

$699,000
4
Beds
2
Baths
1,800
Living Area
-
Property Description
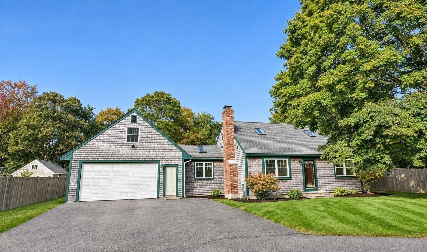
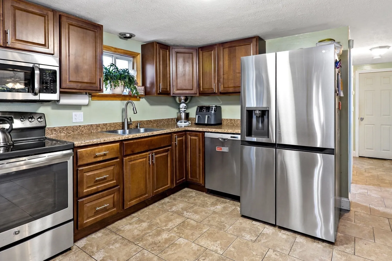
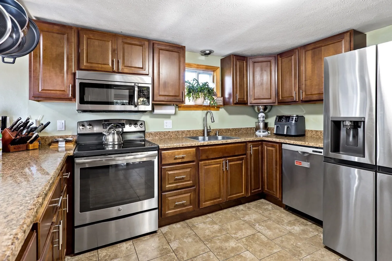
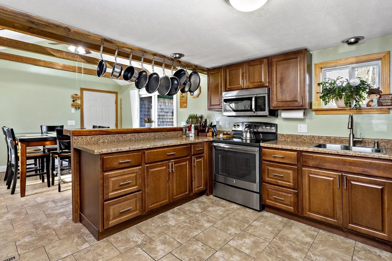
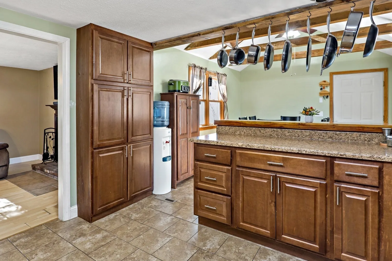
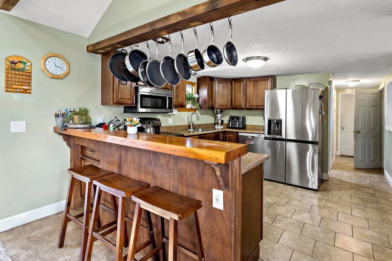
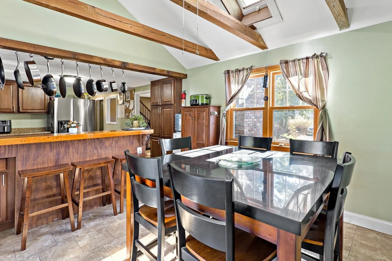
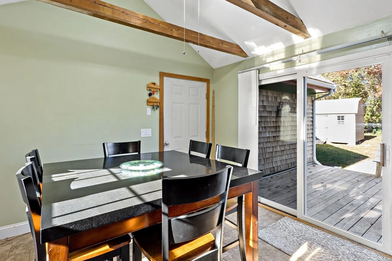
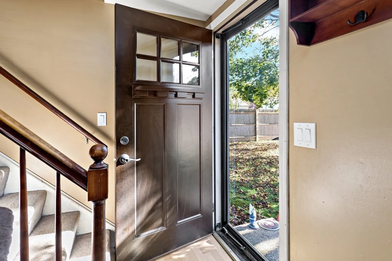
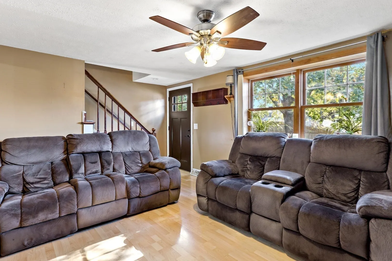
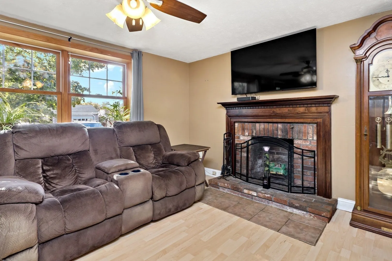
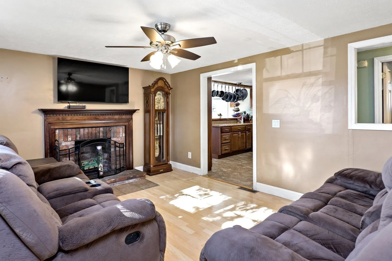
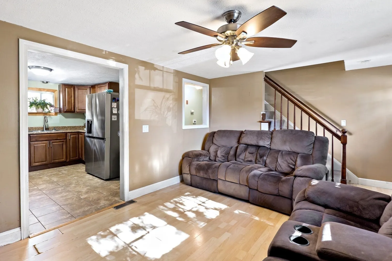
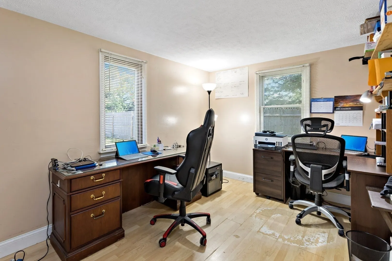
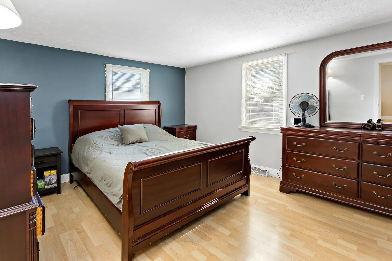
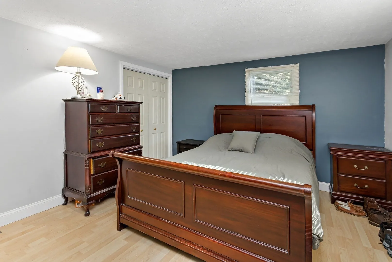
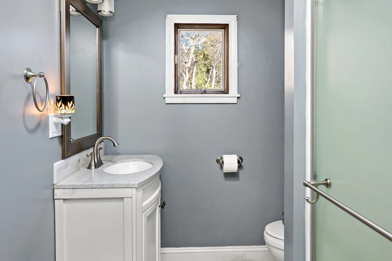
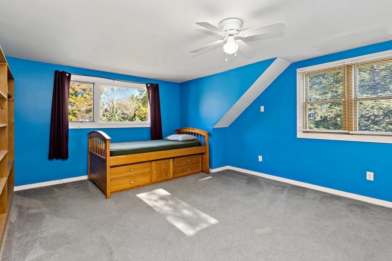
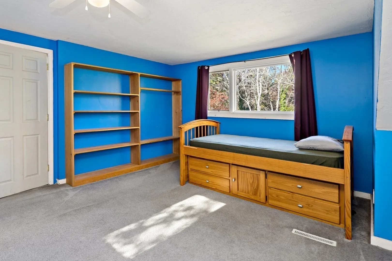
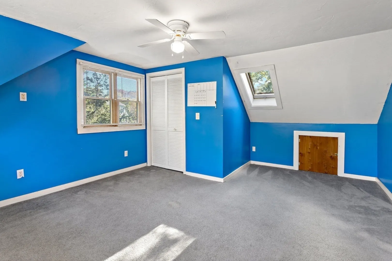
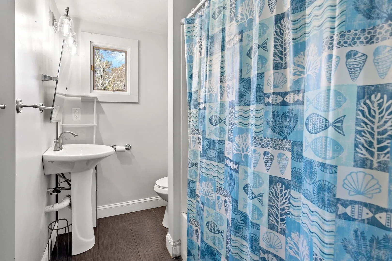
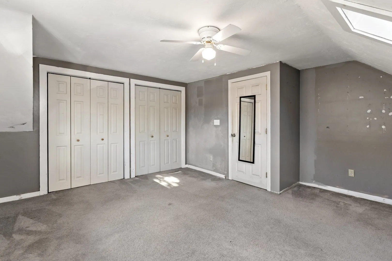
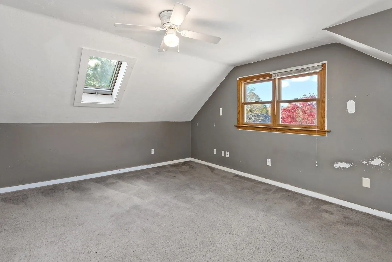
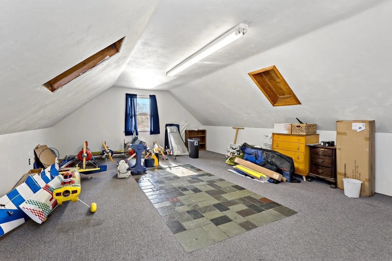
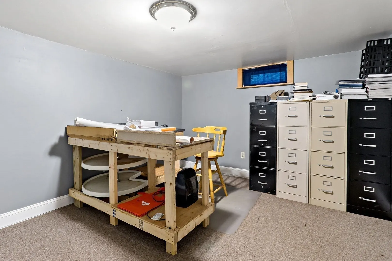
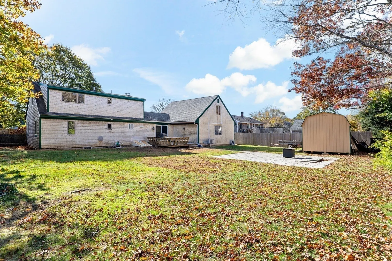
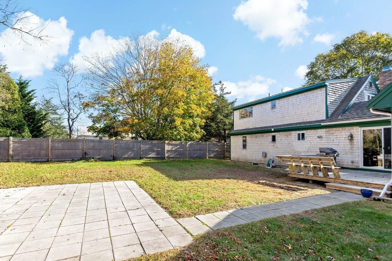
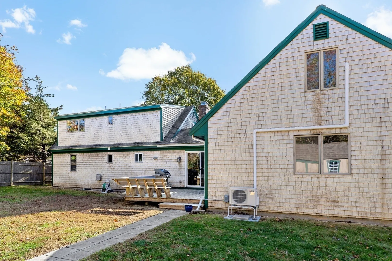
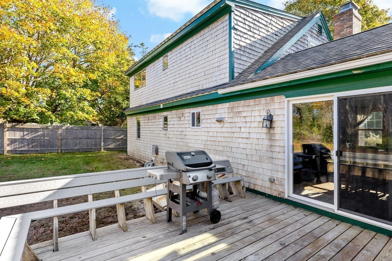
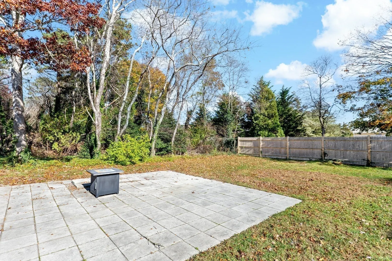
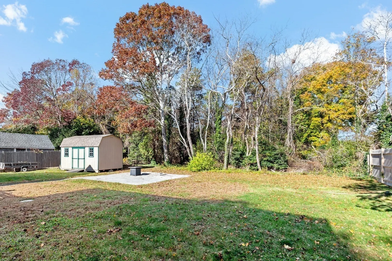
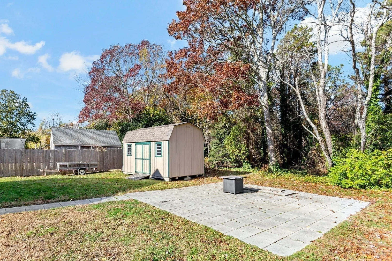
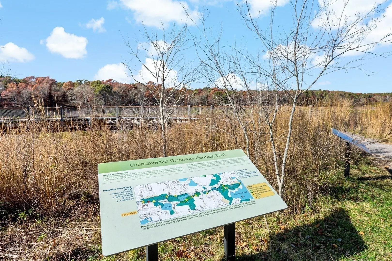
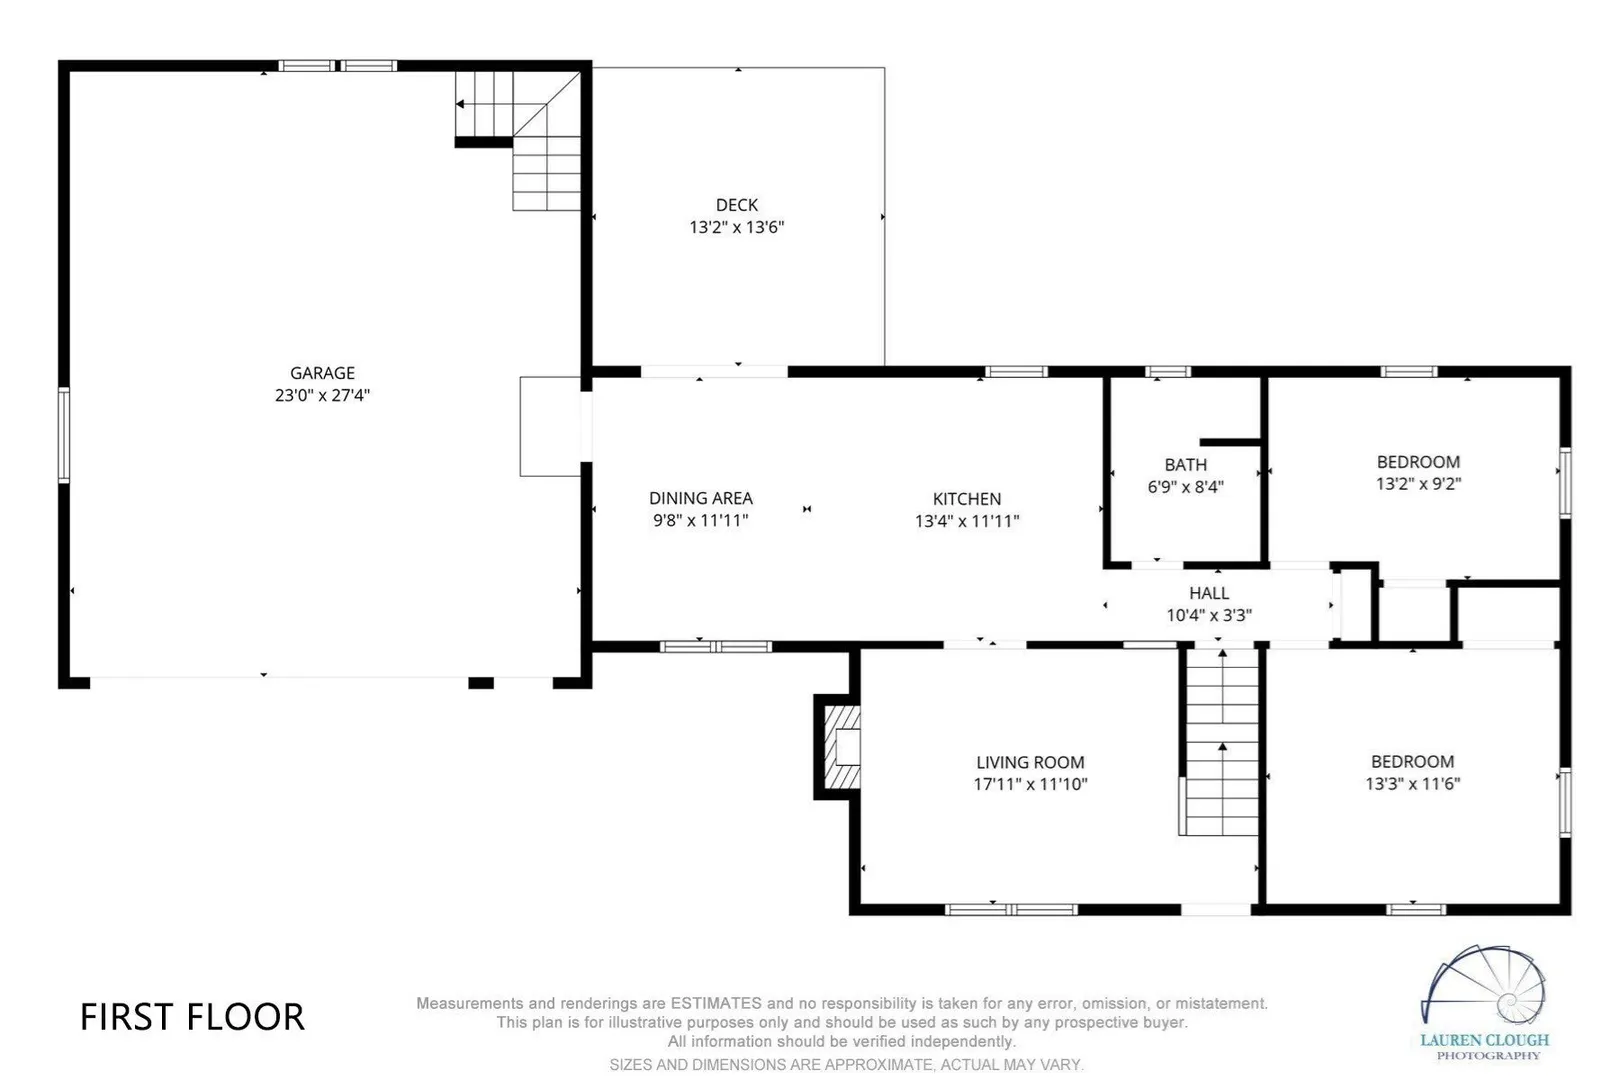
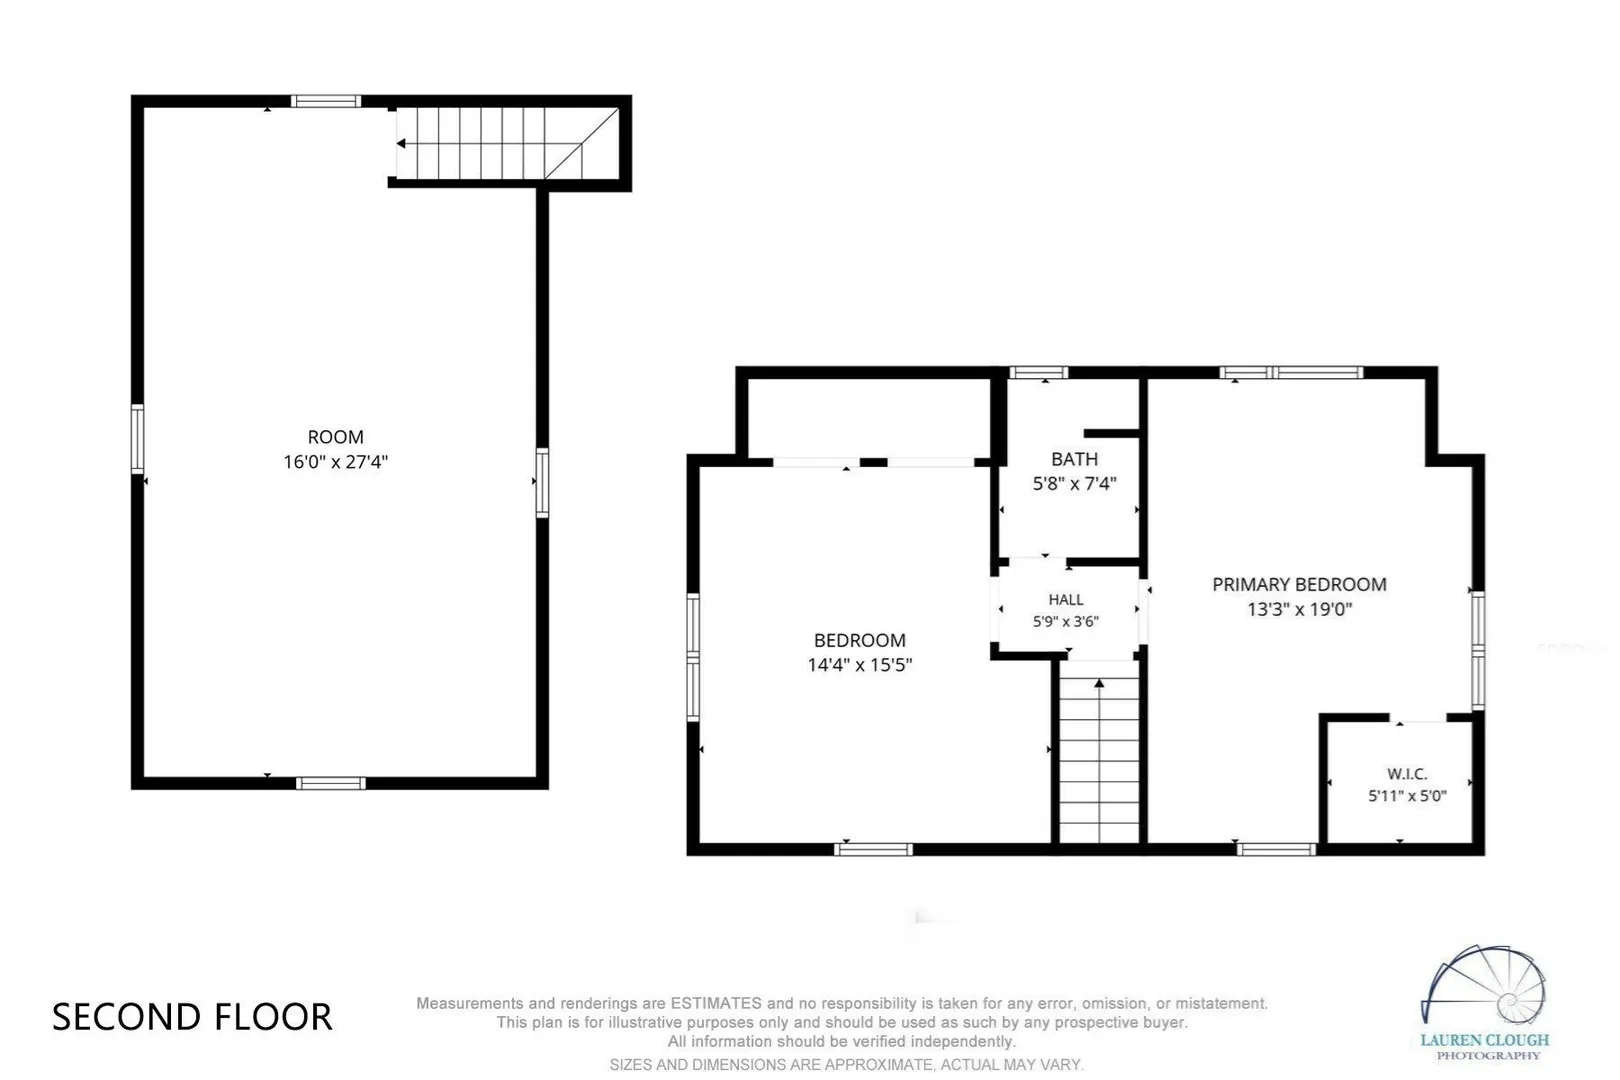
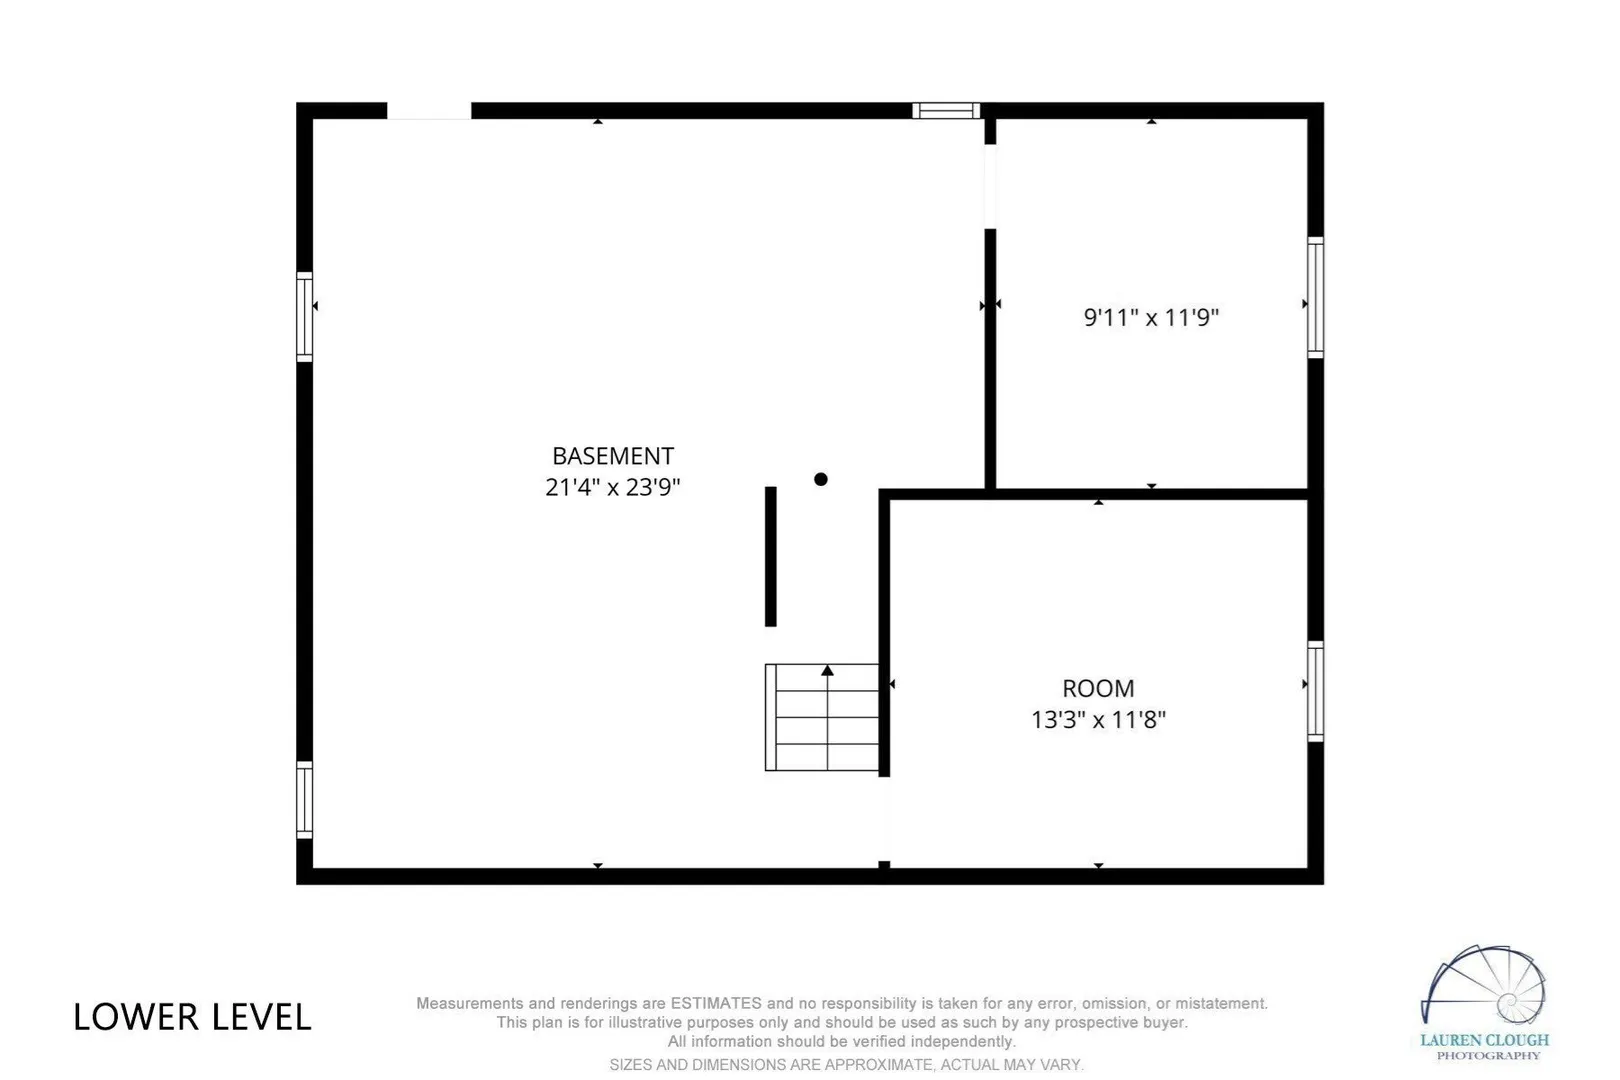
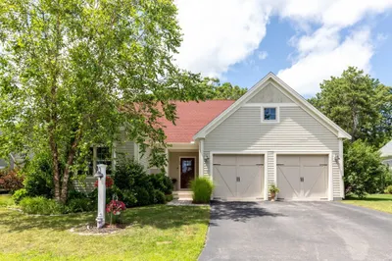
Welcome to East Falmouth! This inviting home offers four bedrooms, two full bathrooms, and plenty of space both inside and out. The first floor features a renovated kitchen with dining area, full bathroom, a living room with fireplace, and two bedrooms. Upstairs, you'll find two generously sized bedrooms with ample closet space, an additional full bathroom with a tub, and a finished bonus room above the garage, ideal for a home office, playroom, gym, entertainment room or additional living space. The heated two-car garage with direct entry into the home provides added convenience and storage. Step outside to enjoy the deck and backyard, perfect for relaxing or entertaining. Conveniently located near walking trails, local beaches, shopping, restaurants, and everyday amenities, this home offers a wonderful opportunity to enjoy all that Cape Cod has to offer. Information here is not warranted or guaranteed.
-
Highlights
- Cooling: Wall Unit(s)
- Parking Spots: 6
- Property Type: Single Family Residence
- Total Rooms: 7
- Status: Active
- Heating: Forced Air
- Property Class: Residential
- Style: Cape
- Year Built: 1977
-
Additional Details
- Appliances: Water Heater, Range, Dishwasher, Microwave, Refrigerator
- Construction: Frame
- Fireplaces: 1
- Foundation: Concrete Perimeter
- Roof: Shingle
- Year Built Details: Actual
- Zoning: Rc
- Basement: Partially Finished
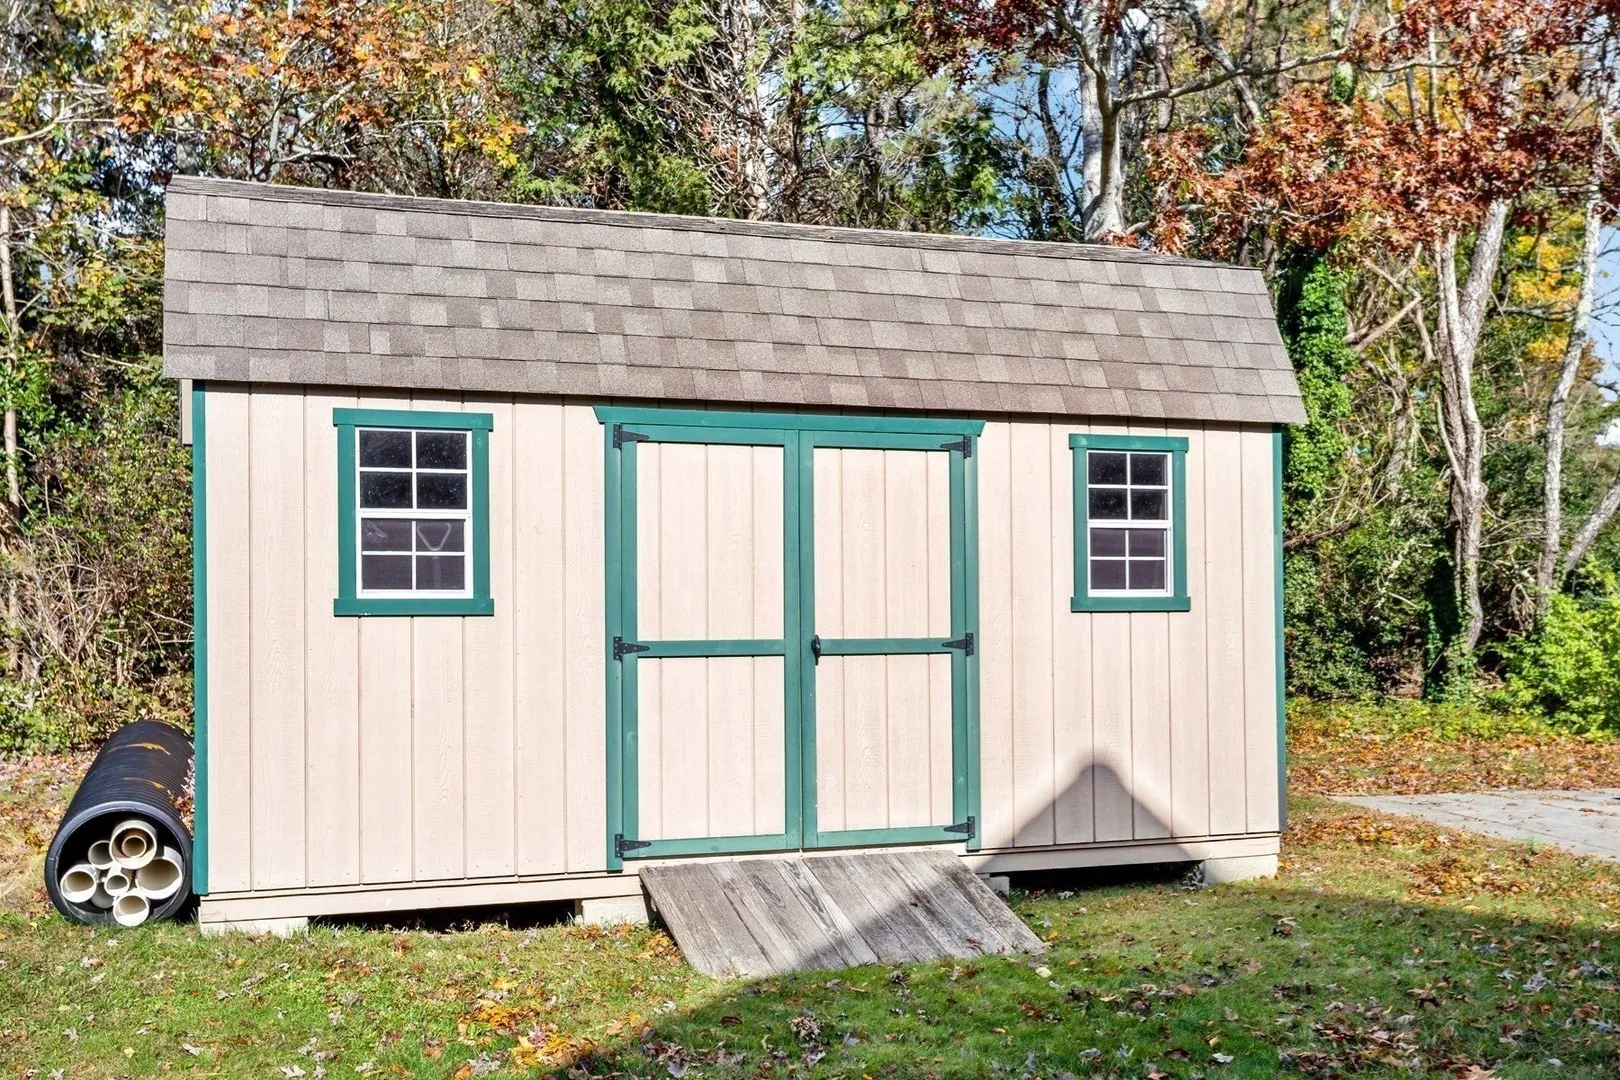
- Exterior Features: Deck, Storage
- Flooring: Wood, Tile, Carpet
- Lot Features: Cleared, Level
- SqFt Source: Public Record
- Year Built Source: Public Records
-
Amenities
- Covered Parking Spaces: 2
- Parking Features: Attached, Garage Door Opener, Heated Garage, Storage
-
Utilities
- Sewer: Inspection Required for Sale
- Water Source: Public
-
Fees / Taxes
- Assessed Value: $527,900
- Taxes: $3,025
- Tax Year: 2026
Similar Listings
Sold
42 Photos
Sold
36 Photos
Sold
42 Photos
Sold
36 Photos
Content © 2026 MLS Property Information Network, Inc. The information in this listing was gathered from third party resources including the seller and public records.
Listing information provided courtesy of Sotheby's International Realty.
MLS Property Information Network, Inc. and its subscribers disclaim any and all representations or warranties as to the accuracy of this information.