
Sold!

$1,150,000
4
Beds
2
Baths
2,326
Living Area
-
Property Description
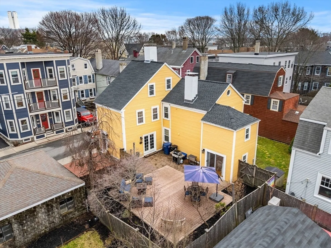
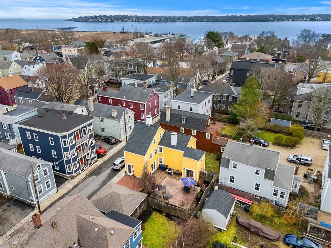
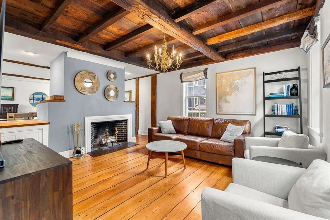
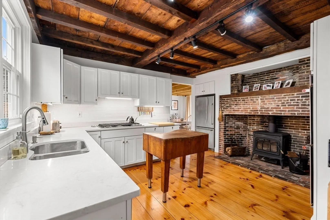
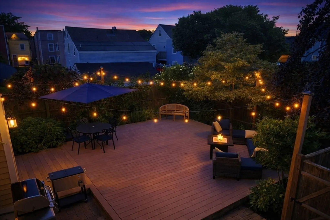
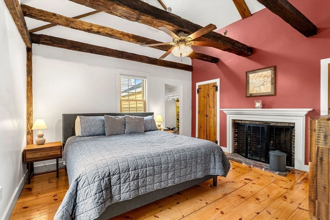
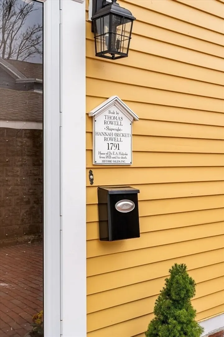
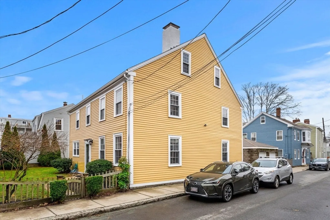
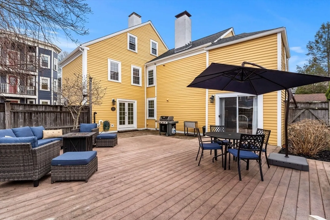
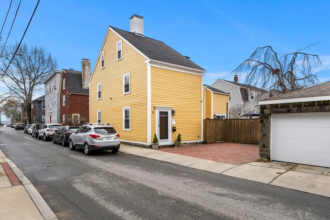
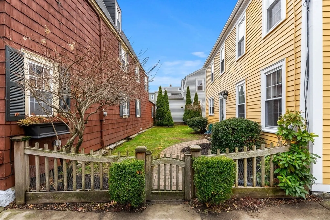
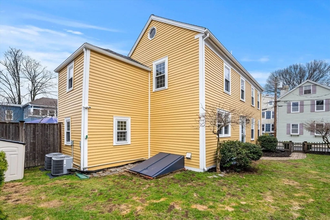
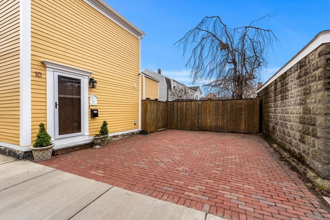
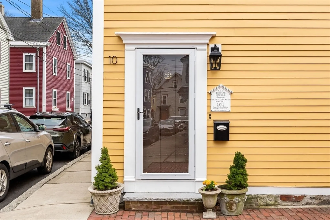
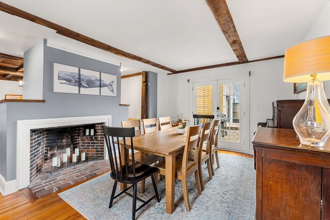
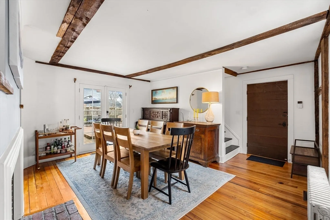
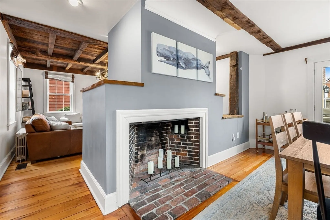
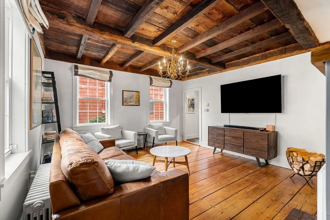
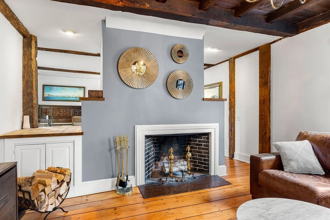
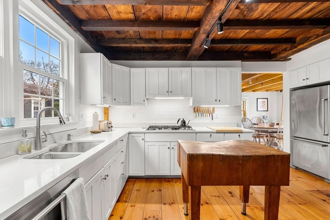
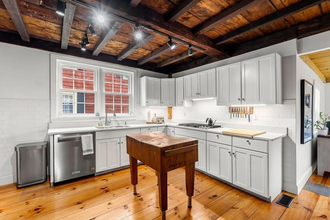
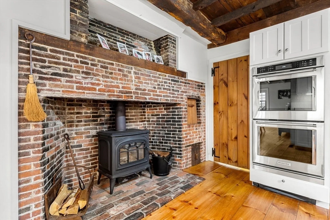
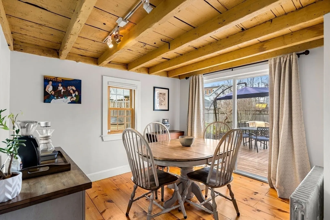
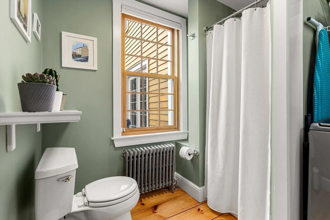
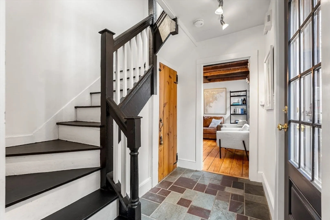
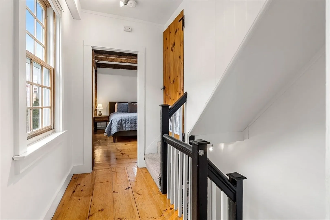
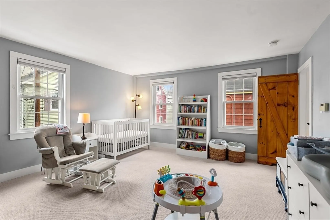
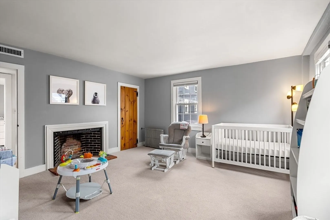
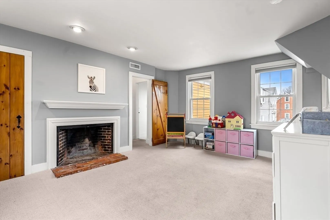
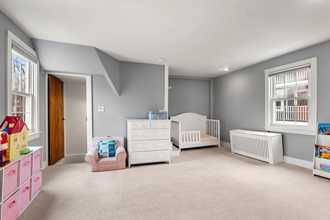
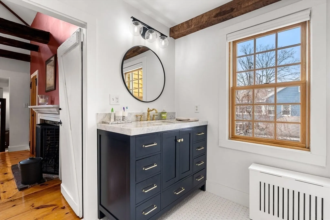
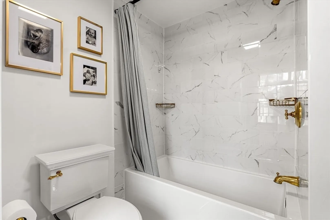
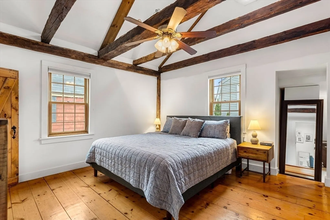
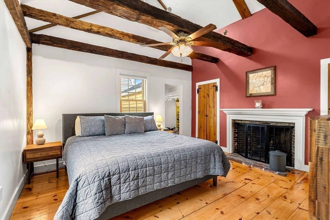
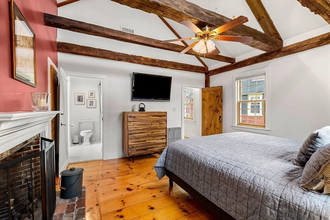
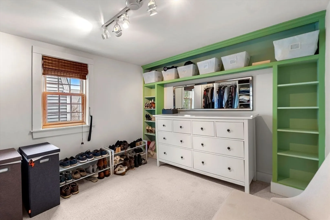
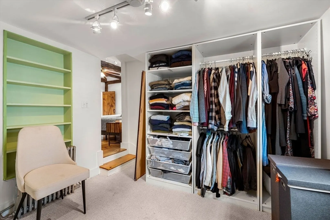
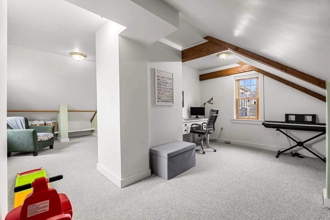
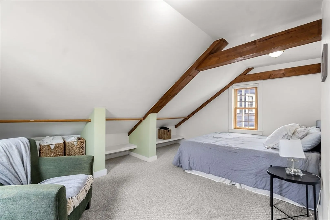
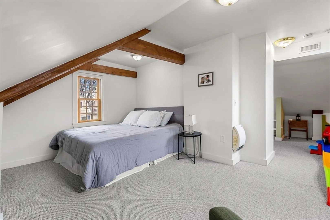
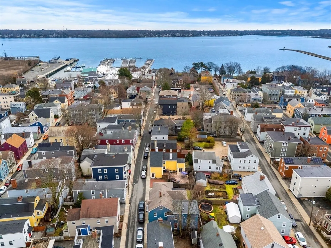
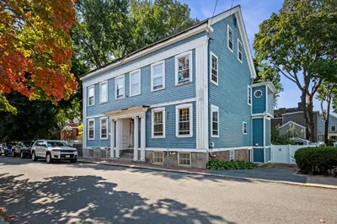
****OPEN HOUSE CANCELLED SUNDAY 1-3 ******Built in 1791 by Thomas Rowell this home reflects Salem’s rich maritime heritage. Every hand-hewn beam, wide pine floor, and period fireplace tells a story. Situated in the coveted Derby Street neighborhood, steps from Salem Maritime National Historic Park, Salem Common, and Downtown, this home combines 18th-century craftsmanship-exposed beams, dual staircases, six fireplaces, and a beehive oven—with modern comforts like quartz countertops, top-of-the-line appliances, and updated marble and porcelain finishes. Recent upgrades include central air, a new furnace and hot water tank, fresh exterior paint, and a redone brick driveway. Perennial gardens, peonies, dogwood, and lilac grace the yards, with a Trex deck for entertaining. The floor plan offers 3 bedrooms, including a primary suite with vaulted ceiling and walk-in closet, plus a third floor home office/bedroom
-
Highlights
- Cooling: Central Air
- Parking Spots: 2
- Property Type: Single Family Residence
- Total Rooms: 9
- Status: Closed
- Heating: Baseboard, Natural Gas
- Property Class: Residential
- Style: Antique
- Year Built: 1850
-
Additional Details
- Appliances: Water Heater, Range, Oven, Dishwasher, Refrigerator
- Exclusions: Washer & Dryer
- Fireplaces: 5
- Foundation: Stone
- SqFt Source: Public Record
- Year Built Source: Public Records
- Basement: Full
- Exterior Features: Deck - Composite, Fenced Yard
- Flooring: Tile, Hardwood
- Road Frontage Type: Public
- Year Built Details: Certified Historic
- Zoning: R2
-
Amenities
- Community Features: Public Transportation, Shopping, Park, T-Station
- Parking Features: Off Street
-
Utilities
- Sewer: Public Sewer
- Water Source: Public
-
Fees / Taxes
- Assessed Value: $885,800
- Taxes: $10,045
- Tax Year: 2025
Similar Listings
Sold
34 Photos
Sold
40 Photos
Sold
42 Photos
Sold
42 Photos
Content © 2026 MLS Property Information Network, Inc. The information in this listing was gathered from third party resources including the seller and public records.
Listing information provided courtesy of MerryFox Realty.
MLS Property Information Network, Inc. and its subscribers disclaim any and all representations or warranties as to the accuracy of this information.
