
Sold!
$543,000
2
Beds
1
Bath
640
Living Area
-
Property Description
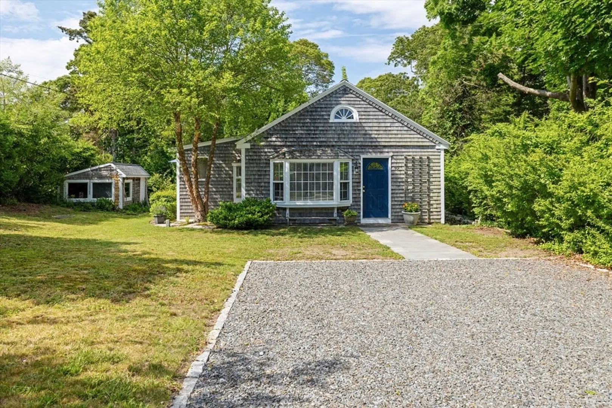
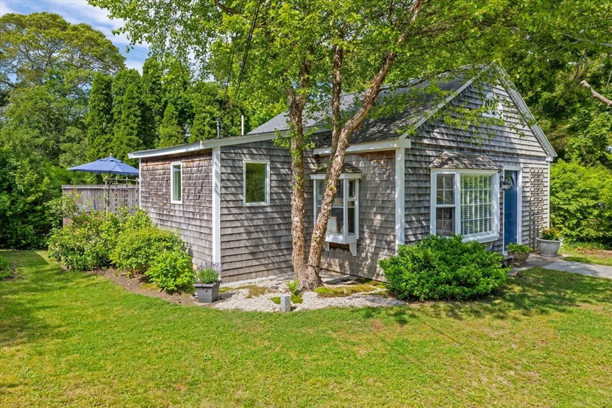
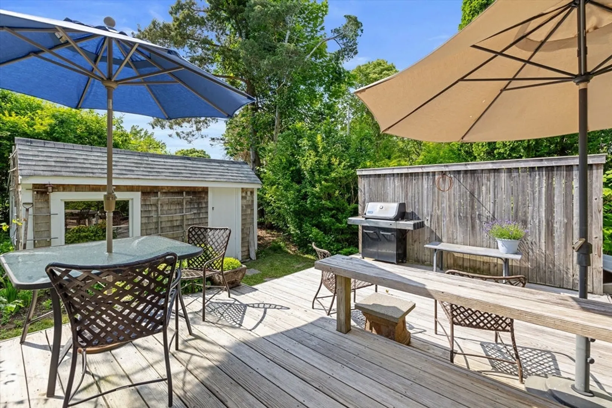
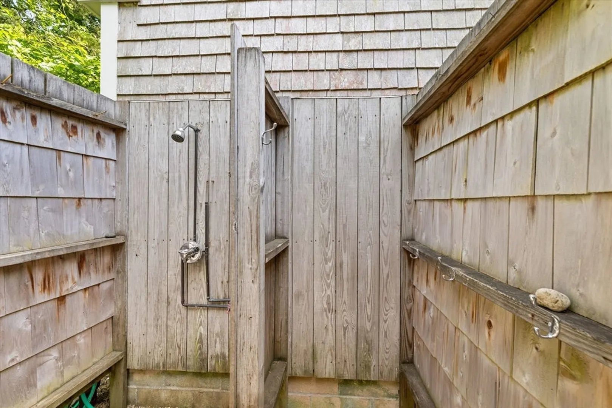
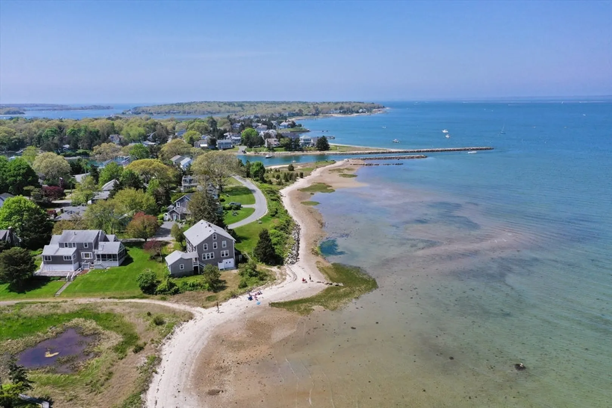
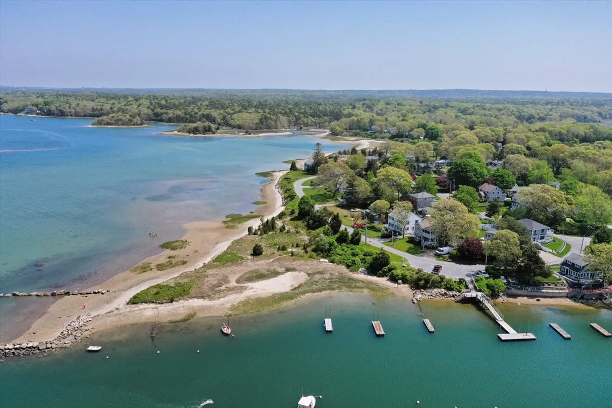
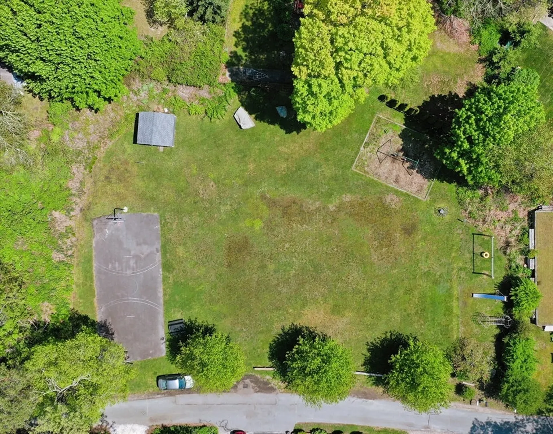
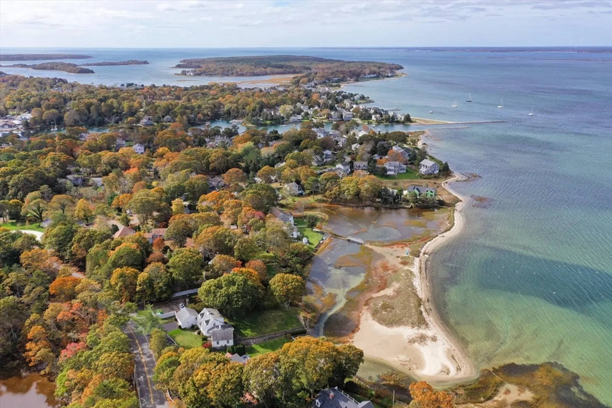
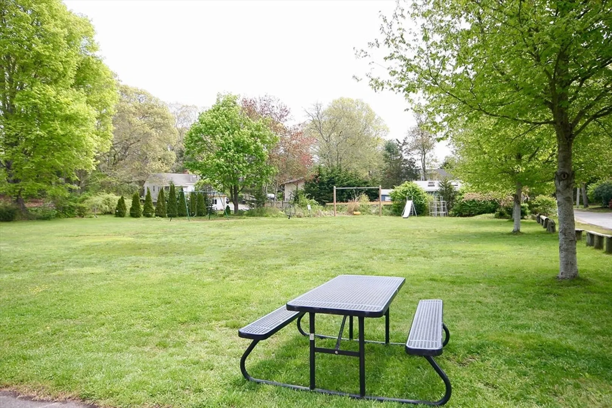
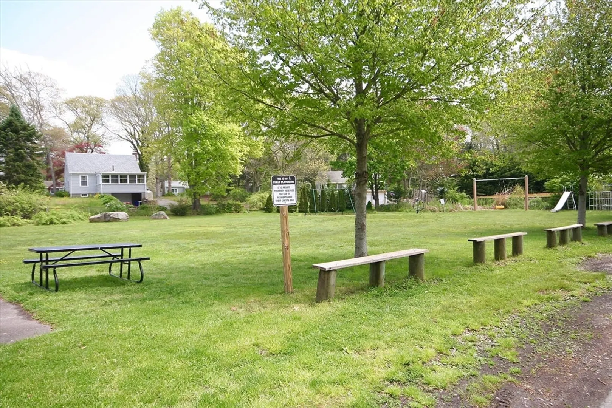
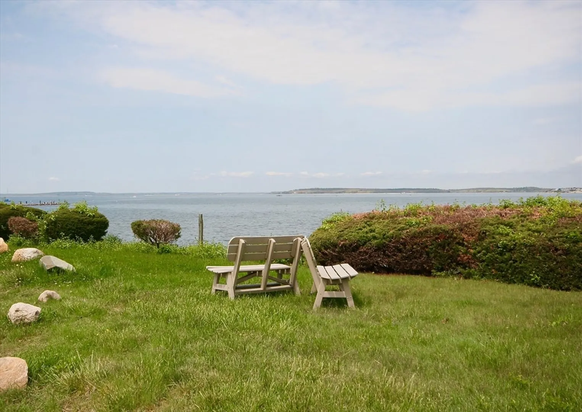
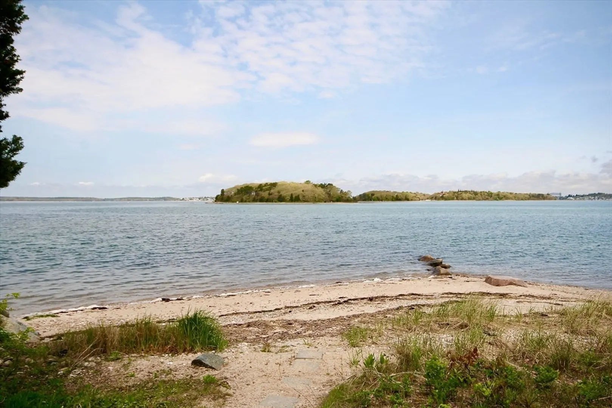
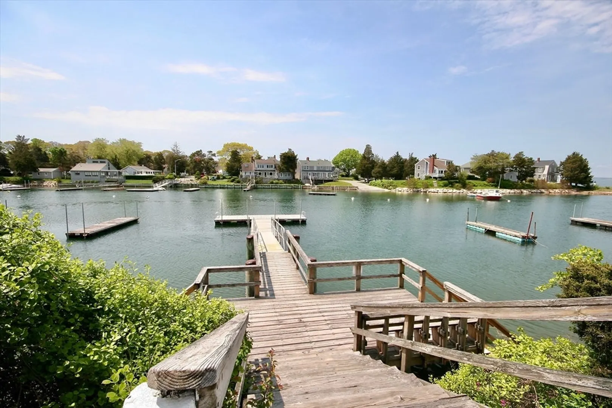
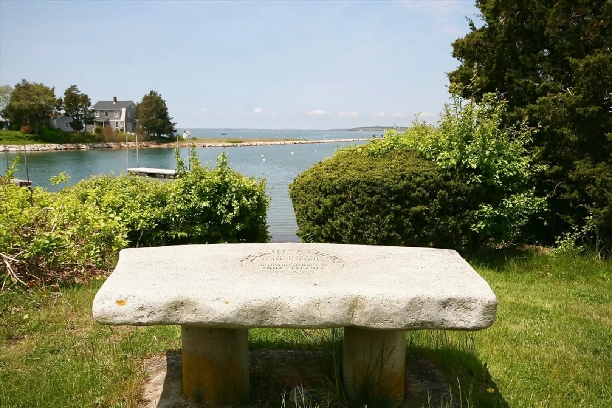
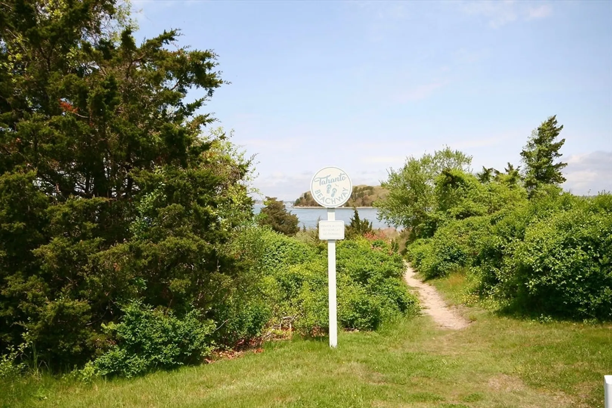
This bright Cape Cod two-bedroom open concept home in the quaint Tahanto ''colony'' features a living area, dining island, a kitchen with a dishwasher and pantry, hardwood floors, laundry, and a host of amenities - outdoor shower, decks, yard, and sheds. Access a deep water dock, a playground, private beach with glorious bay sunsets, and village shops. Enjoy boating, shelling, clamming, and nature walks. Less than an hour from Boston, and near Sandwich, Falmouth and Cape Cod attractions, this home is also a perfect summer getaway, for WFH days and weekend gatherings.
-
Highlights
- Cooling: Window Unit(s)
- HOA Fee: $400
- Property Class: Residential
- Style: Ranch
- Year Built: 1960
- Heating: Forced Air, Natural Gas
- Parking Spots: 4
- Property Type: Single Family Residence
- Total Rooms: 3
- Status: Closed
-
Additional Details
- Appliances: Water Heater, Range, Dishwasher, Microwave, Refrigerator, Washer, Dryer
- Exterior Features: Deck, Patio, Storage, Outdoor Shower
- Foundation: Slab
- Road Frontage Type: Private Road
- Year Built Details: Actual, Renovated Since
- Zoning: R40
- Construction: Frame
- Flooring: Wood
- Lot Features: Corner Lot, Level
- Roof: Shingle
- Year Built Source: Public Records
-
Amenities
- Community Features: Tennis Court(s), Park, Walk/Jog Trails, Conservation Area, Highway Access, House of Worship, Marina
- Waterfront Features: Beach Front, Ocean, River, 0 to 1/10 Mile To Beach, Beach Ownership(Public, Association)
- Parking Features: Off Street, Driveway, Stone/Gravel
-
Utilities
- Electric: Circuit Breakers
- Water Source: Public
- Sewer: Inspection Required for Sale, Private Sewer
-
Fees / Taxes
- Assessed Value: $507,800
- Compensation Based On: Gross/Full Sale Price
- HOA: Yes
- Tax Year: 2024
- Buyer Agent Compensation: 2.5%%
- Facilitator Compensation: 2.5%%
- HOA Fee Frequency: Annually
- Taxes: $4,073
Similar Listings
Sold
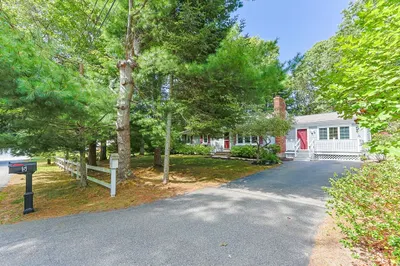
32 Photos
Sold
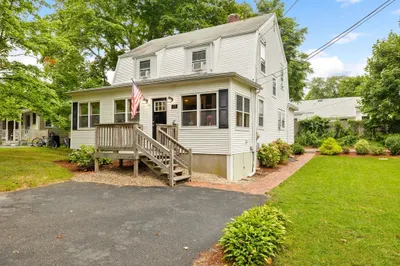
35 Photos
Sold
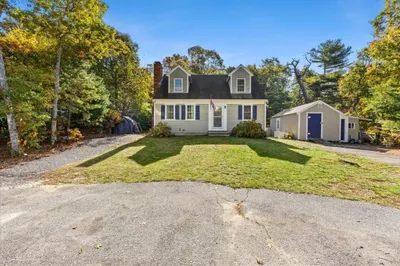
40 Photos
Sold
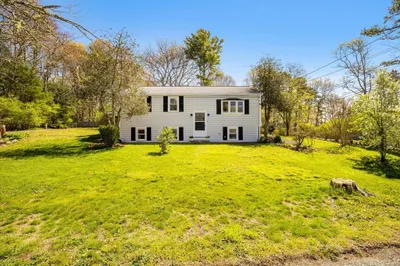
42 Photos
Content © 2026 MLS Property Information Network, Inc. The information in this listing was gathered from third party resources including the seller and public records.
Listing information provided courtesy of Keller Williams Realty.
MLS Property Information Network, Inc. and its subscribers disclaim any and all representations or warranties as to the accuracy of this information.
