
Sold!
$1,225,000
3
Beds
2/1
Baths
1,998
Living Area
-
Property Description
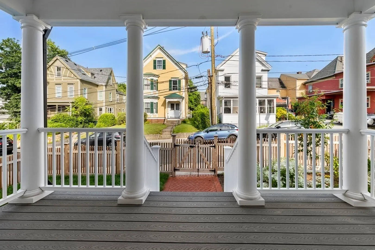
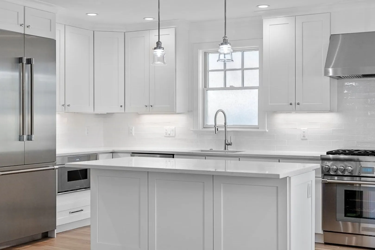
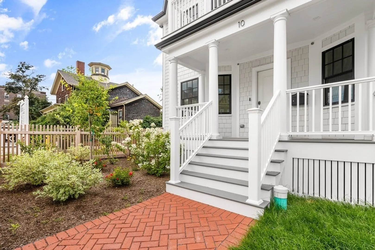
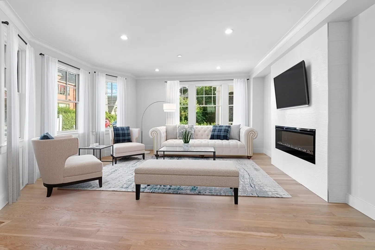
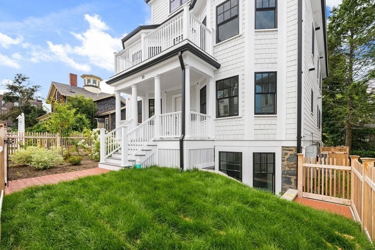
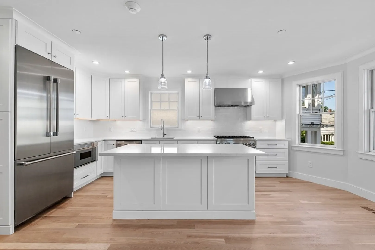
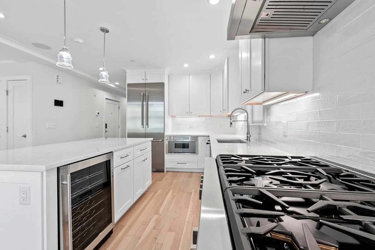
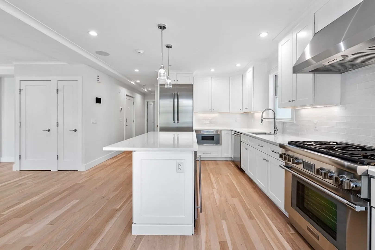
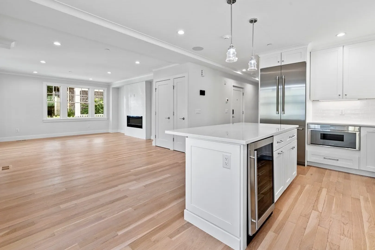
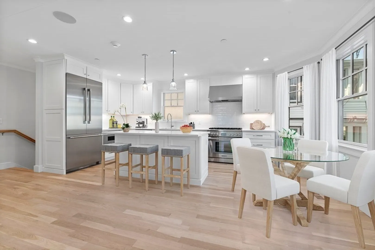
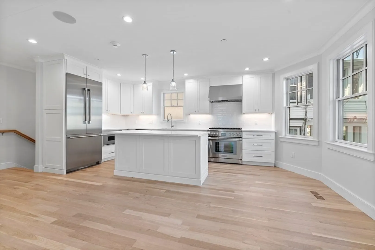
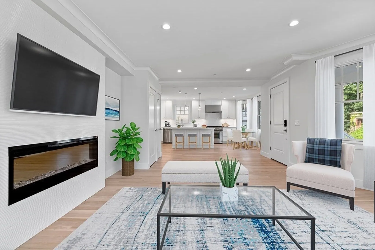
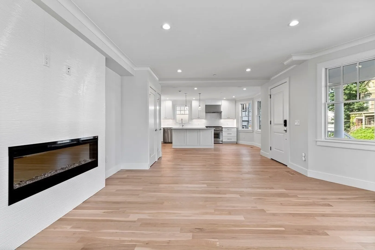
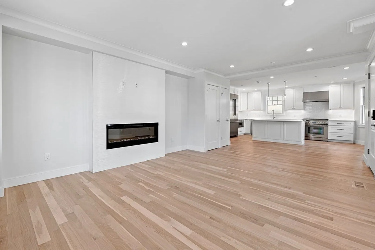
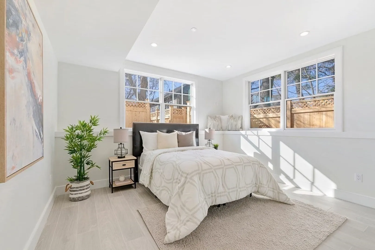
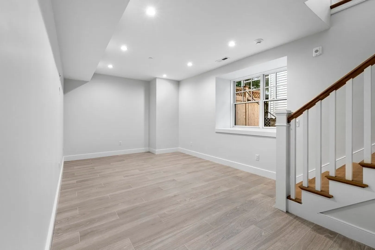
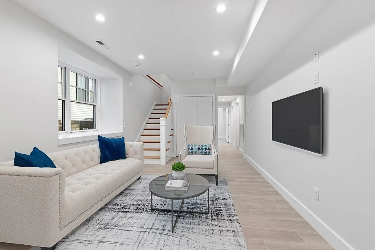
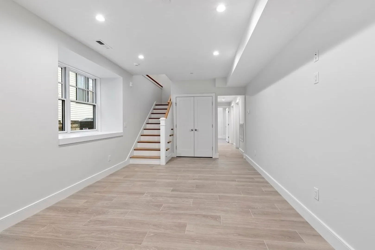
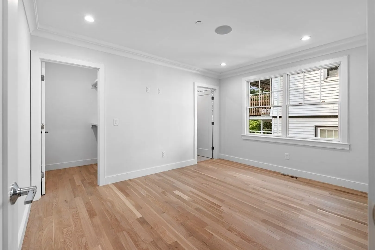
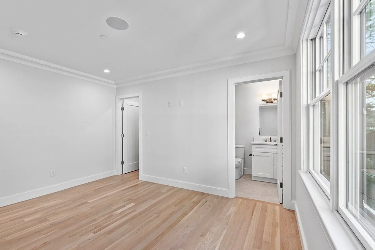
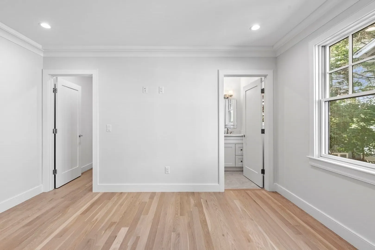
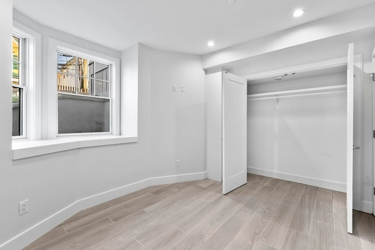
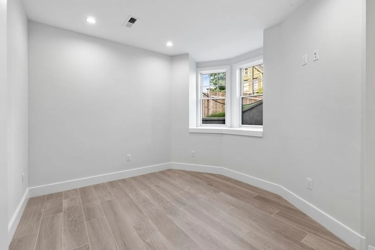
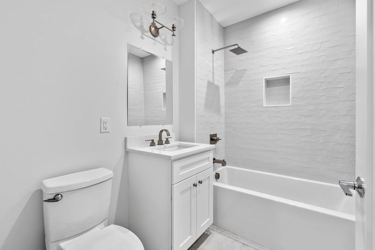
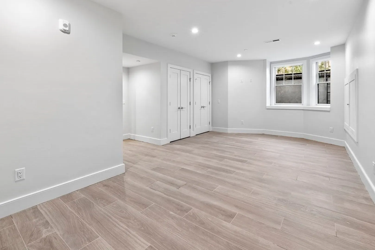
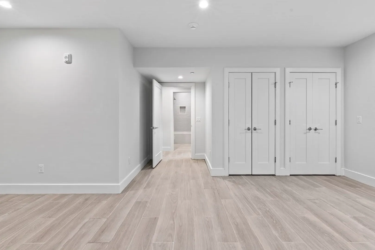
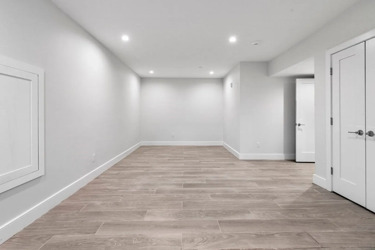
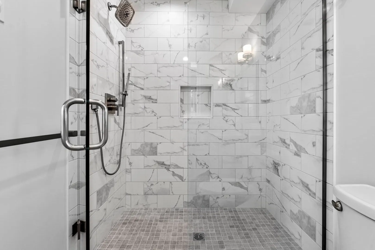
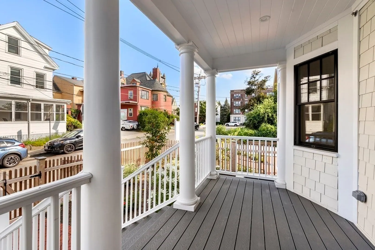
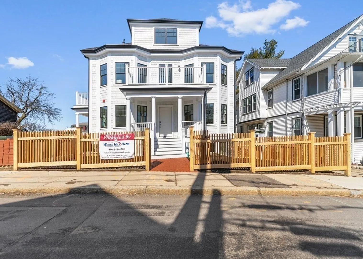
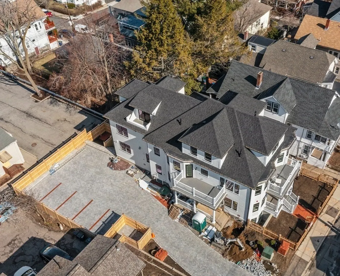
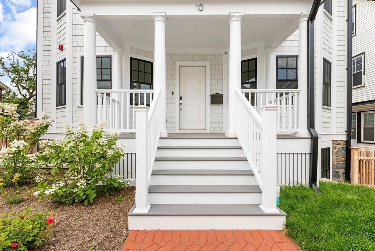
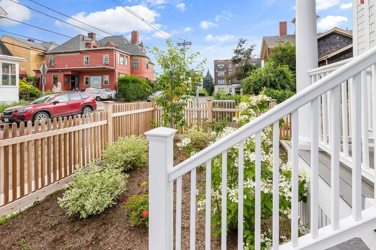
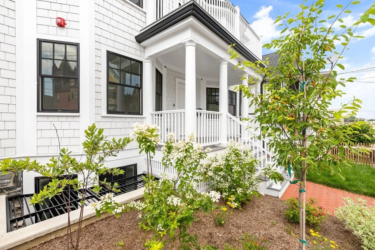
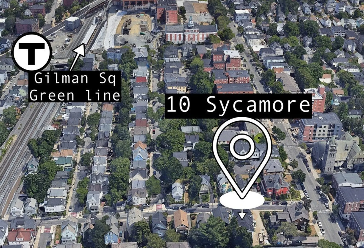
EXCEPTIONAL GUT RENOVATION & RESTORATION OF THIS MAGNIFICENT ESTATE. This unit has EXCLUSIVE AND ONLY USE OF THE ENTIRE FRONT ENTRY AND EXCLUSIVE USE OF THE ENTIRE FRONT FENCED YARD. Keeping with the impressive original entry and design, this unit has its own exclusive private direct entry. PROF CHEF'S KITCHEN WITH ALL THERMADOR APPLIANCES. Double bay entry front living area and separate dining area. An impeccable example of quality and excellence throughout. Open Floor Plan with fireplaced lvng room, crown moldings & wide plank solid oak hrdwd flrs. SUNNY FULL WINDOWS ABOVE GRADE IN LOWER LEVEL. Special attention to soundproofing & fantastic energy efficiency. Rated a Walker's Paradise Walk Score of 95. Less than half mile to the GILMAN SQ GREEN LINE STOP...UNDER a mile to hot hot Union Sq!
-
Highlights
- Area: Spring Hill
- Heating: Forced Air, Natural Gas
- Parking Spots: 1
- Property Type: Condominium
- Total Rooms: 7
- Year Built: 1900
- Cooling: Central Air
- HOA Fee: $299
- Property Class: Residential
- Style: Other (See Remarks)
- Unit Number: 10
- Status: Closed
-
Additional Details
- Basement: Y
- Exterior Features: Porch, Fenced Yard
- Flooring: Wood, Tile
- Pets Allowed: Yes
- Total Number of Units: 5
- Year Built Source: Public Records
- Zoning: Rsdntl
- Construction: Frame
- Fireplaces: 1
- Interior Features: Finish - Cement Plaster
- Roof: Shingle
- Year Built Details: Approximate
- Year Converted: 2023
-
Amenities
- Community Features: Public Transportation, House of Worship, Public School, T-Station
-
Utilities
- Electric: Circuit Breakers
- Water Source: Public
- Sewer: Public Sewer
-
Fees / Taxes
- Assessed Value: $1,111,111
- Compensation Based On: Net Sale Price
- HOA Fee Frequency: Monthly
- Tax Year: 2345
- Buyer Agent Compensation: 2.125%
- Facilitator Compensation: 2.125%
- HOA Fee Includes: Insurance, Maintenance Structure, Snow Removal
- Taxes: $12,222
Similar Listings
Sold

9 Photos
Sold
14 Photos
Sold

21 Photos
Sold
56 Photos
Content © 2026 MLS Property Information Network, Inc. The information in this listing was gathered from third party resources including the seller and public records.
Listing information provided courtesy of Real Broker MA, LLC.
MLS Property Information Network, Inc. and its subscribers disclaim any and all representations or warranties as to the accuracy of this information.
