
Sold!
$975,000
4
Beds
3/1
Baths
3,350
Living Area
-
Property Description
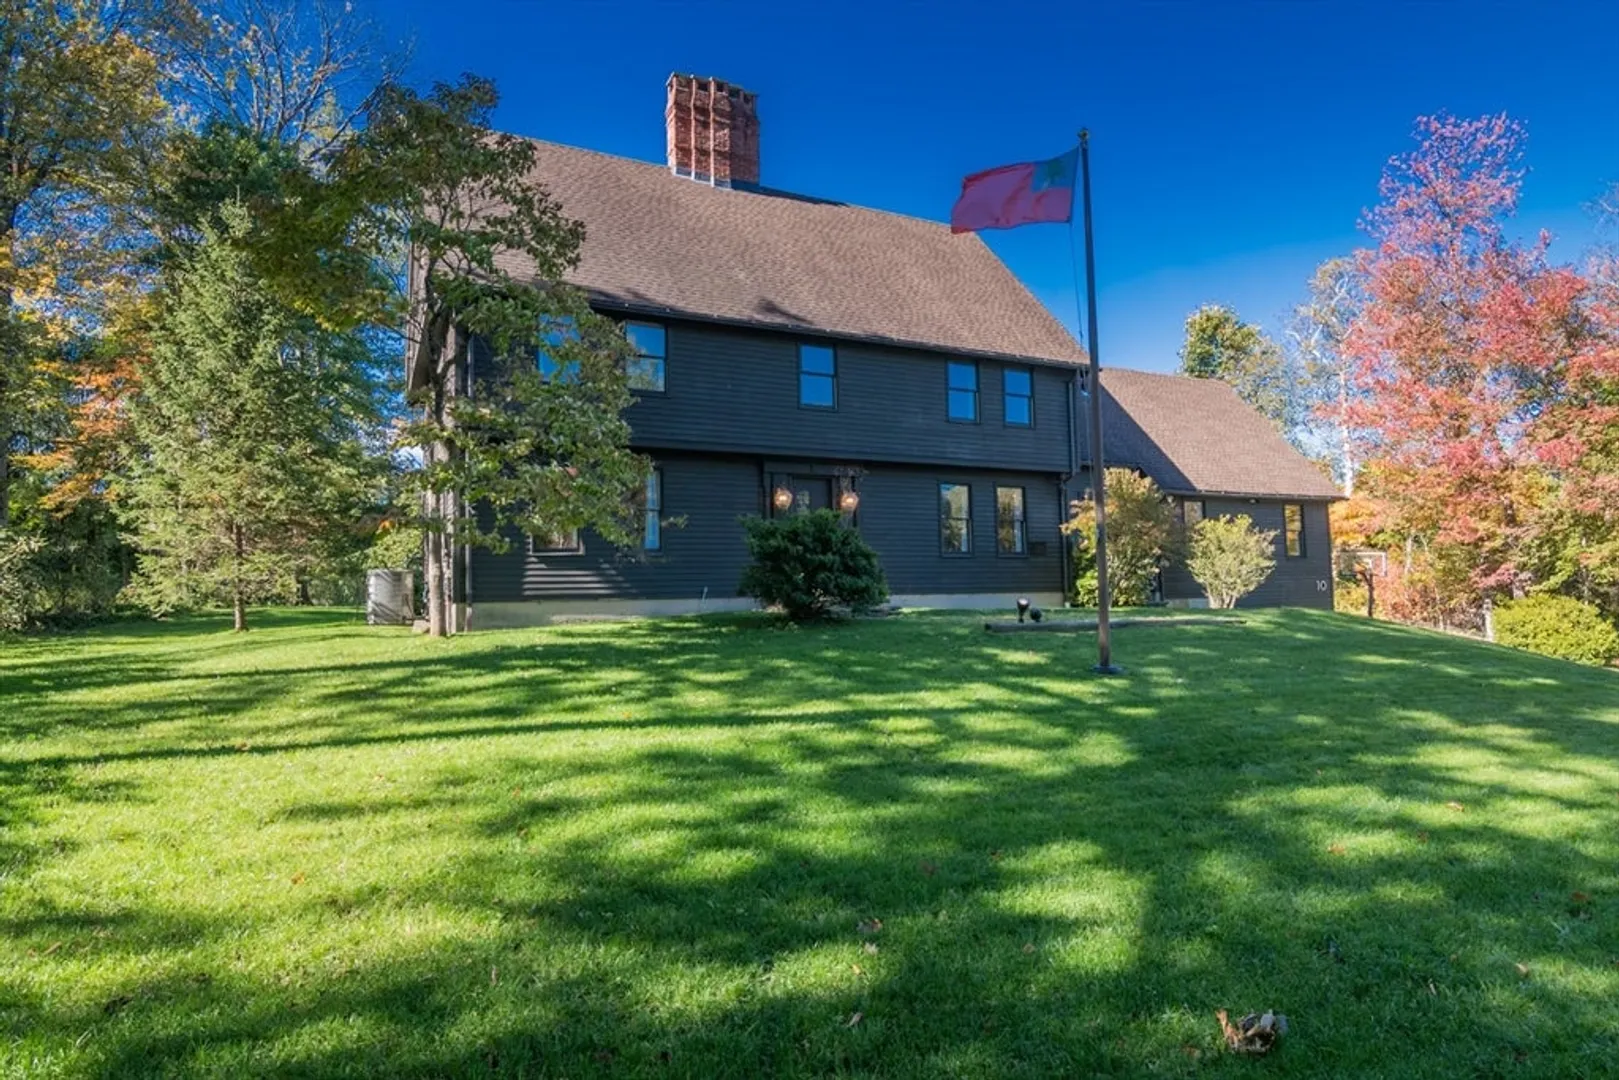
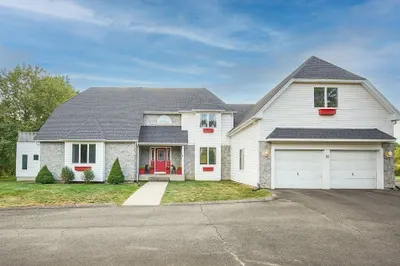
Tucked at the end of Sycamore Park, this Colonial Revival home seamlessly blends antique grandeur with modern luxury on over half an acre of lush greenery. Featured in the 4 bedroom, 3.5 bathroom floorplan is an in-law apartment with soaring high ceilings, a kitchenette, and a private entrance. The fully renovated kitchen boasts exquisite cabinetry, wood beams, and high-end appliances, including a Verona Dual Fuel range, Thermador vent hood and a new Sub-Zero Pro 36” refrigerator. Bright formal dining is perfect for guests. Wainscoting, a striking fireplace, and wood floors create a stunning antique-style living room. Upstairs, the spacious primary bedroom has an en suite bath, alongside two generous bedrooms and a playful extra room to make your own! Enjoy entertaining on the bluestone patio or unwind in the hot tub, all while backing onto serene farmland. Conveniently located near Mount Holyoke College and The Village Commons, this home offers a perfect blend of comfort and elegance.
-
Highlights
- Cooling: Central Air
- Heating: Forced Air, Natural Gas
- Property Class: Residential
- Style: Colonial
- Year Built: 1976
- Has View: Yes
- Parking Spots: 4
- Property Type: Single Family Residence
- Total Rooms: 10
- Status: Closed
-
Additional Details
- Appliances: Gas Water Heater, Water Heater, Range, Dishwasher, Refrigerator, Washer, Dryer, Range Hood
- Construction: Frame
- Exterior Features: Patio, Rain Gutters, Hot Tub/Spa, Professional Landscaping, Sprinkler System
- Flooring: Tile, Carpet, Hardwood, Flooring - Hardwood, Flooring - Wall to Wall Carpet, Flooring - Stone/Ceramic Tile
- Interior Features: Bathroom - 3/4, Bathroom - Tiled With Shower Stall, Cathedral Ceiling(s), Vaulted Ceiling(s), Closet, Closet/Cabinets - Custom Built, Countertops - Stone/Granite/Solid, Recessed Lighting, Lighting - Pendant, Lighting - Overhead, Walk-In Closet(s), Bathroom - Half, In-Law Floorplan, Bonus Room, Internet Available - Unknown, Other
- Road Frontage Type: Public, Dead End
- SqFt Source: Public Record
- Year Built Details: Actual
- Zoning: Ra1
- Basement: Full, Interior Entry, Garage Access, Concrete
- Exclusions: Curtains And Curtain Hardware. Hot Tub And Jungle Gym To Convey With The House.
- Fireplaces: 2
- Foundation: Concrete Perimeter
- Lot Features: Cul-De-Sac, Cleared
- Roof: Shingle
- View: Scenic View(s)
- Year Built Source: Public Records
-
Amenities
- Community Features: Public Transportation, Shopping, Pool, Tennis Court(s), Park, Walk/Jog Trails, Stable(s), Golf, Medical Facility, Laundromat, Bike Path, Conservation Area, Highway Access, House of Worship, Marina, Private School, Public School, University
- Parking Features: Attached, Under, Garage Door Opener, Garage Faces Side, Off Street, Paved
- Covered Parking Spaces: 2
- Security Features: Security System
-
Utilities
- Electric: 200+ Amp Service
- Water Source: Public
- Sewer: Public Sewer
-
Fees / Taxes
- Assessed Value: $823,400
- Tax Year: 2025
- Home Warranty: 1
- Taxes: $13,347
Similar Listings
Sold
40 Photos
Sold
42 Photos
Sold
42 Photos
Sold
42 Photos
Content © 2026 MLS Property Information Network, Inc. The information in this listing was gathered from third party resources including the seller and public records.
Listing information provided courtesy of Brick & Mortar.
MLS Property Information Network, Inc. and its subscribers disclaim any and all representations or warranties as to the accuracy of this information.
