
Sold!
$1,127,920
3
Beds
3
Baths
2,688
Living Area
-
Property Description
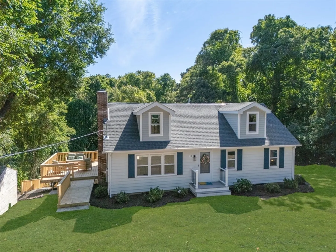
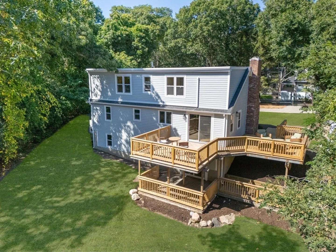
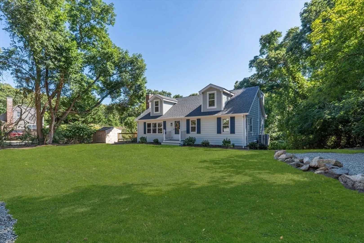
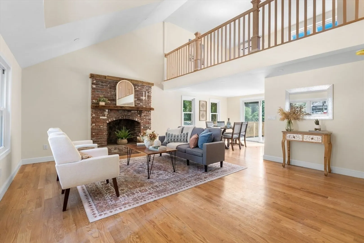
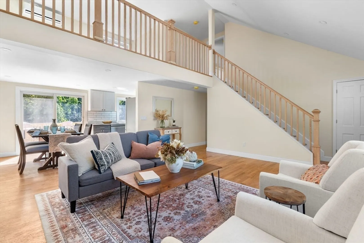
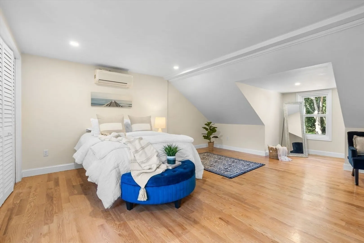
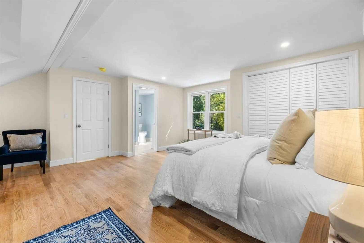
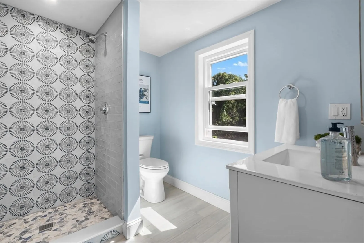
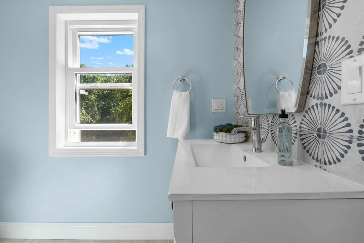
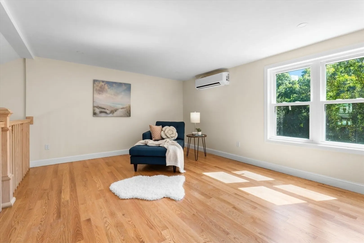
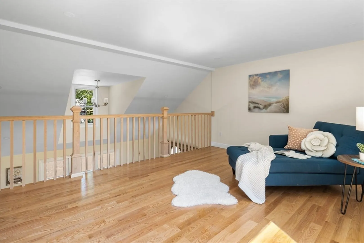
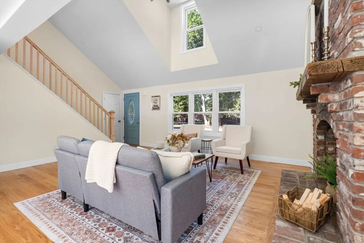
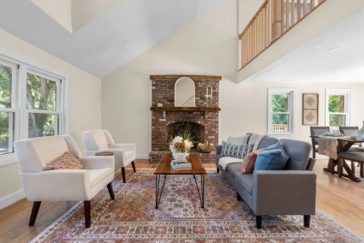
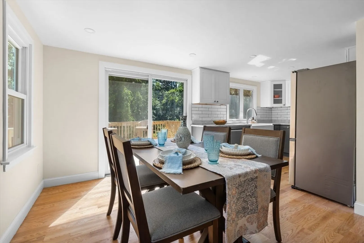
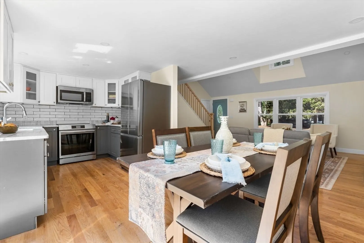
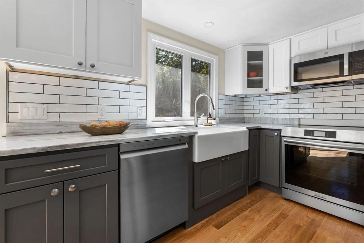
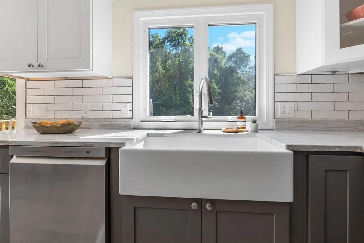
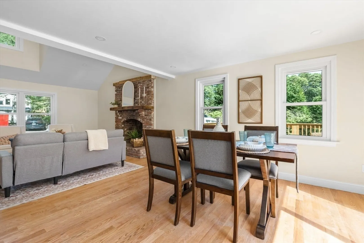
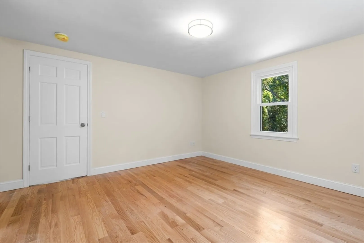
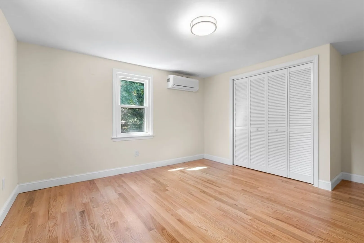
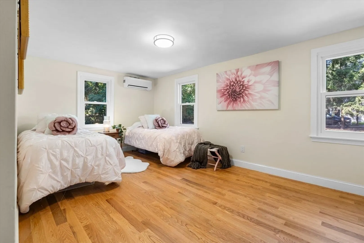
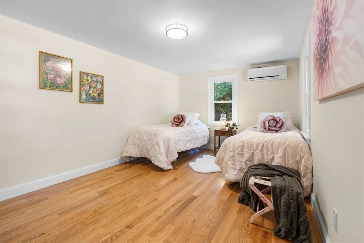
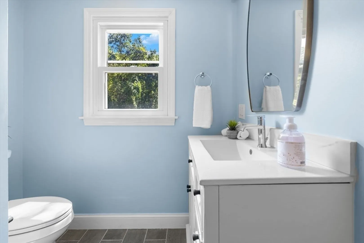
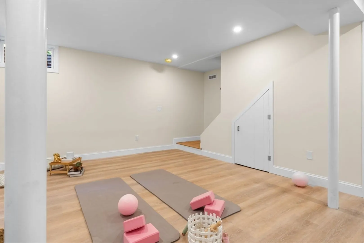
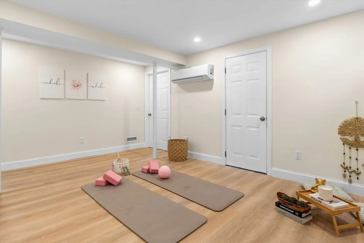
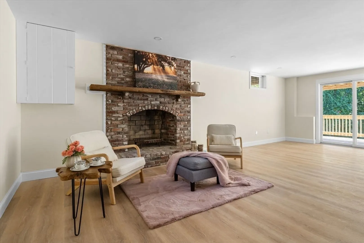
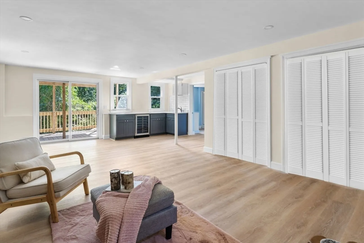
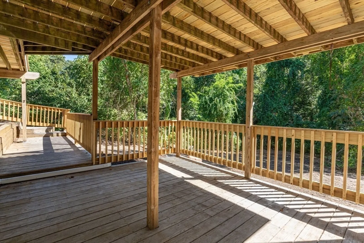
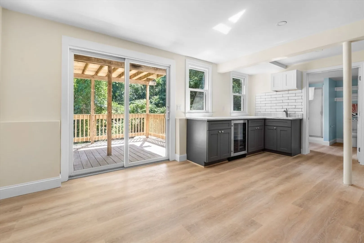
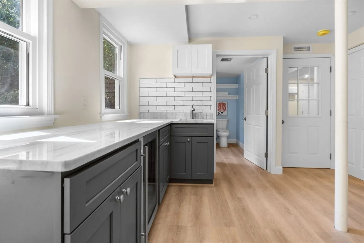
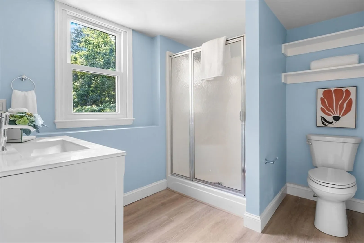
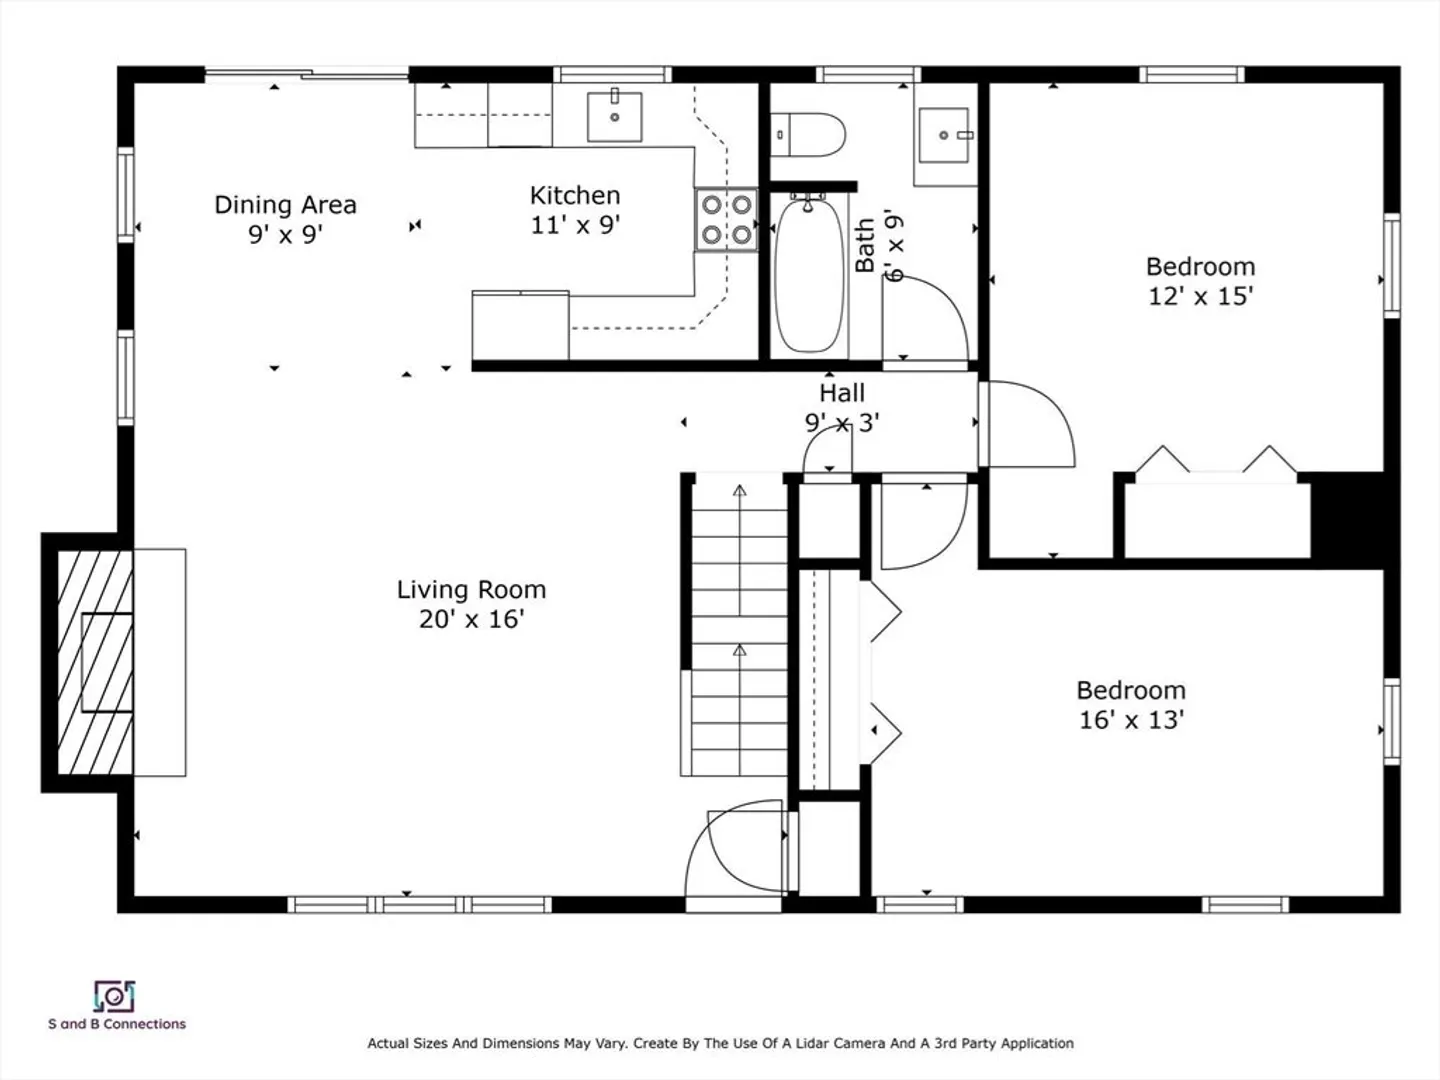
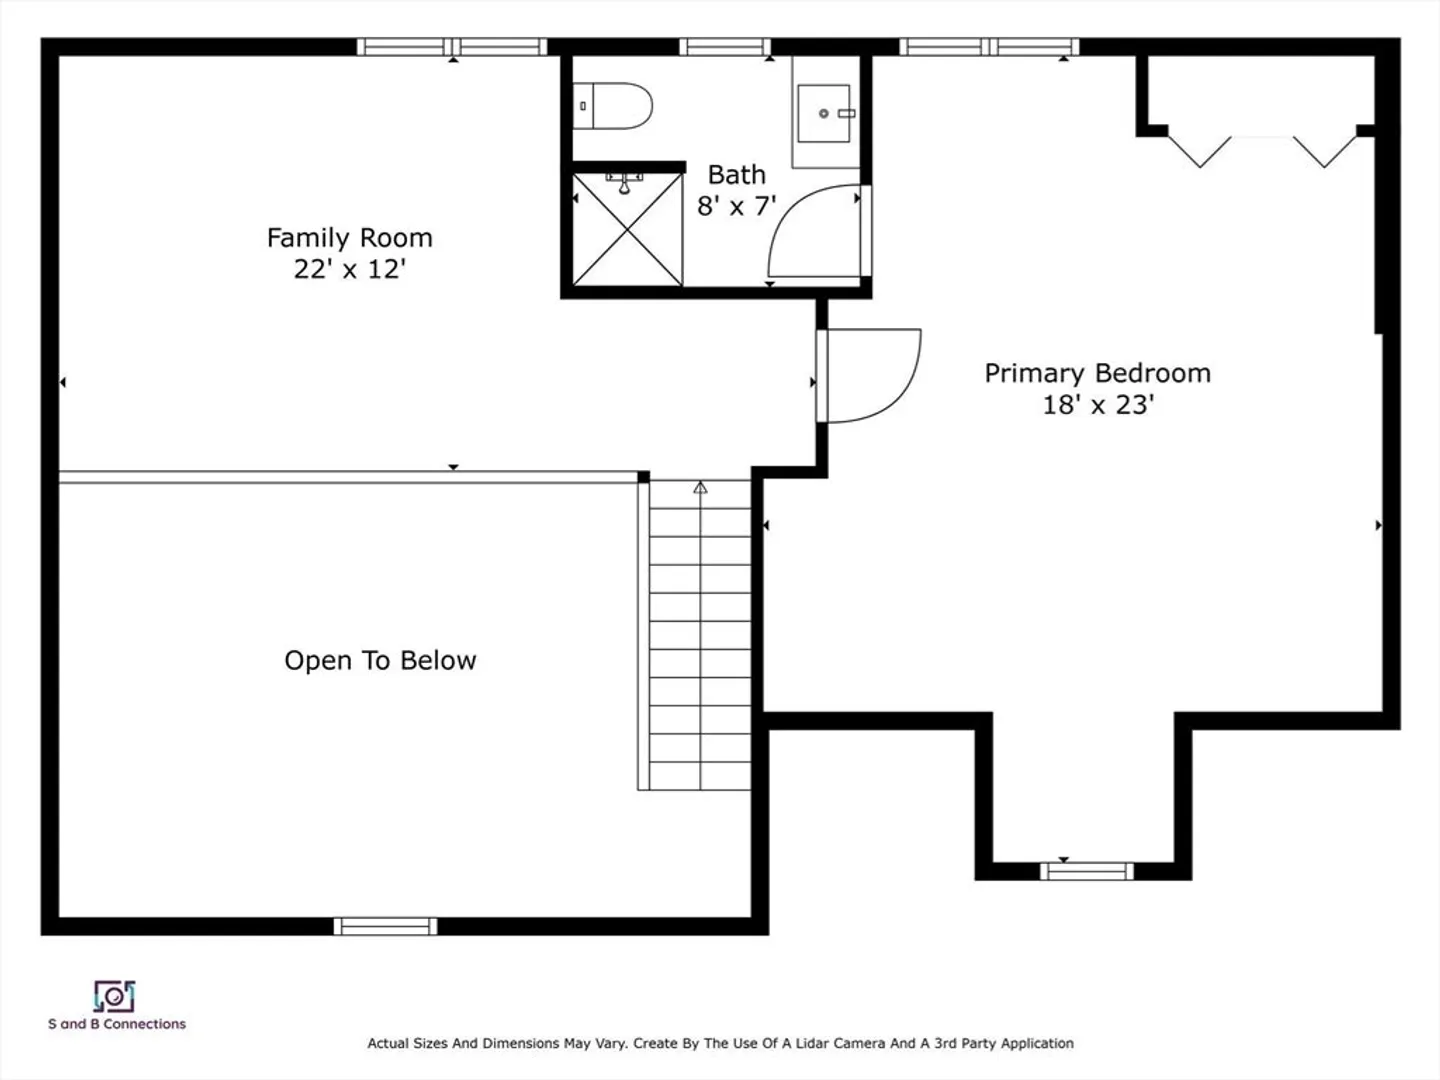
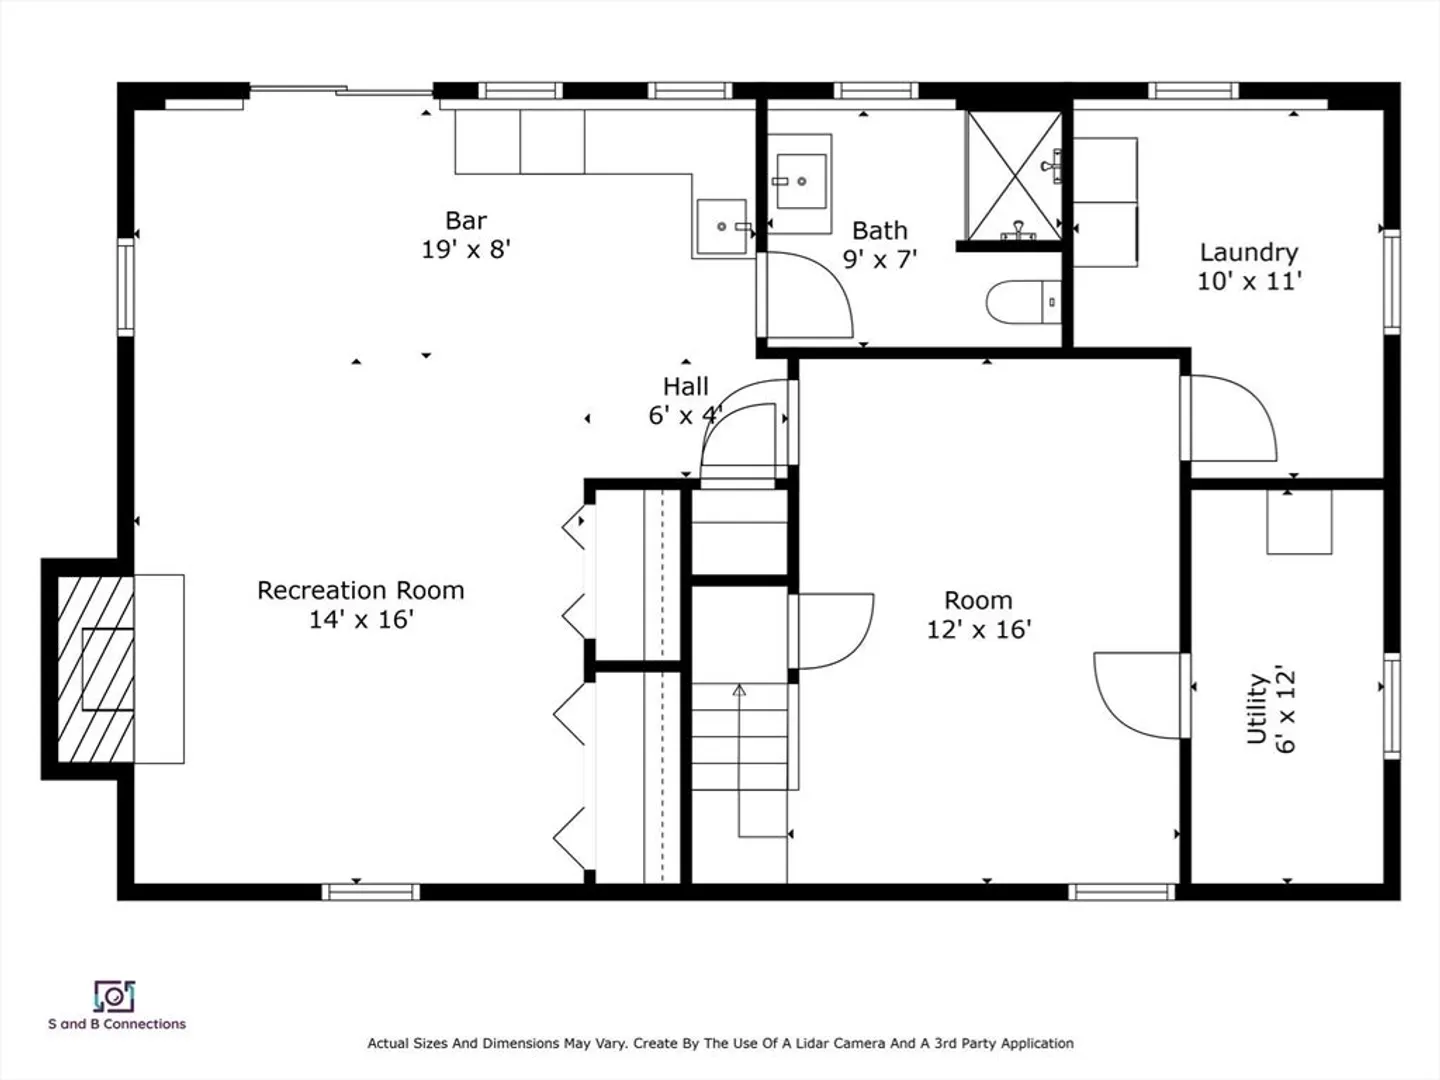
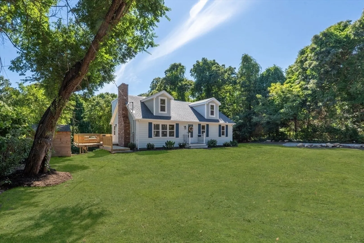
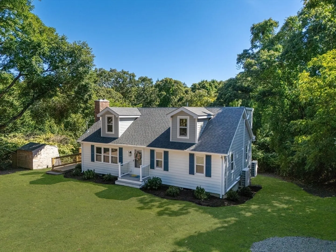
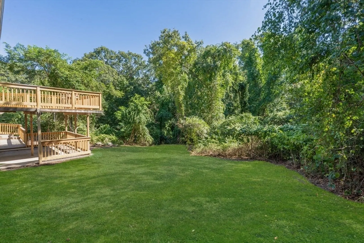
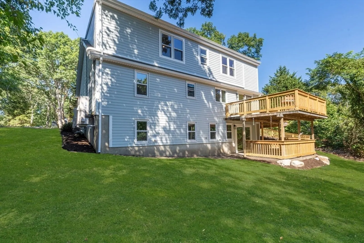
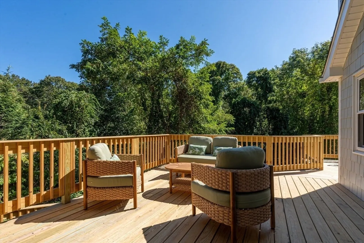
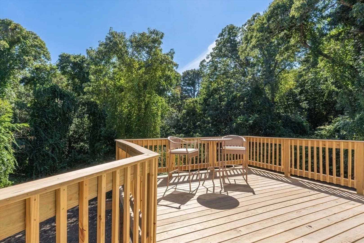
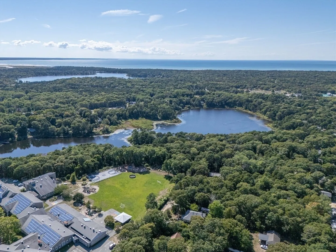
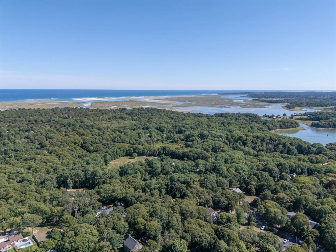
Welcome to 10 Surrey Drive, a treasure by the National Seashore! This spectacular, brand-newly renovated home was taken back to the studs, expanded and tastefully reimagined, now with 3 levels of elegant living space! Featuring a rustic fireplaced living room with a soaring cathedral ceiling, overlooked by a spacious loft area: a great space for reading, relaxing or games. The stunning new kitchen features brand new cabinetry, sparkling quartzite countertops and stainless appliances. The light-filled dining area has sliders to the two-level deck, which overlooks the tranquil backyard. There are two large bedrooms and a full bathroom on the first floor. Upstairs features the spacious master suite, with a beautiful ensuite bathroom. The walk-out lower level is another excellent entertaining area, with its own brick fireplace, another full bathroom, a wet bar and sliders out to the deck. Prime Eastham location close to beaches, activities and restaurants!
-
Highlights
- Cooling: Air Source Heat Pumps (ASHP), Ductless
- Parking Spots: 4
- Property Type: Single Family Residence
- Total Rooms: 8
- Status: Closed
- Heating: Air Source Heat Pumps (ASHP), Ductless
- Property Class: Residential
- Style: Cape
- Year Built: 1975
-
Additional Details
- Appliances: Water Heater
- Exterior Features: Deck
- Flooring: Wood, Tile, Other
- Lot Features: Other
- SqFt Source: Measured
- Year Built Source: Public Records
- Basement: Full, Partially Finished, Walk-Out Access, Interior Entry
- Fireplaces: 2
- Foundation: Concrete Perimeter
- Road Frontage Type: Private Road
- Year Built Details: Renovated Since
- Zoning: Reside
-
Amenities
- Waterfront Features: Beach Ownership(Public)
-
Utilities
- Sewer: Private Sewer
- Water Source: Public
-
Fees / Taxes
- Assessed Value: $648,100
- Taxes: $4,997
- Tax Year: 2025
Similar Listings
Sold
42 Photos
Sold
33 Photos
Sold
42 Photos
Sold
NEW CONSTRUCTION
5 Photos
Content © 2026 MLS Property Information Network, Inc. The information in this listing was gathered from third party resources including the seller and public records.
Listing information provided courtesy of New Homes Marketing.
MLS Property Information Network, Inc. and its subscribers disclaim any and all representations or warranties as to the accuracy of this information.
