
Sold!
$475,000
2
Beds
2/1
Baths
2,032
Living Area
-
Property Description
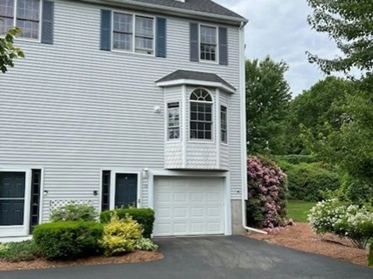
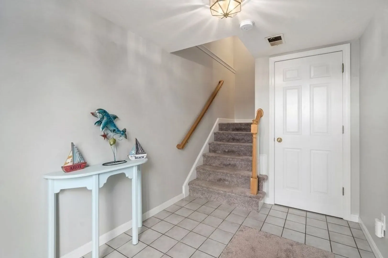
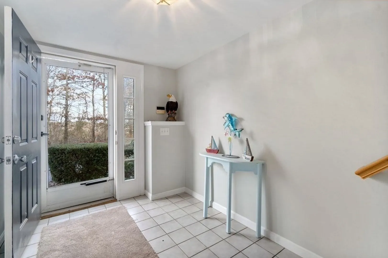
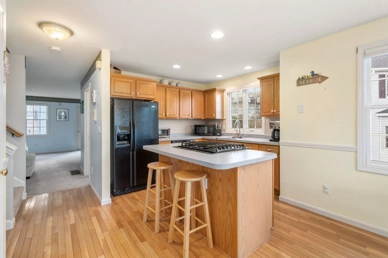
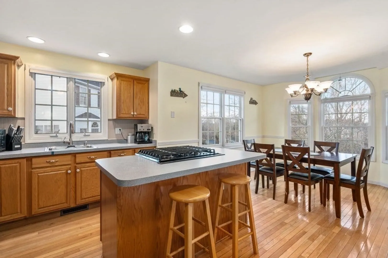
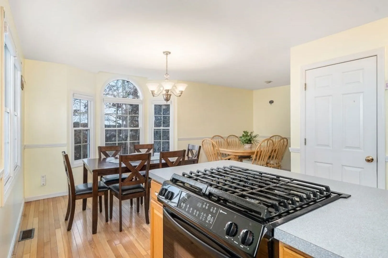
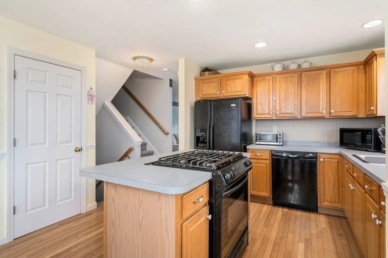
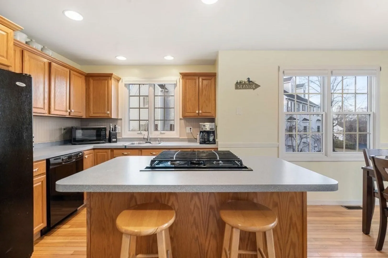
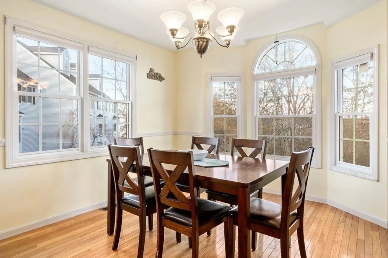
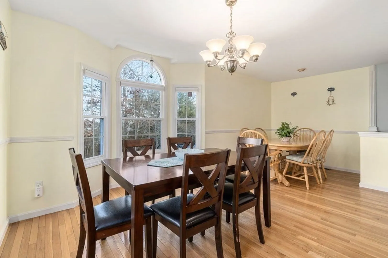
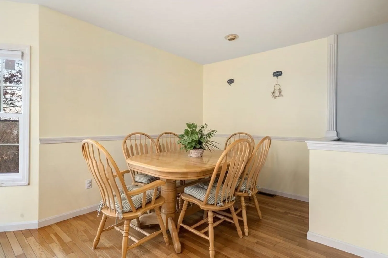
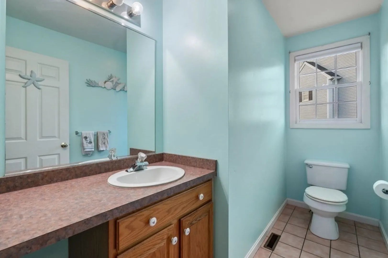
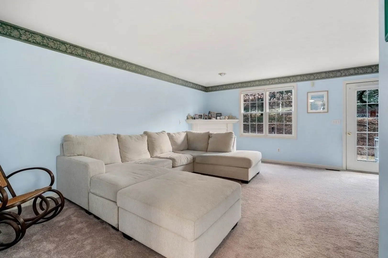
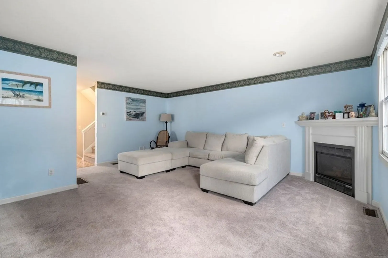
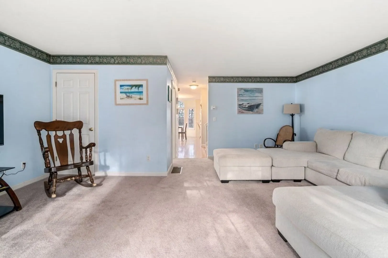
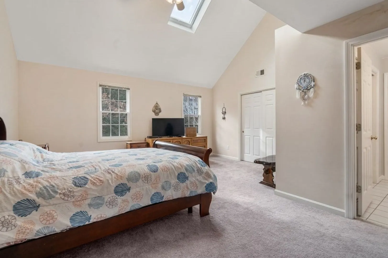
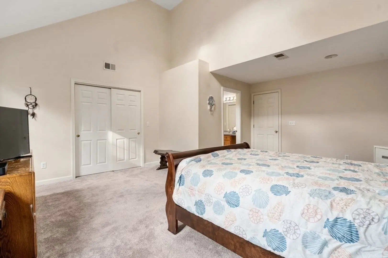
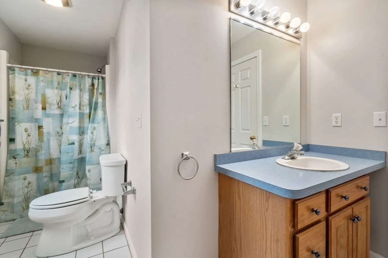
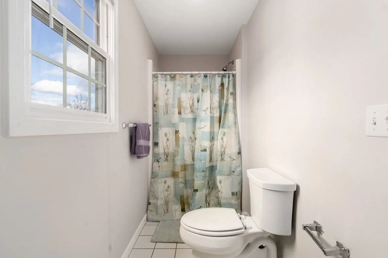
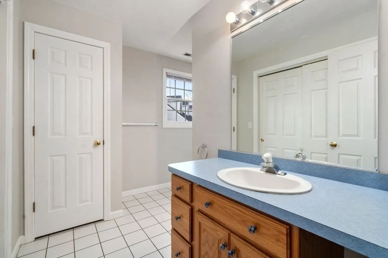
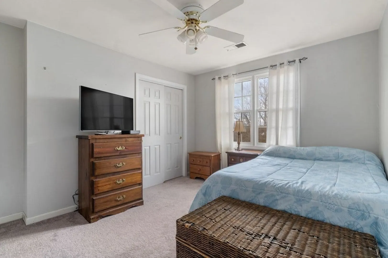
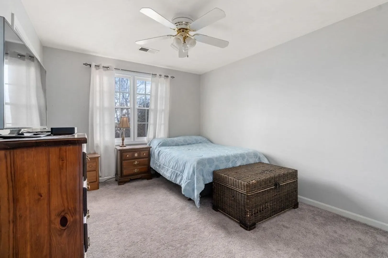
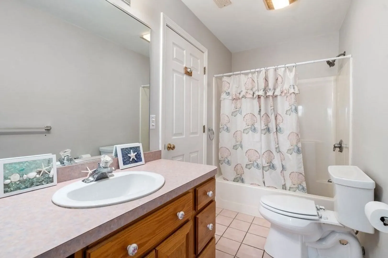
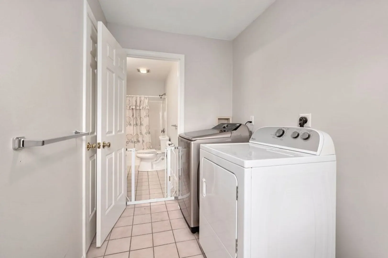
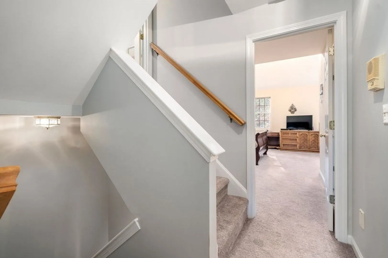
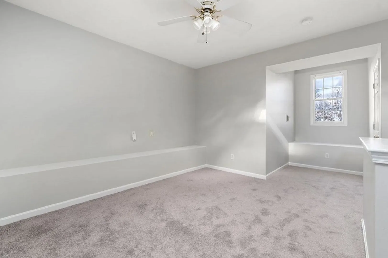
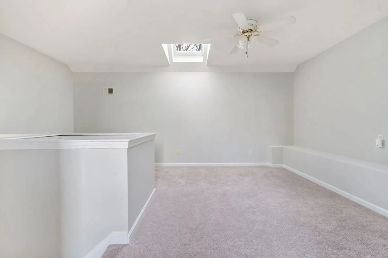
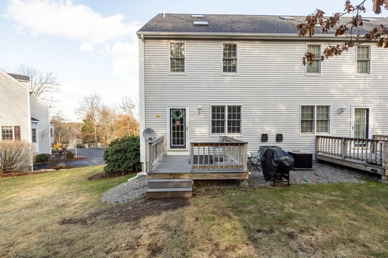
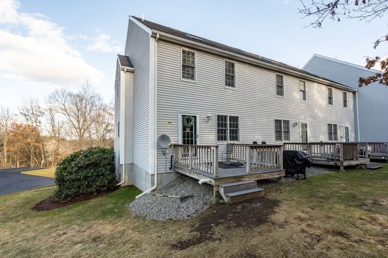
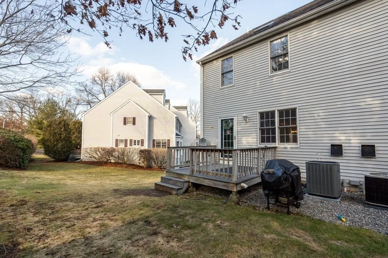
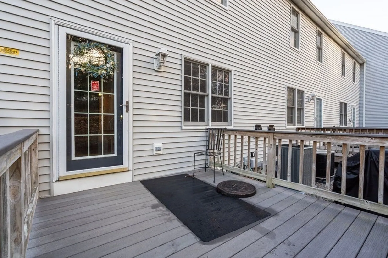
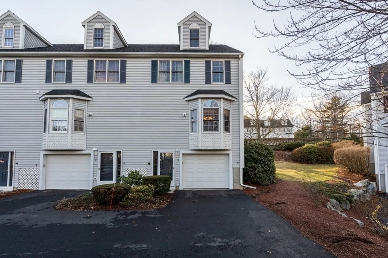
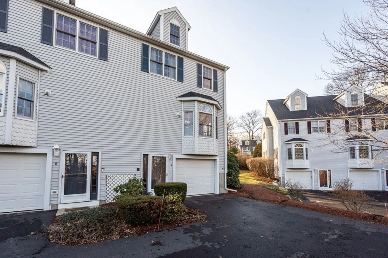
Buyers didn't perform - Giving you a second opportunity to purchase this great Condo!! Many updates highlight this bright, spacious end unit!! Open Kitchen and large dining area with room for all. Oversized living room with gas fireplace opens to your private deck. Master bedroom with en suite bath and good closet space, second good sized bedroom, and additional full bath and laundry room complete the second floor. On to the third floor bonus room with closet, could be used as additional bedroom, office, family room, the choice is yours! Updates include fresh paint throughout, new carpet throughout, new blinds in first floor, New Hot Water tank, New heat/ac system and much more! Don't miss the opportunity to just move in and enjoy!
-
Highlights
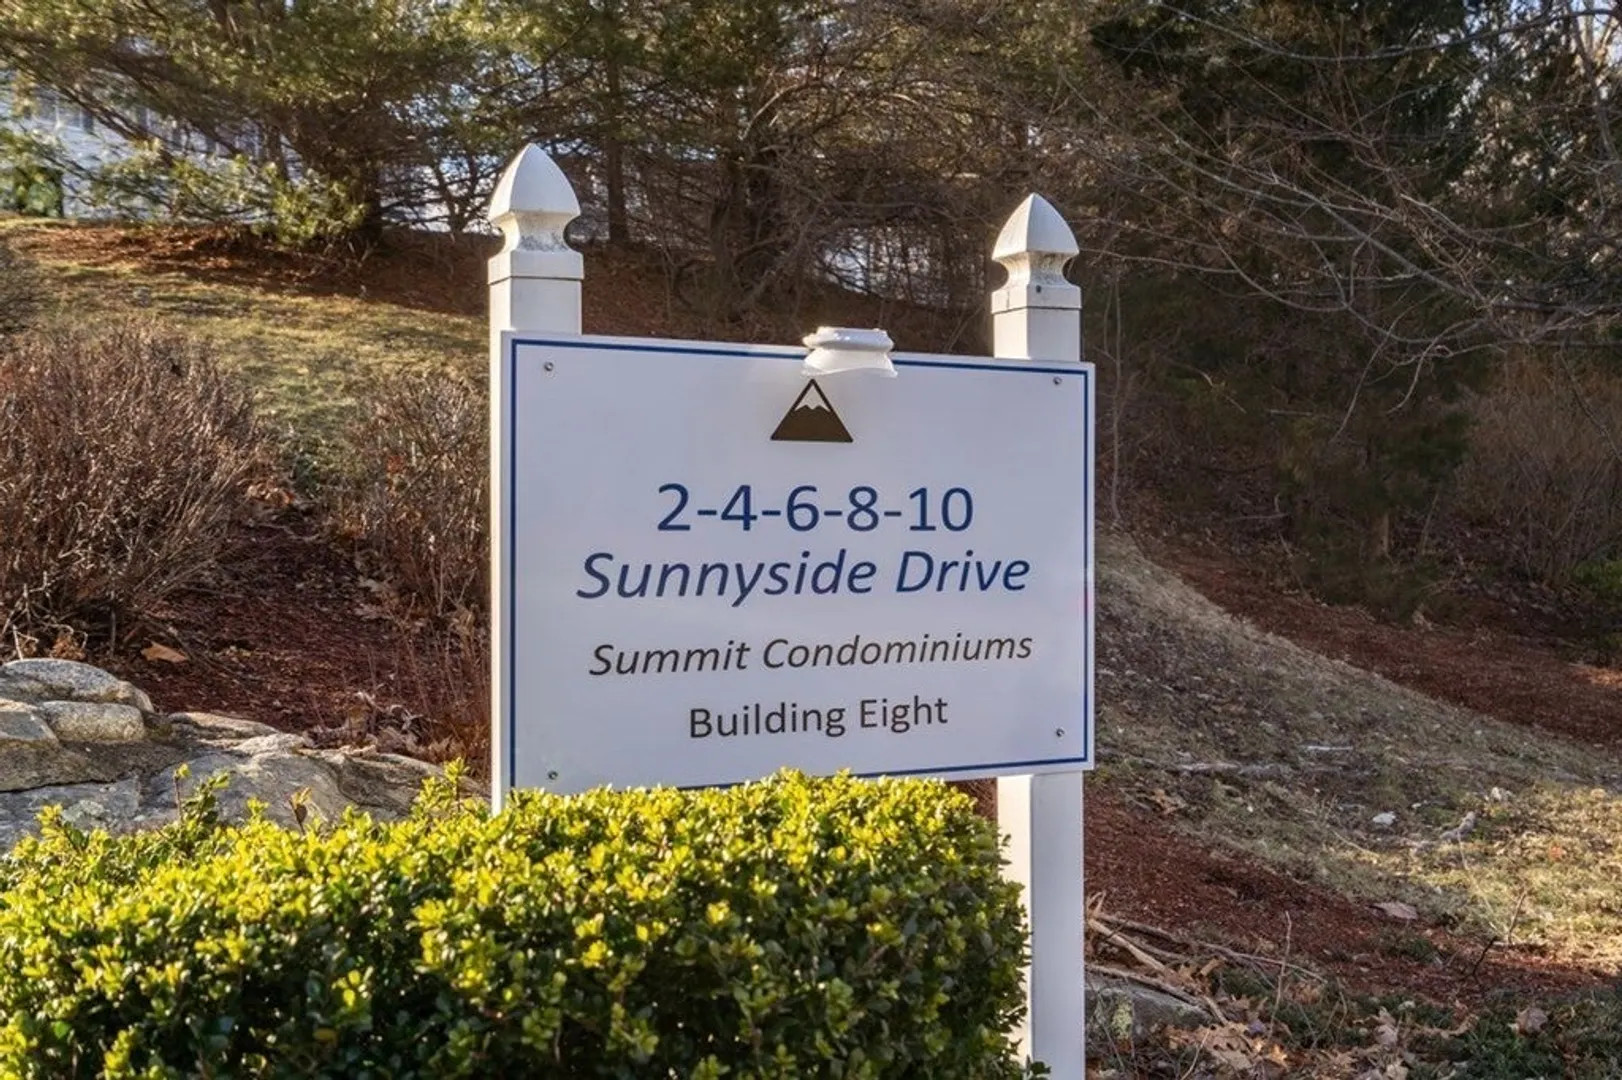
- Building Name: The Summit
- Heating: Forced Air, Natural Gas
- Parking Spots: 3
- Property Type: Condominium
- Total Rooms: 5
- Year Built: 1998
- Cooling: Central Air
- HOA Fee: $425
- Property Class: Residential
- Stories: 3
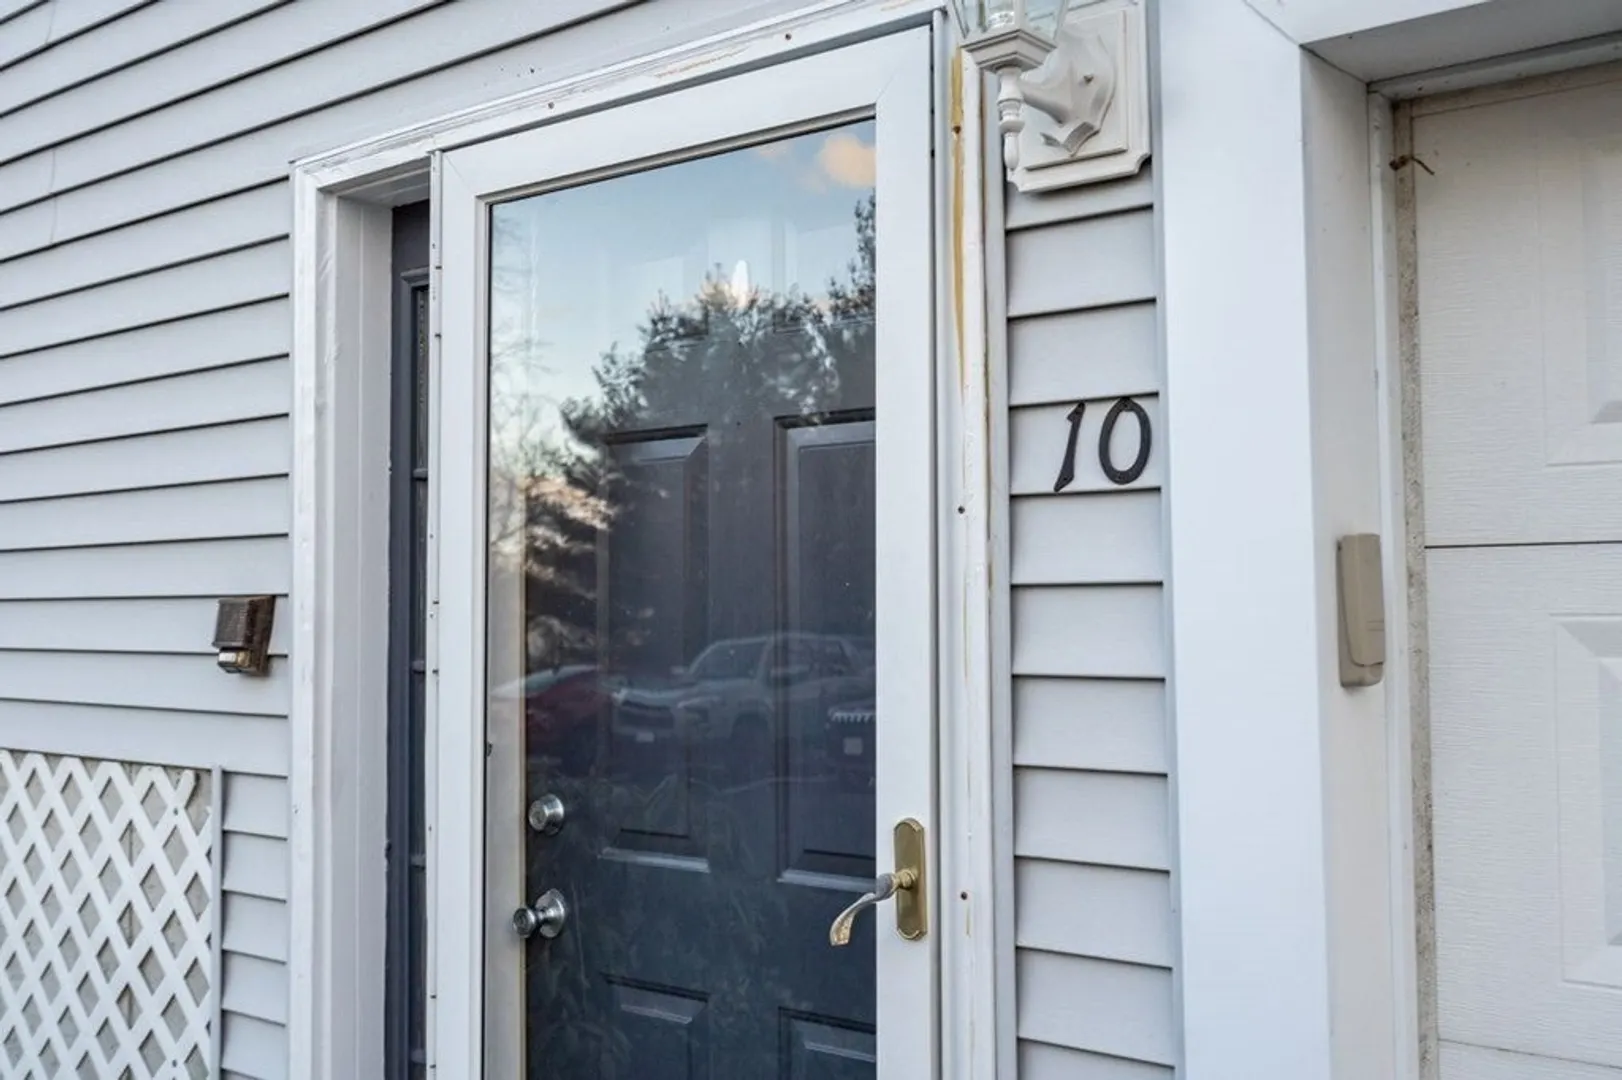
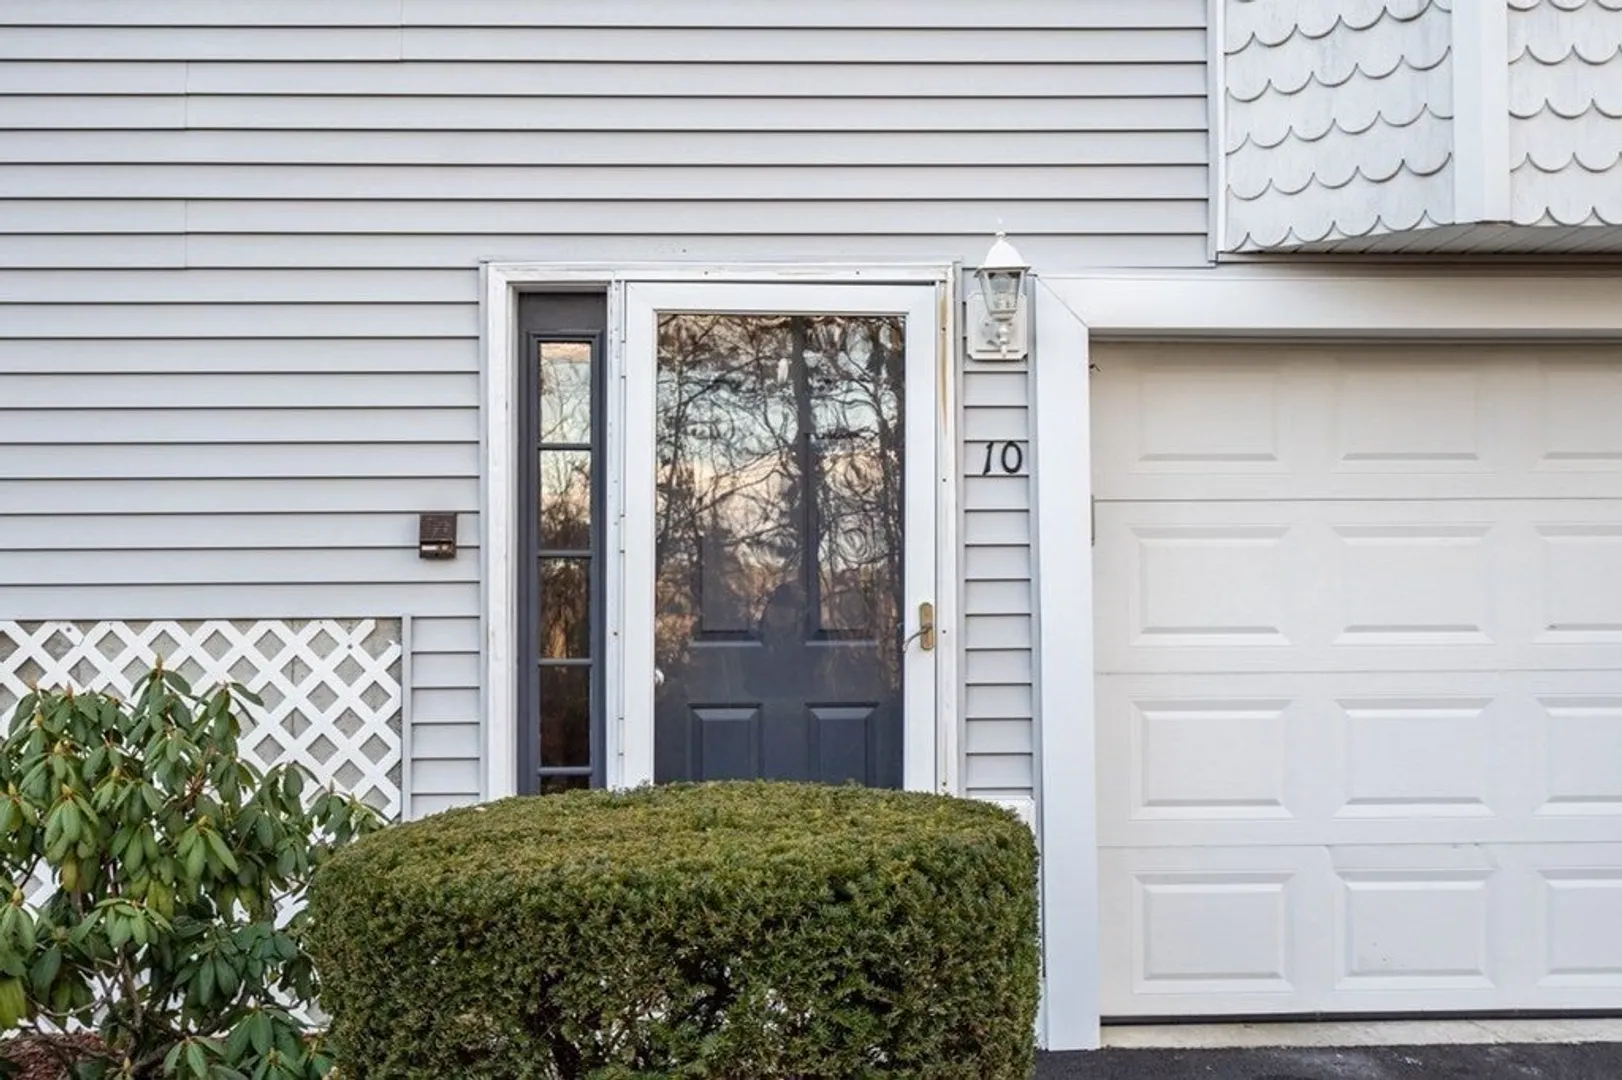
- Unit Number: 10
- Status: Closed
-
Additional Details
- Appliances: Oven, Dishwasher, Range, Refrigerator
- Exclusions: Personal Property, Washer And Dryer
- Fireplaces: 1
- Interior Features: Central Vacuum
- SqFt Source: Public Record
- Year Built Details: Approximate
- Zoning: Res
- Basement: N
- Exterior Features: Deck - Wood
- Flooring: Tile, Carpet, Hardwood
- Pets Allowed: Yes w/ Restrictions
- Total Number of Units: 45
- Year Built Source: Public Records
-
Amenities
- Covered Parking Spaces: 2
- Parking Features: Under, Tandem, Guest
-
Utilities
- Electric: Circuit Breakers
- Water Source: Public
- Sewer: Public Sewer
-
Fees / Taxes
- Assessed Value: $344,400
- HOA Fee Includes: Insurance, Maintenance Structure, Road Maintenance, Maintenance Grounds, Snow Removal
- Taxes: $4,298
- HOA Fee Frequency: Monthly
- Tax Year: 2023
Similar Listings
Sold
36 Photos
Sold
29 Photos
Sold
35 Photos
Sold
1 Photo
Content © 2026 MLS Property Information Network, Inc. The information in this listing was gathered from third party resources including the seller and public records.
Listing information provided courtesy of Coldwell Banker Realty - Westwood.
MLS Property Information Network, Inc. and its subscribers disclaim any and all representations or warranties as to the accuracy of this information.
