
Sold!
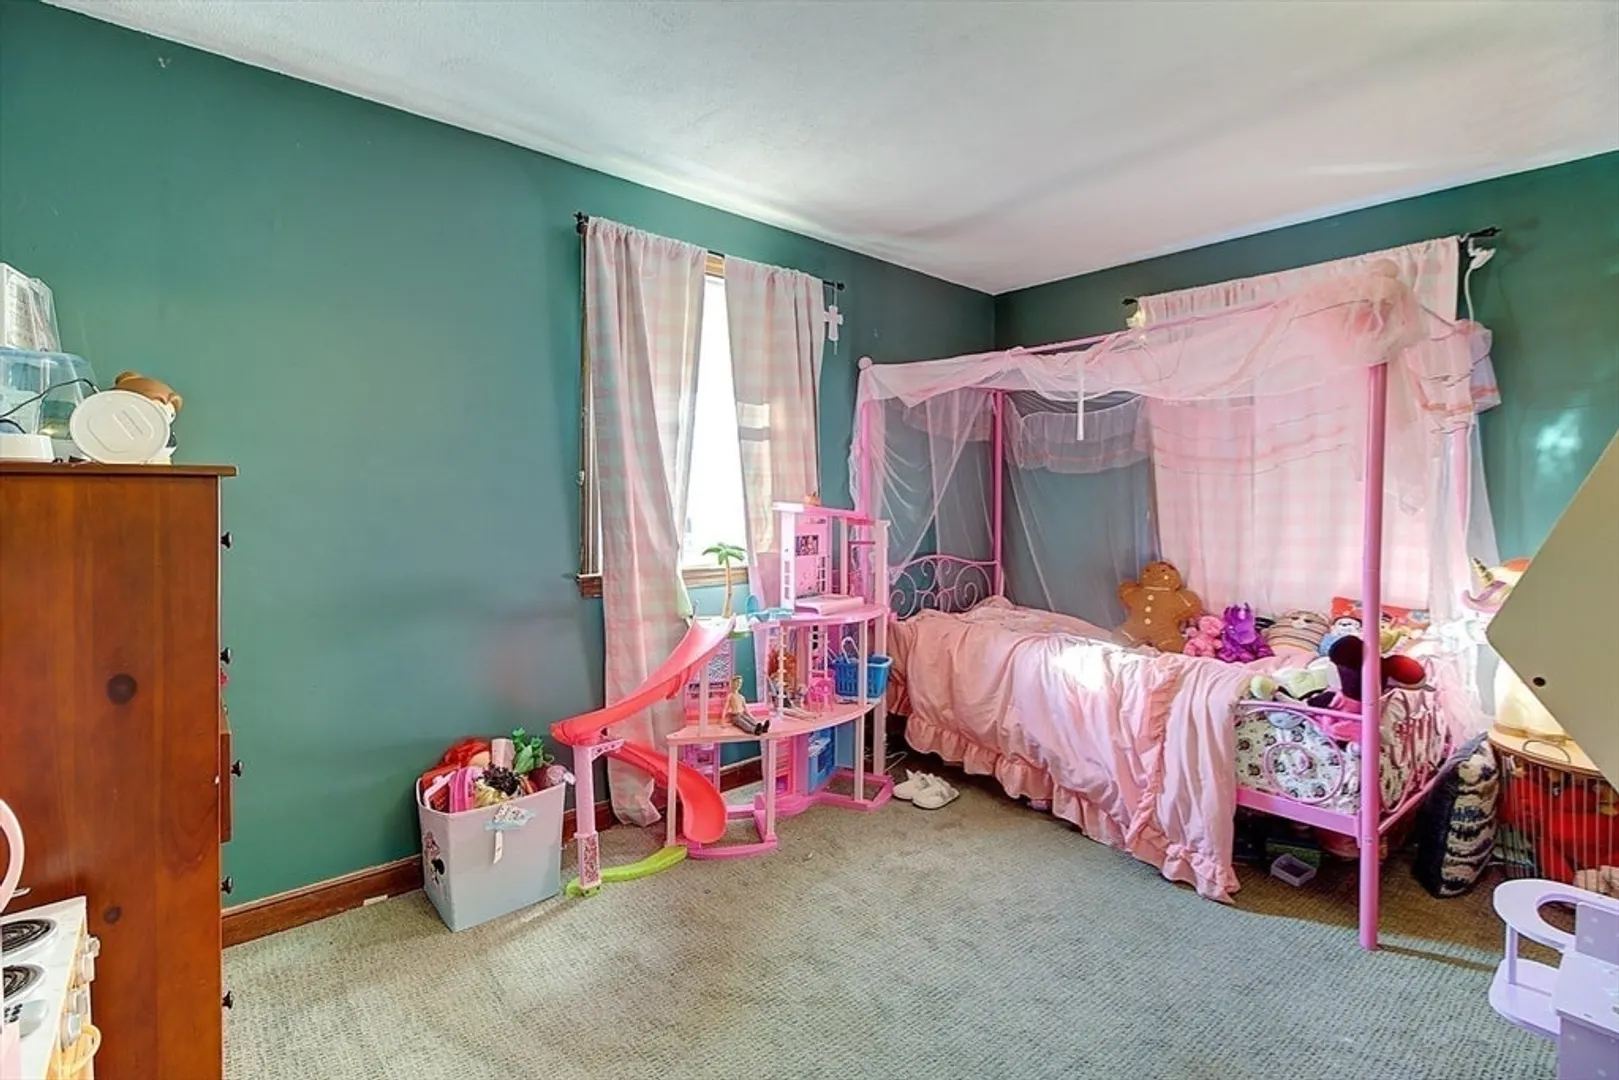
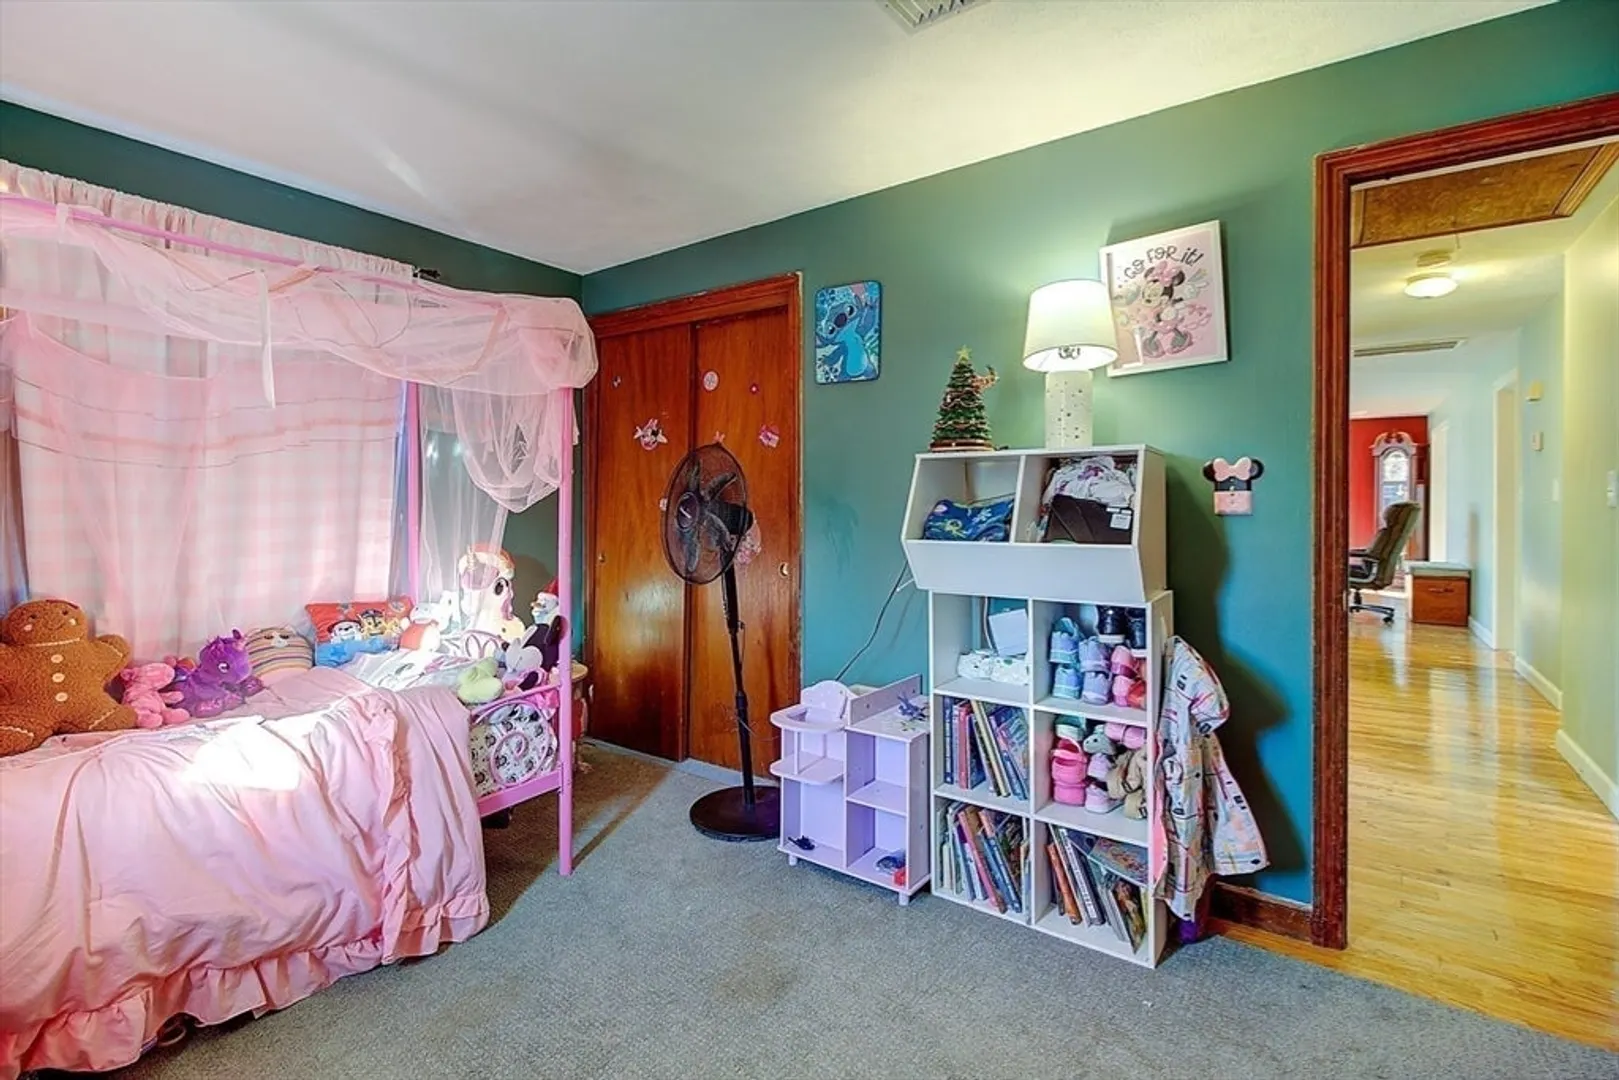
$645,000
3
Beds
2
Baths
2,234
Living Area
-
Property Description
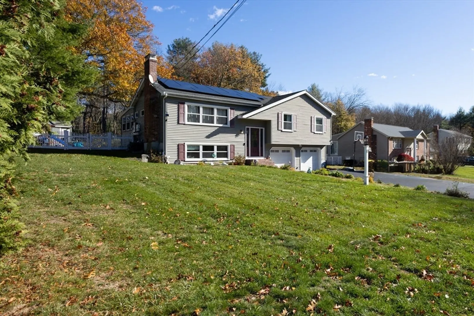
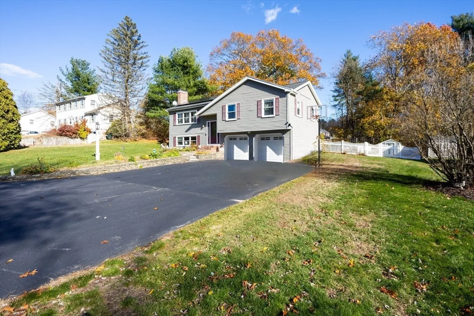
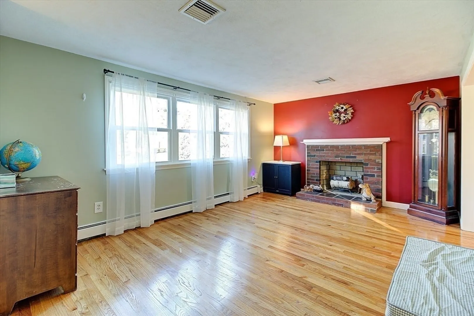
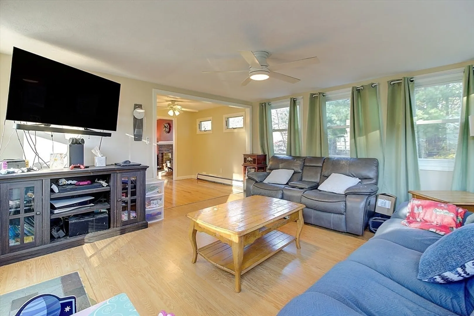
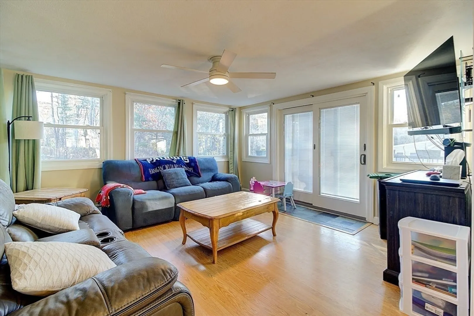
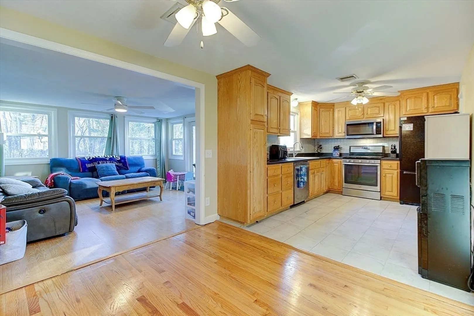
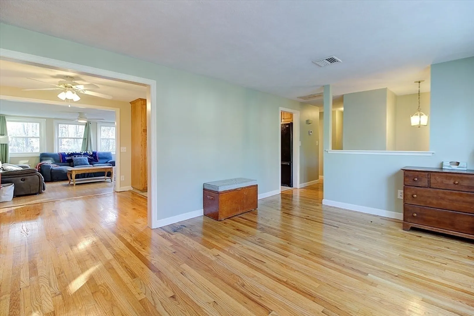
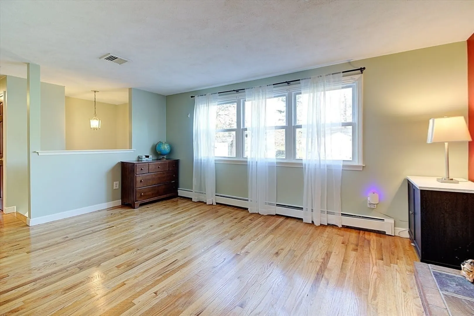
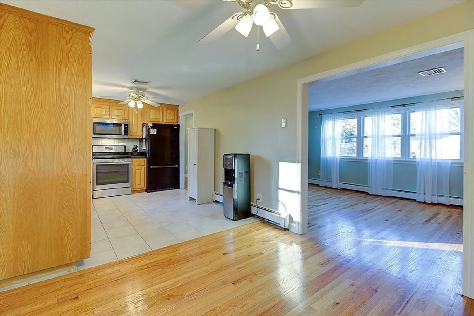
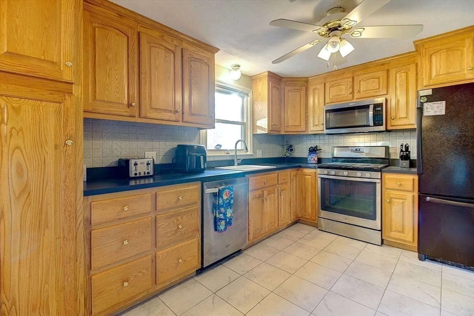
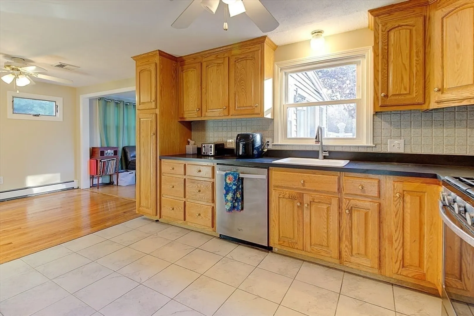
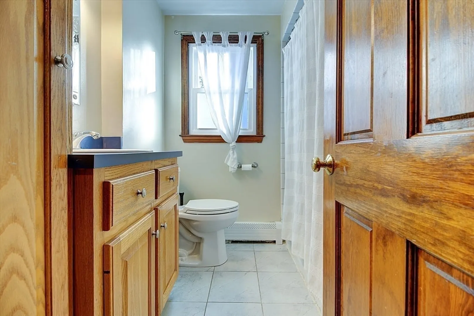
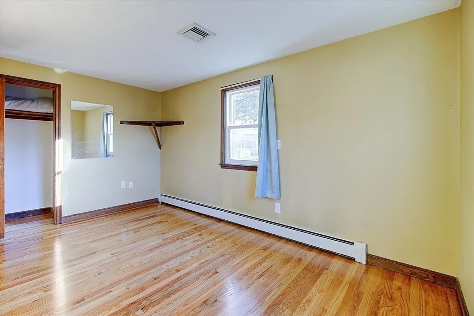
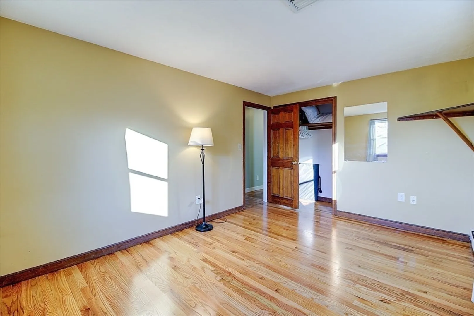
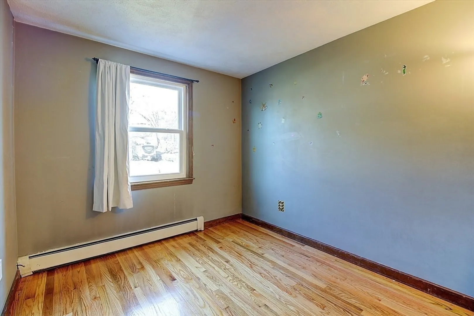
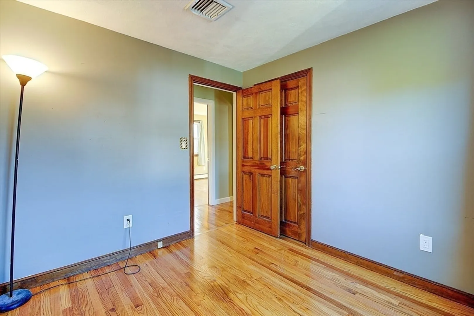
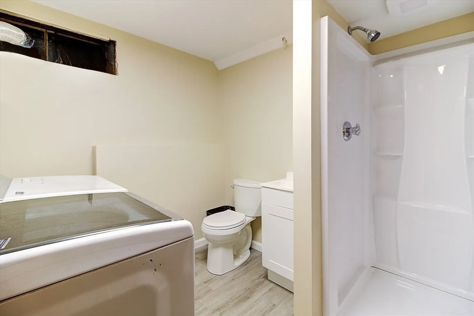
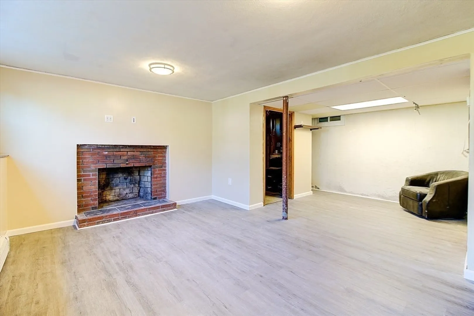
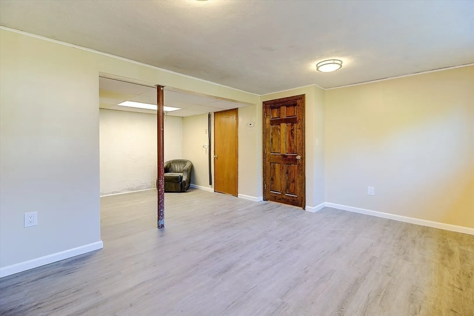
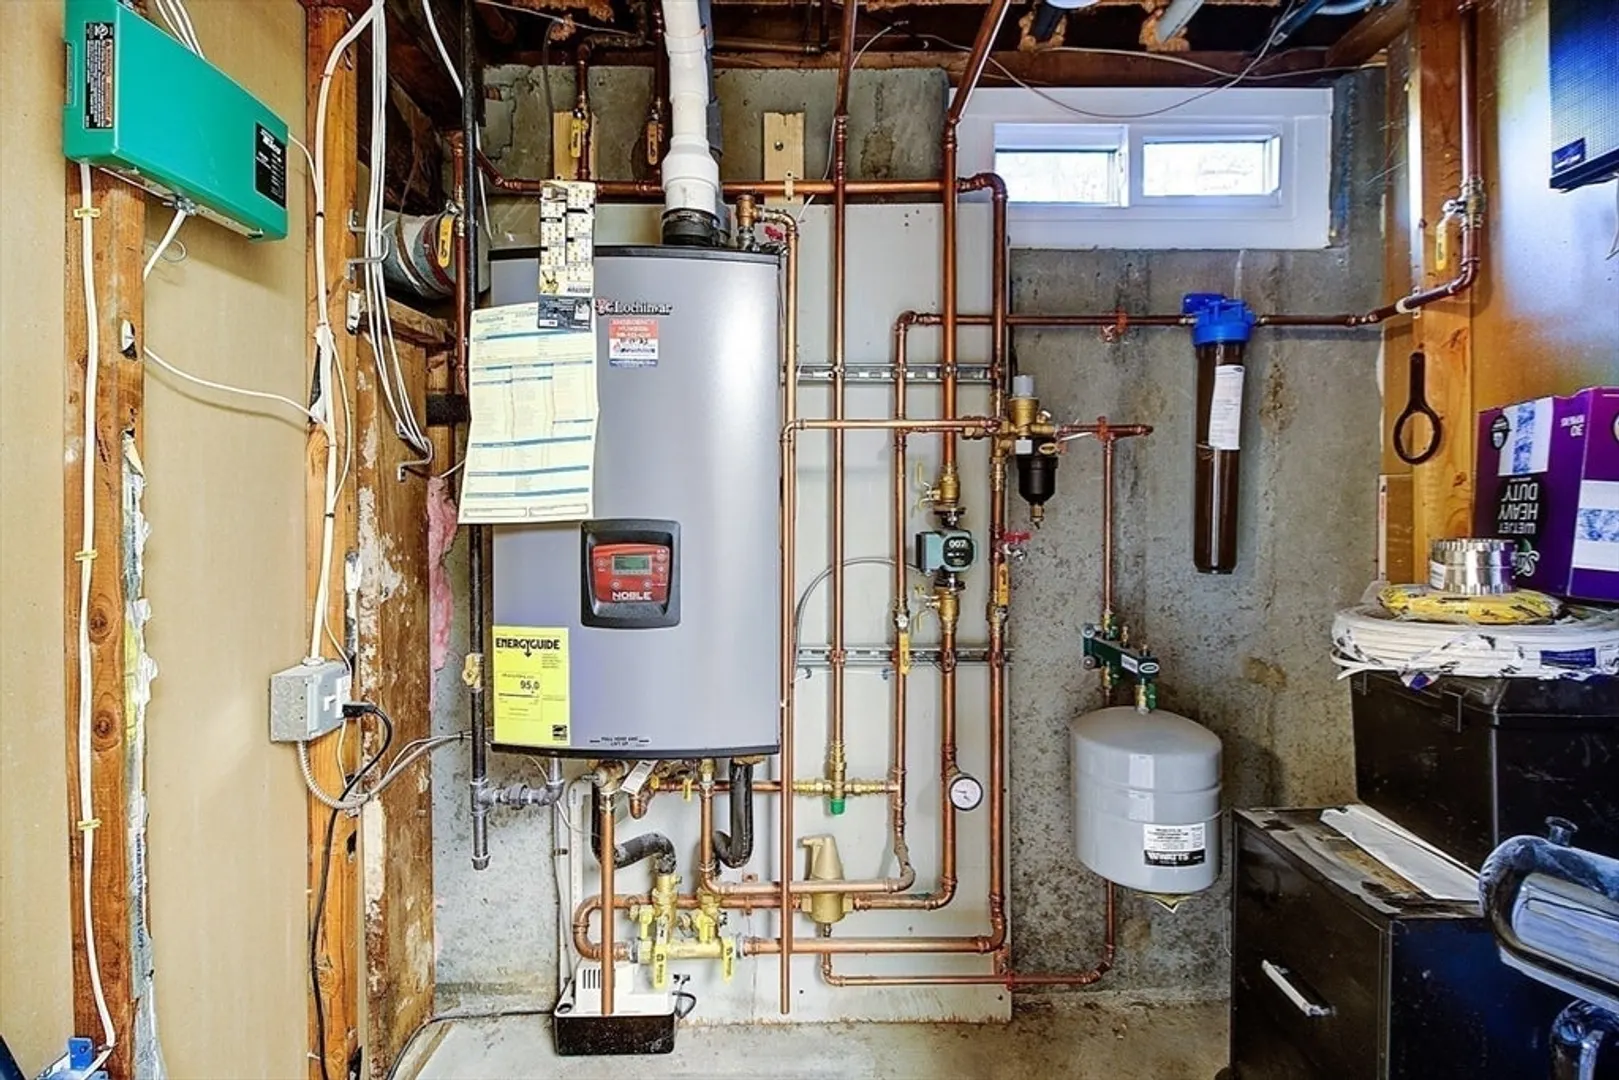
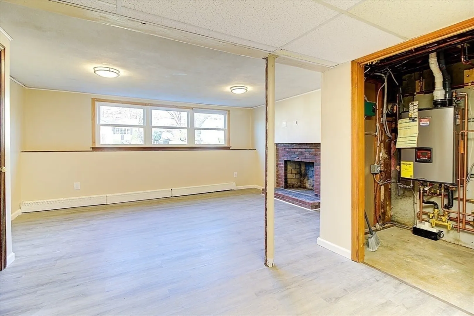
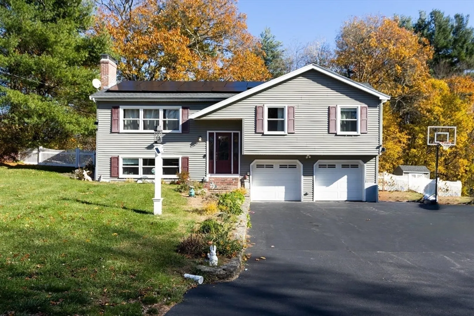
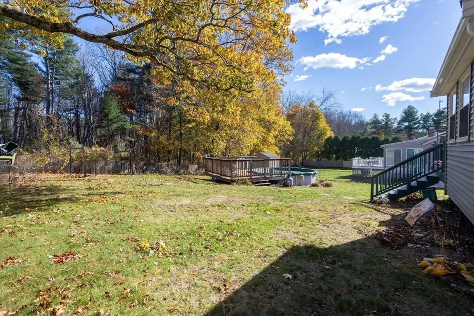
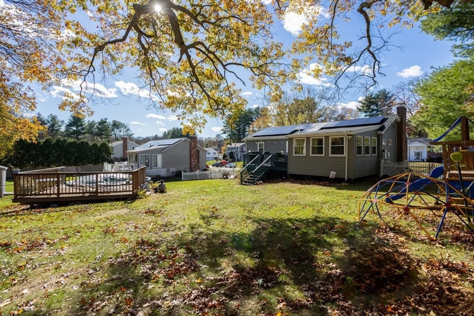
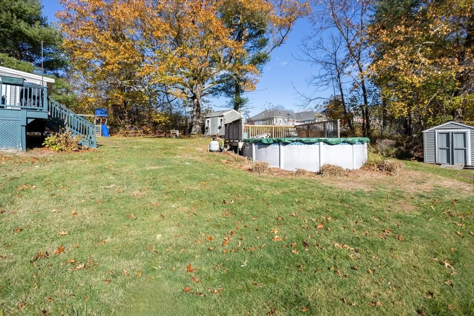
This home sits in one of Franklin’s most desirable neighborhoods and offers a layout you don’t usually see in a raised ranch. The main level has hardwood floors, a bright living room, and an easy flow into the dining area and kitchen. A huge rear extension, a very rare feature in raised ranches, adds meaningful square footage and opens to a back deck overlooking the huge fenced yard and above-ground pool. The lower level was just finished, giving you brand-new living space with a full bathroom and stand-up shower. The home has solar panels as well for energy efficiency, as well as a new heating system (2023), updated plumbing, and a french drain system. This home has tons of parking too, with a massive two car garage and a driveway large enough for another six cars. This one really is turnkey, a set-it-and-forget-it gem where you can feel at home right away!
-
Highlights
- Cooling: Central Air
- Parking Spots: 8
- Property Type: Single Family Residence
- Total Rooms: 6
- Status: Closed
- Heating: Forced Air
- Property Class: Residential
- Style: Raised Ranch
- Year Built: 1967
-
Additional Details
- Appliances: Gas Water Heater
- Exterior Features: Deck, Pool - Above Ground, Storage
- Foundation: Concrete Perimeter
- SqFt Source: Public Record
- Year Built Source: Public Records
- Basement: Full, Finished, Garage Access
- Fireplaces: 1
- Roof: Shingle
- Year Built Details: Actual
- Zoning: res
-
Amenities
- Covered Parking Spaces: 2
- Pool Features: Above Ground
- Parking Features: Attached, Paved Drive, Off Street, Paved
-
Utilities
- Electric: 200+ Amp Service
- Water Source: Public
- Sewer: Private Sewer
-
Fees / Taxes
- Assessed Value: $566,100
- Taxes: $6,462
- Tax Year: 2025
Similar Listings
Sold
42 Photos
Sold
42 Photos
Sold
34 Photos
Sold
40 Photos
Content © 2026 MLS Property Information Network, Inc. The information in this listing was gathered from third party resources including the seller and public records.
Listing information provided courtesy of Redfin Corp..
MLS Property Information Network, Inc. and its subscribers disclaim any and all representations or warranties as to the accuracy of this information.
