
Sold!
$535,000
3
Beds
1
Bath
1,686
Living Area
-
Property Description
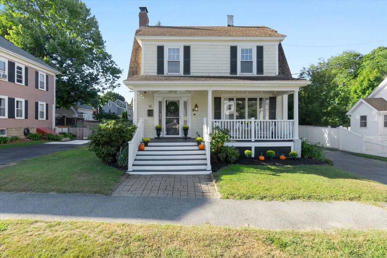
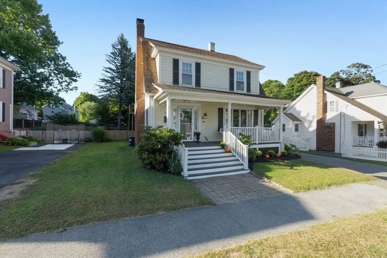
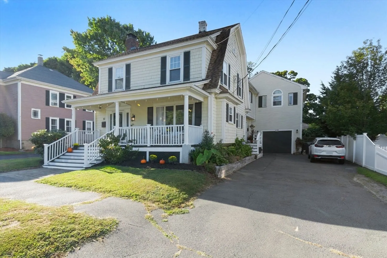
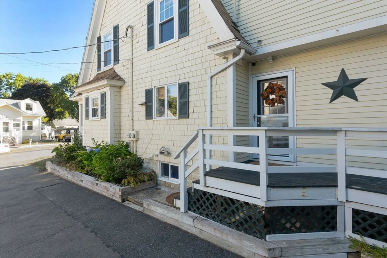
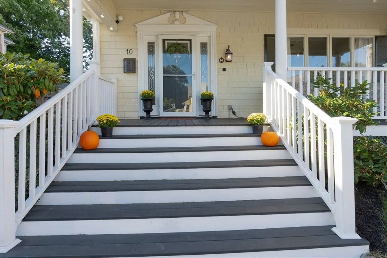
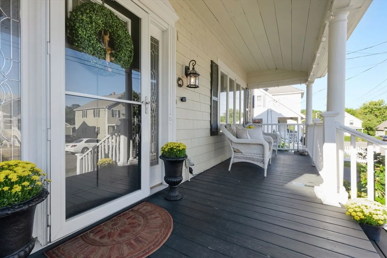
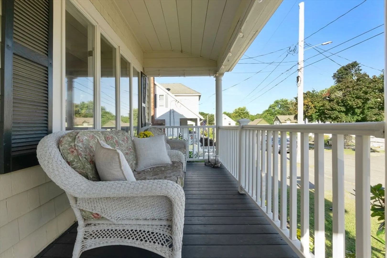
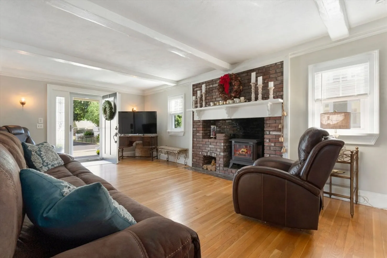
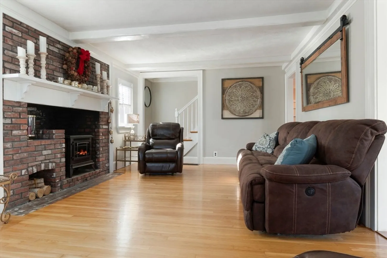
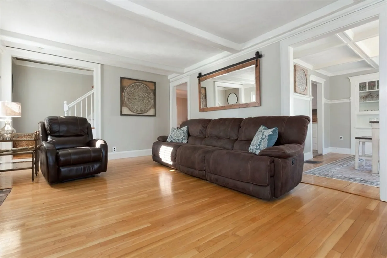
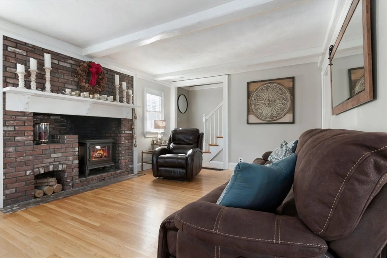
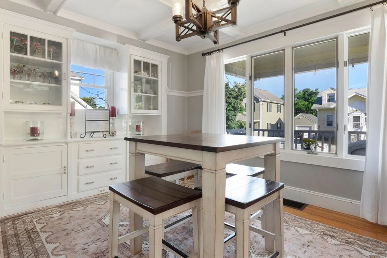
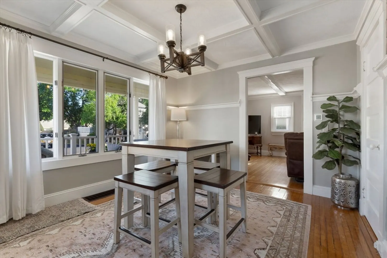
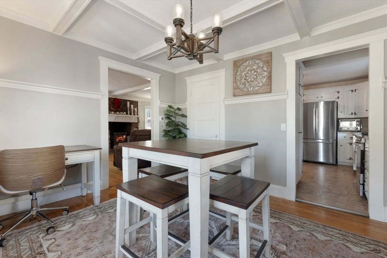
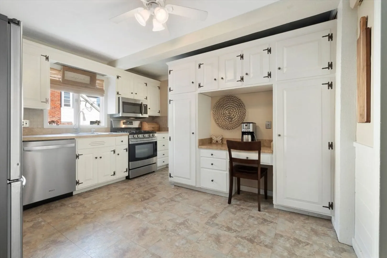
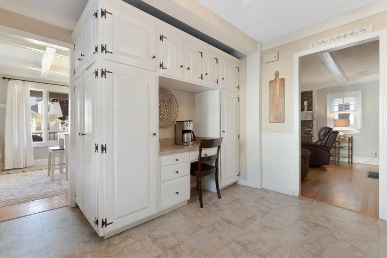
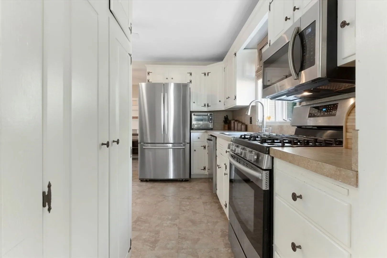
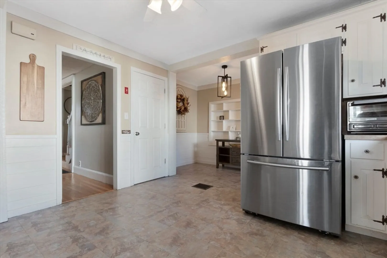
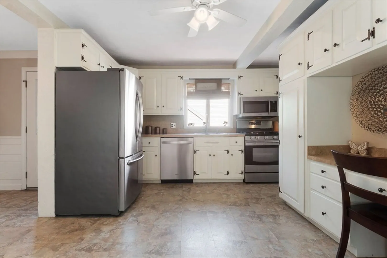
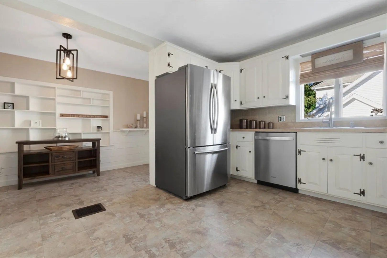
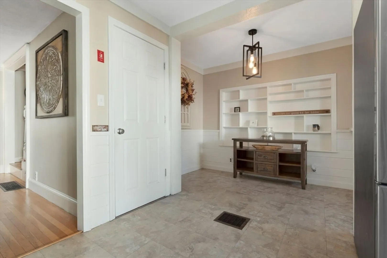
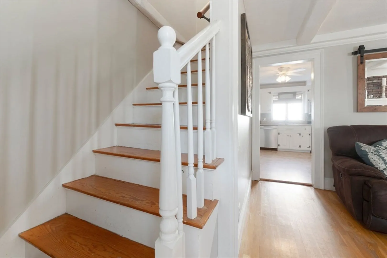
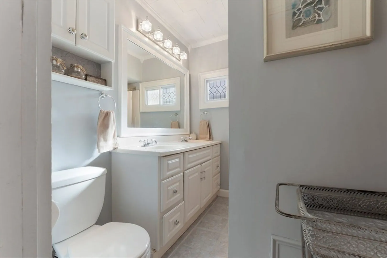
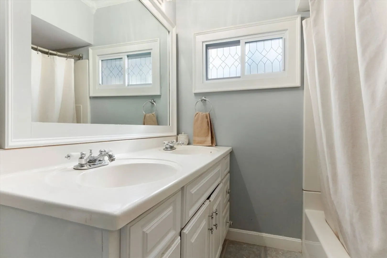
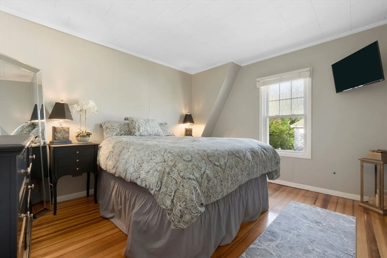
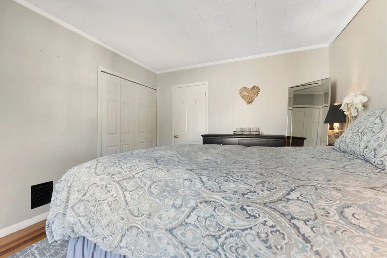
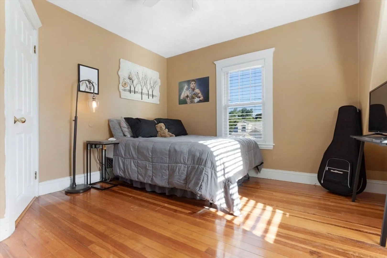
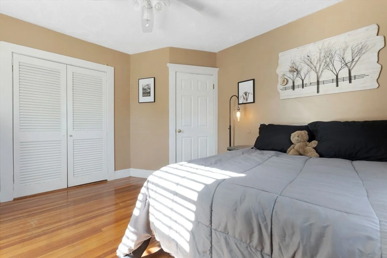
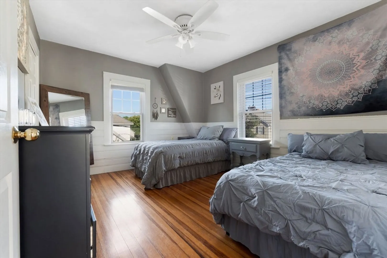
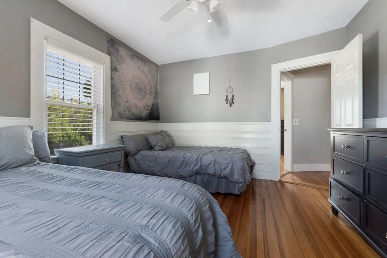
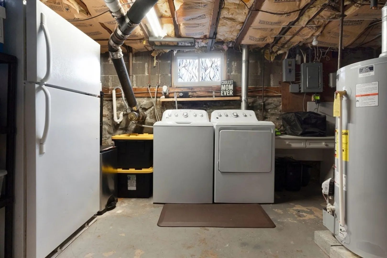
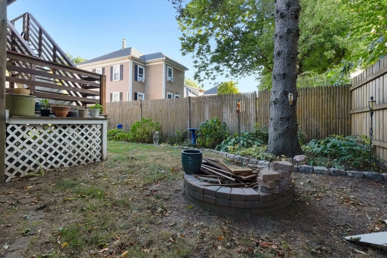
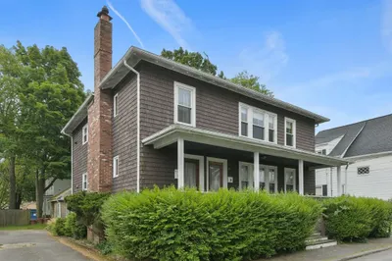
LIVES like a SINGLE family! This charming Condo, originally a SF home built at the turn of the century, has been thoughtfully renovated. Handsome hardwood floors stretch throughout the home, adding warmth & richness to every room. Dining room is a standout w/ its custom-built buffet area, while the intricate waffle ceilings above provide a touch of vintage craftsmanship. The large living rm centers around a stunning fireplace. Upstairs, three spacious bedrooms all feature the same beautiful hrdwd floors. An inviting front porch welcomes you to relax & take in the neighborhood surroundings. New Gas Heating & Hot Water 2022, Central Air 2021, New Lighting fixtures, New Front Door & freshly painted interior are just a few of the many home improvements. NEW back Roof- will be replaced, 3-4 car parking. This unique space w/NO condo fee blends the benefits of homeownership without the extra costs, is pet friendly & in a wonderful neighborhood setting within walking distance to downtown!
-
Highlights
- Building Name: 10 Spruce St Condominiums
- Heating: Forced Air, Natural Gas
- Property Class: Residential
- Total Rooms: 6
- Year Built: 1915
- Cooling: Central Air
- Parking Spots: 3
- Property Type: Condex
- Unit Number: A
- Status: Closed
-
Additional Details
- Appliances: Range, Dishwasher, Disposal, Microwave, Refrigerator
- Construction: Frame
- Fireplaces: 1
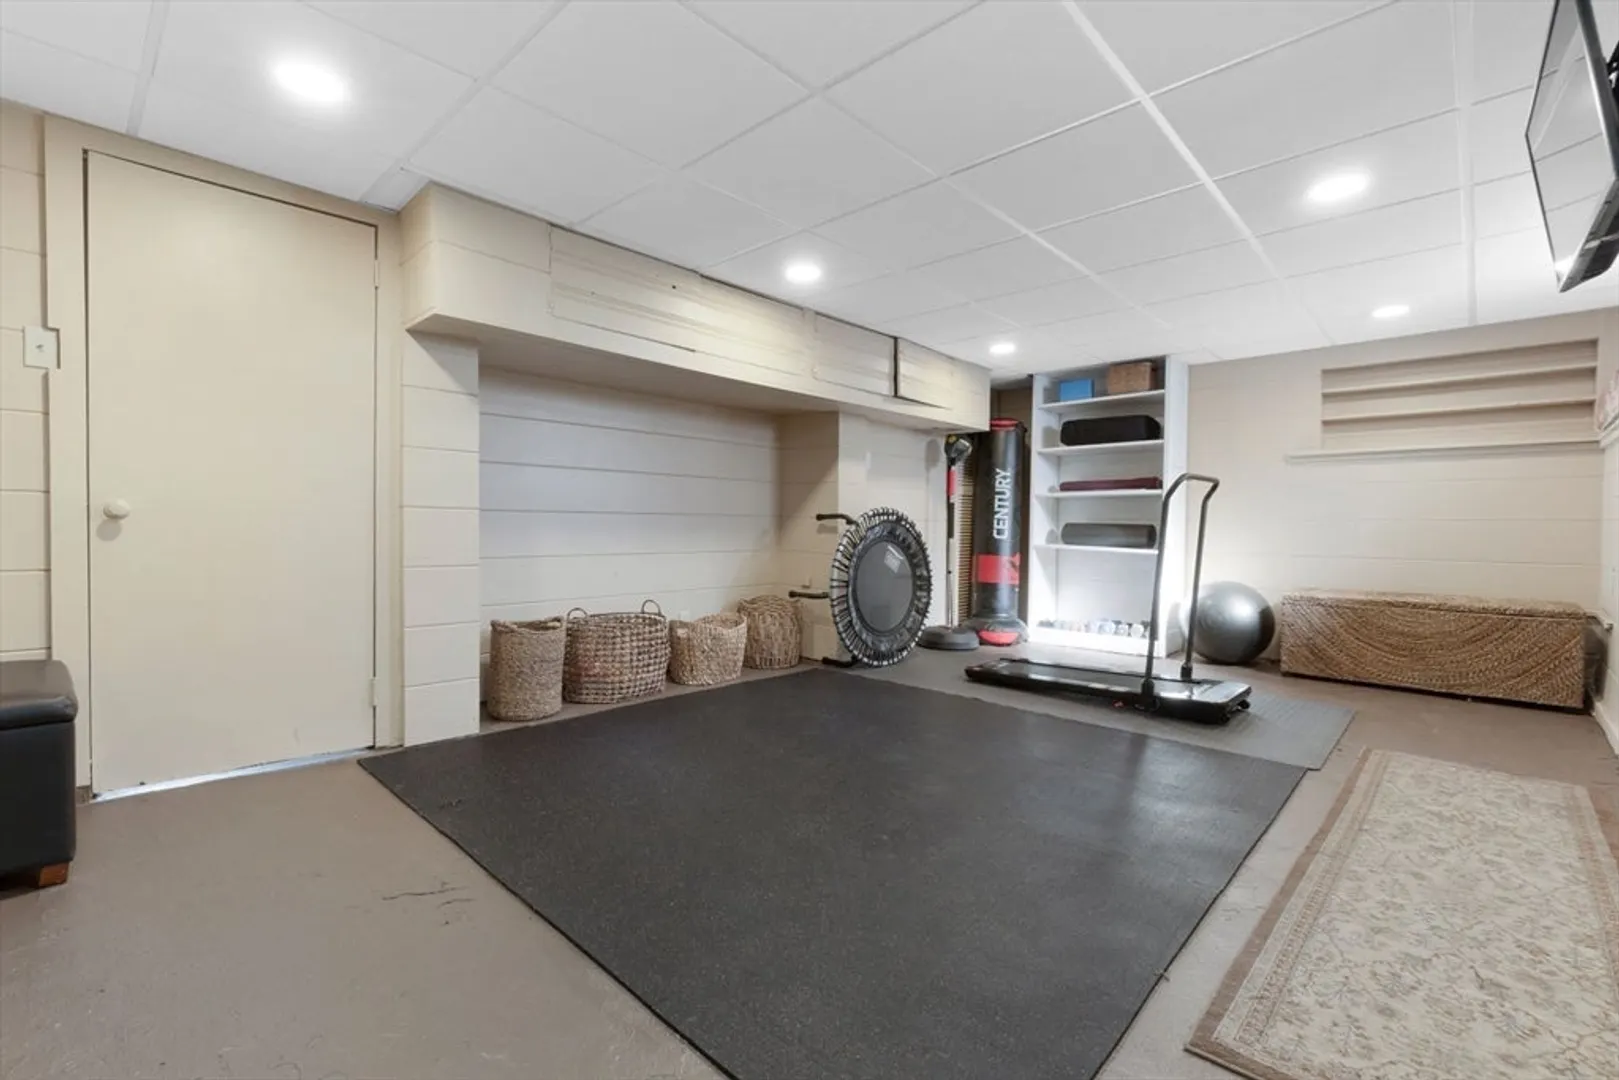
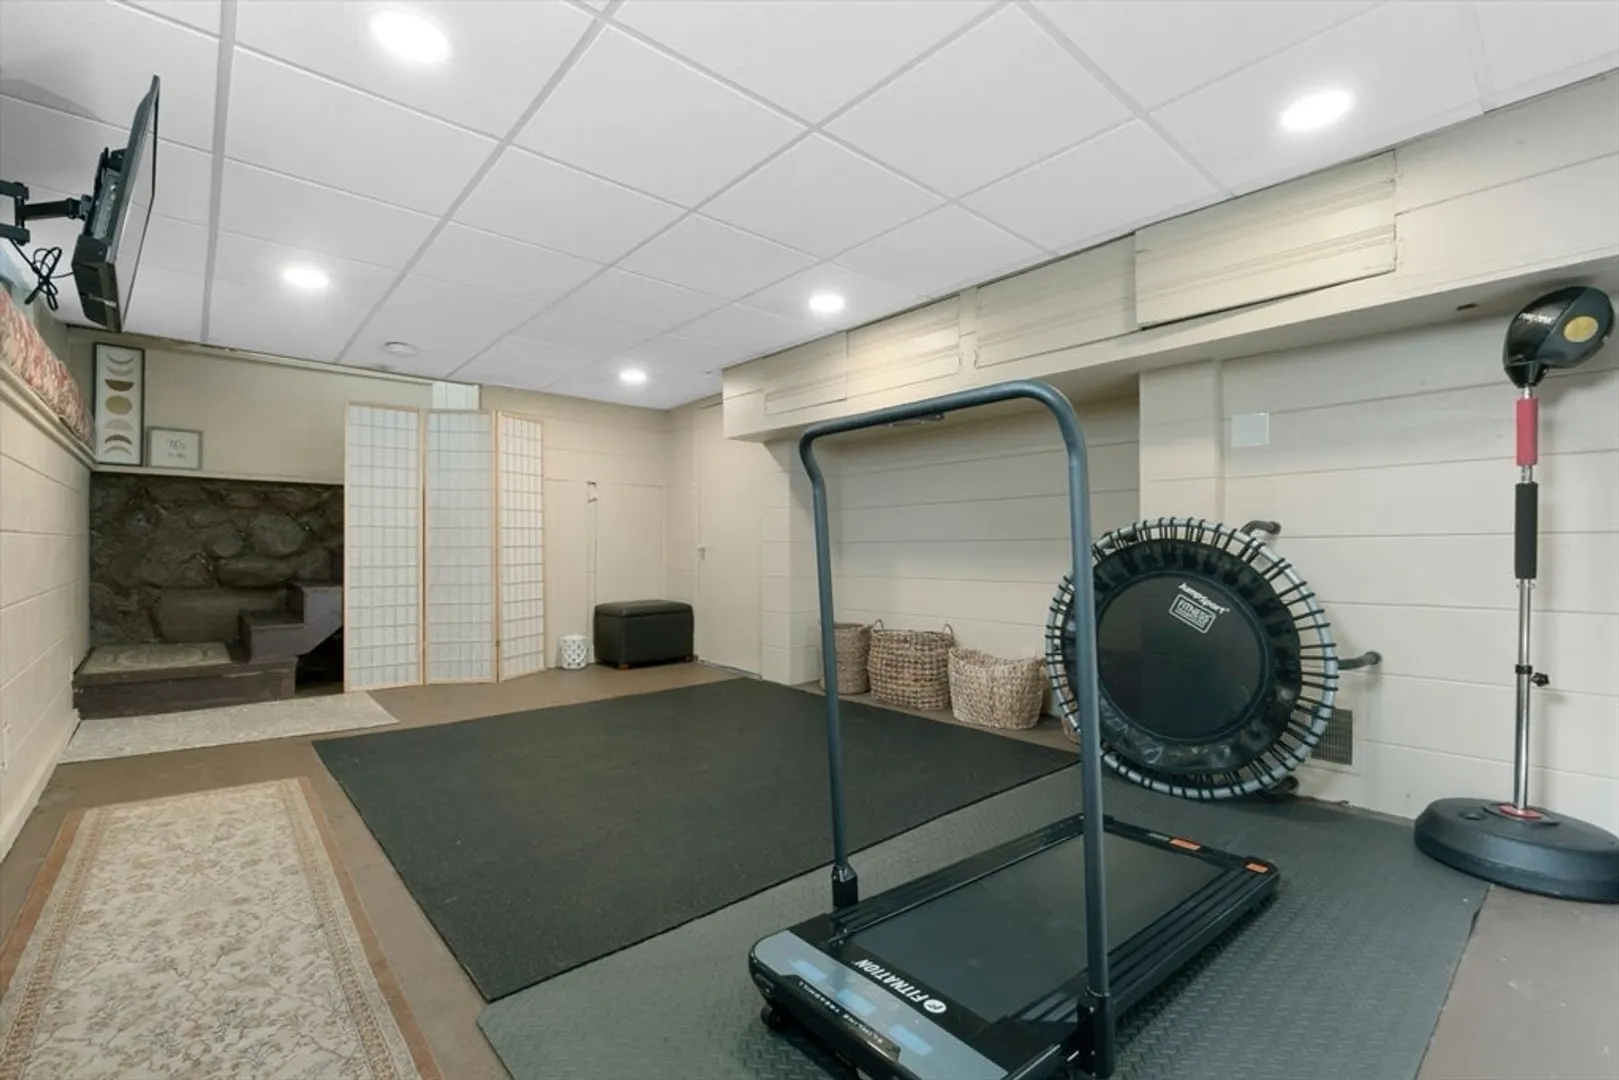
- Interior Features: Closet/Cabinets - Custom Built, Recessed Lighting, Lighting - Overhead, Exercise Room
- Roof: Shingle
- Year Built Details: Actual
- Year Converted: 1993
- Basement: Y
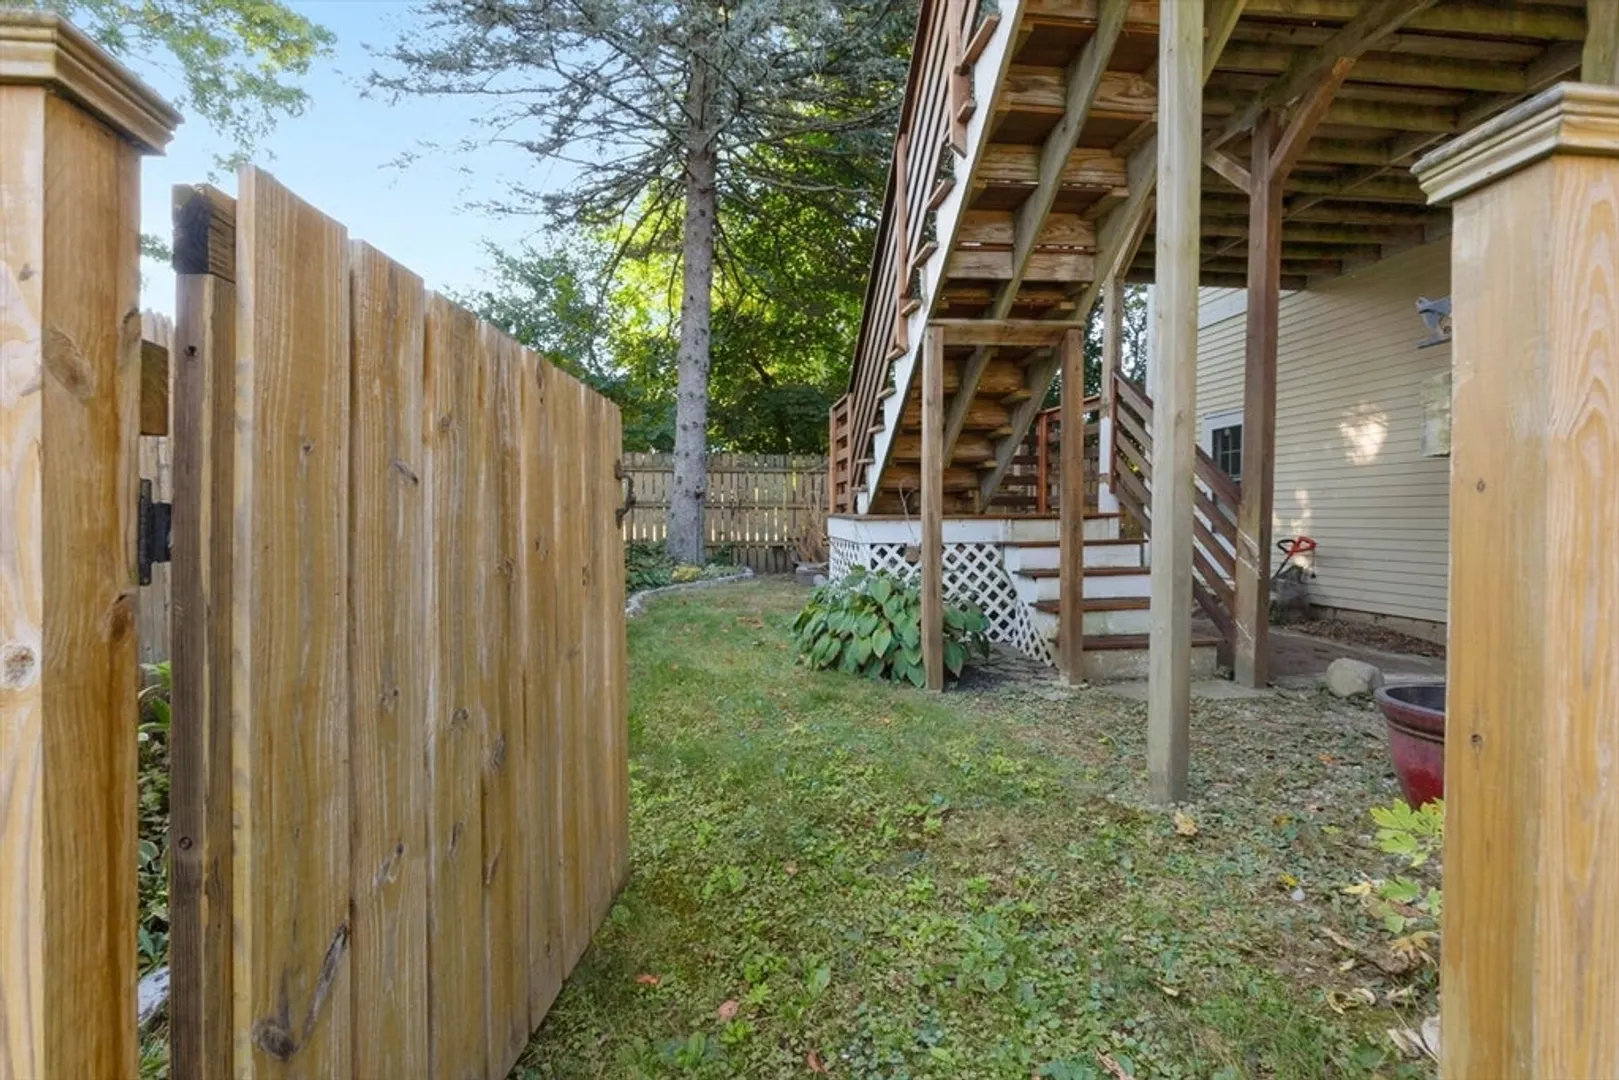
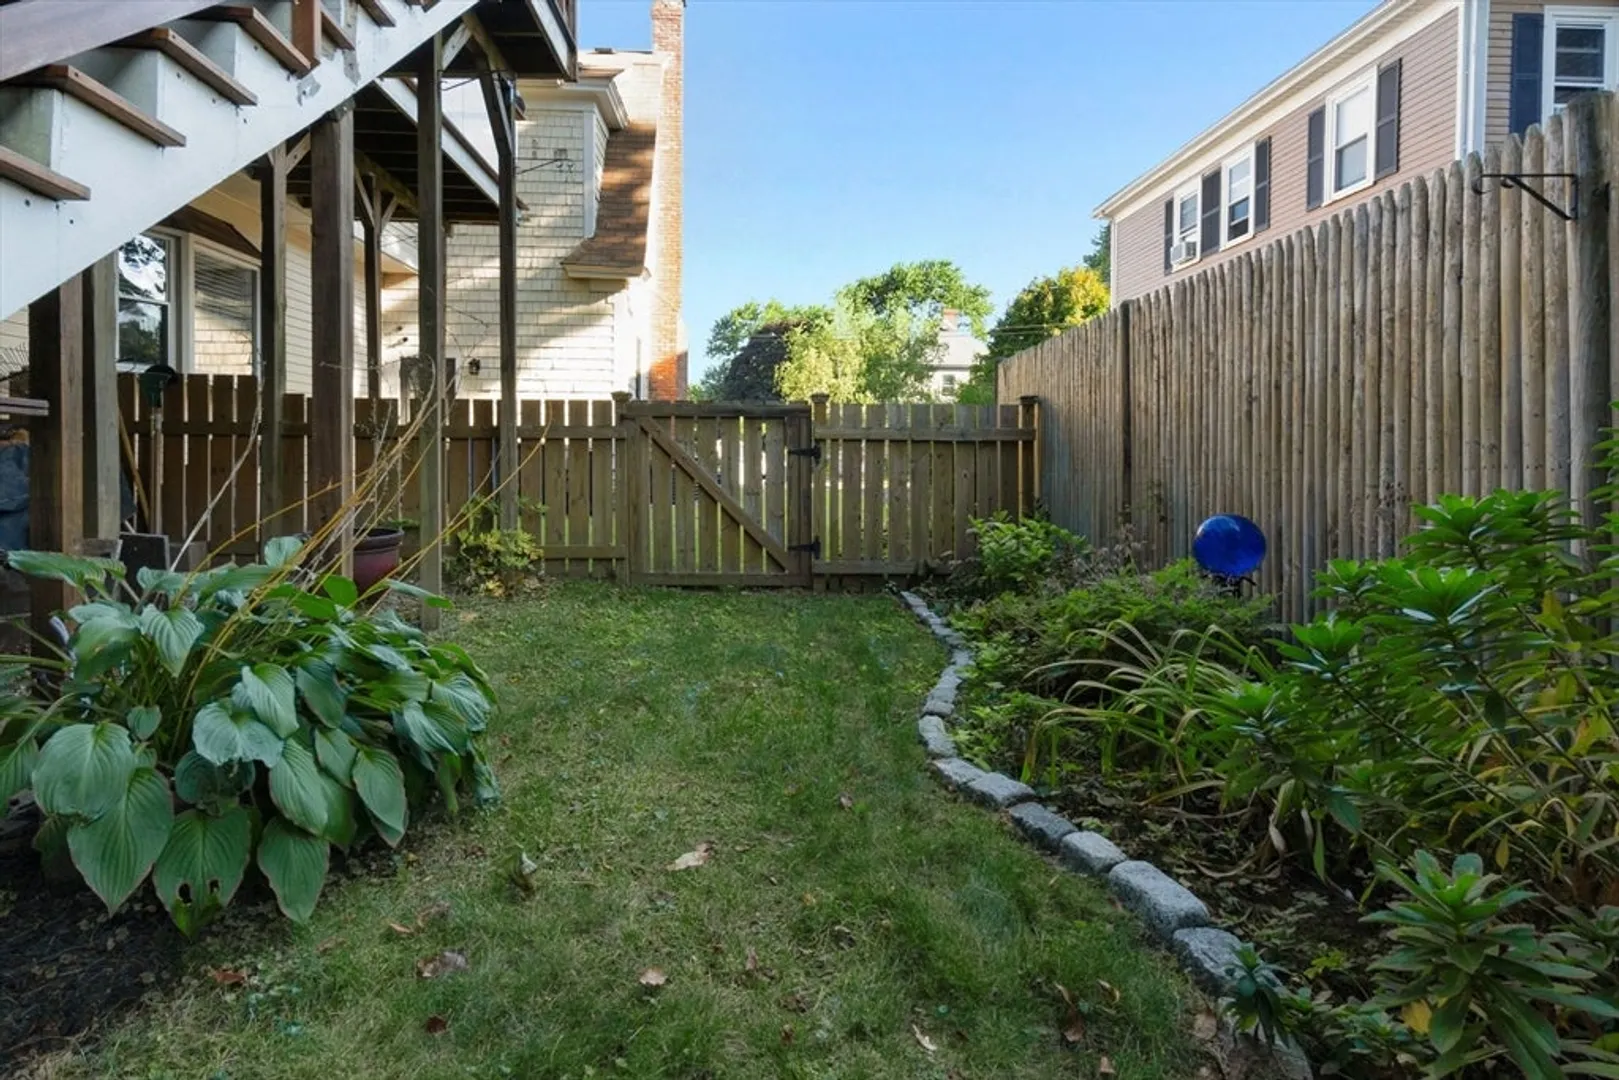
- Exterior Features: Porch, Deck - Wood, Fenced Yard
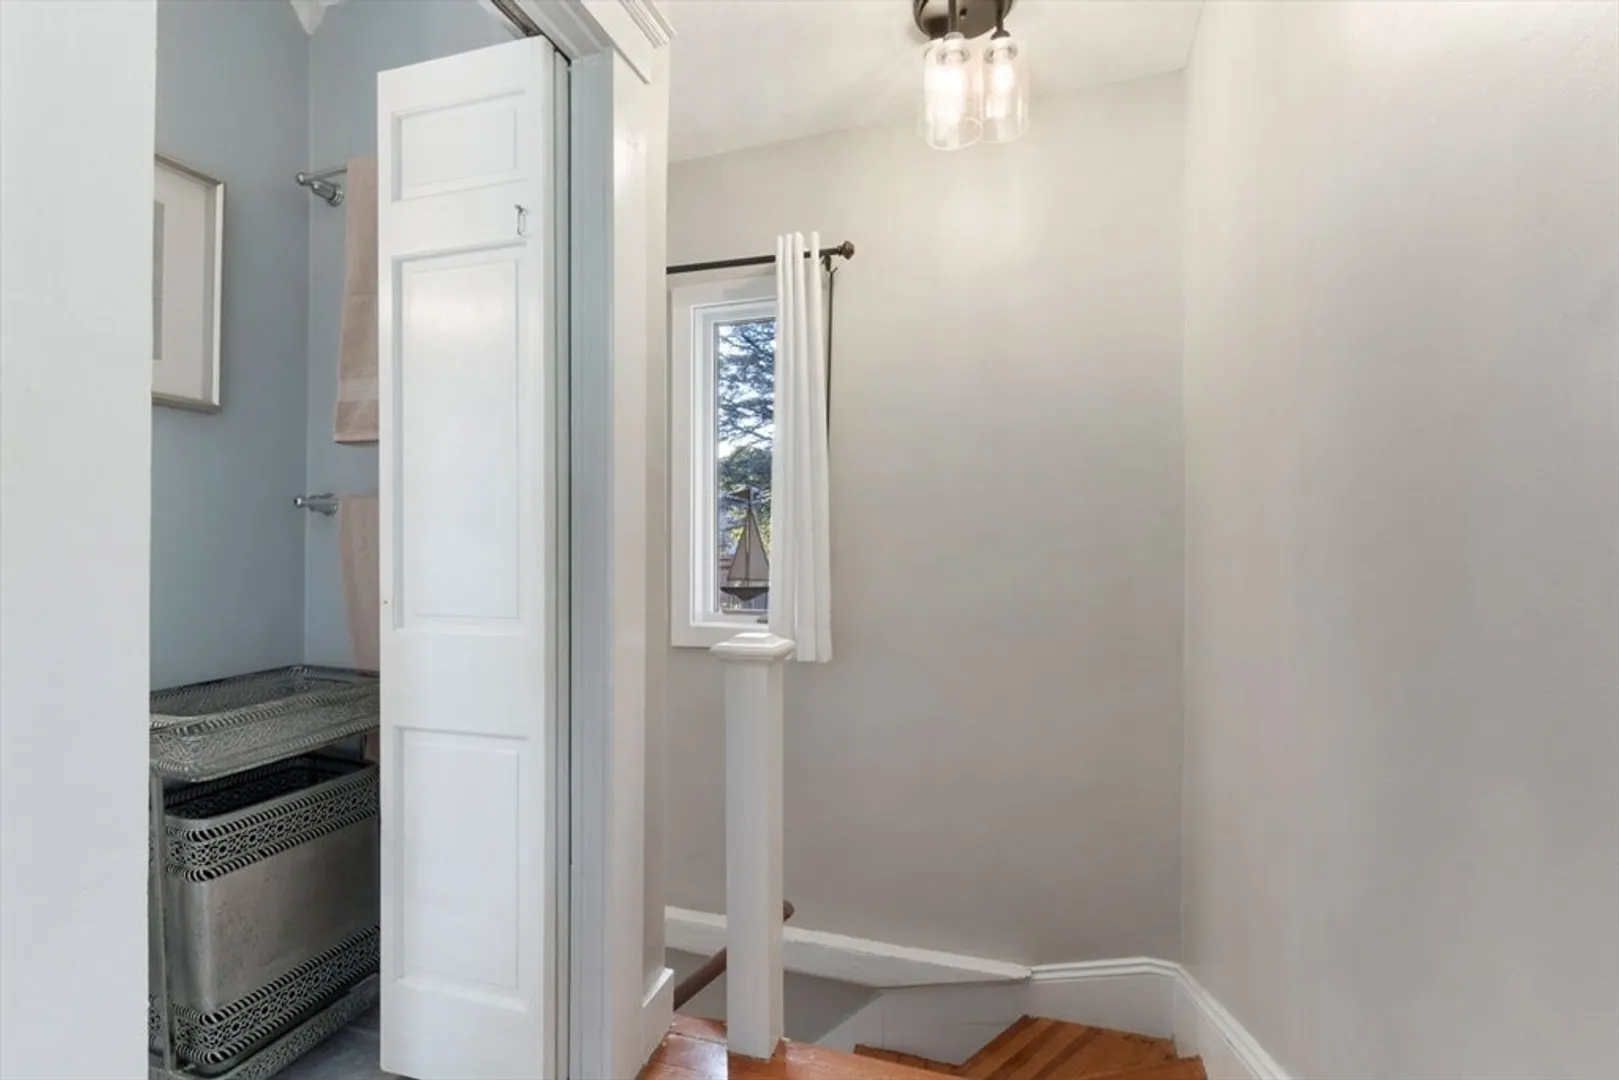
- Flooring: Tile, Hardwood
- Pets Allowed: Yes
- Total Number of Units: 2
- Year Built Source: Public Records
- Zoning: R1
-
Amenities
- Community Features: Public Transportation, Shopping, Walk/Jog Trails, Highway Access, Private School, Public School
- Parking Features: Off Street, Tandem, Paved
-
Utilities
- Electric: Circuit Breakers
- Water Source: Public
- Sewer: Public Sewer
-
Fees / Taxes
- Assessed Value: $476,700
- Taxes: $5,296
- Tax Year: 2024
Similar Listings
Sold
7 Photos
Sold
34 Photos
Sold
18 Photos
Sold
24 Photos
Content © 2026 MLS Property Information Network, Inc. The information in this listing was gathered from third party resources including the seller and public records.
Listing information provided courtesy of Leading Edge Real Estate.
MLS Property Information Network, Inc. and its subscribers disclaim any and all representations or warranties as to the accuracy of this information.
