
Sold!
$595,000
3
Beds
2
Baths
1,596
Living Area
-
Property Description
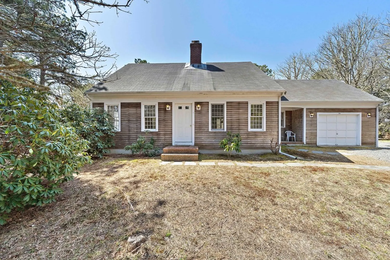
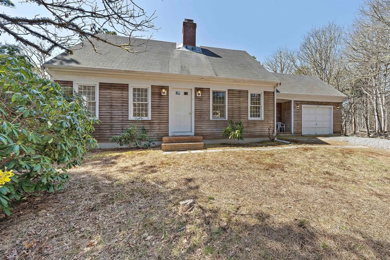
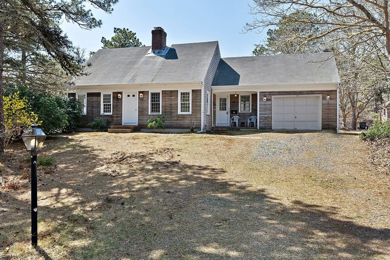
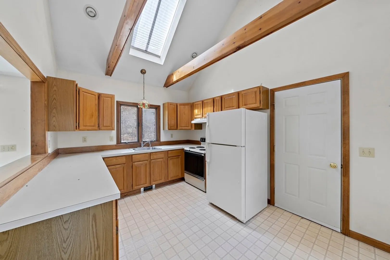
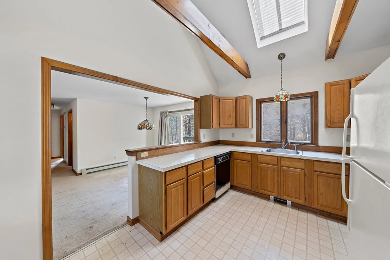
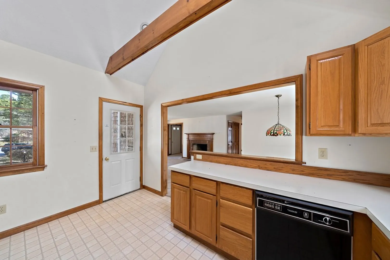
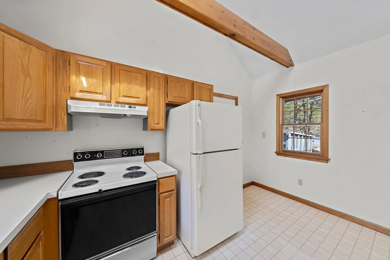
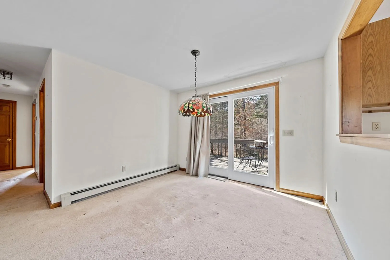
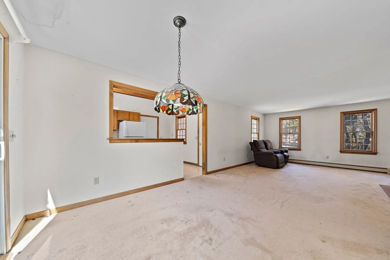
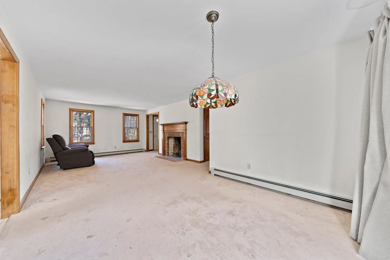
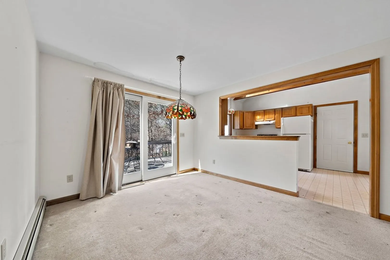
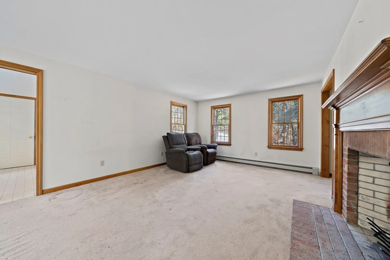
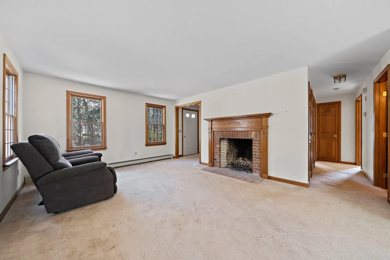
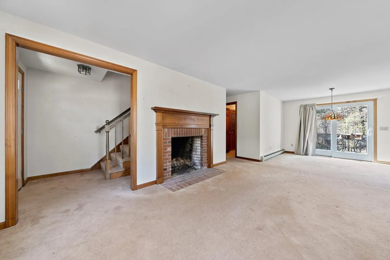
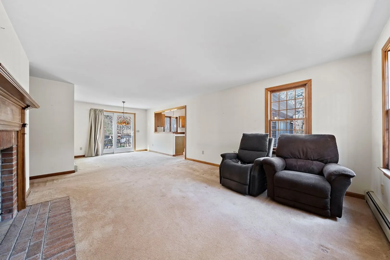
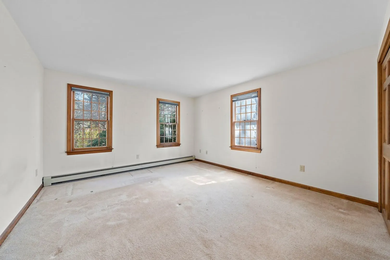
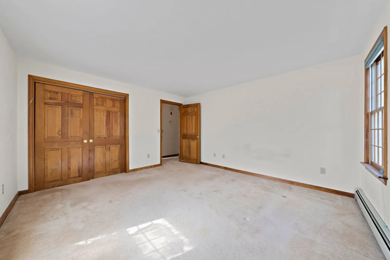
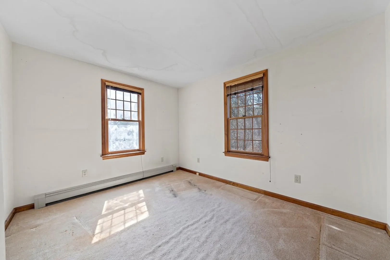
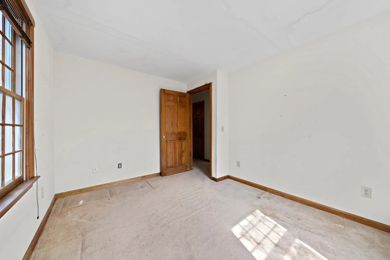
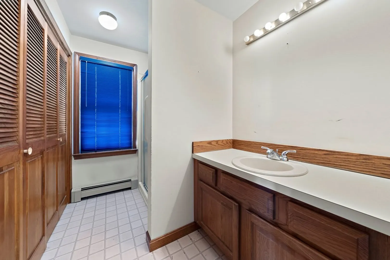
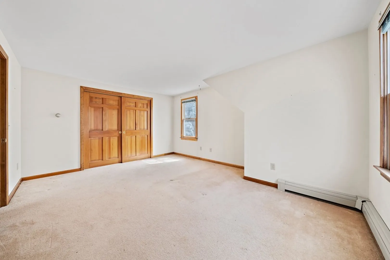
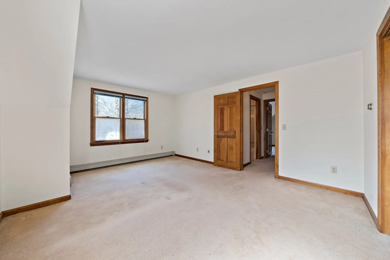
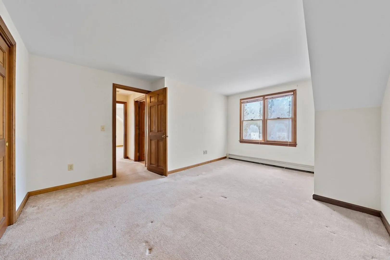
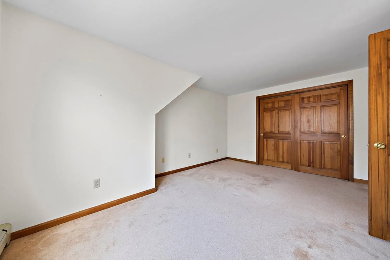
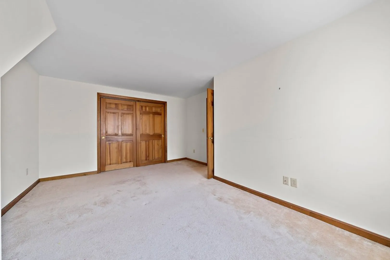
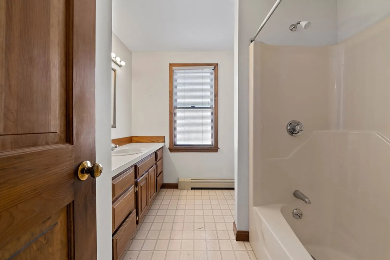
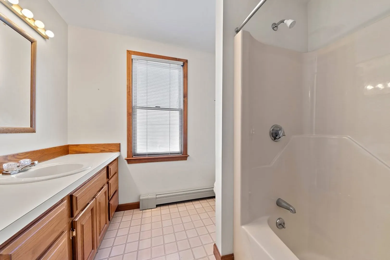
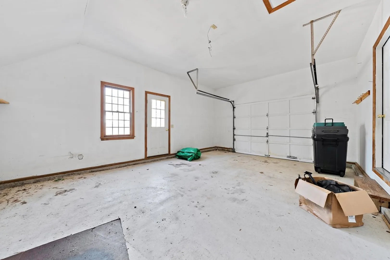
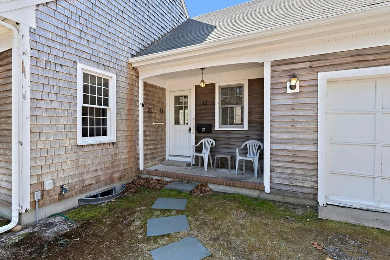
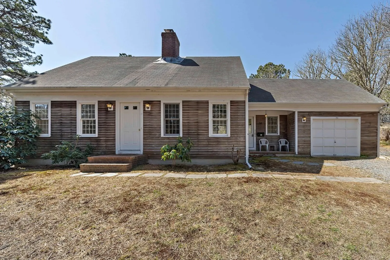
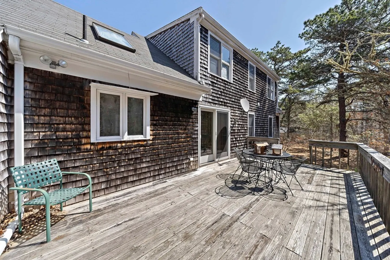
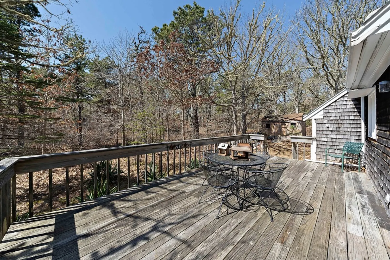
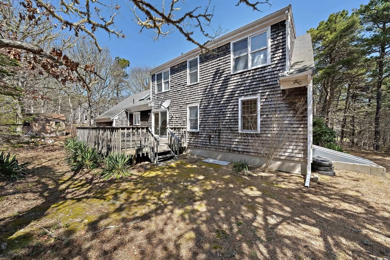
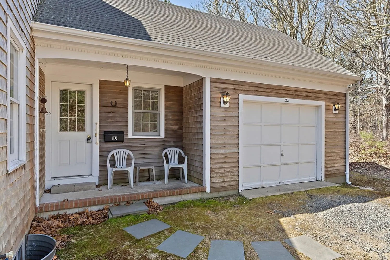
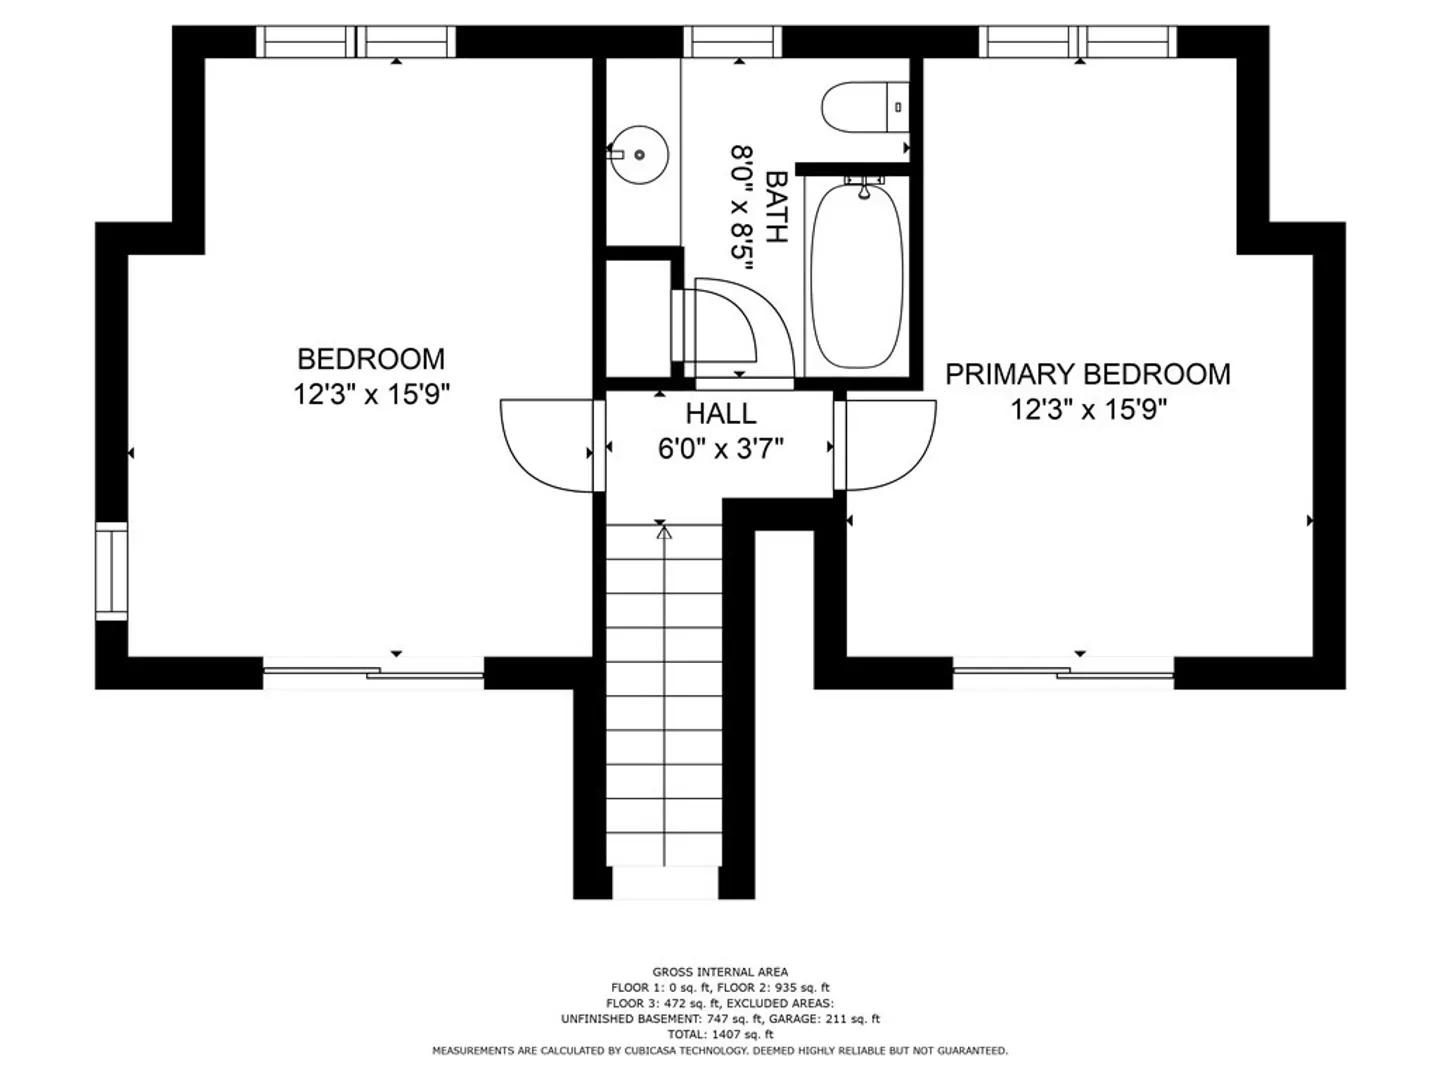
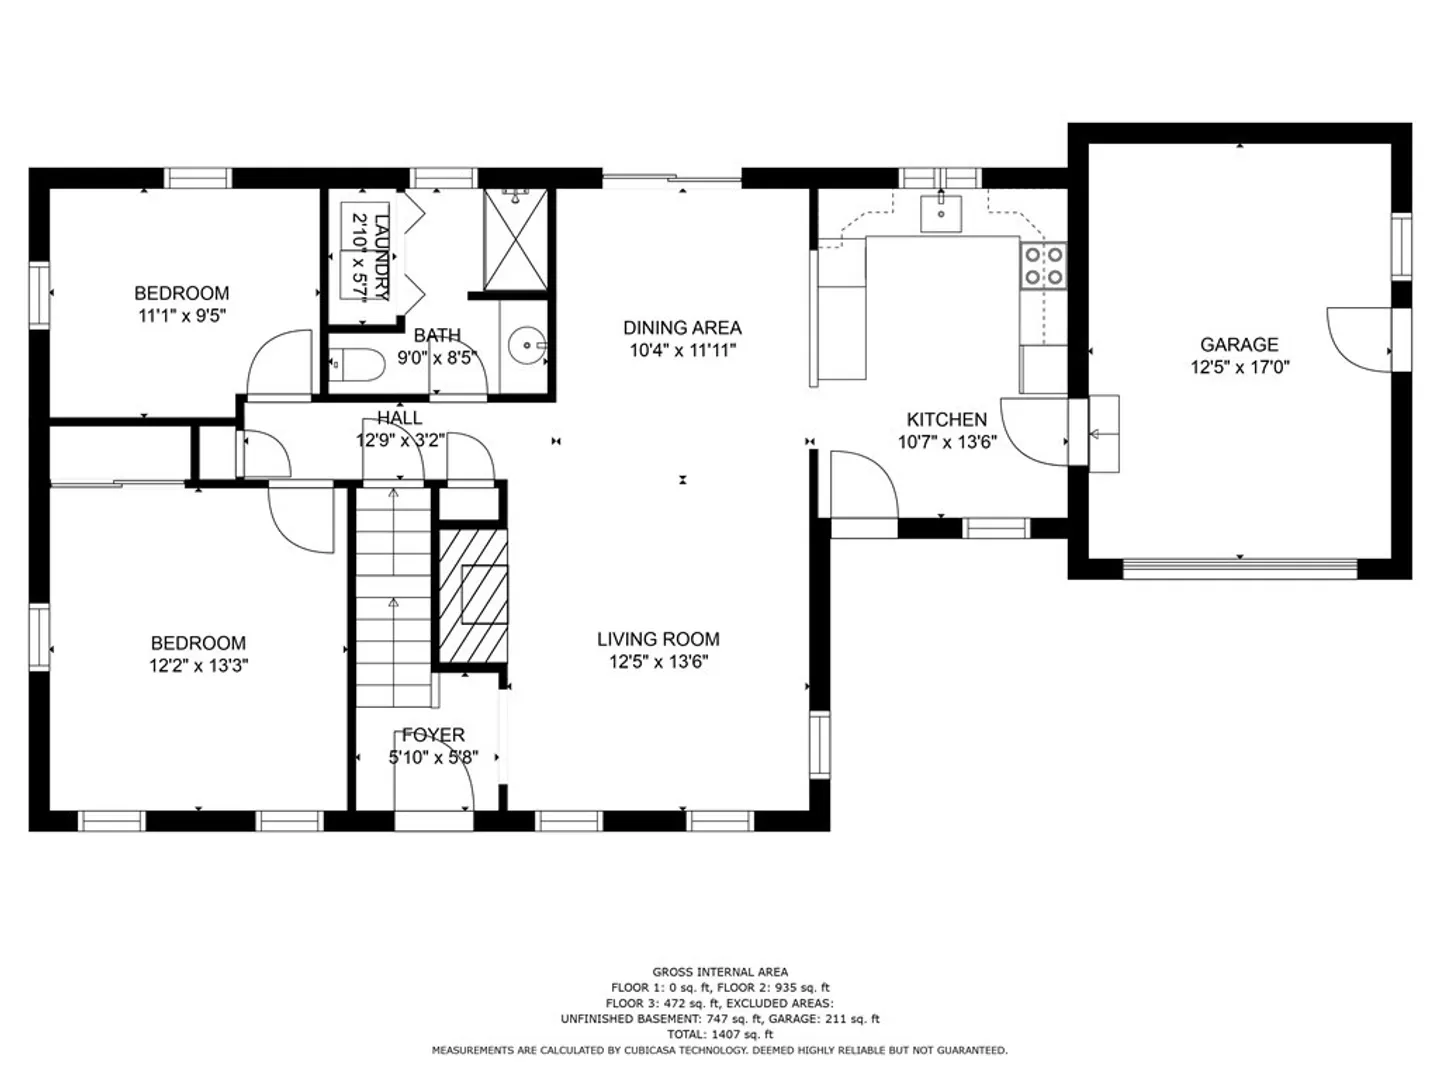
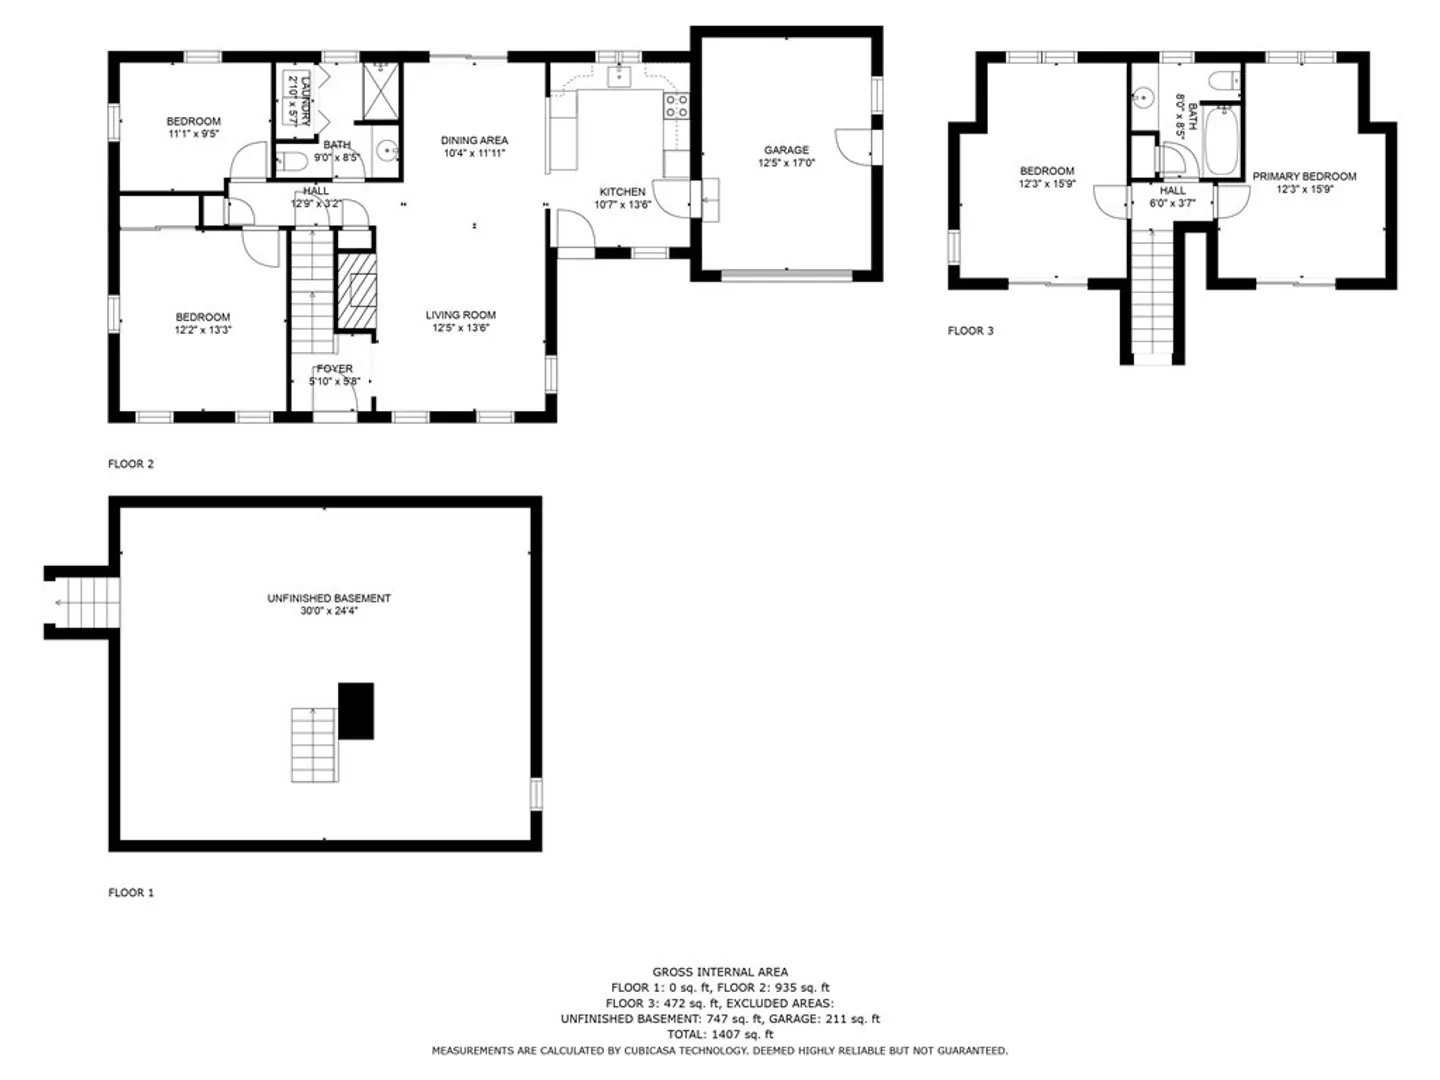
Come view this large 3 bedroom, 2 full bath Cape House located on a nice Cul-de-Sac, approximately 2 miles to the Jack Knife Beach and Pleasant Bay. This home is also convenient to shopping and golfing. Natural cedar siding boasts quintessential living on the Cape, this home can be your dream escape or year round home with your personal touches! There is a bonus room on the first floor, perhaps, an office or den? Large deck located off of the main living space overlooking a private wooded backyard. First Floor laundry is tucked away in the full bathroom closet.This home also has an attached one car garage with breezeway. Almost an acre of land, there is plenty of parking.
-
Highlights
- Area: East Harwich
- Parking Spots: 3
- Property Type: Single Family Residence
- Total Rooms: 6
- Status: Closed
- Heating: Baseboard, Oil
- Property Class: Residential
- Style: Cape
- Year Built: 1986
-
Additional Details
- Appliances: Utility Connections for Electric Range, Utility Connections for Electric Dryer
- Construction: Frame
- Fireplaces: 1
- Foundation: Concrete Perimeter
- Road Frontage Type: Private Road
- Year Built Source: Public Records
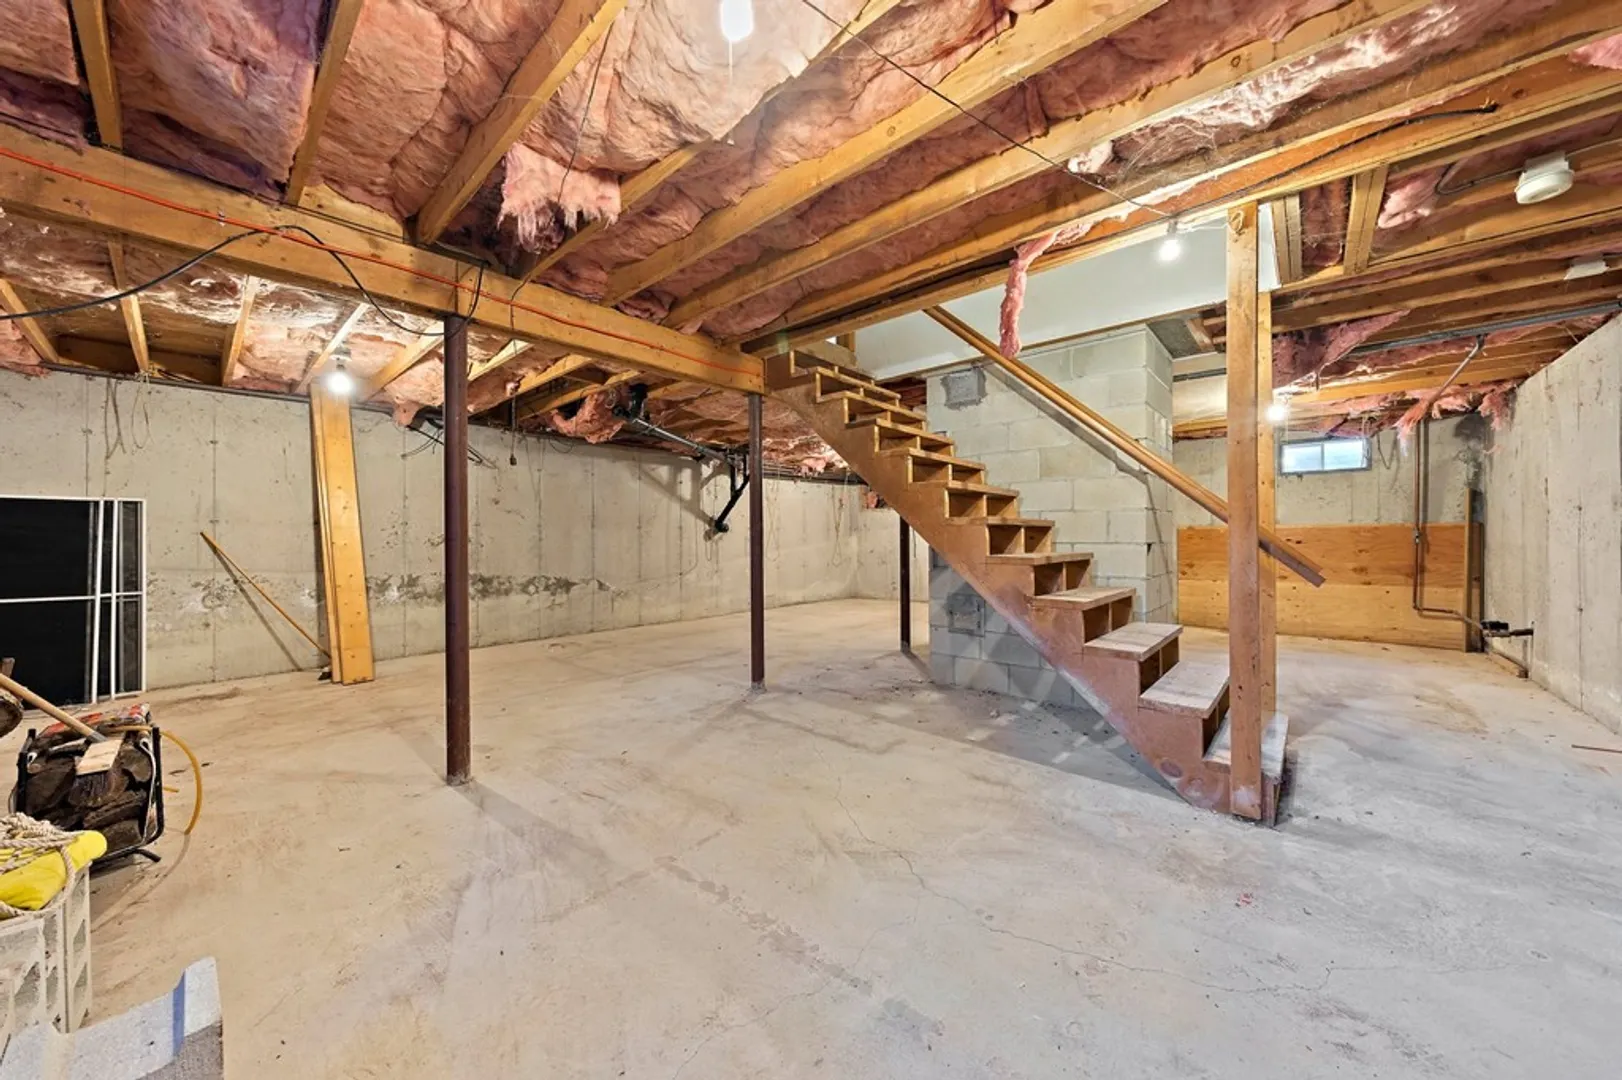
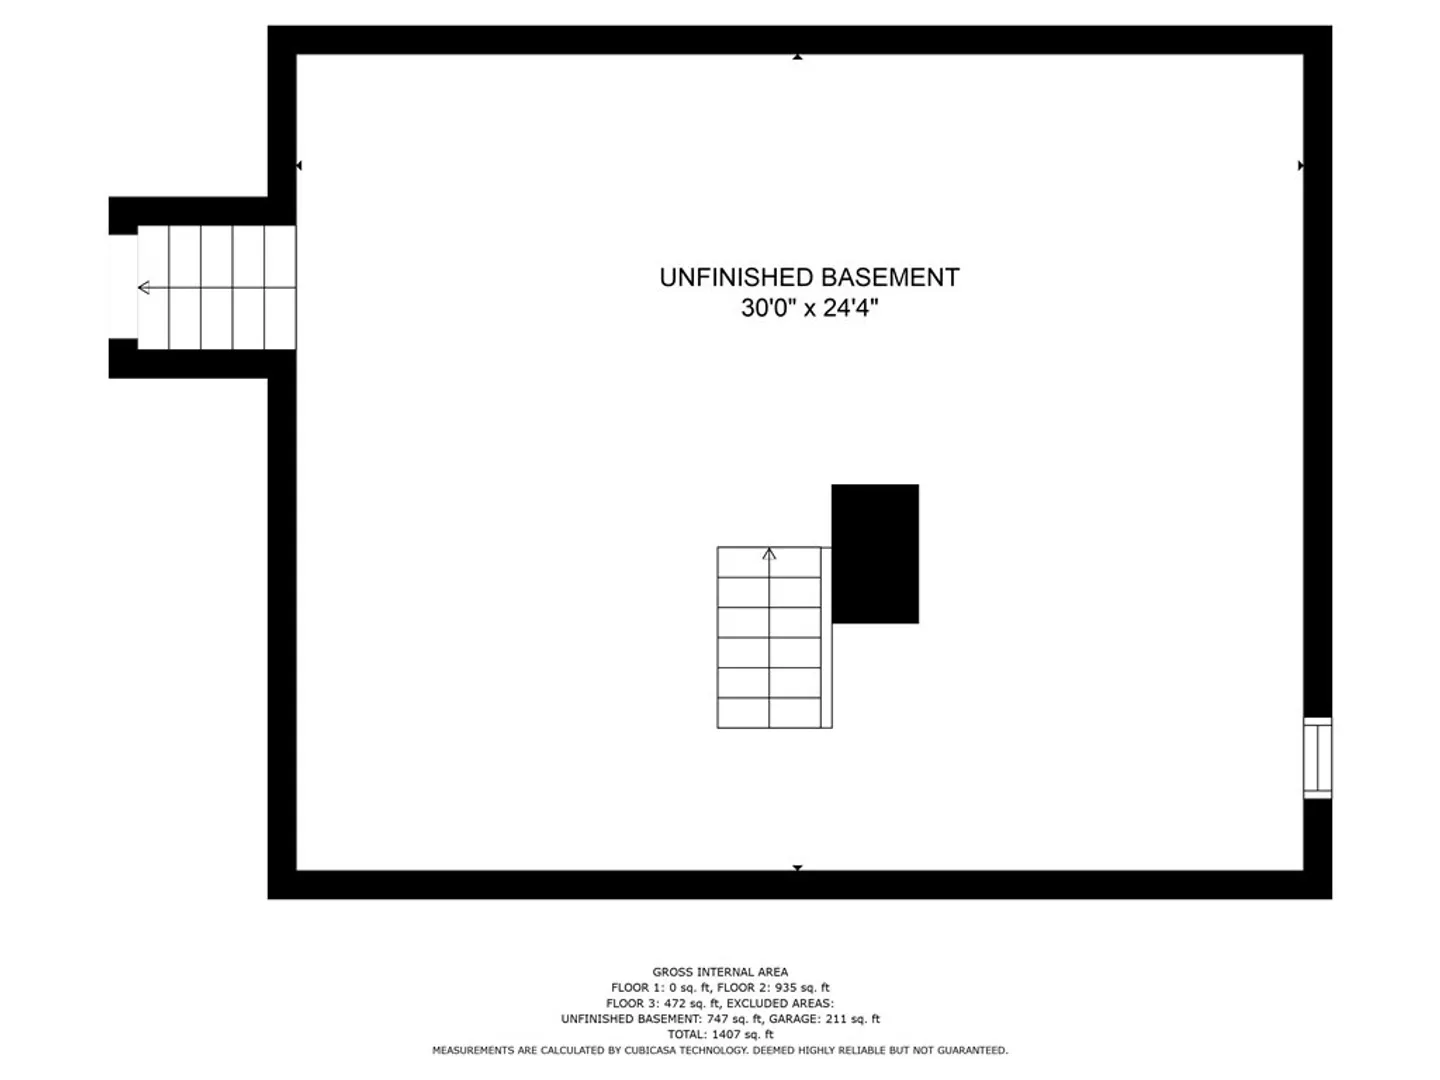
- Basement: Full, Interior Entry, Bulkhead, Unfinished
- Exterior Features: Deck - Wood
- Flooring: Vinyl, Carpet
- Lot Features: Cul-De-Sac, Wooded, Gentle Sloping
- Year Built Details: Actual
- Zoning: R
-
Amenities
- Community Features: Shopping
- Parking Features: Attached, Garage Faces Side, Off Street, Unpaved
- Covered Parking Spaces: 1
- Waterfront Features: Beach Front, Harbor, 1 to 2 Mile To Beach
-
Utilities
- Electric: Circuit Breakers
- Water Source: Public
- Sewer: Other
-
Fees / Taxes
- Assessed Value: $453,300
- Compensation Based On: Net Sale Price
- Tax Year: 2022
- Buyer Agent Compensation: 2%
- Facilitator Compensation: 1%
- Taxes: $3,676
Similar Listings
Sold
42 Photos
Sold
34 Photos
Sold
42 Photos
Sold
32 Photos
Content © 2026 MLS Property Information Network, Inc. The information in this listing was gathered from third party resources including the seller and public records.
Listing information provided courtesy of Gibson Sotheby's International Realty.
MLS Property Information Network, Inc. and its subscribers disclaim any and all representations or warranties as to the accuracy of this information.
