
Sold!

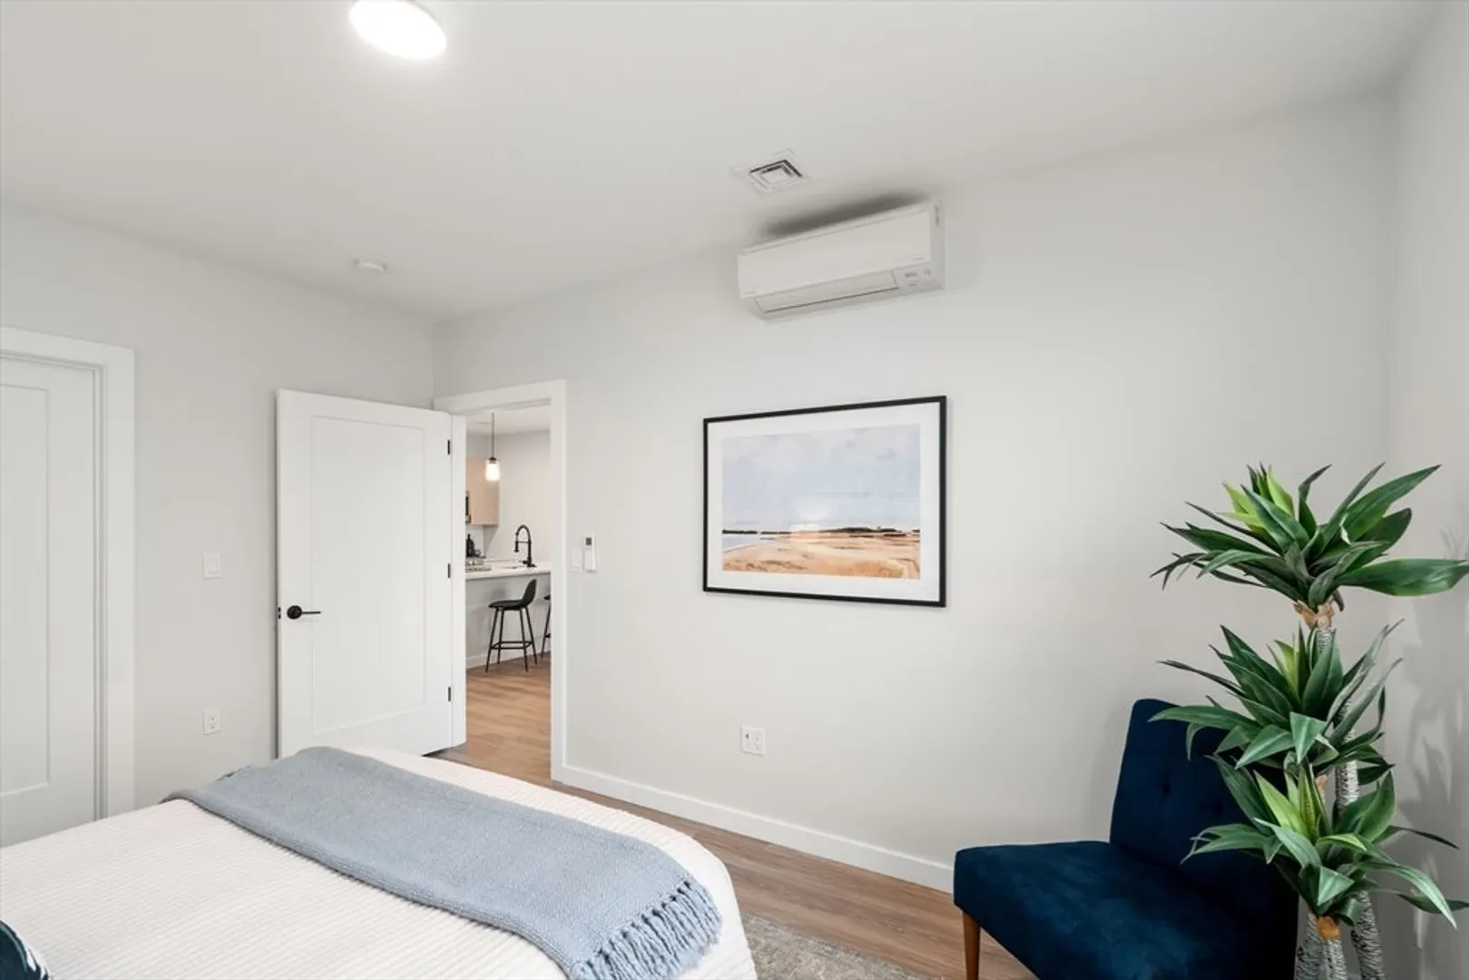
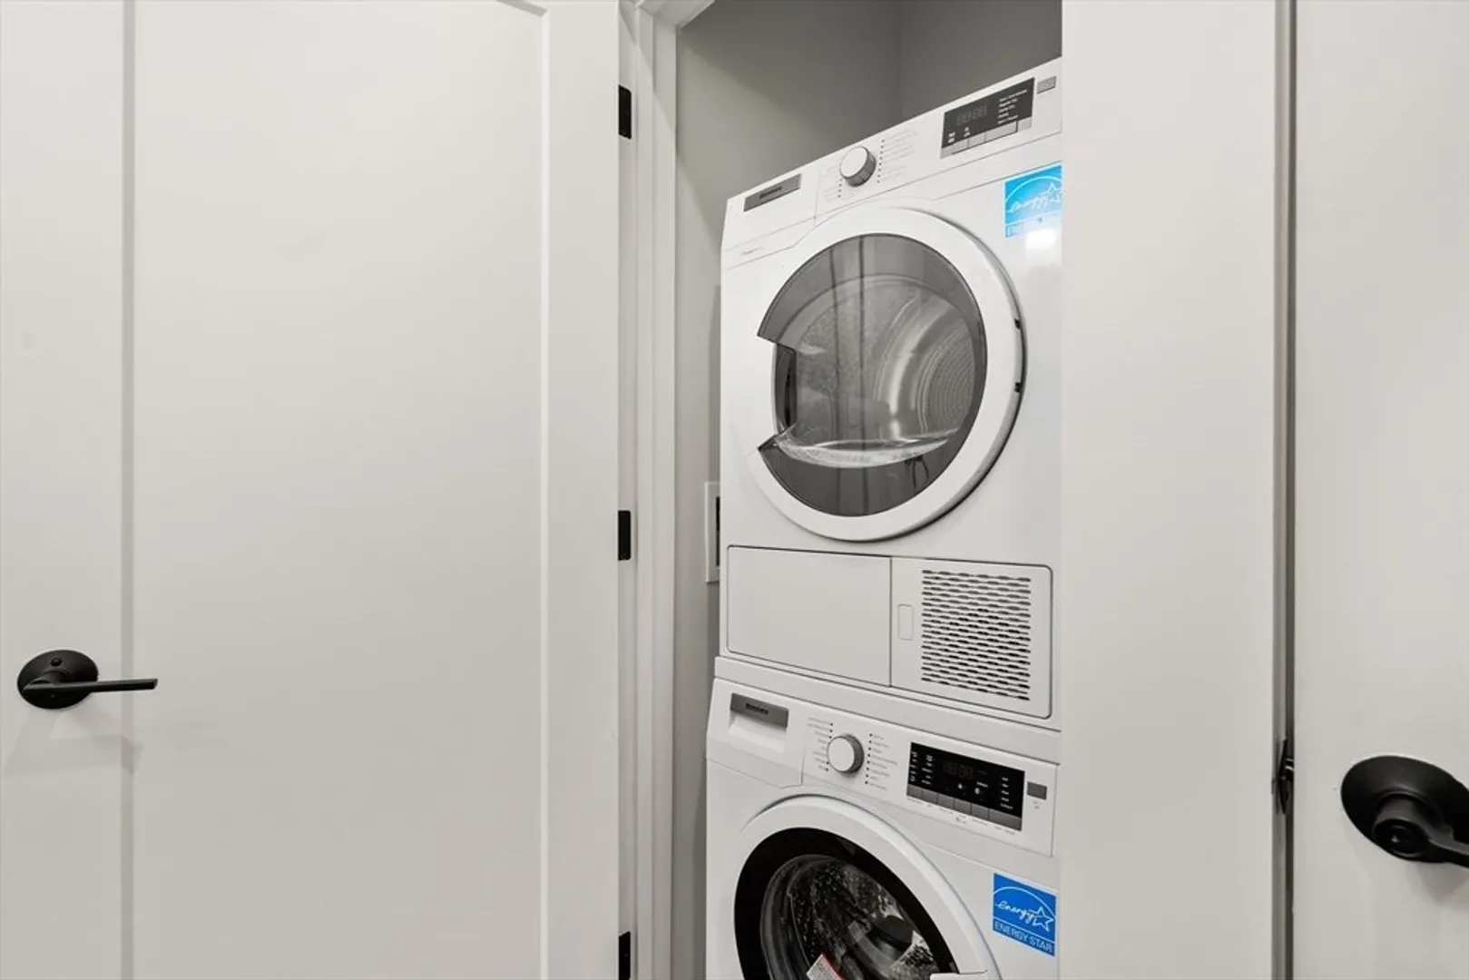
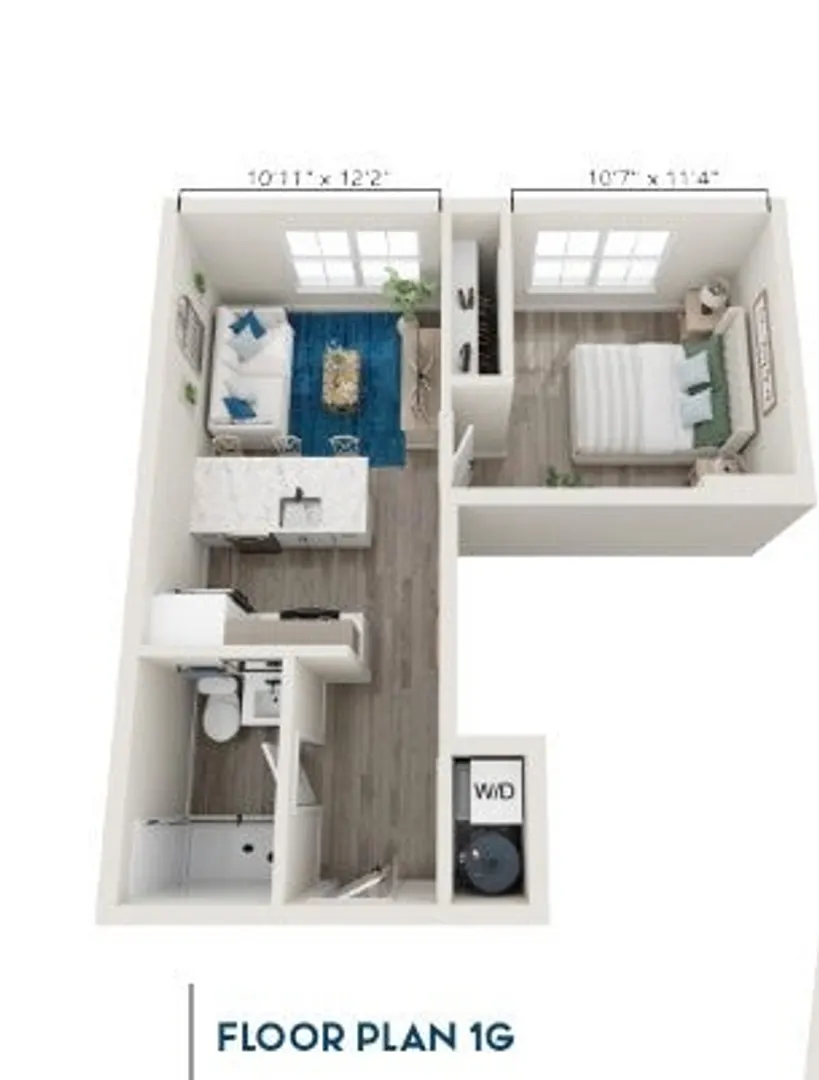
$383,542
1
Bed
1
Bath
475
Living Area
-
Property Description
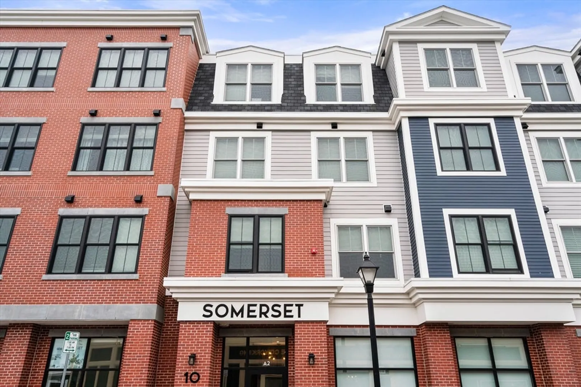
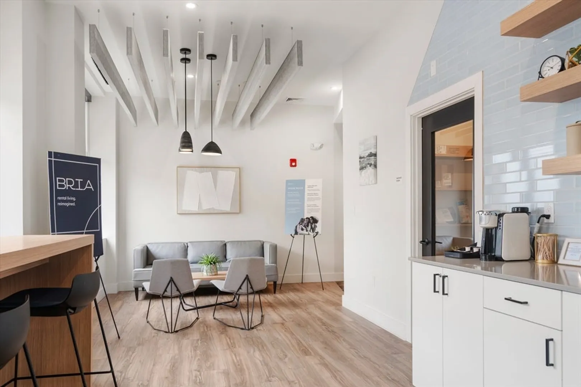
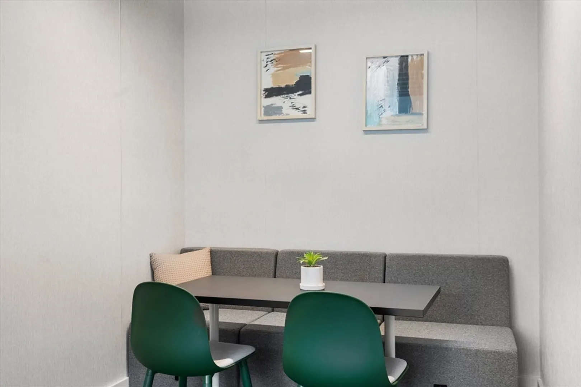
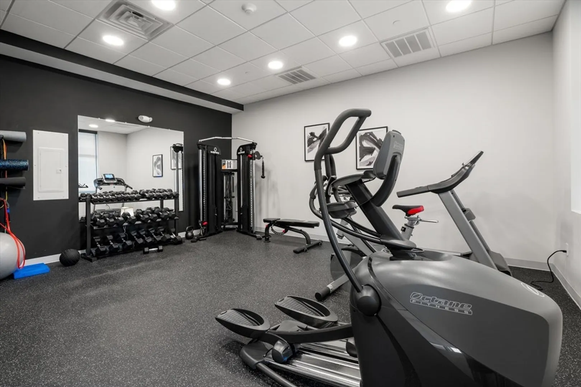
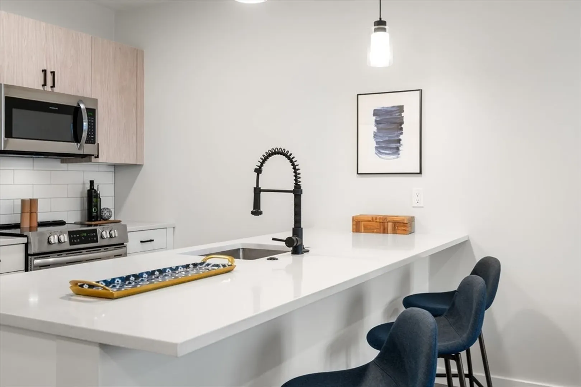
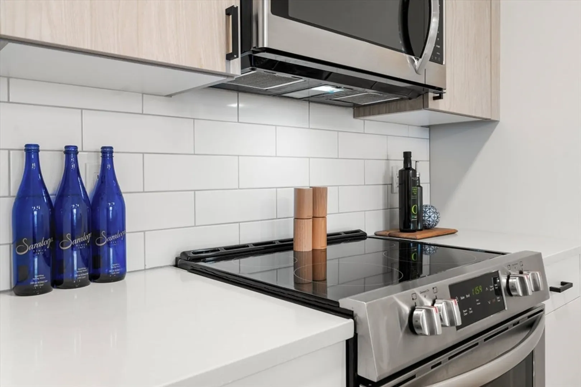
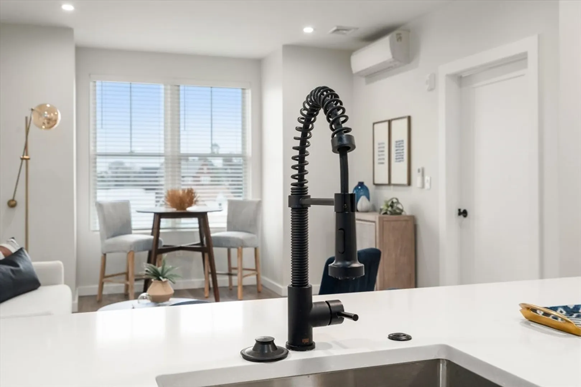
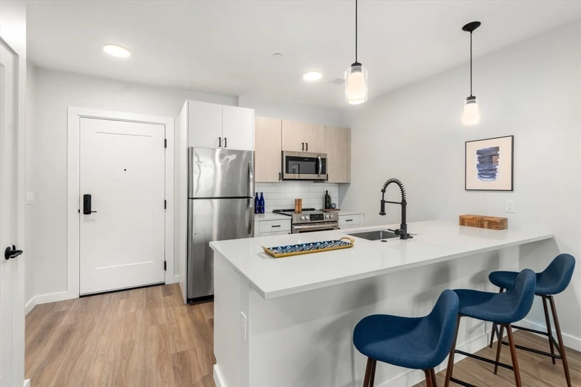
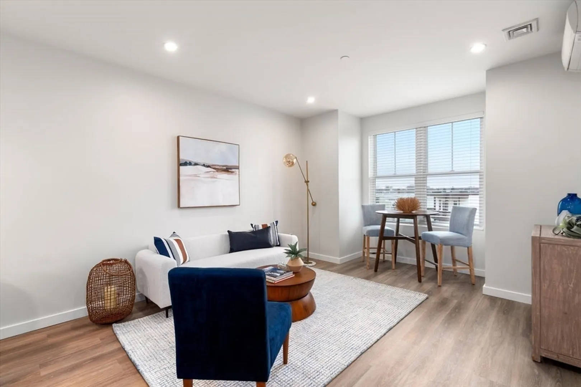
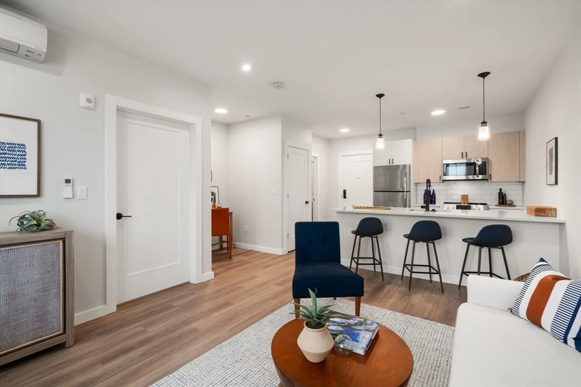
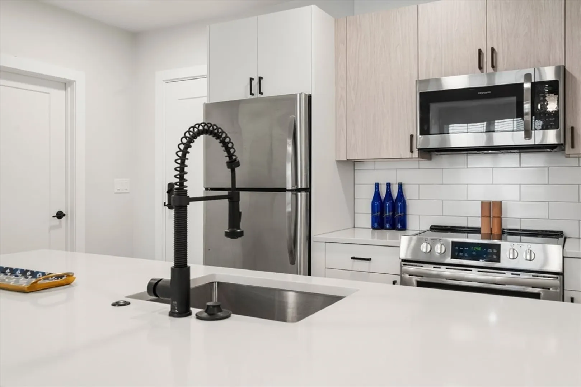
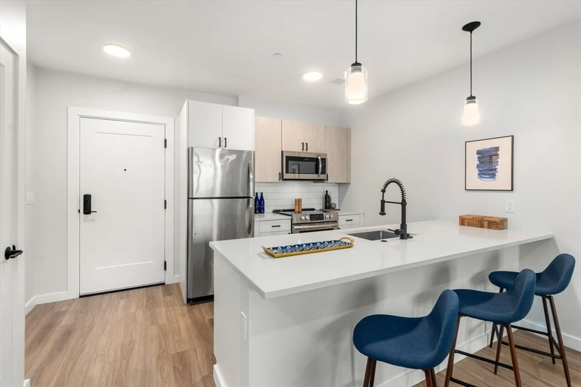
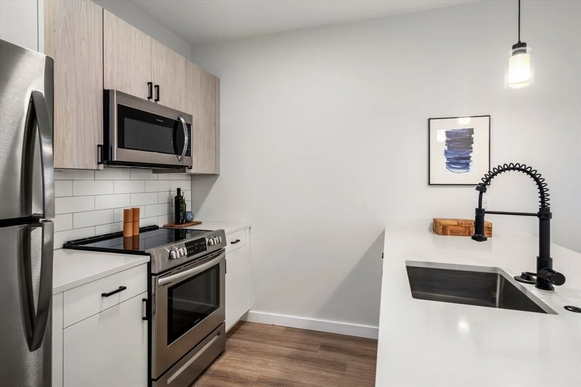
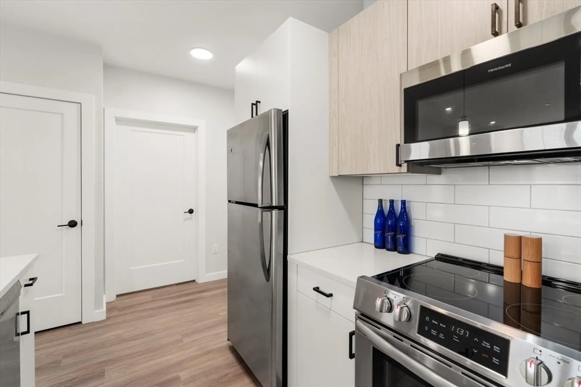
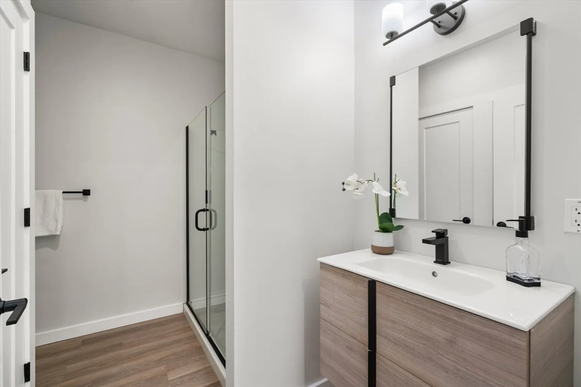
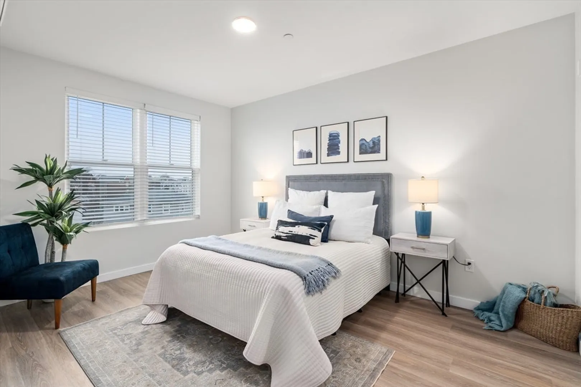
The Somerset – Winthrop Center’s Premier Boutique Condo Living by the Sea! This thoughtfully curated collection of 29 modern residences includes studio, 1BR, 1+, and 2BR layouts ,each designed with a clean, coastal aesthetic and high-quality finishes. Inside, open-concept floor plans, quartz countertops, stainless steel appliances, central A/C, and sleek modern design. Most homes include garage parking, and select units feature private decks, perfect for enjoying the ocean breeze. The building itself offers convenient amenities like an elevator, fitness center, and a welcoming common lounge—ideal for working remotely or catching up with neighbors over coffee. Moments from Winthrop’s beaches, just a short stroll from shops, restaurants, and the scenic shoreline. Easy commute to downtown Boston via the MBTA Blue Line or the seasonal Winthrop Ferry. Just looking for a seaside retreat with city access, The Somerset offers the best of both worlds.
-
Highlights
- Building Name: The Somerset
- Heating: Air Source Heat Pumps (ASHP)
- Property Class: Residential
- Stories: 1
- Unit Number: 403
- Status: Closed
- Cooling: Central Air, Air Source Heat Pumps (ASHP)
- HOA Fee: $253
- Property Type: Condominium
- Total Rooms: 1
- Year Built: 2023
-
Additional Details
- Basement: N
- SqFt Source: Unit Floor Plan
- Year Built Details: Actual
- Year Converted: 2025
- Pets Allowed: Yes w/ Restrictions
- Total Number of Units: 29
- Year Built Source: Builder
- Zoning: res
-
Amenities
- Community Features: Public Transportation, Shopping, Tennis Court(s), Park, Walk/Jog Trails, Golf, Bike Path, Conservation Area, Marina
- Waterfront Features: Harbor, Ocean, 3/10 to 1/2 Mile To Beach, Beach Ownership(Public)
- Security Features: Intercom
-
Utilities
- Electric: Circuit Breakers
- Water Source: Public
- Sewer: Public Sewer
-
Fees / Taxes
- HOA Fee Frequency: Monthly
- Tax Year: 2024
- HOA Fee Includes: Insurance, Maintenance Structure, Snow Removal, Trash
Similar Listings
Sold
40 Photos
Sold
36 Photos
Sold
31 Photos
Sold
28 Photos
Content © 2026 MLS Property Information Network, Inc. The information in this listing was gathered from third party resources including the seller and public records.
Listing information provided courtesy of RE/MAX Partners.
MLS Property Information Network, Inc. and its subscribers disclaim any and all representations or warranties as to the accuracy of this information.
