
Sold!
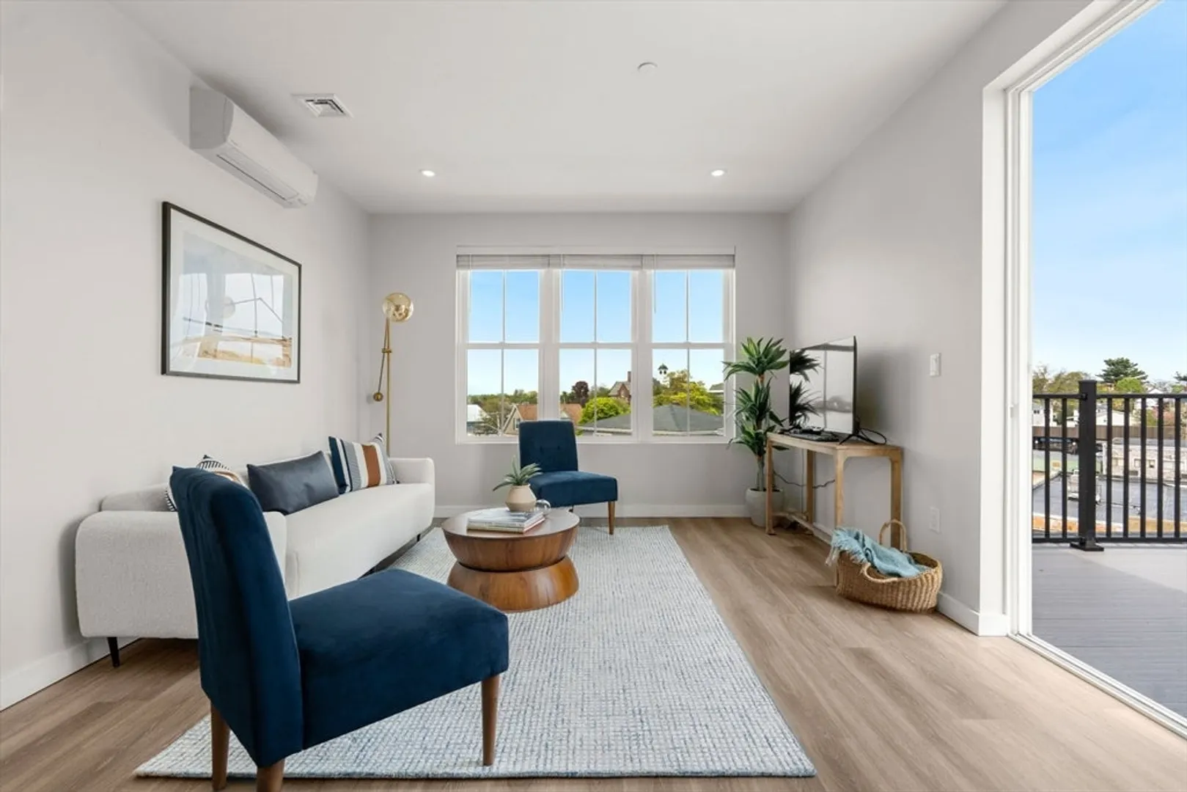
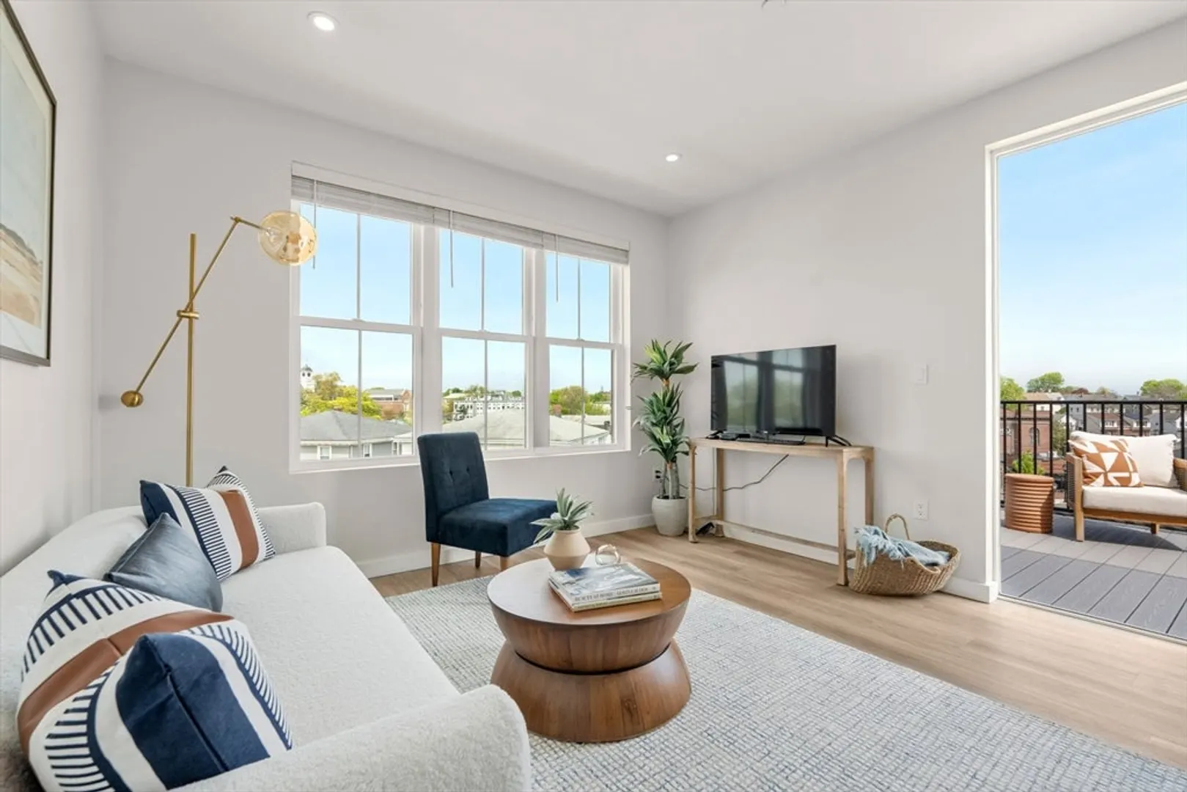
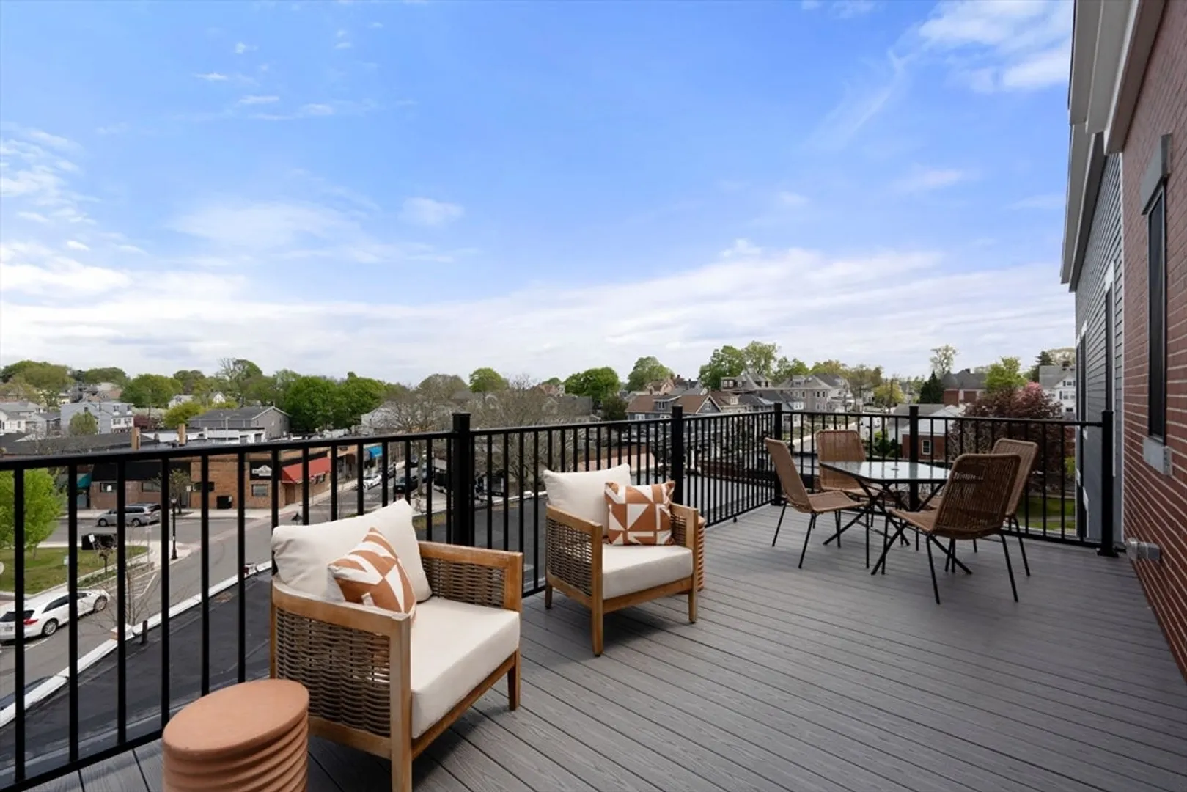
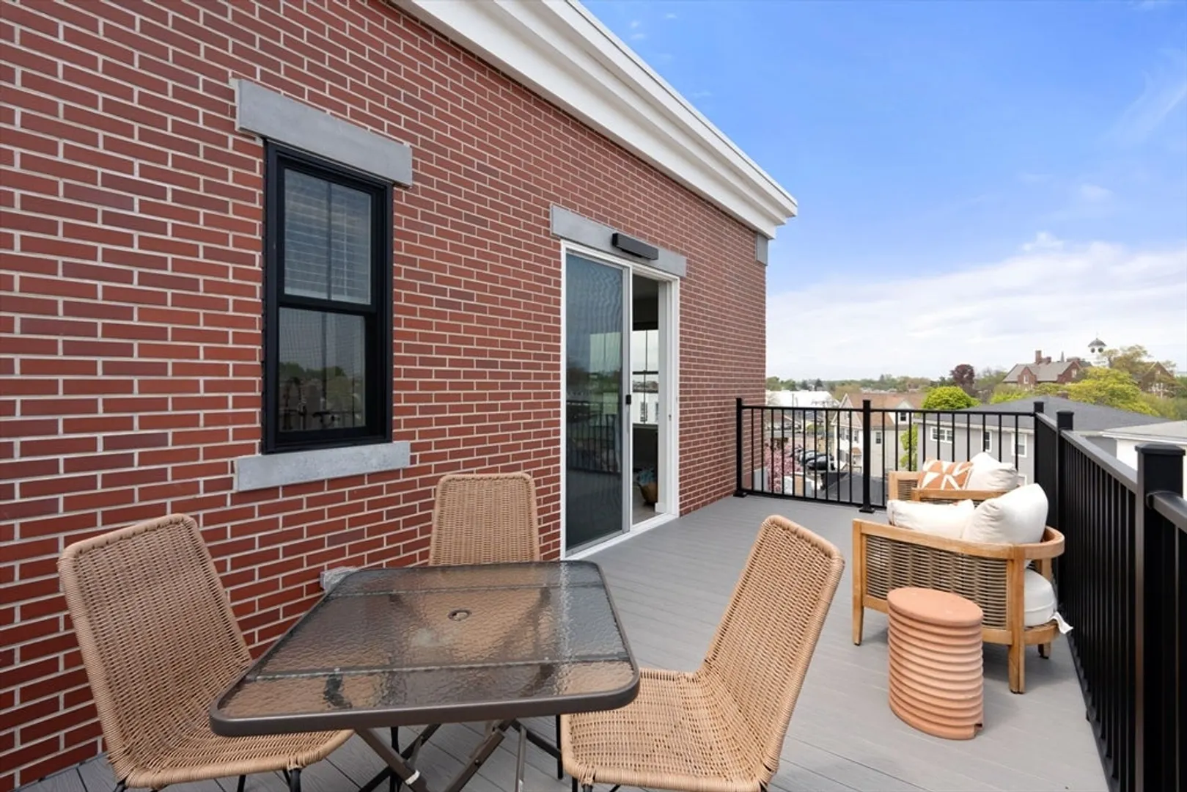
$594,900
2
Beds
2
Baths
985
Living Area
-
Property Description
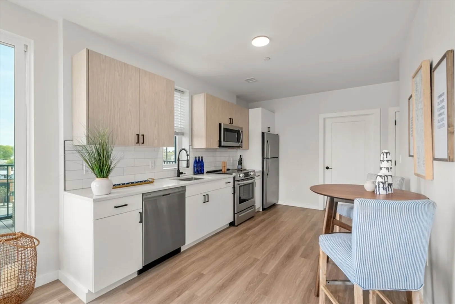
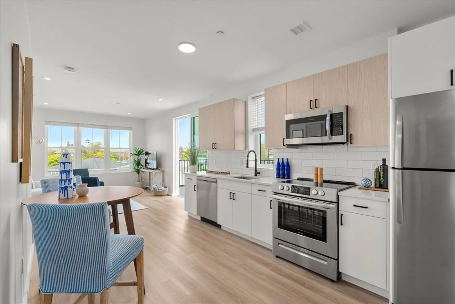
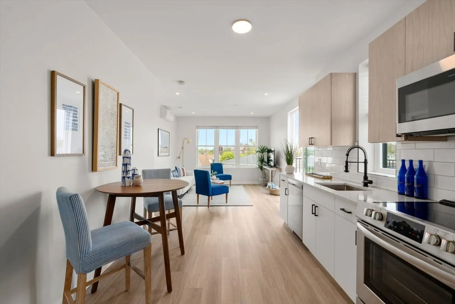
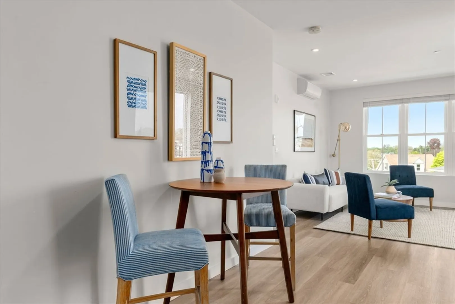
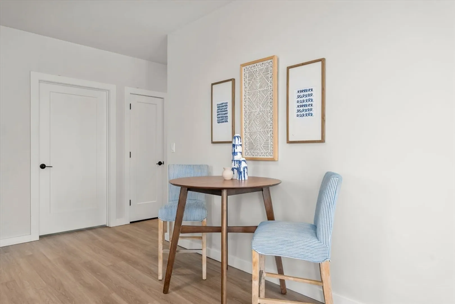
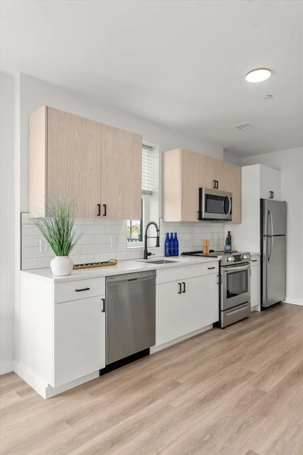
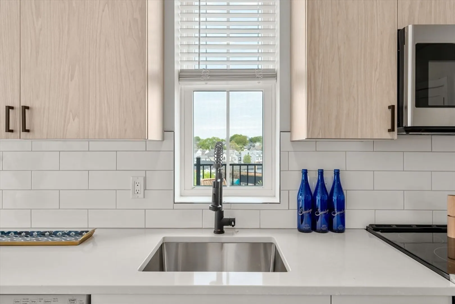
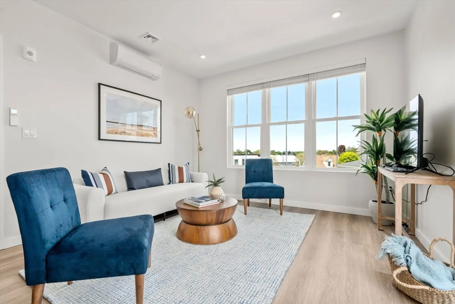
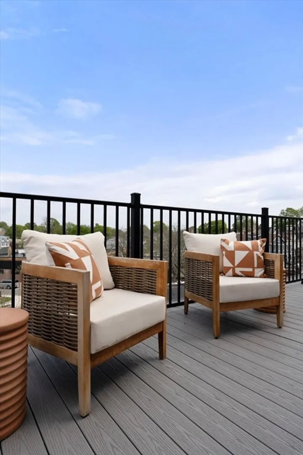
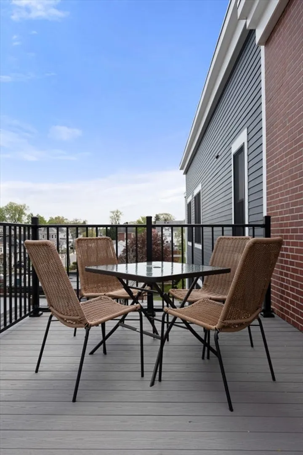
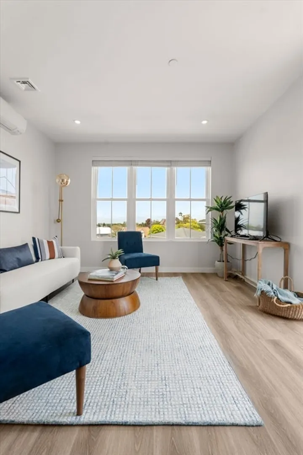
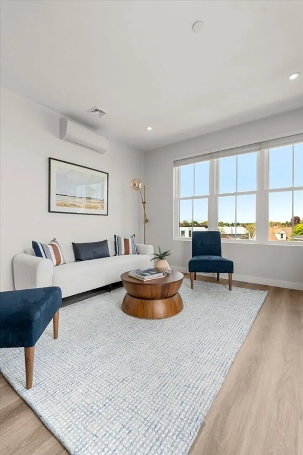
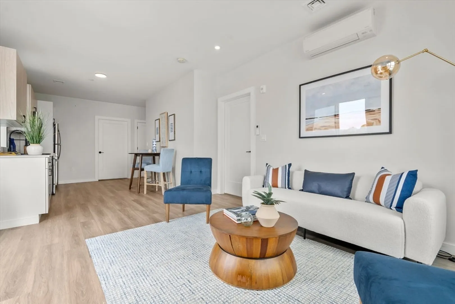
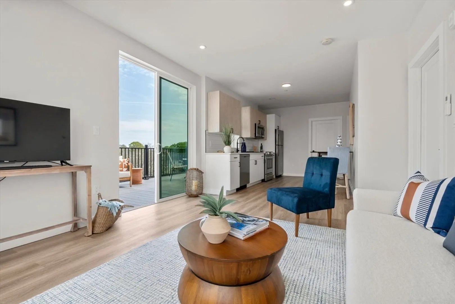
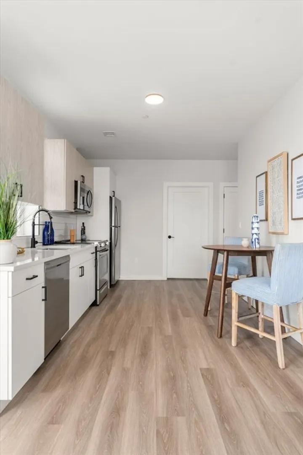
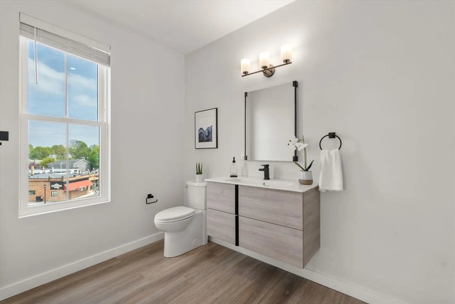
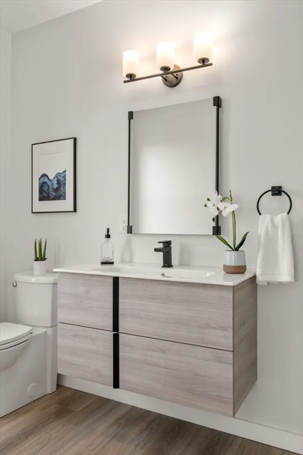
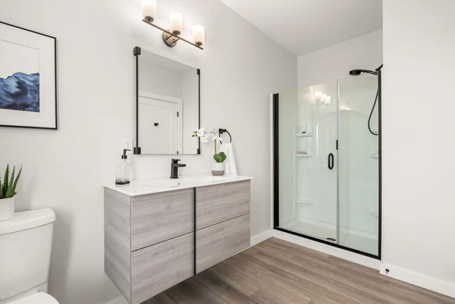
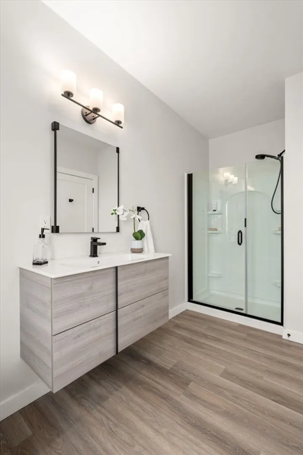
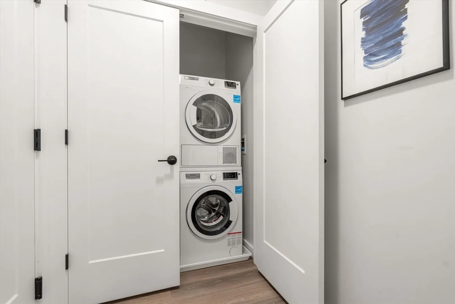
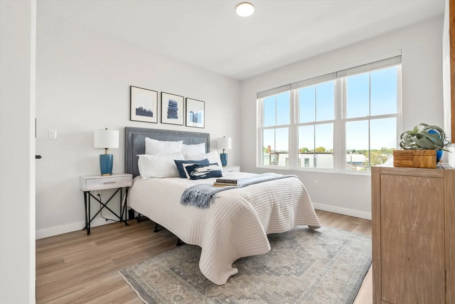
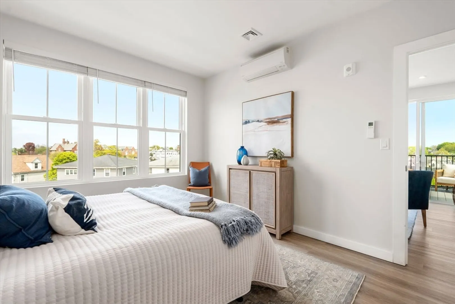
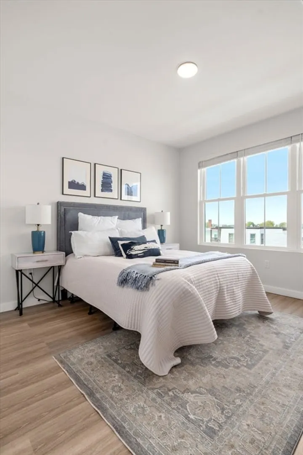
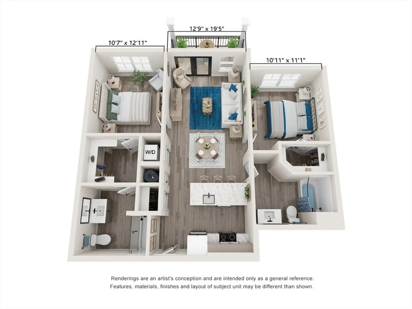
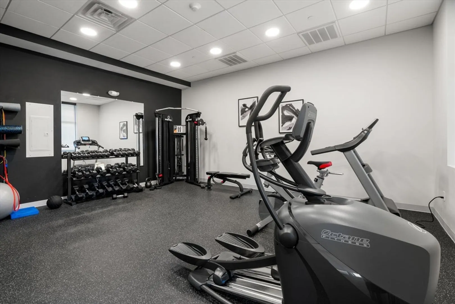
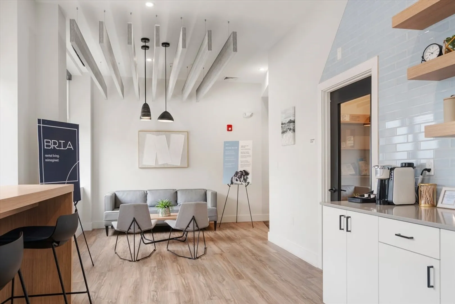
Welcome to The Somerset—Winthrop’s newest boutique condo development, where coastal charm meets modern luxury. This spacious 2-bedroom, 2-bath home is designed for effortless living, featuring a sun-drenched open layout, private balcony, and oversized walk-in wardrobes in both bedrooms. Enjoy a sleek kitchen with stainless steel appliances, quartz countertops, and soft-close cabinetry, flowing seamlessly into the living space—perfect for entertaining or unwinding. Retreat to the primary suite with a spa-like bathroom and generous closet space. Central A/C, in-unit laundry, and garage parking offer everyday convenience. The elevator building also includes a fitness center, stylish common lounge, and professional management. Located just moments from sandy beaches, shops, and dining, with easy access to downtown Boston—The Somerset is where coastal living meets city convenience.
-
Highlights
- Area: Winthrop Center
- Heating: Forced Air, Natural Gas
- Property Class: Residential
- Stories: 1
- Unit Number: 206
- Status: Closed
- Cooling: Central Air
- HOA Fee: $460
- Property Type: Condominium
- Total Rooms: 4
- Year Built: 2022
-
Additional Details
- Basement: N
- SqFt Source: Unit Floor Plan
- Year Built Details: Actual
- Year Converted: 2025
- Pets Allowed: Yes w/ Restrictions
- Total Number of Units: 29
- Year Built Source: Builder
- Zoning: res
-
Amenities
- Community Features: Public Transportation, Park, Walk/Jog Trails, Bike Path, Conservation Area, Marina, T-Station
- Waterfront Features: Harbor, Ocean, 3/10 to 1/2 Mile To Beach, Beach Ownership(Public)
- Security Features: Intercom
-
Utilities
- Electric: Circuit Breakers
- Water Source: Public
- Sewer: Public Sewer
-
Fees / Taxes
- HOA Fee Frequency: Monthly
- Tax Year: 2024
- HOA Fee Includes: Insurance, Maintenance Structure, Maintenance Grounds, Snow Removal, Trash
Similar Listings
Sold
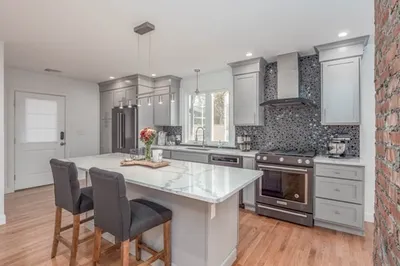
33 Photos
Sold
NEW CONSTRUCTION
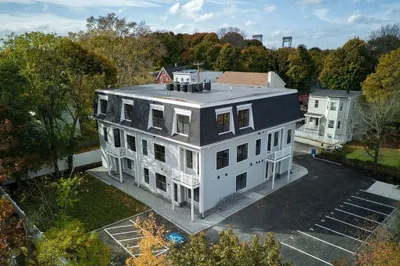
14 Photos
Sold
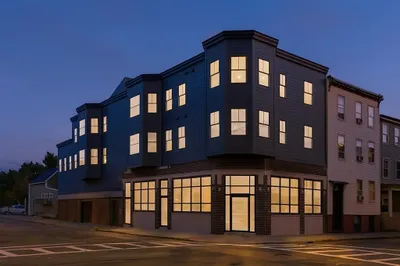
10 Photos
Sold
NEW CONSTRUCTION
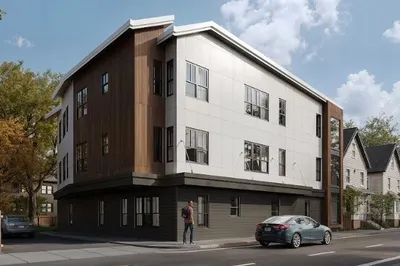
10 Photos
Content © 2026 MLS Property Information Network, Inc. The information in this listing was gathered from third party resources including the seller and public records.
Listing information provided courtesy of Reference Real Estate.
MLS Property Information Network, Inc. and its subscribers disclaim any and all representations or warranties as to the accuracy of this information.
