
Sold!
$2,448,000
5
Beds
5/1
Baths
5,093
Living Area
-
Property Description
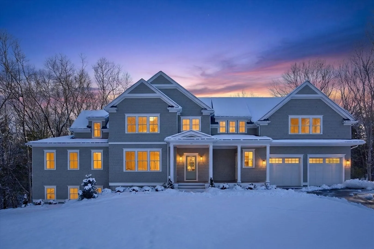
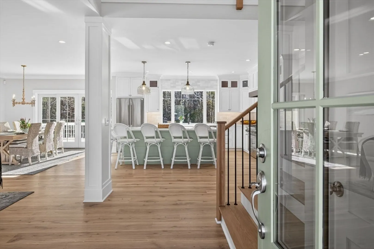
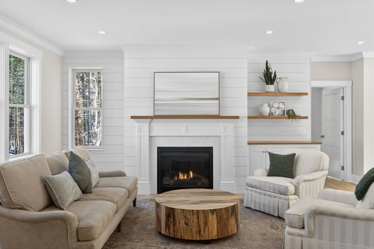
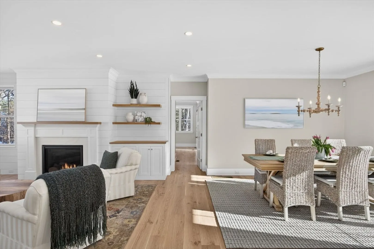
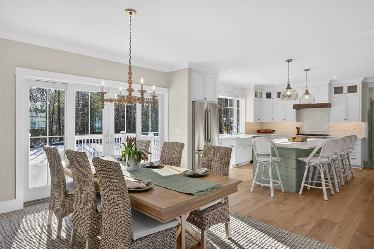
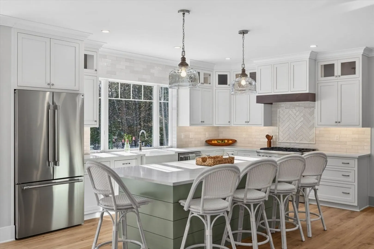
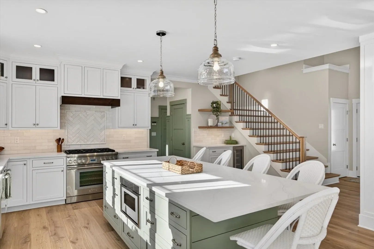
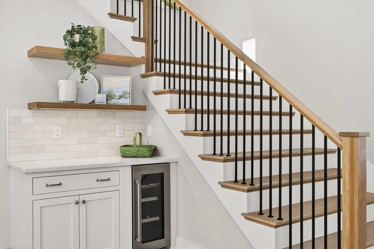
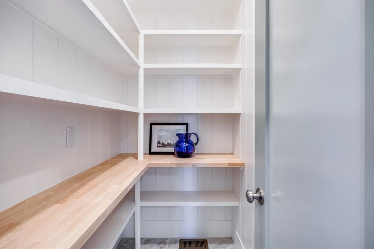
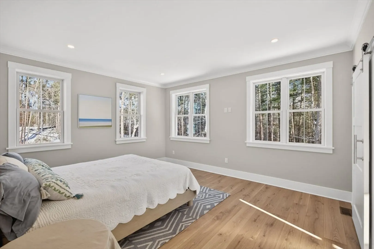
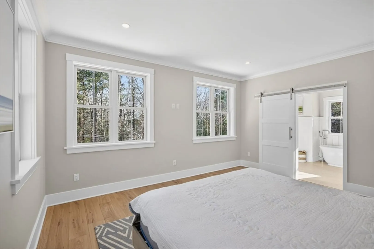
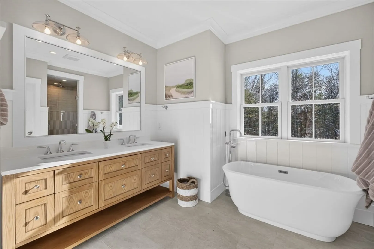
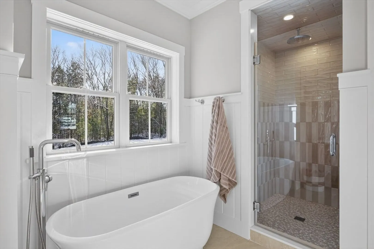
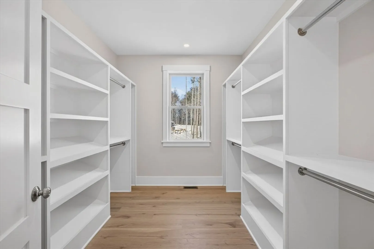
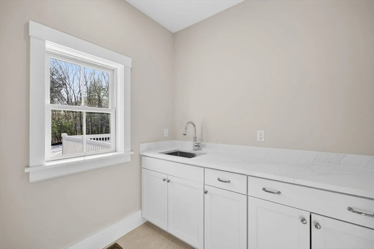
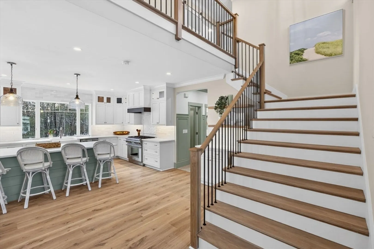
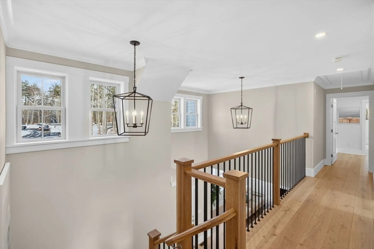
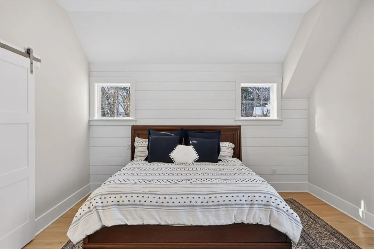
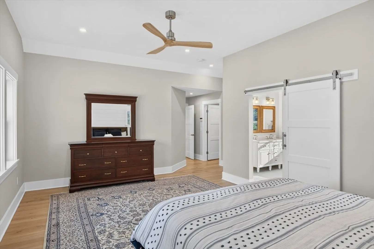
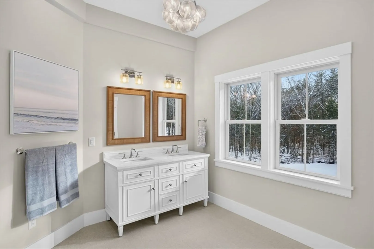
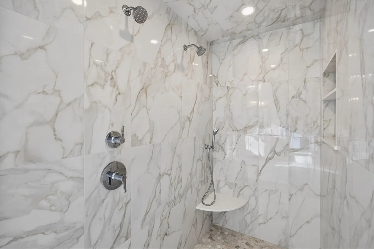
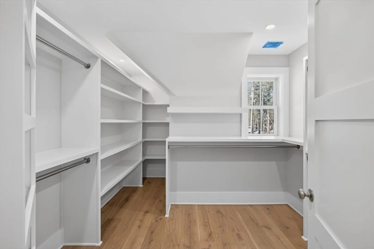
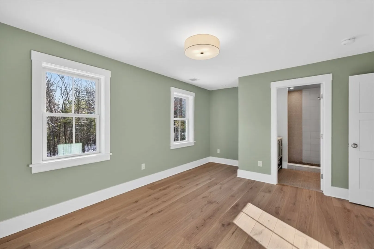
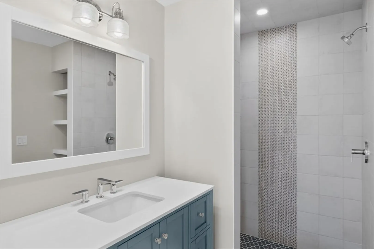
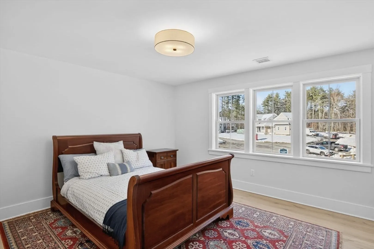
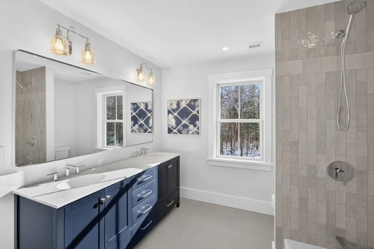
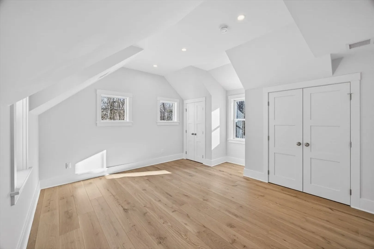
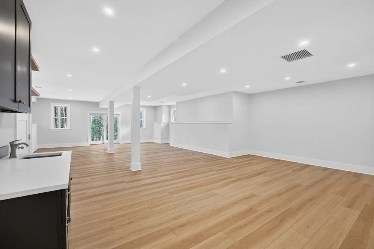
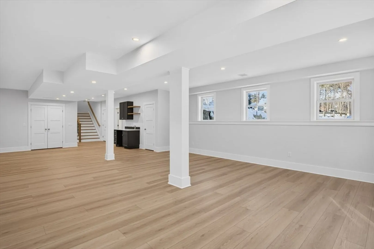
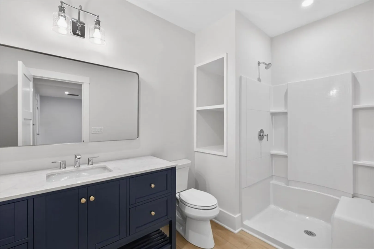
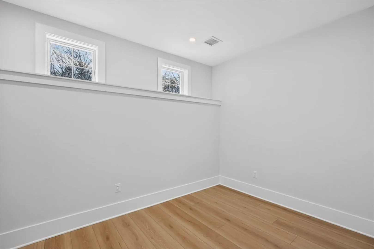
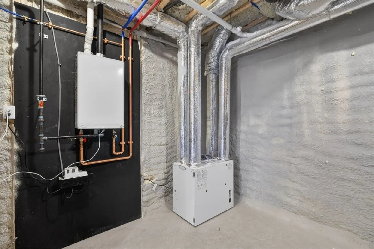
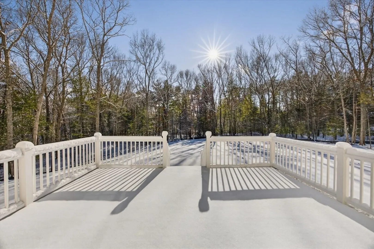
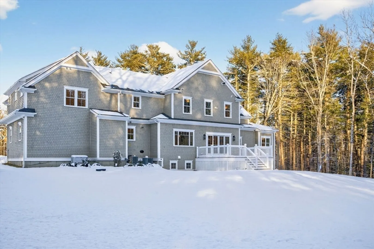
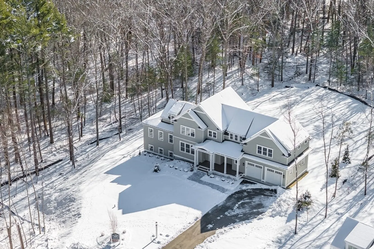
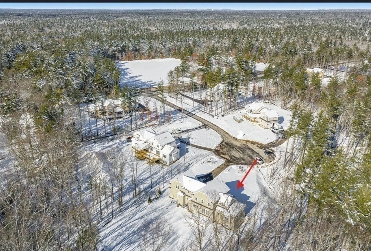
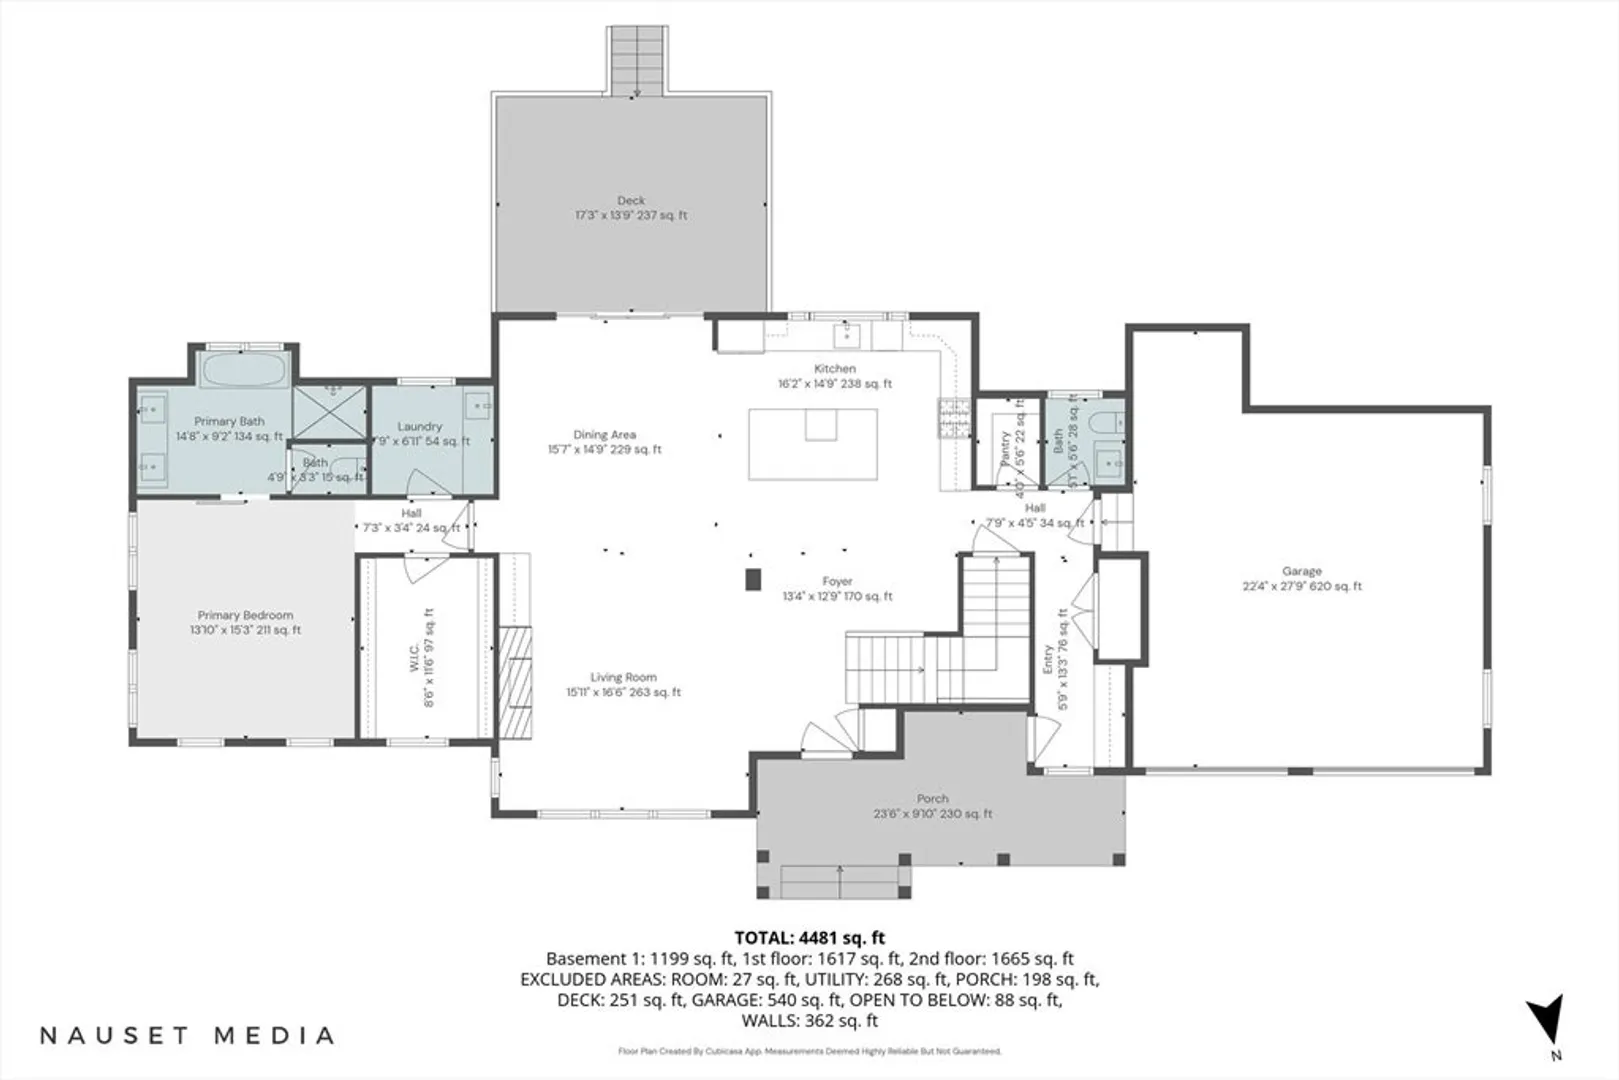
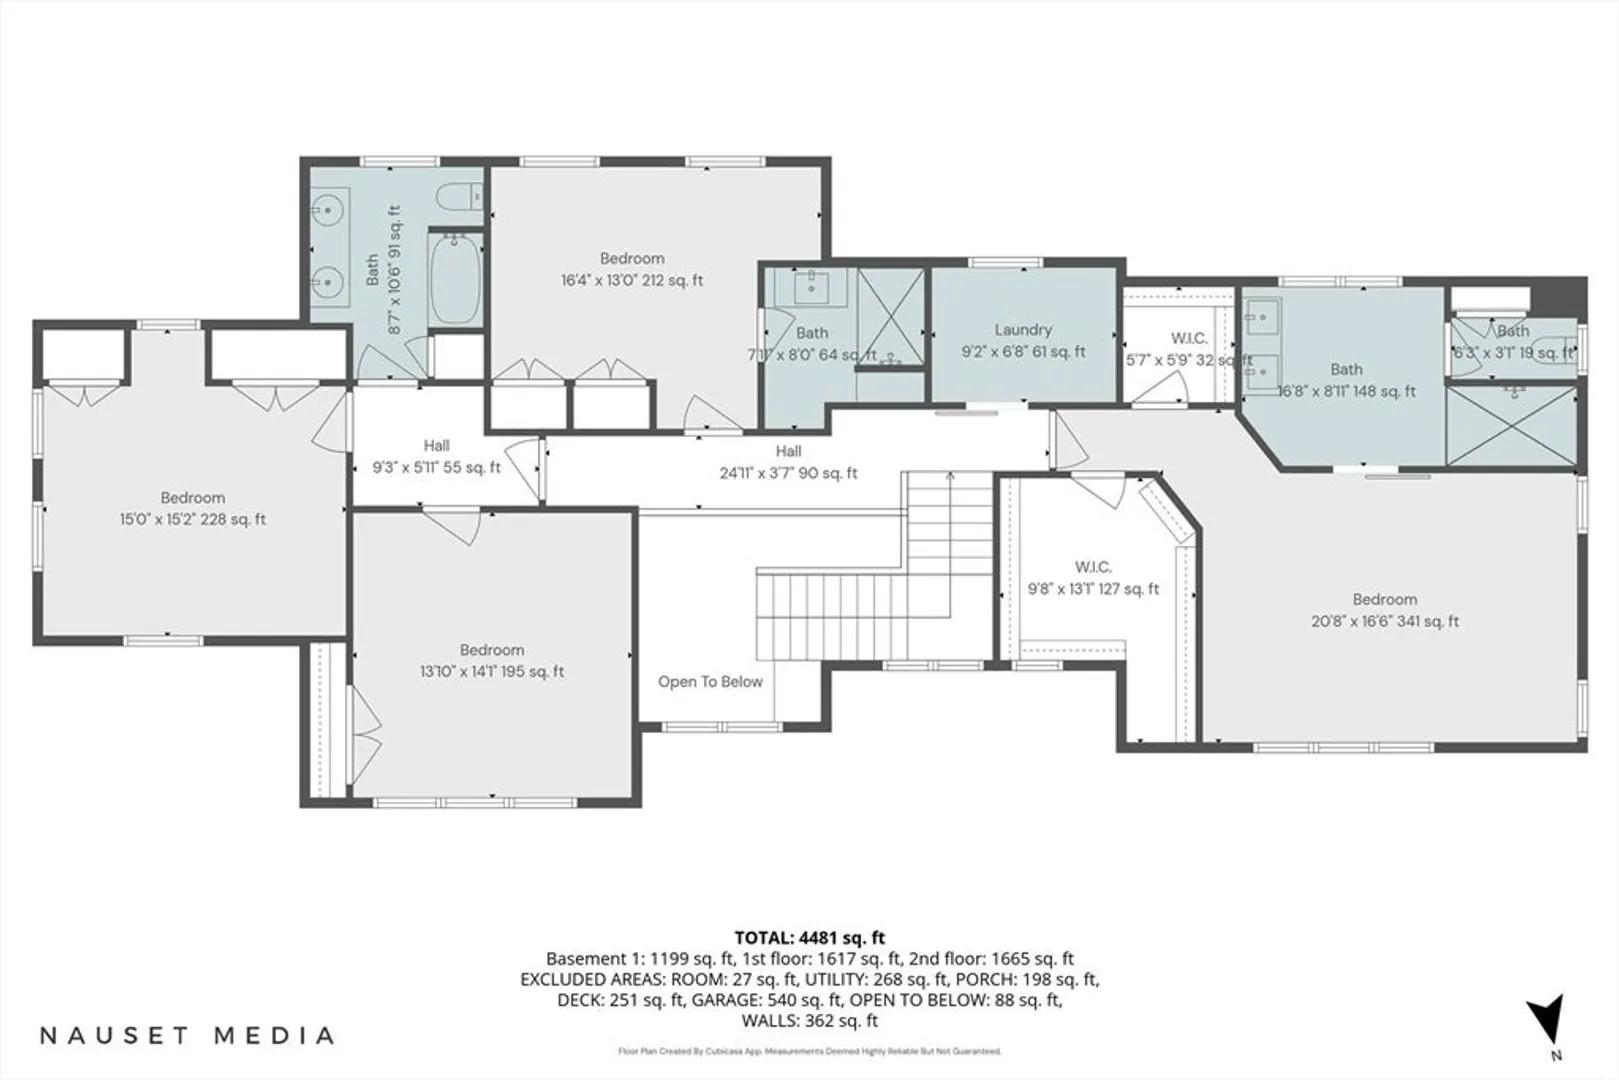
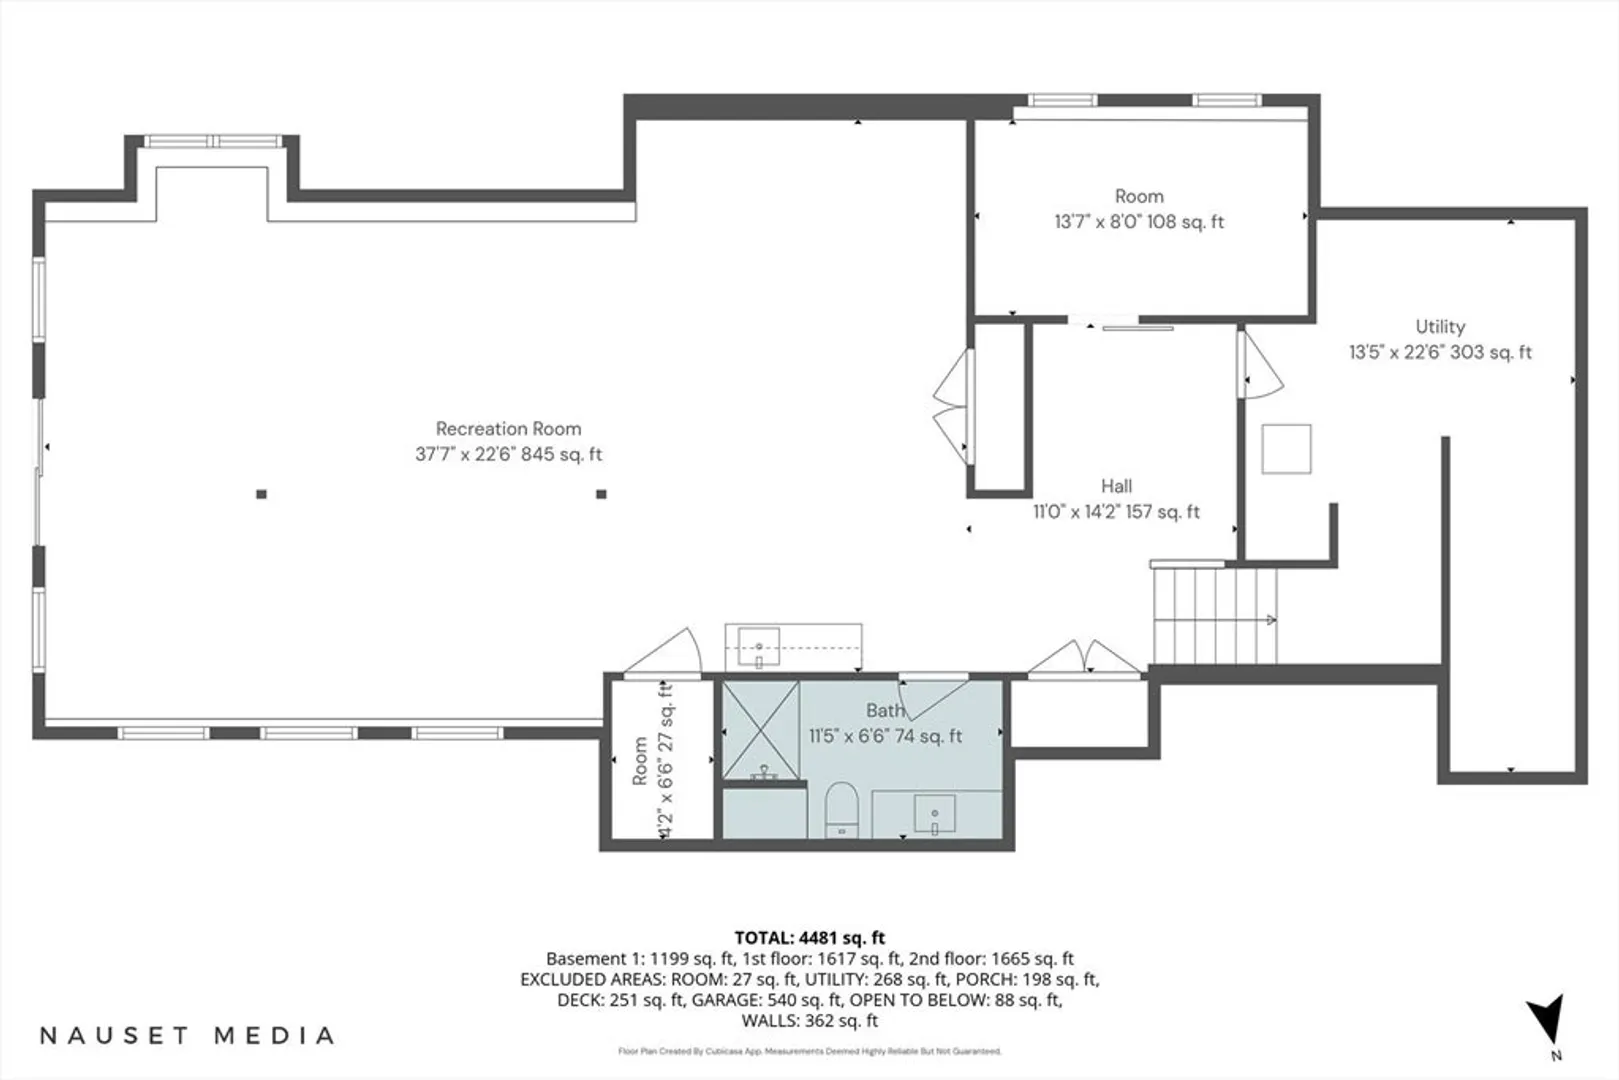
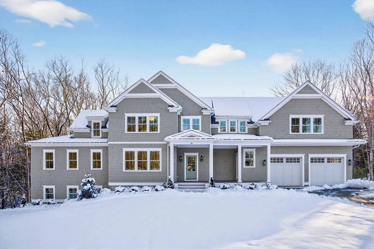
New Construction in Parkside Neighborhood, idyllic setting. A large private back yard abutting conservation on 2 sides. With 2 primary suites and a total of 5 bedrooms there is plenty of space for multiple generations. The custom kitchen has Thermador appliances, stunning quartz countertops & farmhouse sink. The large island, separate pantry & bar area provide lots of storage . The kitchen overlooks the dining and living areas, complete with custom built ins & a gas fireplace. The first floor primary/guest has its own full bath, laundry room, and large walk in custom closet. The second floor Primary suite has a spacious bathroom with a 2 person shower & 2 walk in closets. The second floor has another laundry room, 1 bedroom with ensuite bath, and 2 more bedrooms and bathroom with double vanity. The lower level is built out with a large recreation room with a wet bar, a full bath, and a room perfect for a home office. Low maintenance and efficient home makes for worry free living.
-
Highlights
- Acres: 1
- Cooling: Central Air, Dual, ENERGY STAR Qualified Equipment
- HOA Fee: $250
- Property Class: Residential
- Style: Colonial
- Year Built: 2025
- Area: West Duxbury
- Heating: Forced Air, Radiant, Propane, ENERGY STAR Qualified Equipment
- Parking Spots: 6
- Property Type: Single Family Residence
- Total Rooms: 12
- Status: Closed
-
Additional Details
- Appliances: Water Heater, Range, Dishwasher, Microwave, Refrigerator, ENERGY STAR Qualified Refrigerator, ENERGY STAR Qualified Dishwasher, Range Hood, Plumbed For Ice Maker
- Construction: Frame
- Fireplaces: 1
- Foundation: Concrete Perimeter, Irregular
- Lot Features: Cul-De-Sac, Wooded, Easements, Level
- Roof: Shingle
- Year Built Details: Actual
- Zoning: R
- Basement: Full, Finished, Walk-Out Access
- Exterior Features: Porch, Deck, Deck - Composite, Patio, Rain Gutters, Professional Landscaping, Screens
- Flooring: Tile, Engineered Hardwood, Flooring - Stone/Ceramic Tile, Flooring - Vinyl, Flooring - Engineered Hardwood
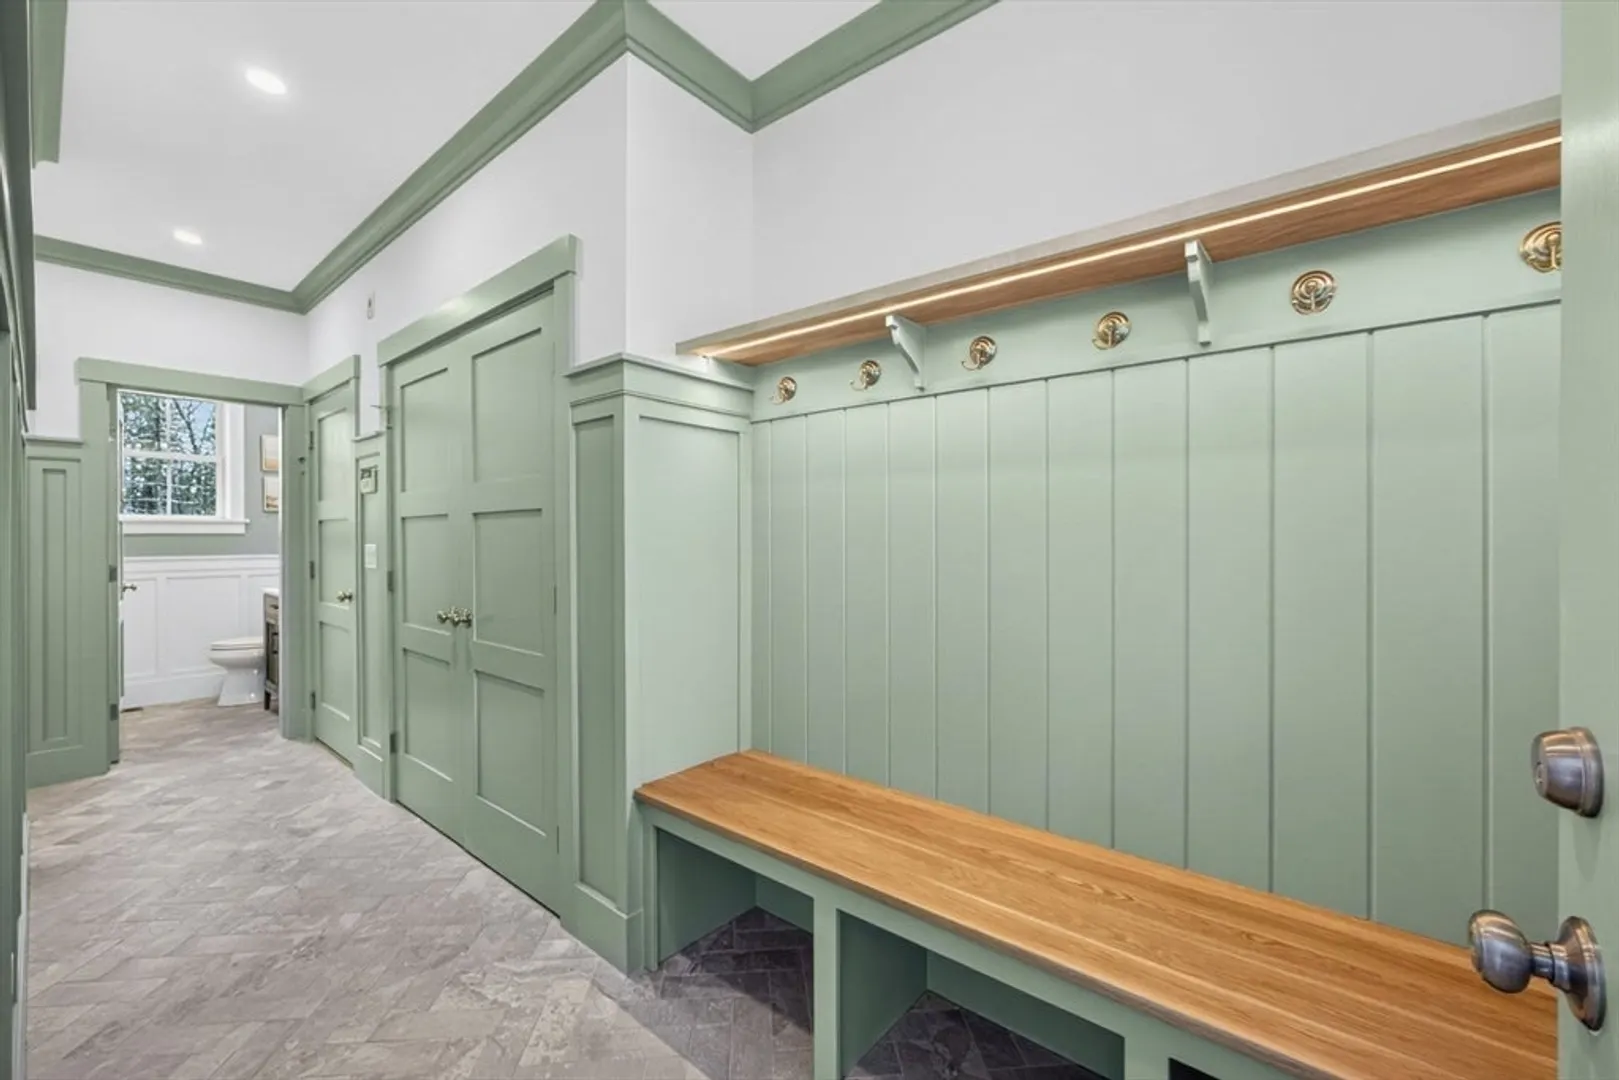
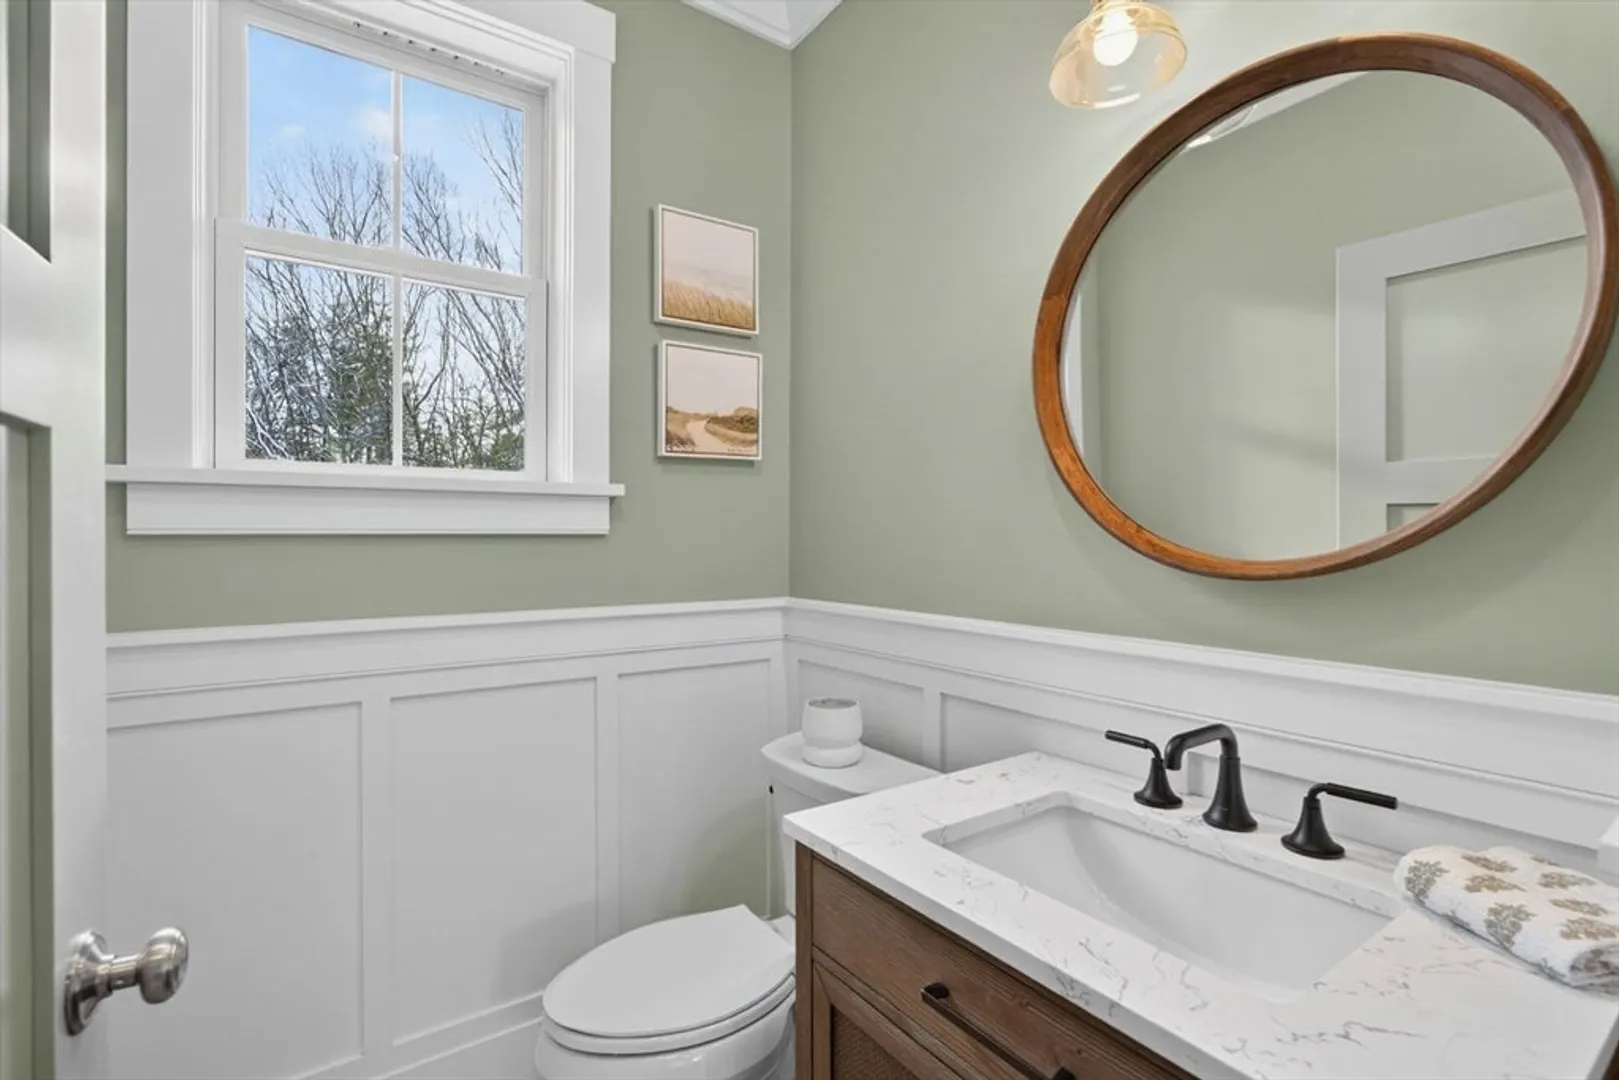
- Interior Features: Bathroom - 3/4, Bathroom - Double Vanity/Sink, Bathroom - Tiled With Shower Stall, Closet - Linen, Countertops - Stone/Granite/Solid, Double Vanity, Recessed Lighting, Lighting - Sconce, Lighting - Overhead, Ceiling - Half-Vaulted, Bathroom - With Shower Stall, Closet/Cabinets - Custom Built, Wet bar, Enclosed Shower - Fiberglass, Slider, Storage, Vaulted Ceiling(s), Closet, Open Floorplan, Bathroom - Half, Beadboard, Crown Molding, Window Seat, Home Office, Game Room, Foyer, Mud Room, Bathroom
- Road Frontage Type: Private Road
- SqFt Source: Measured
- Year Built Source: Builder
-
Amenities
- Community Features: Shopping, Park, Walk/Jog Trails, Conservation Area
- Parking Features: Attached, Storage, Insulated, Paved Drive, Off Street, Paved
- Covered Parking Spaces: 2
- Security Features: Security System
-
Utilities
- Electric: Generator, 220 Volts, 200+ Amp Service, Generator Connection
- Water Source: Public
- Sewer: Private Sewer
-
Fees / Taxes
- Assessed Value: $999
- HOA Fee Frequency: Monthly
- Tax Year: 2025
- HOA: Yes
- Home Warranty: 1
- Taxes: $999
Similar Listings
Sold
1 Photo
Sold
42 Photos
Sold
37 Photos
Sold
40 Photos
Content © 2026 MLS Property Information Network, Inc. The information in this listing was gathered from third party resources including the seller and public records.
Listing information provided courtesy of Kinlin Grover Compass.
MLS Property Information Network, Inc. and its subscribers disclaim any and all representations or warranties as to the accuracy of this information.
