
Sold!
$323,000
2
Beds
1
Bath
855
Living Area
-
Property Description
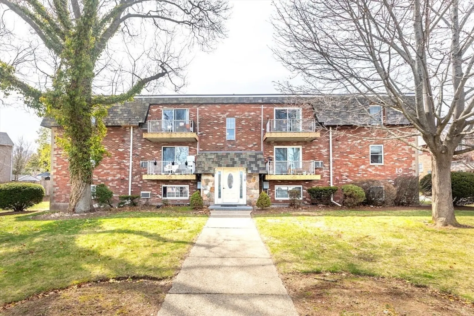
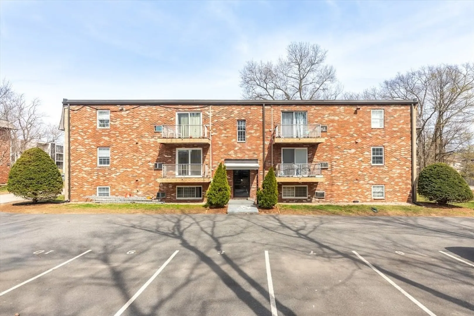
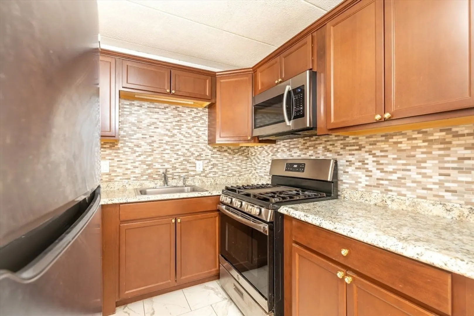
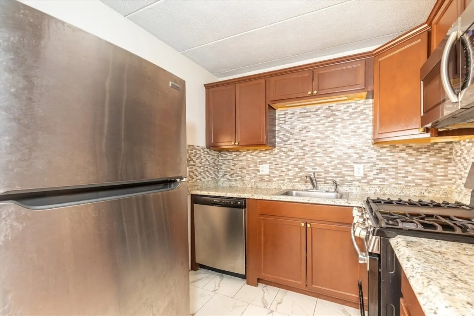
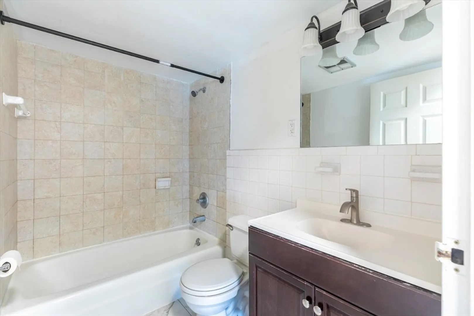
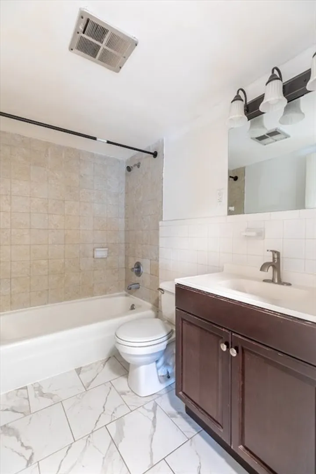
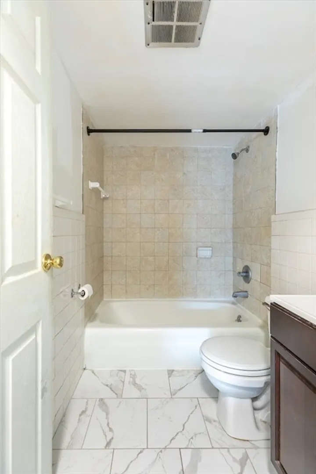
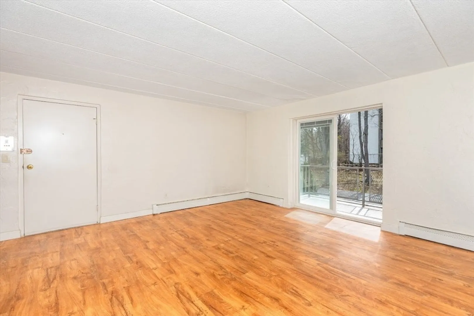
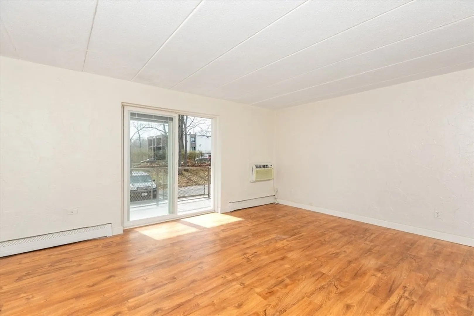
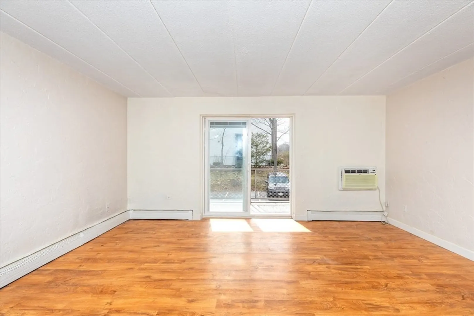
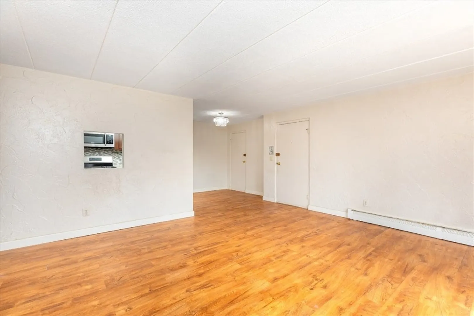
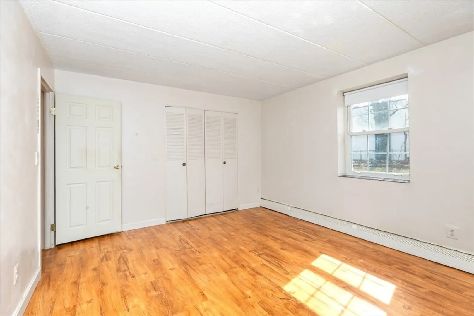
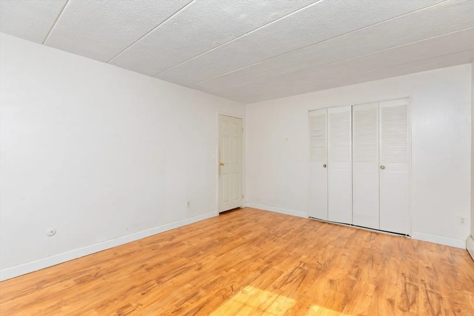
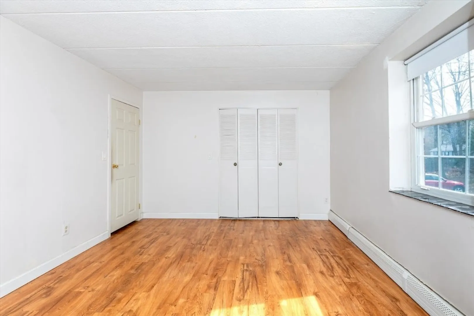
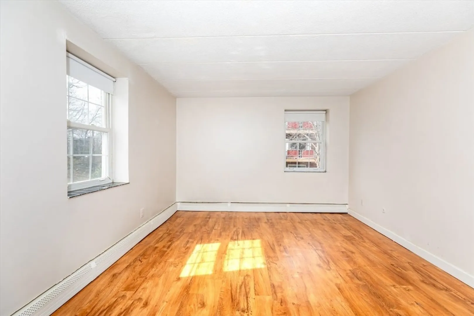
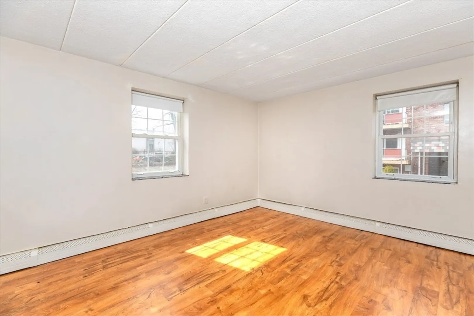
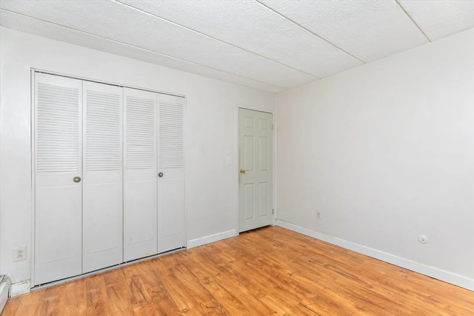
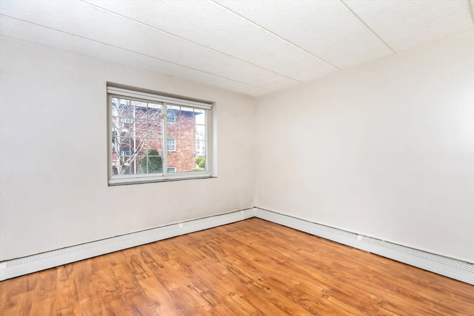
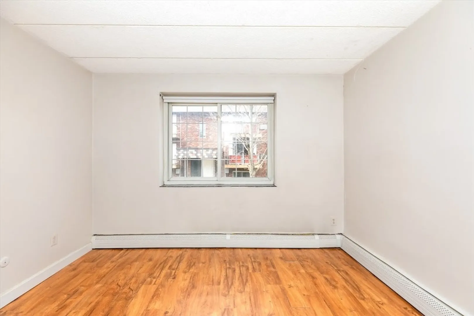
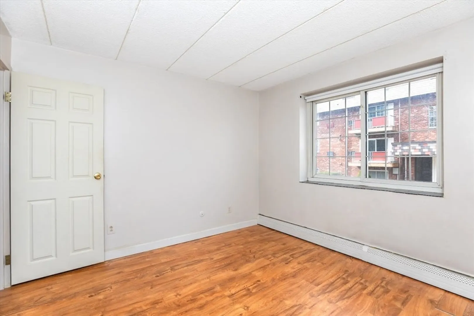
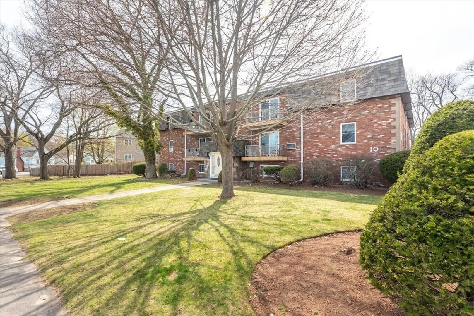
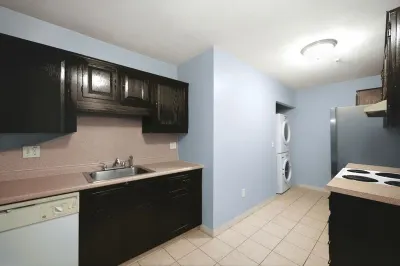
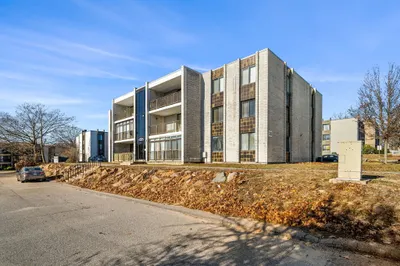
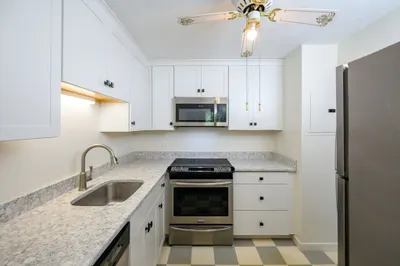
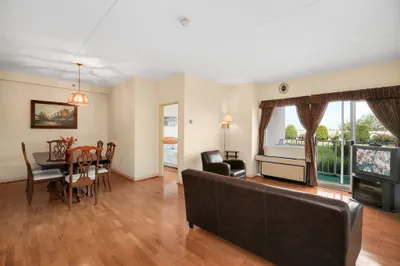
A distinctive condominium awaits, presenting a refined opportunity for comfortable living in Braintree. This residence offers a thoughtfully designed experience, poised to welcome its next proprietor. Each of the two bedrooms offers a private sanctuary, designed for peaceful repose and personal comfort. These spaces provide ample room for creating individual havens within the home. A singular full bathroom serves as a functional and refreshing space, thoughtfully designed for convenience and ease during daily routines. Encompassing 855 square feet of thoughtfully configured living space, this unit is positioned on the second floor, providing a comfortable layout within its surroundings. This arrangement ensures a cohesive and integrated living environment across its entire complex. This residence offers an inviting prospect for a distinguished lifestyle, plus a cozy kitchen with stainless steel appliances and updated bathroom. Enjoy the pride of being the new ownership of this property
-
Highlights
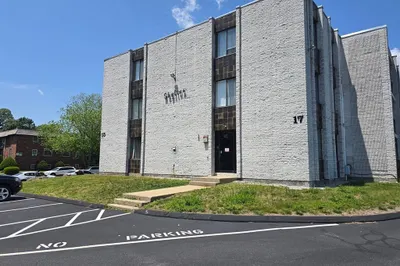
- Building Name: The Hamptons Condominium
- Heating: Baseboard, Natural Gas
- Parking Spots: 1
- Property Type: Condominium
- Total Rooms: 4
- Year Built: 1970
- Cooling: Wall Unit(s)
- HOA Fee: $560
- Property Class: Residential
- Stories: 1
- Unit Number: 7
- Status: Closed
-
Additional Details
- Appliances: Range, Dishwasher, Disposal, Microwave, Refrigerator
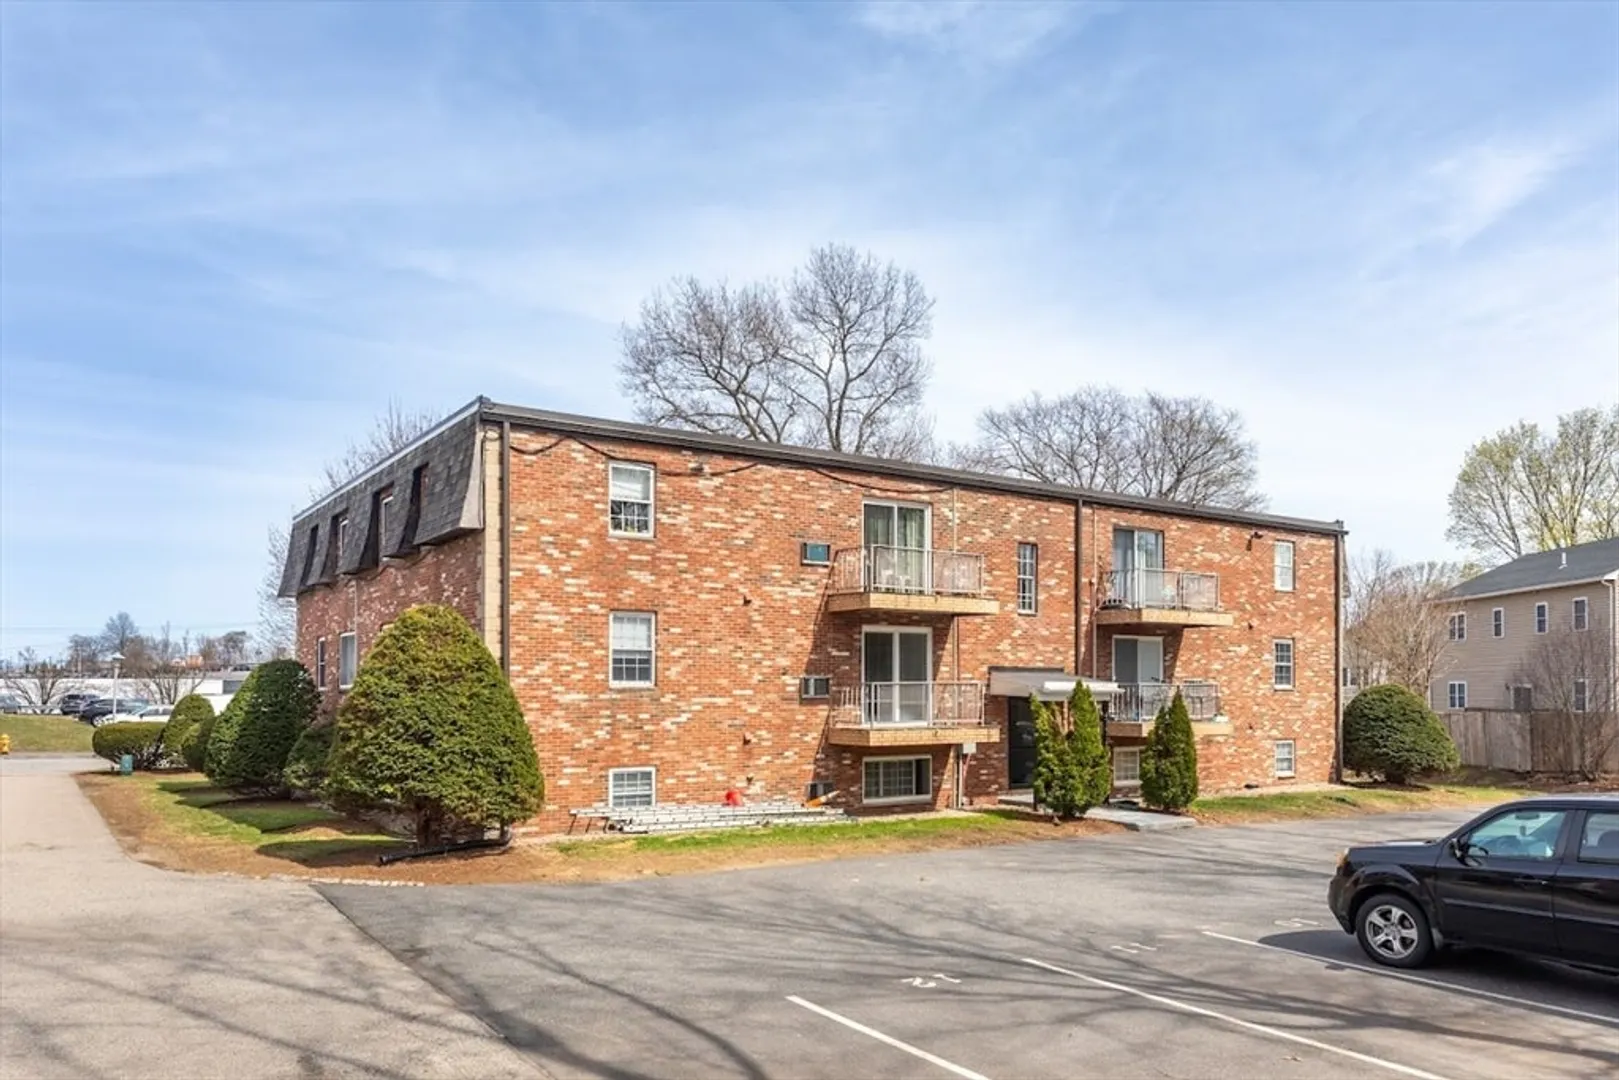
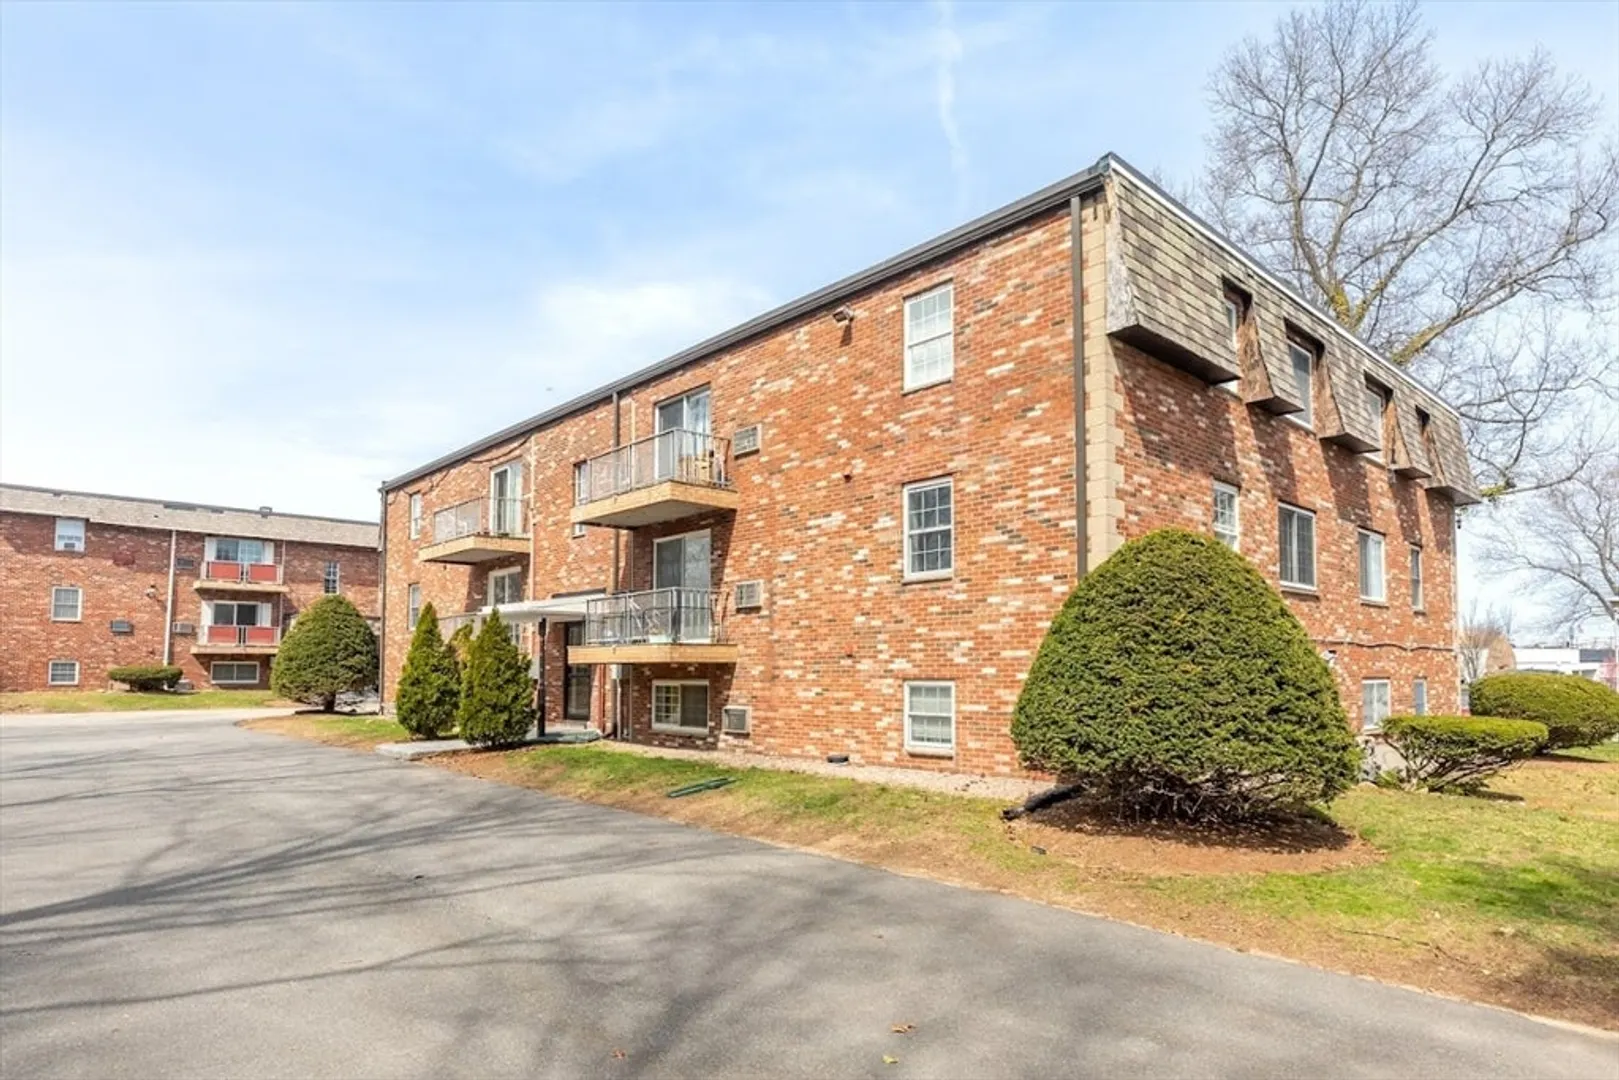
- Construction: Brick
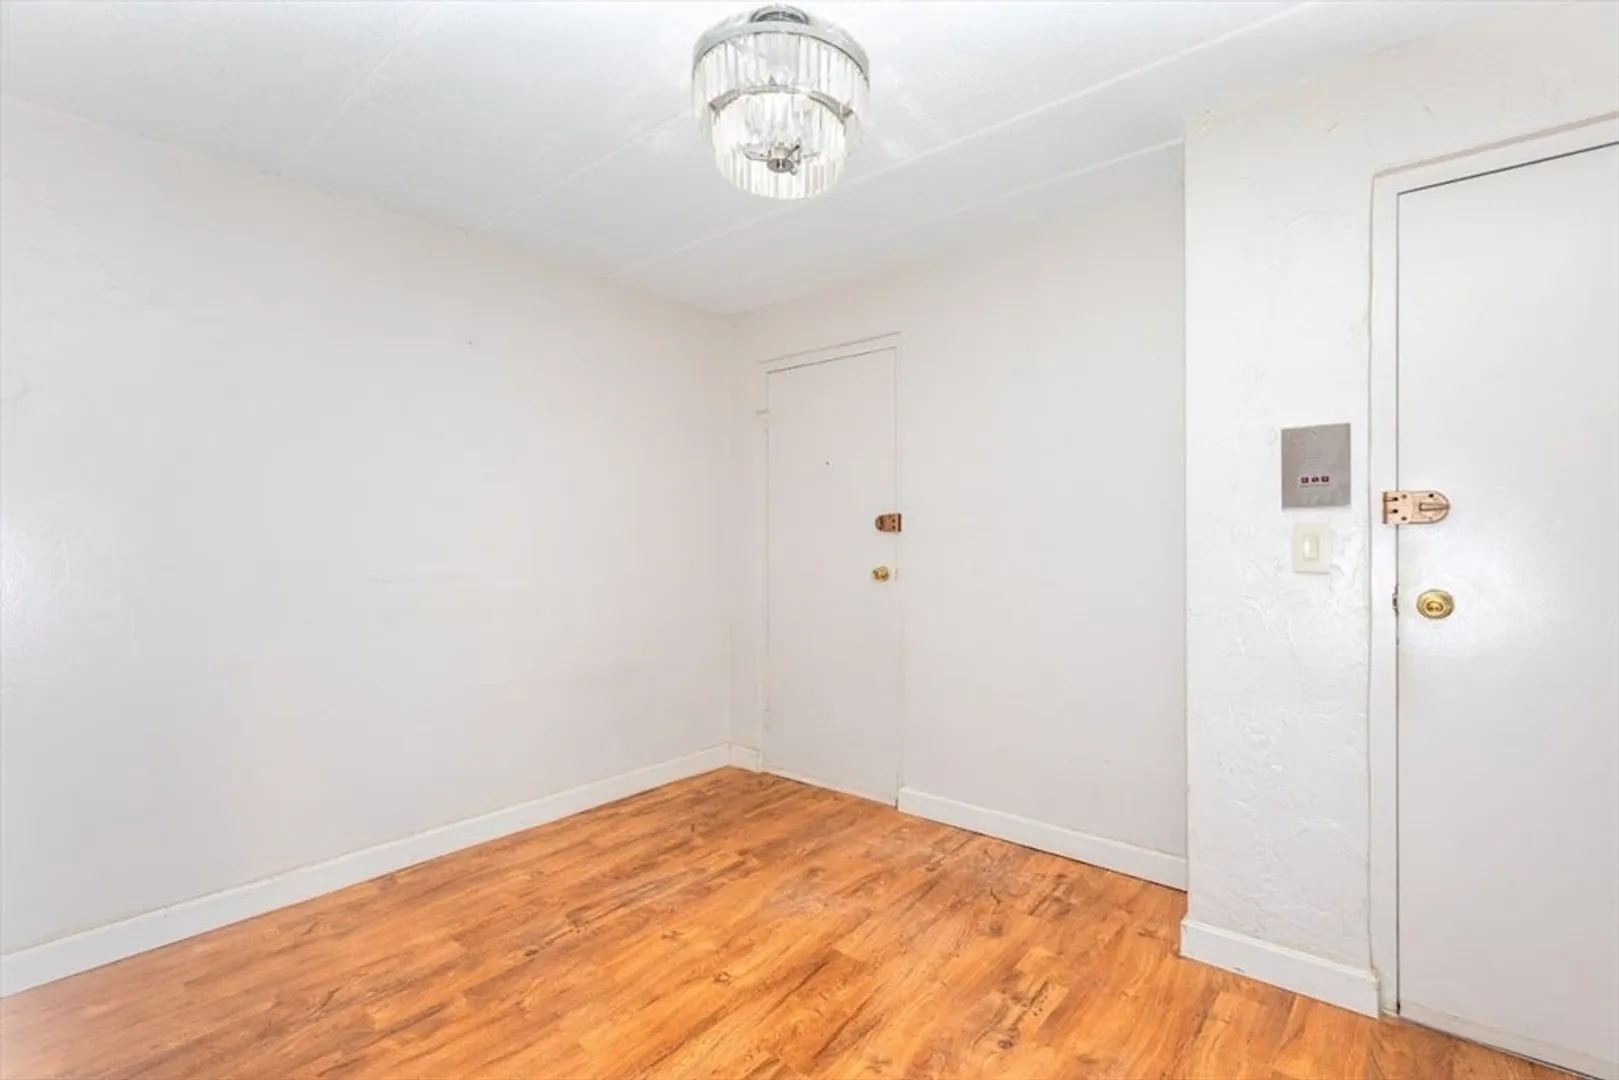
- Flooring: Laminate
- SqFt Source: Public Record
- Year Built Details: Actual
- Zoning: Res
- Basement: Y
- Exterior Features: Balcony
- Roof: Shingle
- Total Number of Units: 24
- Year Built Source: Public Records
-
Amenities
- Community Features: Public Transportation, Shopping, Park, Laundromat, Highway Access
- Security Features: Intercom
- Parking Features: Deeded
-
Utilities
- Sewer: Public Sewer
- Water Source: Public
-
Fees / Taxes
- Assessed Value: $323,000
- Tax Year: 2025
- HOA Fee Includes: Heat, Gas, Water, Sewer, Insurance, Maintenance Structure, Road Maintenance, Maintenance Grounds, Snow Removal
- Taxes: $3,223
Similar Listings

Sold
30 Photos
Sold
33 Photos
Sold

34 Photos
Sold
9 Photos
Content © 2026 MLS Property Information Network, Inc. The information in this listing was gathered from third party resources including the seller and public records.
Listing information provided courtesy of Real Broker MA, LLC.
MLS Property Information Network, Inc. and its subscribers disclaim any and all representations or warranties as to the accuracy of this information.
