
Sold!
$314,875
3
Beds
2/1
Baths
1,748
Living Area
-
Property Description
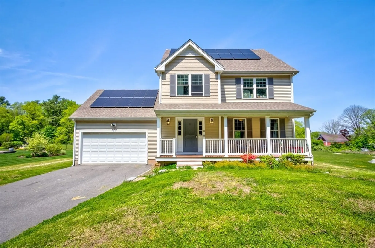
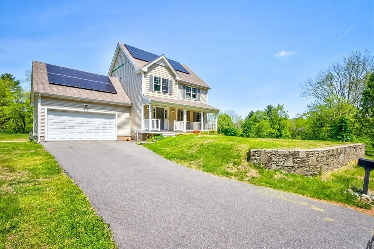
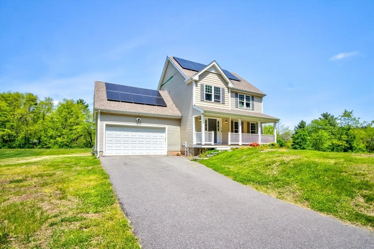
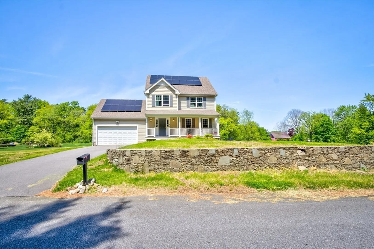
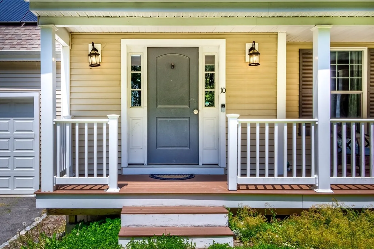
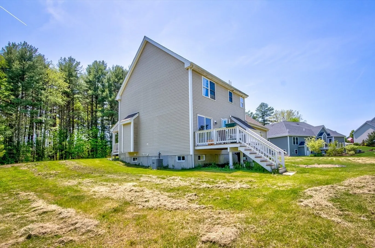
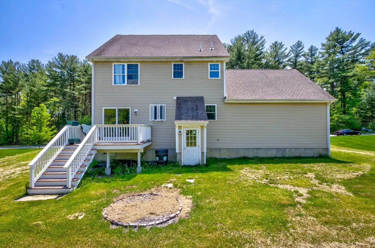
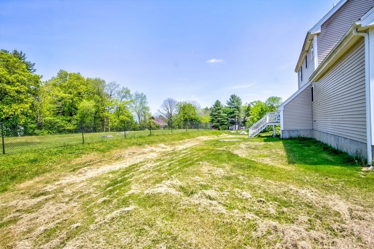
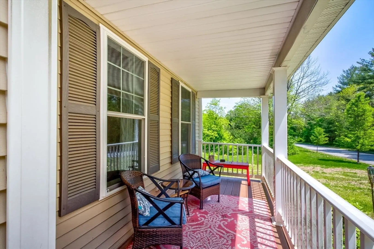
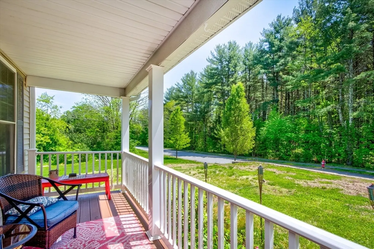
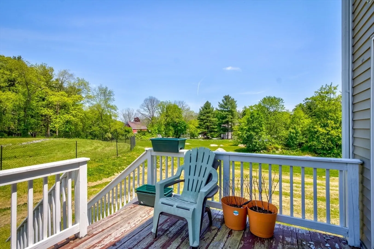
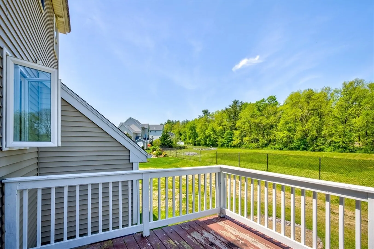
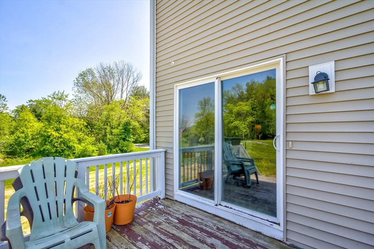
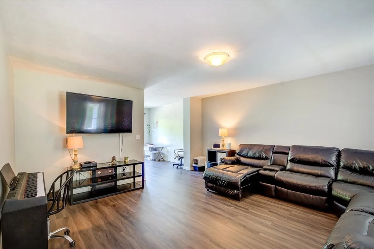
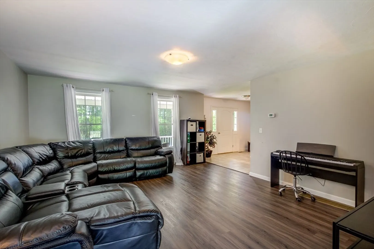
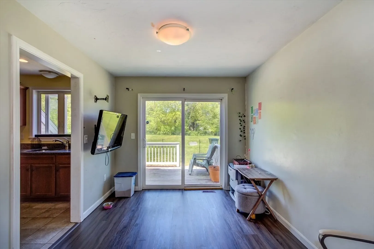
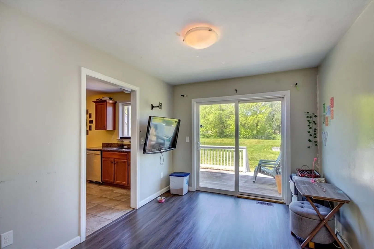
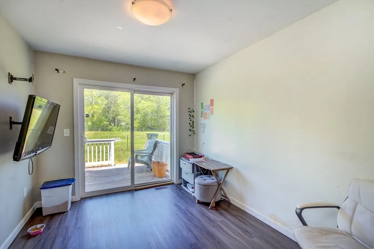
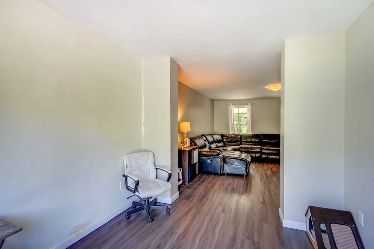
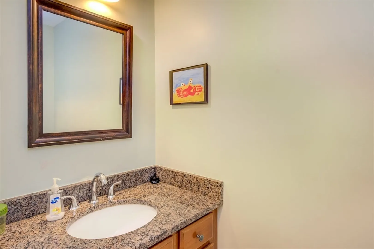
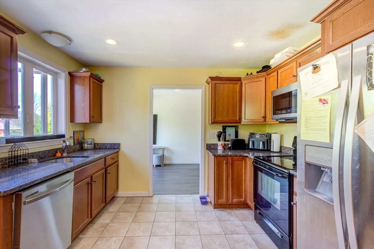
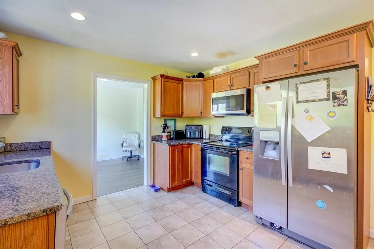
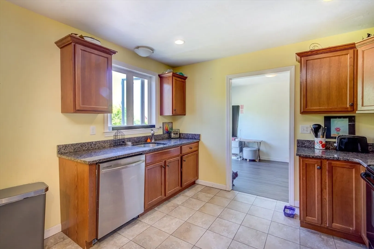
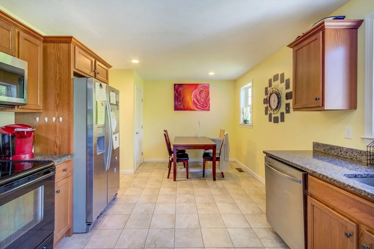
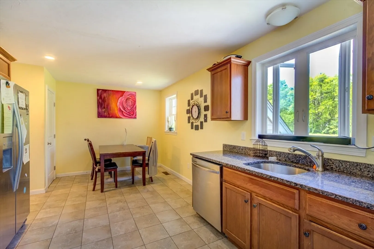
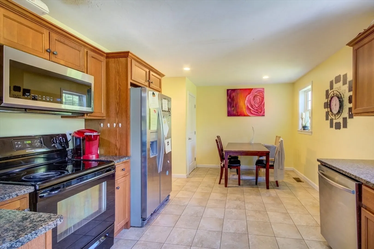
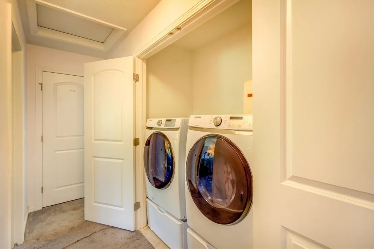
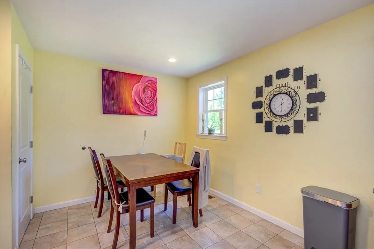
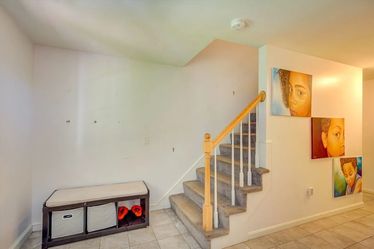
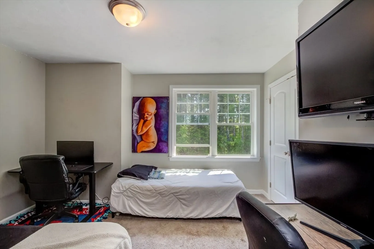
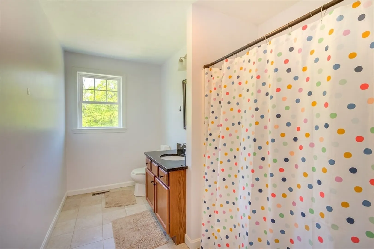
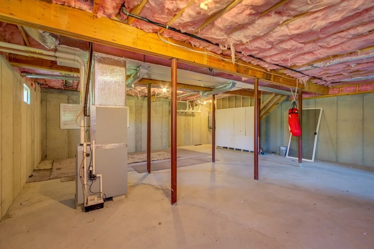
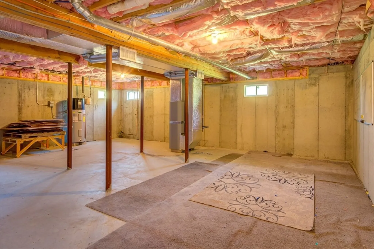
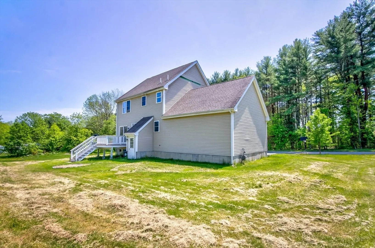
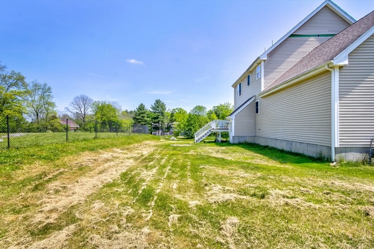
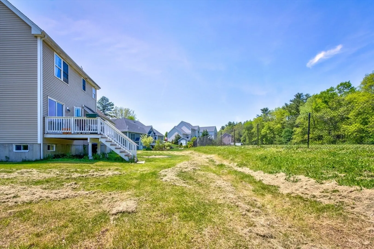
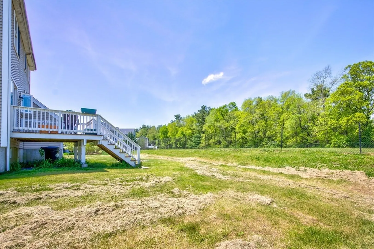
The home features 3 spacious bedrooms, including a master with a walk-in closet, and 2.5 bathrooms. The first-floor highlights include a living room, and deck access, a dining room with hardwood floors, and a modern kitchen boasting stone/granite countertops, recessed lighting, and stain-less steel appliances. Enjoy the practicality of a second-floor laundry room, a full basement for extra storage, and energy-efficient. The attached 2-car garage, additional off-street parking, and professionally landscaped yard with a sprinkler system and decorative lighting add to the home's appeal. Situated on a private road, this residence offers a tranquil, wooded setting with easy access to essential utilities, making it the perfect blend of luxury and functionality. To qualify first time home buyer; Max annual gross income: household 1 person—$68,500; 2-$78,250; 3-$88,050; 4-$97,800 ; 5-$105,650, 6-$105,650; 7-$113,450, 8-$121,300, 175,000 in total Assets$250 condo fee
-
Highlights
- Cooling: Central Air
- Parking Spots: 2
- Property Type: Single Family Residence
- Total Rooms: 6
- Status: Closed
- Heating: Forced Air, Natural Gas, Propane
- Property Class: Residential
- Style: Colonial
- Year Built: 2015
-
Additional Details
- Appliances: Gas Water Heater, Range, Dishwasher, Microwave
- Construction: Frame
- Exterior Features: Deck
- Foundation: Concrete Perimeter
- Interior Features: Other
- Year Built Details: Actual
- Zoning: R1
- Basement: Full
- Exclusions: Seller's Personal Property
- Flooring: Tile, Carpet, Hardwood
- Foundation Area: 999999999999999
- Roof: Shingle
- Year Built Source: Public Records
-
Amenities
- Community Features: Shopping, Park, Stable(s), Golf, Medical Facility, Highway Access, House of Worship, Public School
- Parking Features: Attached, Paved Drive, Off Street, Paved
- Covered Parking Spaces: 2
-
Utilities
- Electric: Circuit Breakers
- Water Source: Public
- Sewer: Private Sewer
-
Fees / Taxes
- Assessed Value: $260,700
- Compensation Based On: Net Sale Price
- Tax Year: 2024
- Buyer Agent Compensation: 00%
- HOA: Yes
- Taxes: $3,566
Similar Listings
Sold
20 Photos
Sold
29 Photos
Sold
31 Photos
Sold
21 Photos
Content © 2026 MLS Property Information Network, Inc. The information in this listing was gathered from third party resources including the seller and public records.
Listing information provided courtesy of Martins & Associates R.E. Inc..
MLS Property Information Network, Inc. and its subscribers disclaim any and all representations or warranties as to the accuracy of this information.
