
10 Shipyard Dr #513
$1,399,000
2
Beds
2/1
Baths
1,606
Sqft
- Request Info
- Call
- Save
-
More
- Mortgage Calculator

Property Tools



$1,399,000
2
Beds
2/1
Baths
1,606
Living Area
-
Property Description
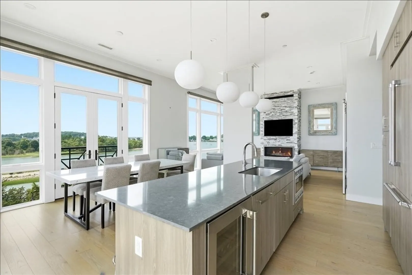
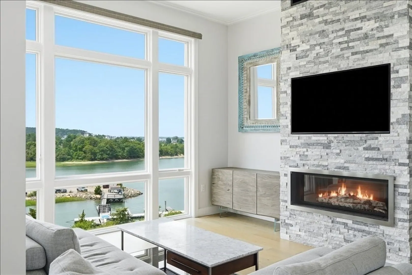
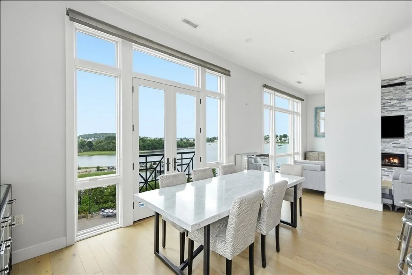
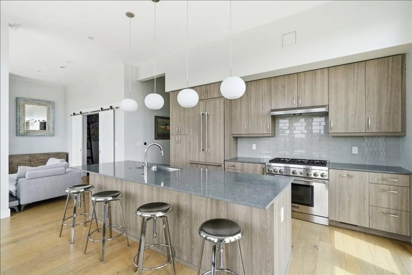
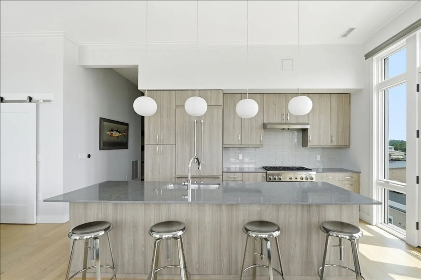
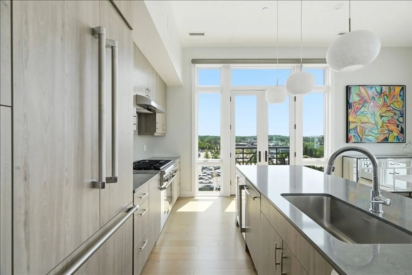
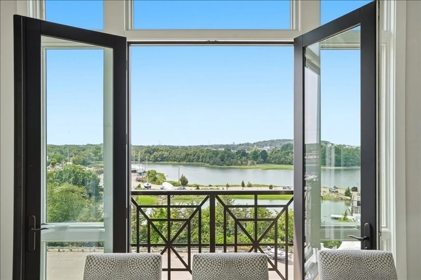
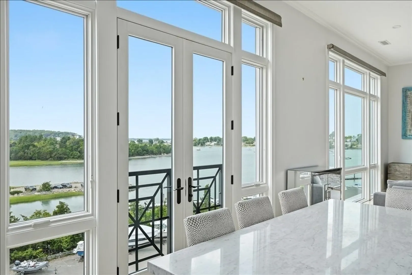
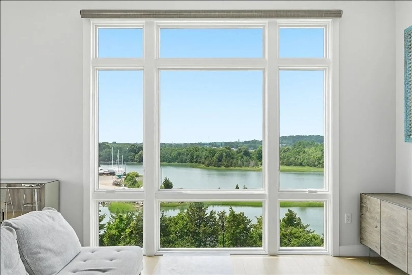
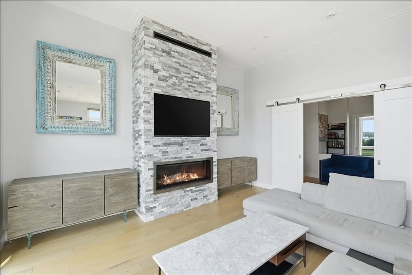
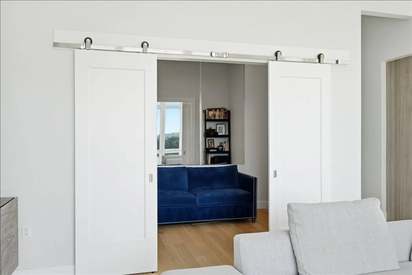
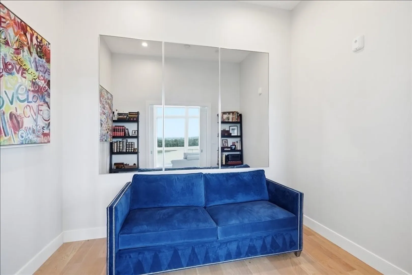
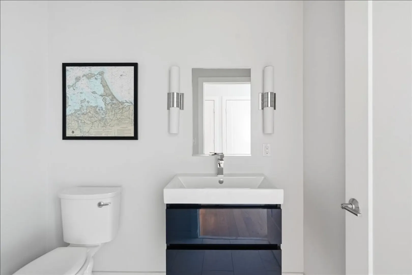
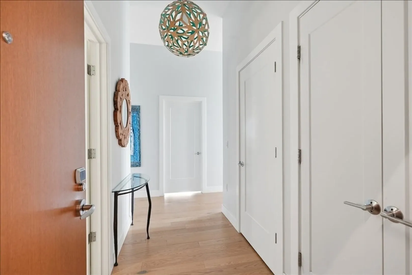
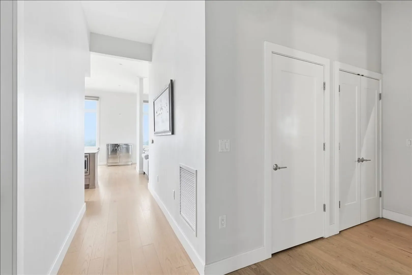
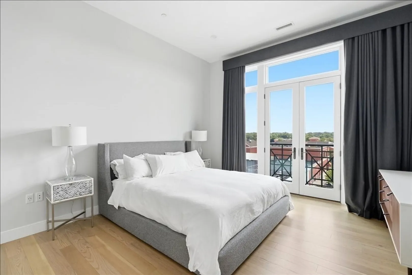
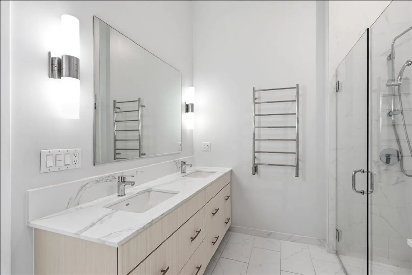
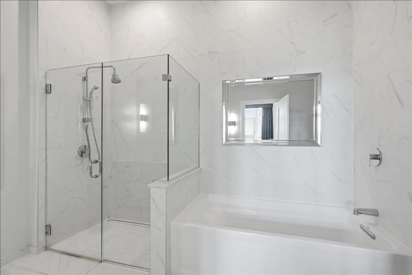
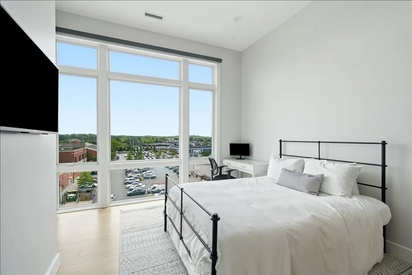
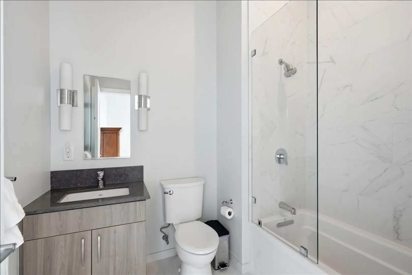
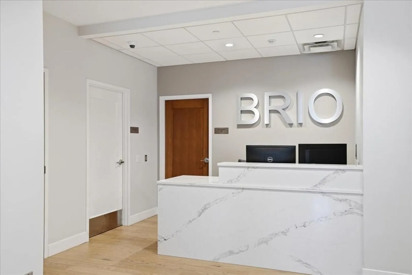
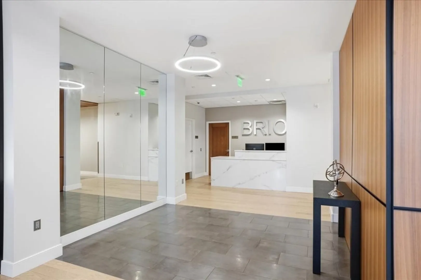
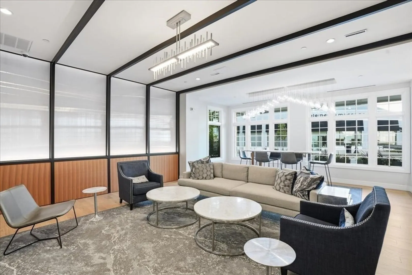
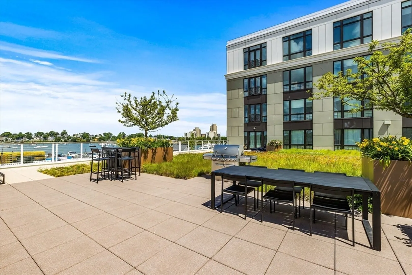
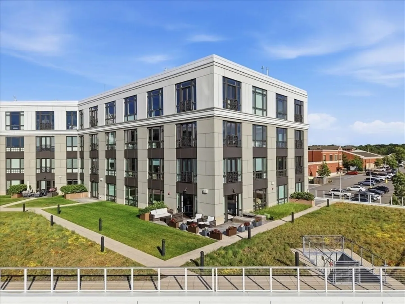
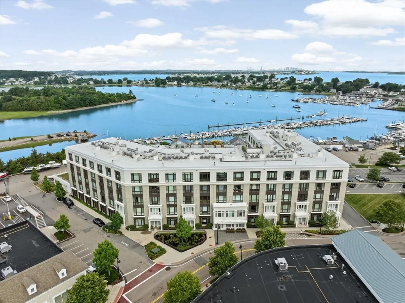
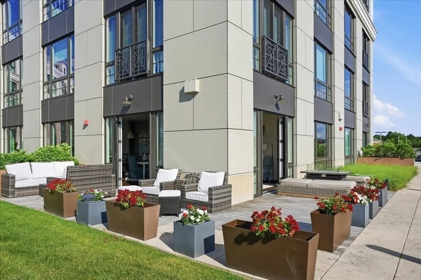
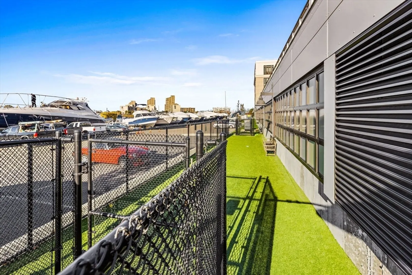
Sought-after penthouse corner unit at The Brio! This one-level residence offers soaring ceilings and a dramatic wall of windows in the living and dining rooms, showcasing breathtaking water views and spectacular sunsets. Motorized blinds complement the design, while a striking stone fireplace anchors the living room. The chef's kitchen features high-end appliances and a large center island. The luxurious primary suite offers a spa-like bath, complemented by a spacious en suite second bedroom and a versatile office/guest room. Enjoy easy living with two heated underground garage parking spaces, a dog run, and shared access to a beautifully landscaped raised garden terrace with a fire pit and grilling area. Ideally located just moments from shopping, fine dining, and the commuter boat to Boston and Logan Airport, this penthouse offers luxury, convenience, and spectacular waterfront living.
-
Highlights
- Building Name: Brio
- Heating: Forced Air, Natural Gas
- Parking Spots: 2
- Property Type: Condominium
- Total Rooms: 5
- Year Built: 2018
- Cooling: Central Air
- HOA Fee: $1,120
- Property Class: Residential
- Stories: 1
- Unit Number: 513
- Status: Active
-
Additional Details
- Appliances: Range, Dishwasher, Microwave, Refrigerator, Washer, Dryer, Wine Refrigerator
- Construction: Frame
- Flooring: Flooring - Hardwood
- Pets Allowed: Yes w/ Restrictions
- Total Number of Units: 77
- Year Built Source: Public Records
- Basement: N
- Fireplaces: 1
- Interior Features: Recessed Lighting, Den
- SqFt Source: Public Record
- Year Built Details: Actual
- Zoning: res
-
Amenities
- Community Features: Public Transportation, Shopping, Park, Walk/Jog Trails, Marina, T-Station
- Parking Features: Under, Deeded
- Waterfront Features: Waterfront, Harbor, 0 to 1/10 Mile To Beach
- Covered Parking Spaces: 2
- Waerfront: Yes
-
Utilities
- Sewer: Public Sewer
- Water Source: Public
-
Fees / Taxes
- Assessed Value: $1,245,400
- HOA Fee Includes: Insurance, Maintenance Structure, Maintenance Grounds, Snow Removal
- Taxes: $13,313
- HOA Fee Frequency: Monthly
- Tax Year: 2025
Similar Listings
Sold
23 Photos
Sold
41 Photos
Sold
41 Photos
Sold
31 Photos
Content © 2026 MLS Property Information Network, Inc. The information in this listing was gathered from third party resources including the seller and public records.
Listing information provided courtesy of William Raveis R.E. & Home Services.
MLS Property Information Network, Inc. and its subscribers disclaim any and all representations or warranties as to the accuracy of this information.