
Rented!
$2,400/mo
2
Beds
1/1
Bath
1,132
Living Area
-
Property Description
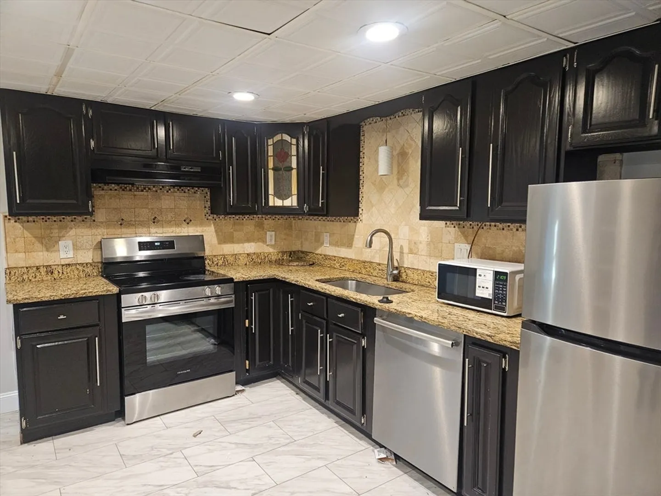
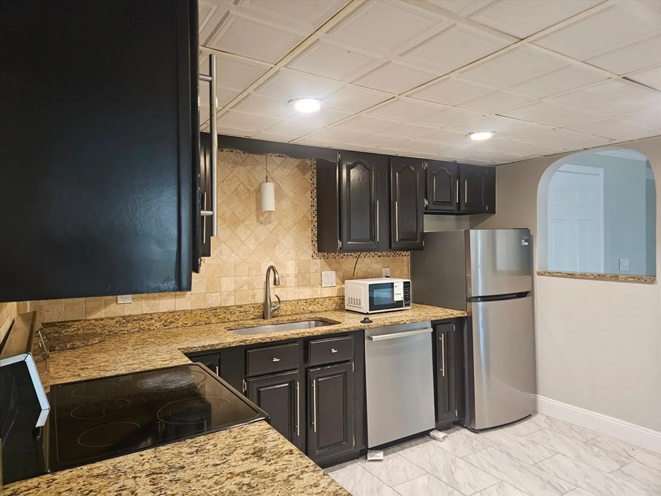
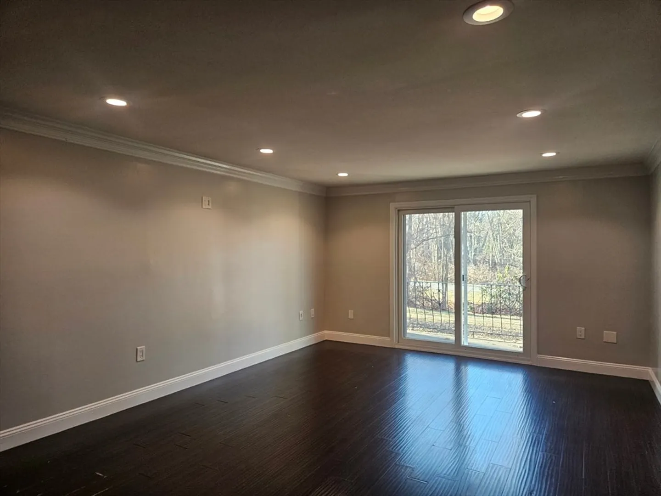
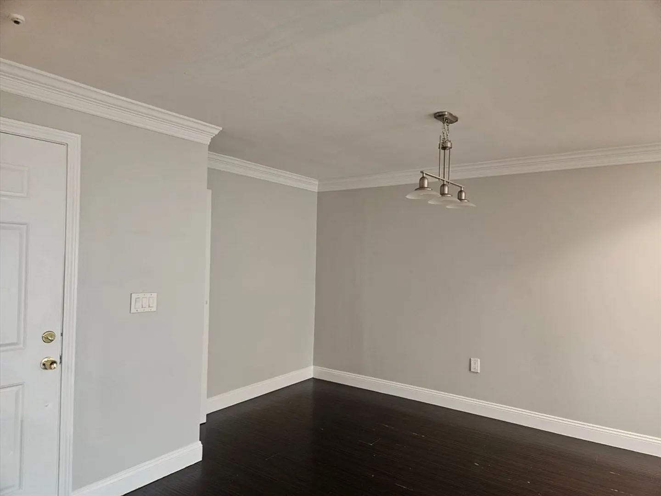
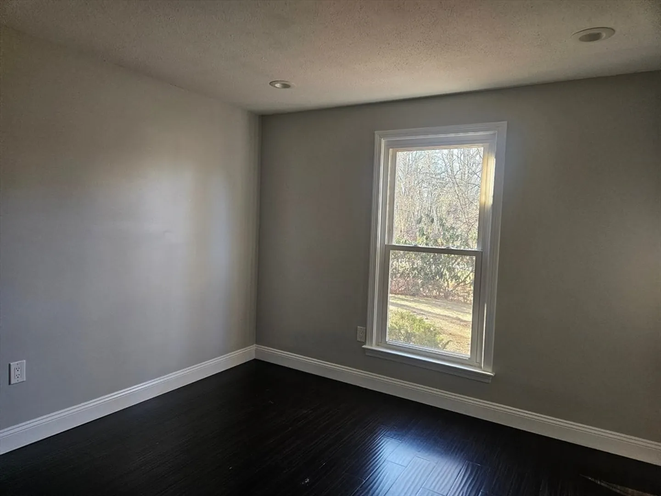
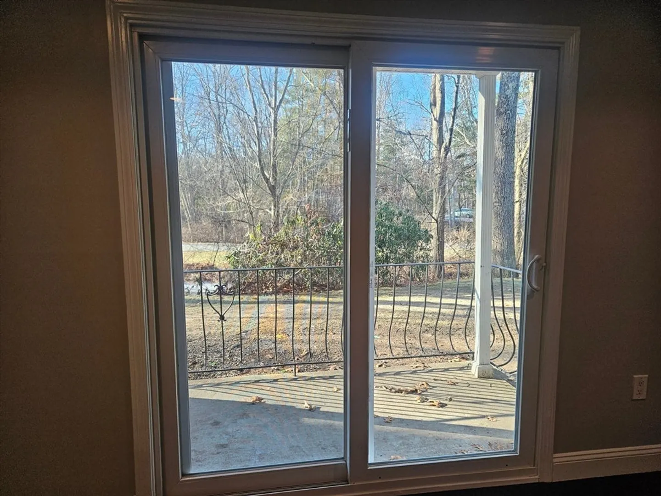
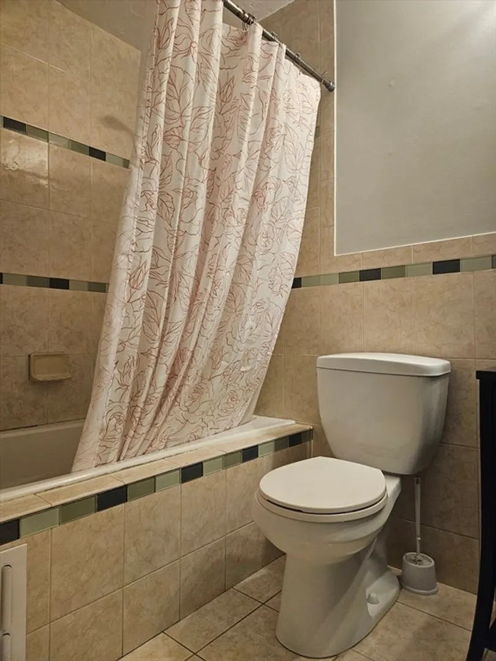
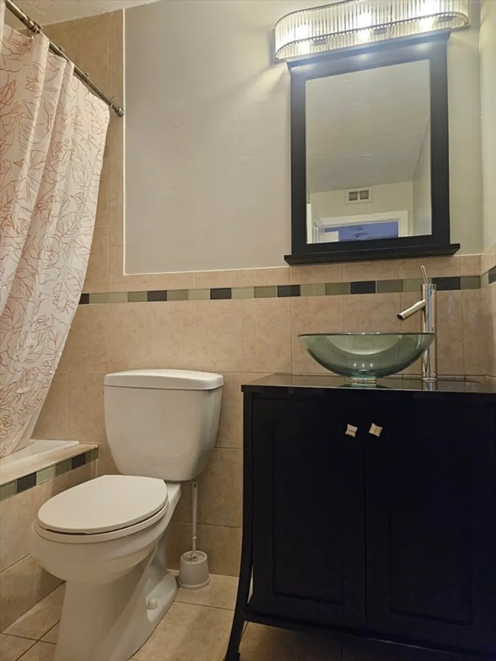
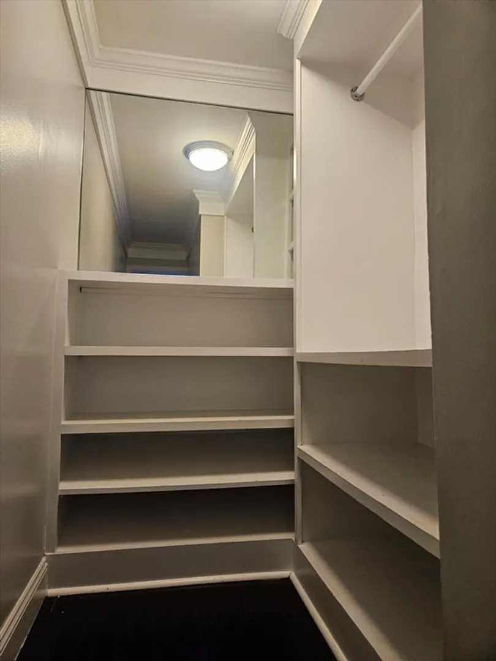
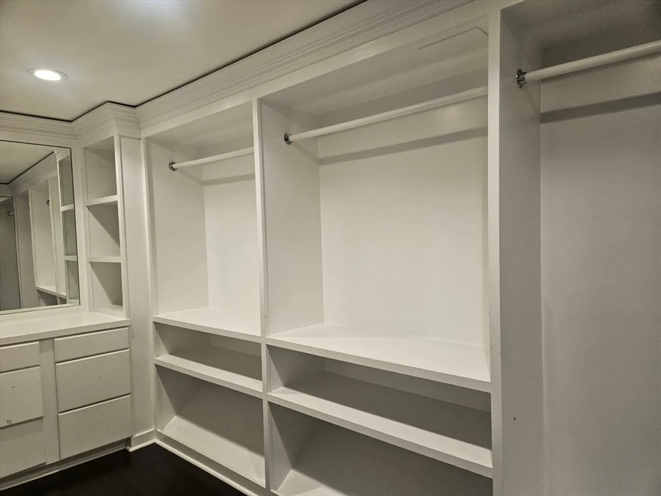
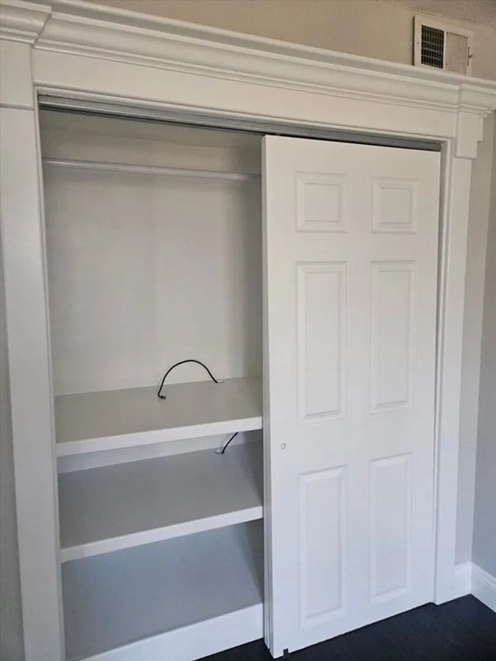
Spacious 2 bedroom condo with easy first floor access. Large living and dining room combination w/slider to outside patio. Updated kitchen w/granite countertops and newer appliances. Master bedroom has its own half bath and a fabulous walk-in closet featuring shelving, ample space to hang clothes and mirror. It's your own dressing room. In addition, there's more room for storage off the master bedroom. The second bedroom is large with good closet space. The main bath has been beautifully updated with tile flooring, vanity with a stylish glass washbowl and large tiled jet tub/shower. Lots of recessed lighting throughout, extra storage space and just steps away from the laundry room. Rent includes heat & hot water. This complex is ideally located close to shopping and highways AND the Milford Upper Charles Trail is accessible just behind the complex! There is an indoor pool, clubhouse, tennis court and wonderful outdoor space.
-
Highlights
- Heating: Common
- Property Class: Residential Lease
- Total Rooms: 5
- Status: Closed
- Parking Spots: 2
- Property Type: Apartment
- Unit Number: 19
-
Additional Details
- Appliances: Range, Dishwasher, Microwave, Refrigerator
- Exterior Features: Balcony
- Pets Allowed: Yes w/ Restrictions
- Available Date: December 15, 2025
- Interior Features: Single Living Level
- SqFt Source: Field Card
-
Amenities
- Community Features: Shopping, Walk/Jog Trails, Medical Facility, Laundromat, Bike Path, Highway Access, House of Worship, Public School
-
Fees / Taxes
- Rental Fee Includes: Heat, Hot Water, Water, Sewer, Trash Collection, Snow Removal, Gardener, Swimming Pool, Extra Storage, Playground, Parking
Similar Listings
Sold
13 Photos
Sold
14 Photos
Sold
20 Photos
Sold
17 Photos
Content © 2026 MLS Property Information Network, Inc. The information in this listing was gathered from third party resources including the seller and public records.
Listing information provided courtesy of Afonso Real Estate.
MLS Property Information Network, Inc. and its subscribers disclaim any and all representations or warranties as to the accuracy of this information.
