
Sold!
$860,000
3
Beds
1/1
Bath
1,755
Living Area
-
Property Description
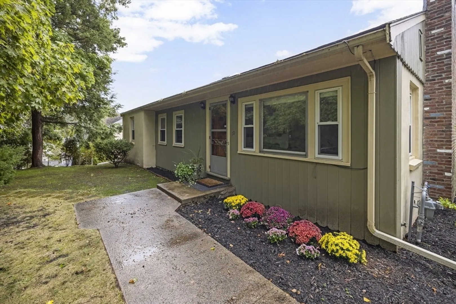
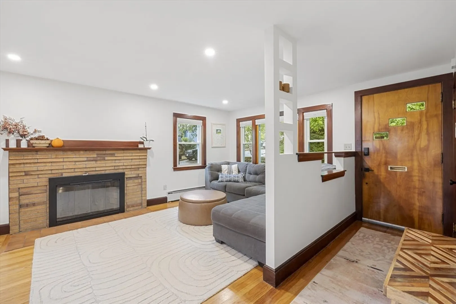
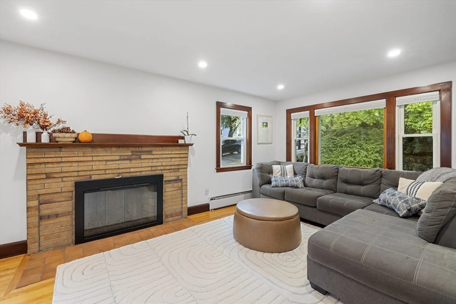
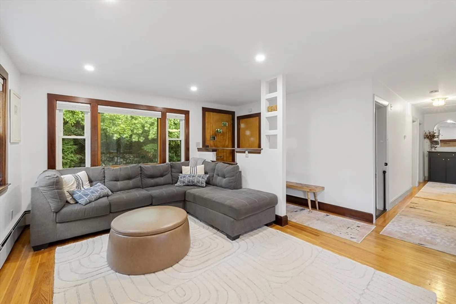
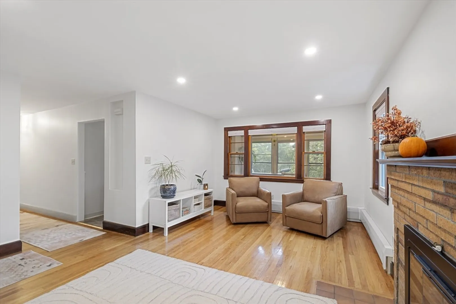
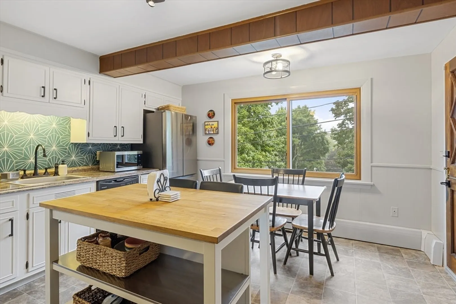
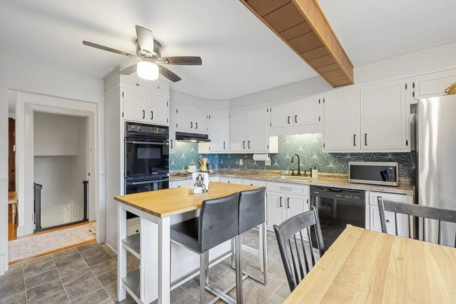
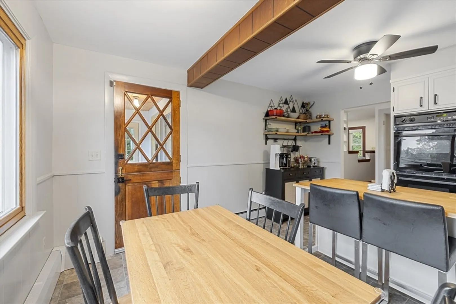
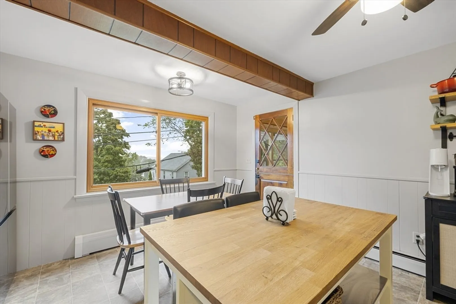
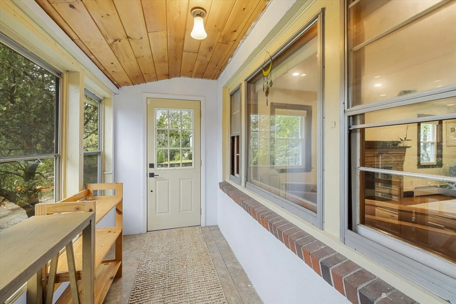
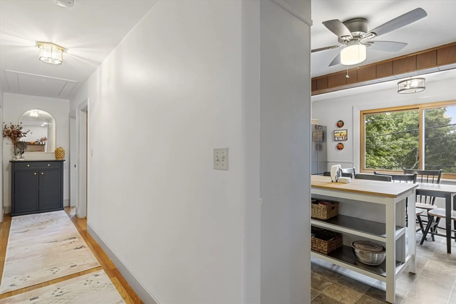
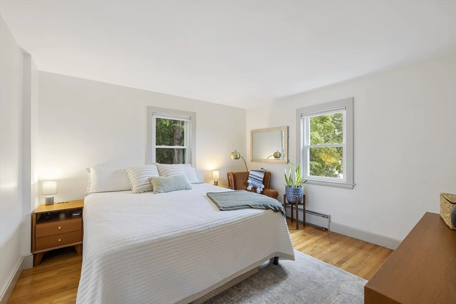
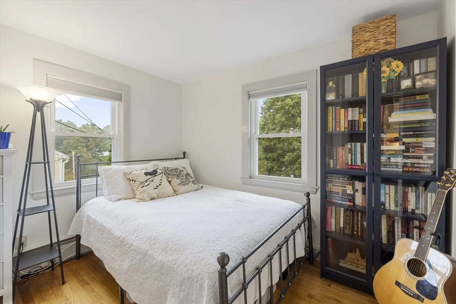
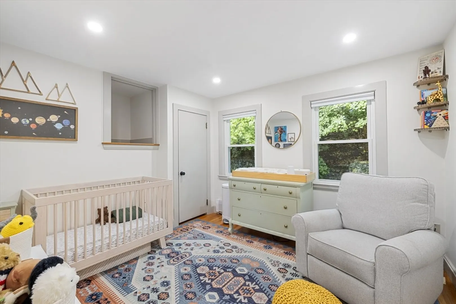
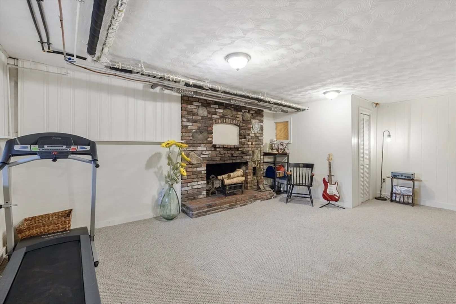
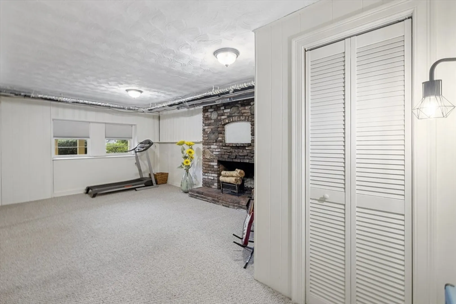
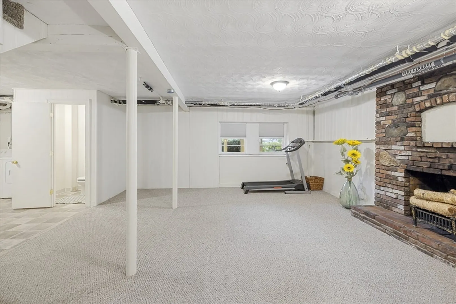
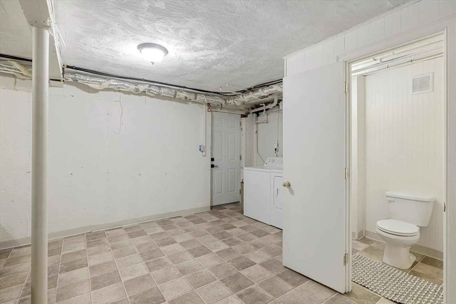
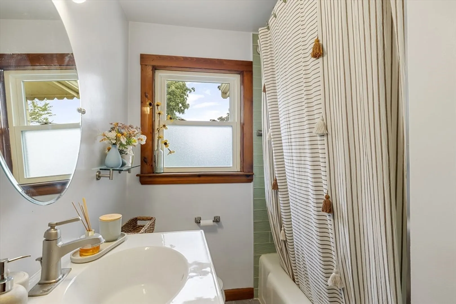
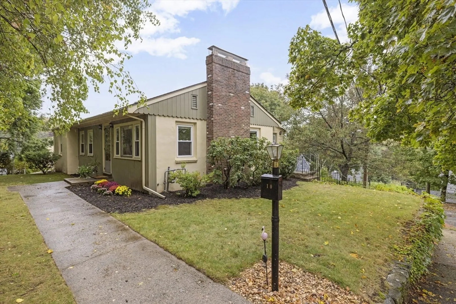
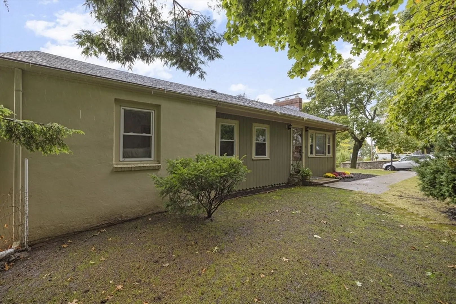
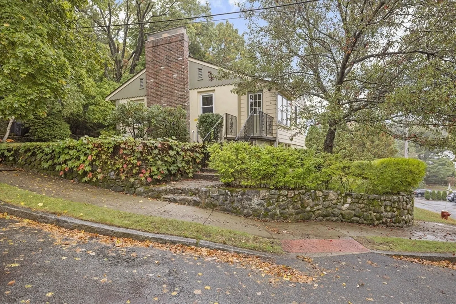
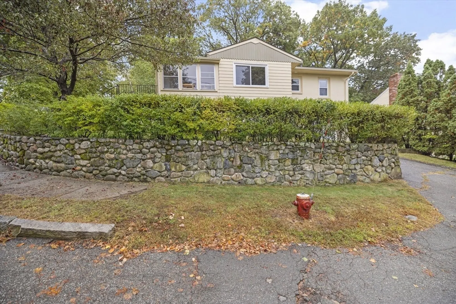
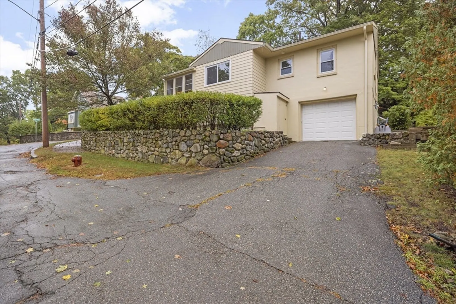
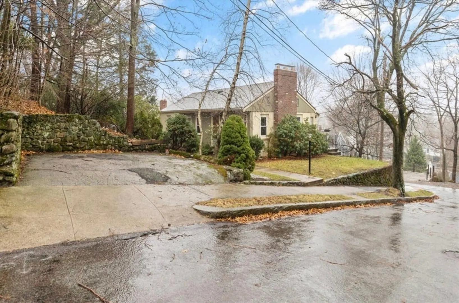
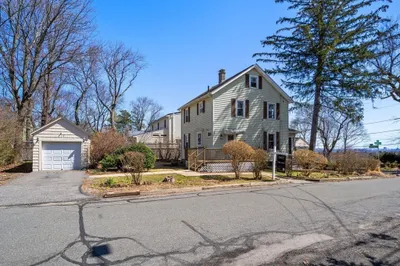
Delightful, sunny, bright ranch in Arlington Heights ready to move-in. Sitting high on the corner, you have the option to park in one of the two driveways. Come in through the quaint sunporch/mudroom through the dutch door into the bright kitchen with oversized window. Chef's kitchen with double ovens and all white cabinetry with room to fit a spacious table. The living room spans the house with a brick wood fireplace. Plenty of room to add a dining room area if wanted. Three great bedrooms and a full bath. Downstairs, an open family room with second fireplace. The rest of the lower level is open with laundry and half bath. One car garage. All of this and located in the Dallin School District. Steps to Arlington Heights and East Lexington for the best array of bakeries, bagel spots and granola places. Easy access to commuting roads as well. All of this and the price is right!
-
Highlights
- Heating: Natural Gas
- Property Class: Residential
- Style: Ranch
- Year Built: 1952
- Parking Spots: 2
- Property Type: Single Family Residence
- Total Rooms: 6
- Status: Closed
-
Additional Details
- Appliances: Oven, Dishwasher, Range, Refrigerator, Washer, Dryer
- Exterior Features: Porch - Enclosed
- Foundation: Concrete Perimeter
- Road Frontage Type: Private Road
- Year Built Source: Public Records
- Basement: Full, Finished, Walk-Out Access, Interior Entry, Garage Access
- Fireplaces: 2
- Interior Features: Sun Room
- Year Built Details: Approximate
- Zoning: R1
-
Amenities
- Covered Parking Spaces: 1
- Parking Features: Attached, Under, Paved Drive, Off Street
-
Utilities
- Sewer: Public Sewer
- Water Source: Public
-
Fees / Taxes
- Assessed Value: $692,600
- Taxes: $7,335
- Tax Year: 2024
Similar Listings
Sold
42 Photos
Sold
36 Photos
Sold
35 Photos
Sold
22 Photos
Content © 2026 MLS Property Information Network, Inc. The information in this listing was gathered from third party resources including the seller and public records.
Listing information provided courtesy of Conway - Hanover.
MLS Property Information Network, Inc. and its subscribers disclaim any and all representations or warranties as to the accuracy of this information.
