
Sold!
$665,000
3
Beds
1/1
Bath
1,865
Living Area
-
Property Description
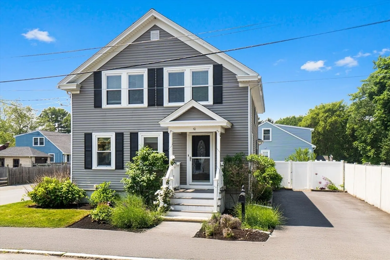
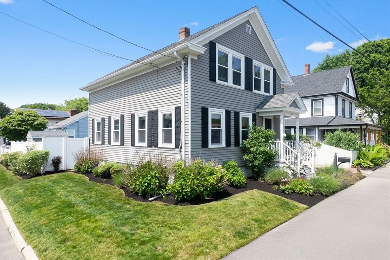
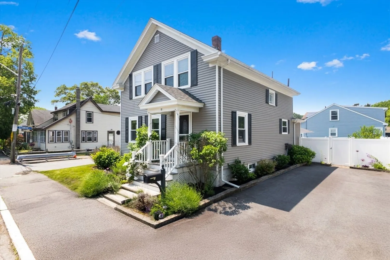
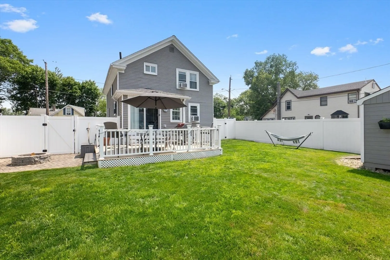
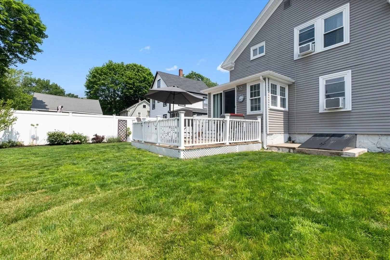
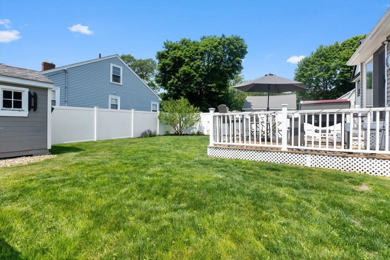
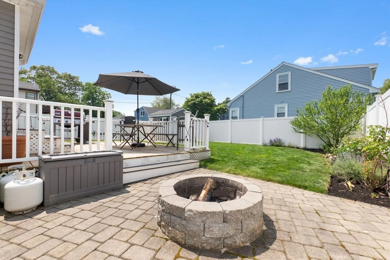
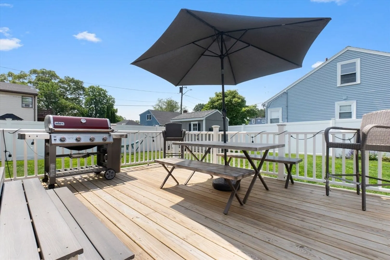
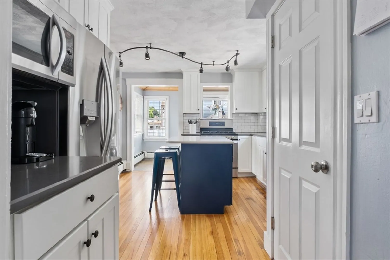
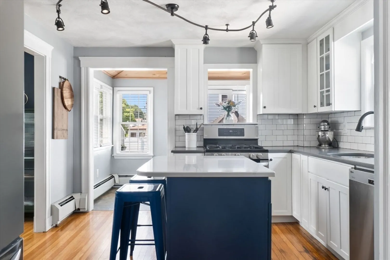
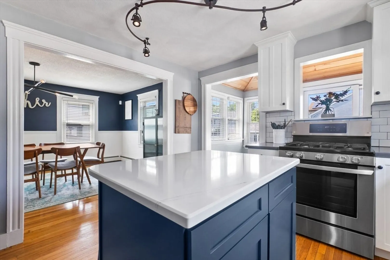
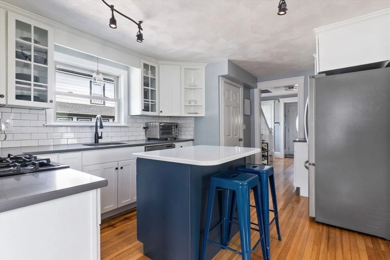
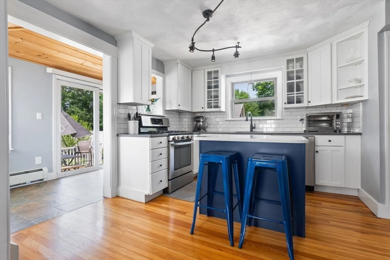
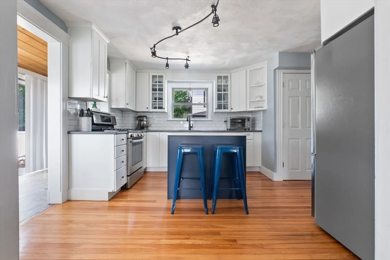
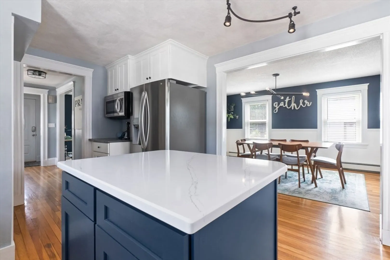
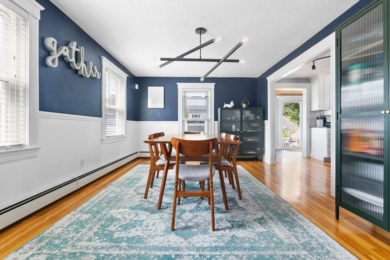
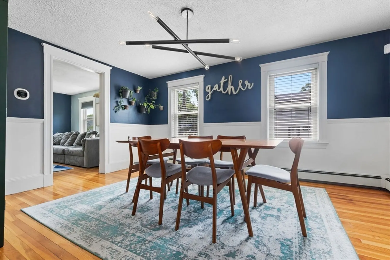
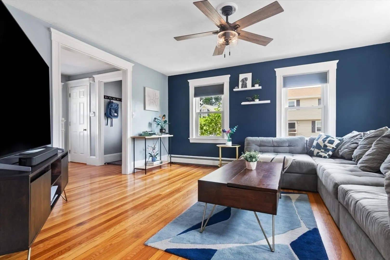
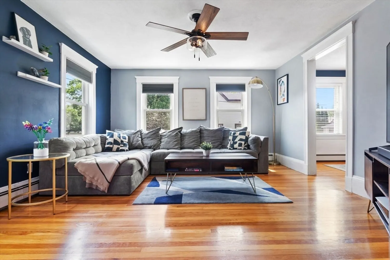
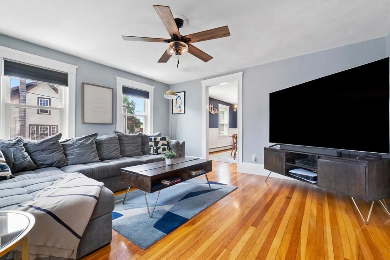
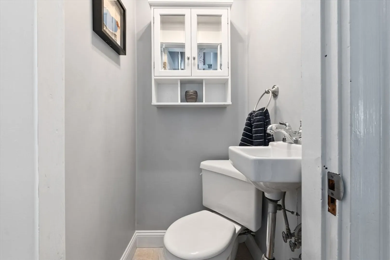
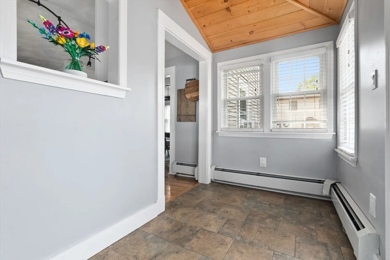
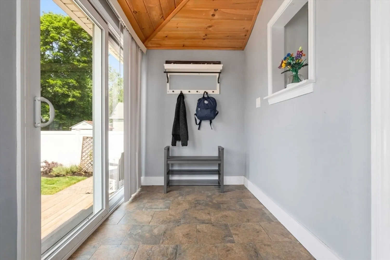
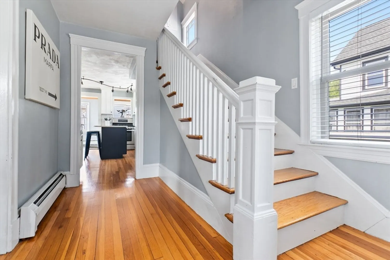
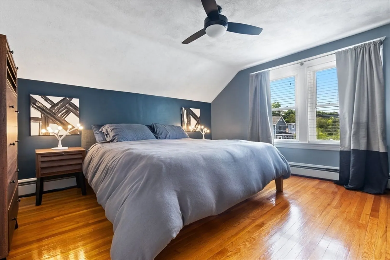
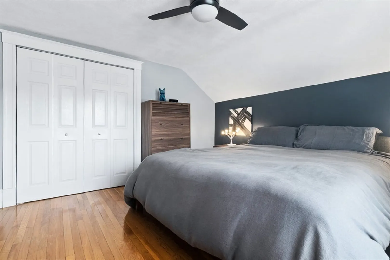
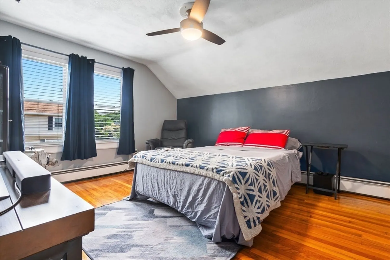
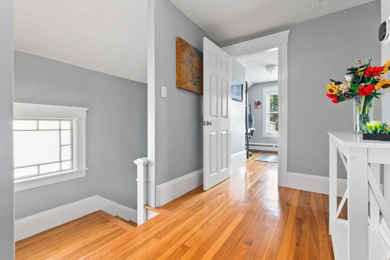
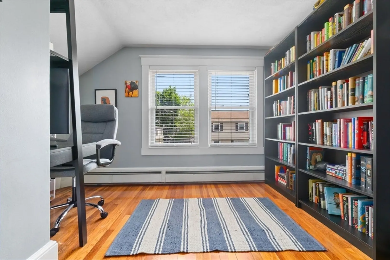
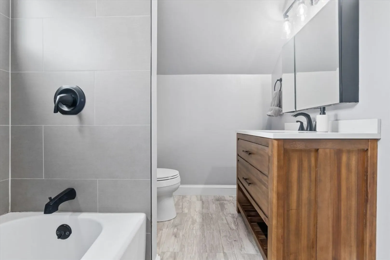
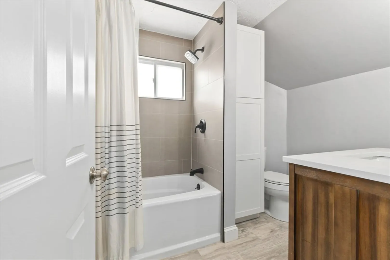
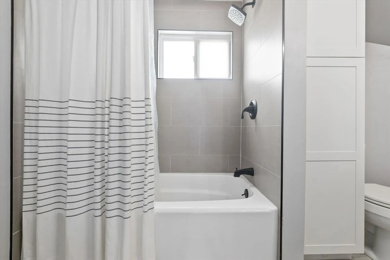
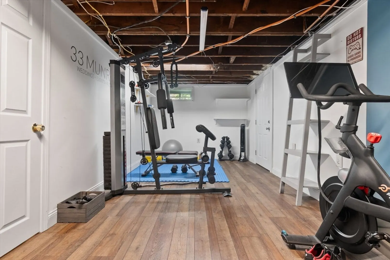
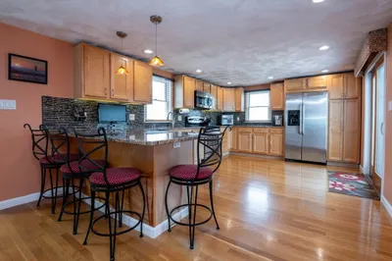
Fall in love with this adorable Colonial on a sunny corner lot! The main floor offers the perfect flow for entertaining with a seamless connection between the kitchen, dining room, living room, and half bath—plus easy access to the back deck through the slider. Upstairs features a spacious layout with three comfortable bedrooms and a full bath. Enjoy modern finishes, gleaming hardwood floors, and a stylish kitchen with stainless steel appliances. The heated basement includes a versatile bonus room—perfect for an office, gym, or playroom. The backyard is a dream with a large deck, lush lawn, shed, and bonus, it’s fully fenced —ideal for summer fun and relaxing nights.Schedule your private showing today or come to the open houses this weekend! You will not want to miss this one!
-
Highlights
- Heating: Baseboard, Natural Gas
- Property Class: Residential
- Style: Colonial
- Year Built: 1910
- Parking Spots: 3
- Property Type: Single Family Residence
- Total Rooms: 8
- Status: Closed
-
Additional Details
- Appliances: Range, Dishwasher, Disposal, Microwave, Refrigerator, Washer, Dryer, Plumbed For Ice Maker
- Construction: Frame
- Flooring: Tile, Hardwood, Flooring - Stone/Ceramic Tile
- Interior Features: Sun Room, Foyer
- Road Frontage Type: Public
- SqFt Source: Measured
- Year Built Source: Public Records
- Basement: Partially Finished, Interior Entry, Bulkhead
- Exterior Features: Deck - Wood, Storage
- Foundation: Other
- Lot Features: Corner Lot
- Roof: Shingle
- Year Built Details: Approximate
- Zoning: R1
-
Amenities
- Community Features: Public Transportation, Shopping, Park, Walk/Jog Trails, Golf, Medical Facility, Laundromat, Private School, Public School
- Parking Features: Paved Drive, Off Street
-
Utilities
- Sewer: Public Sewer
- Water Source: Public
-
Fees / Taxes
- Assessed Value: $577,500
- Taxes: $5,983
- Tax Year: 2025
Similar Listings
Sold
42 Photos
Sold
39 Photos
Sold
36 Photos
Sold
42 Photos
Content © 2026 MLS Property Information Network, Inc. The information in this listing was gathered from third party resources including the seller and public records.
Listing information provided courtesy of eXp Realty.
MLS Property Information Network, Inc. and its subscribers disclaim any and all representations or warranties as to the accuracy of this information.
