
Sold!
$830,000
4
Beds
3/1
Baths
3,497
Living Area
-
Property Description
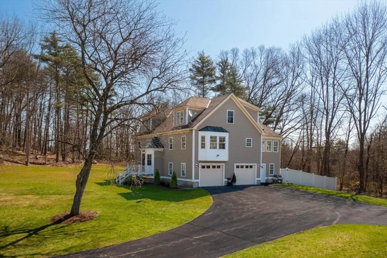
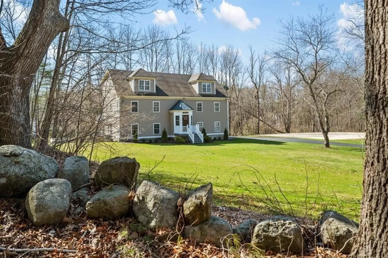
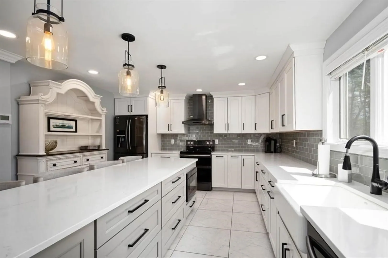
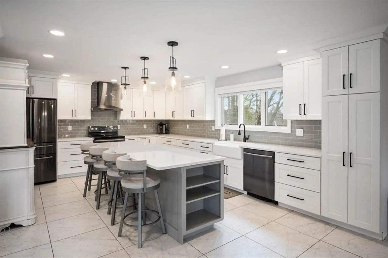
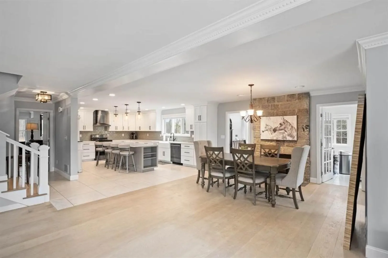
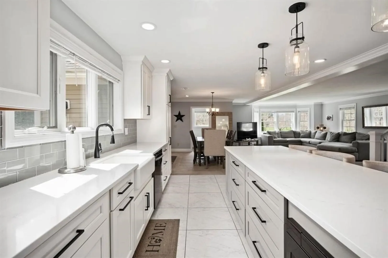
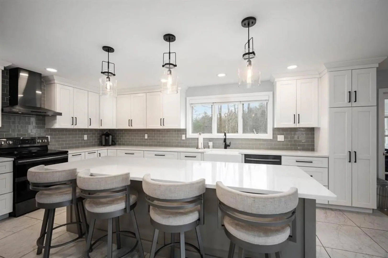
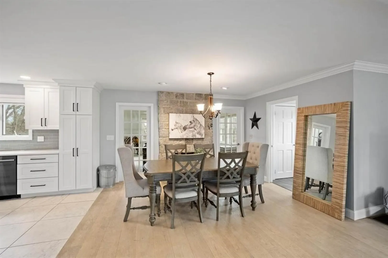
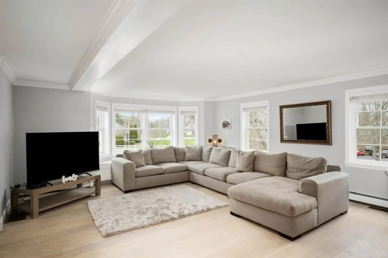
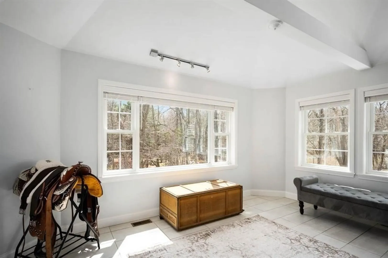
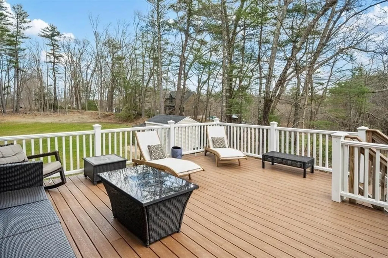
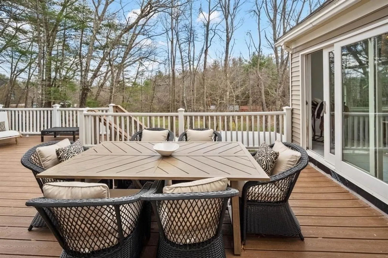
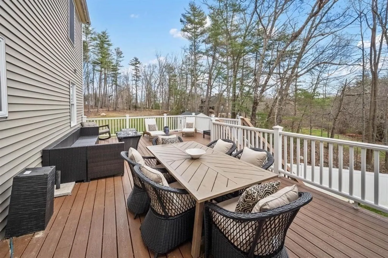
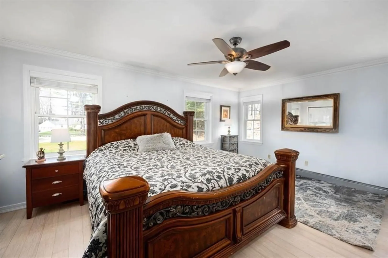
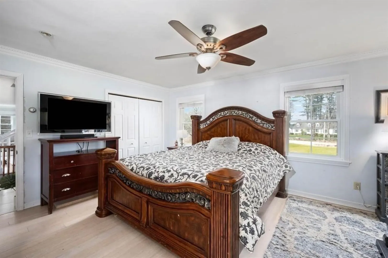
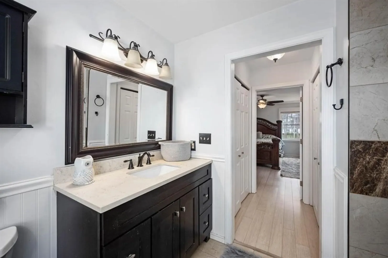
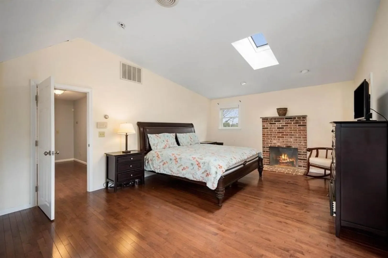
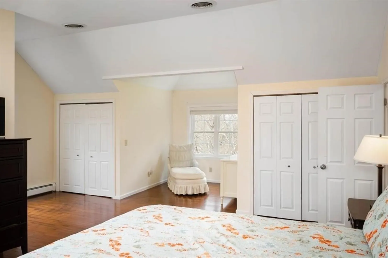
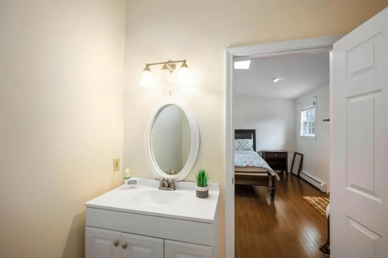
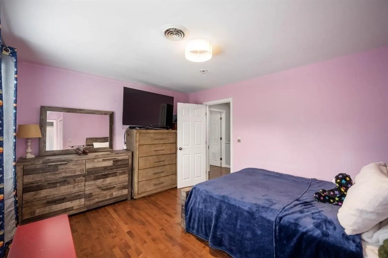
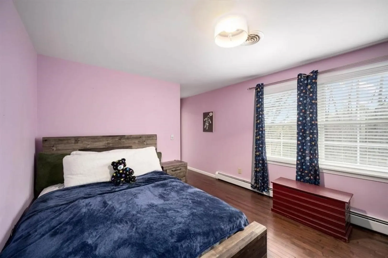
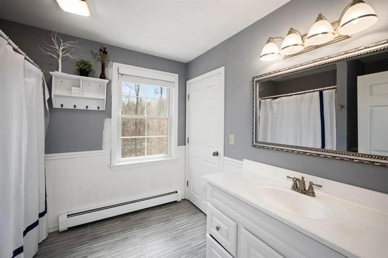
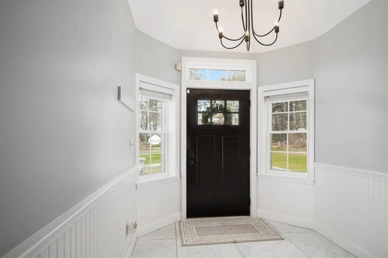
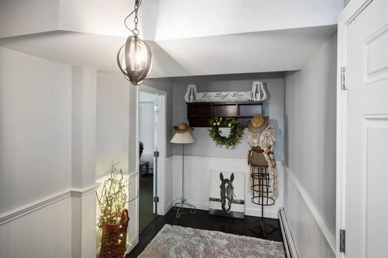
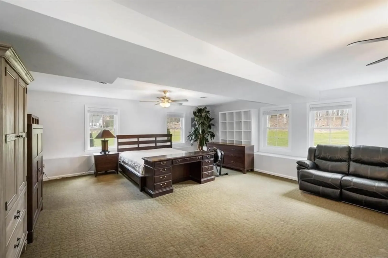
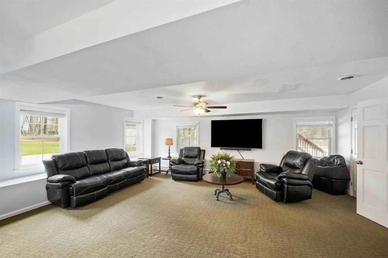
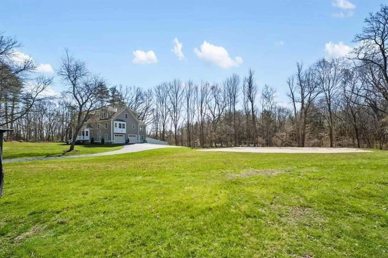
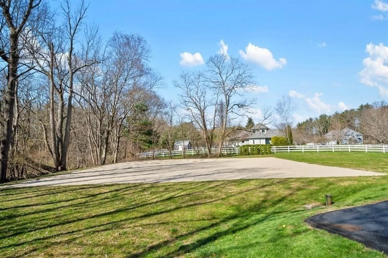
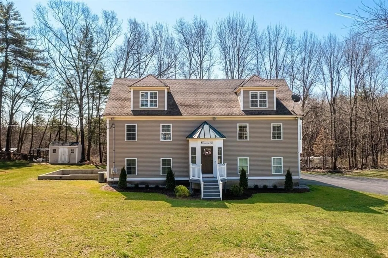
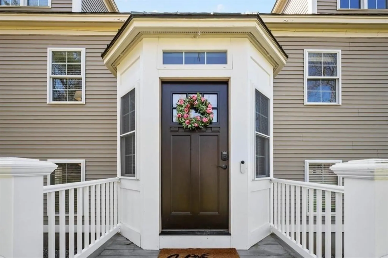
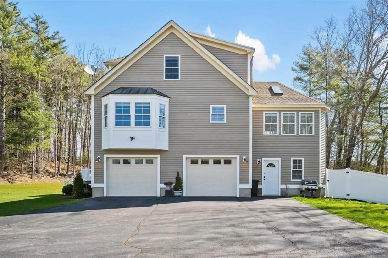
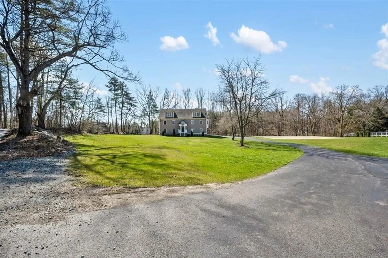
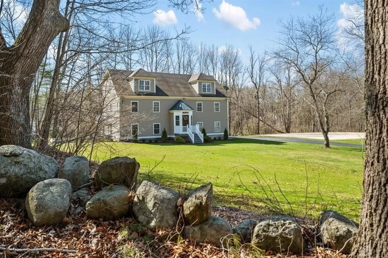
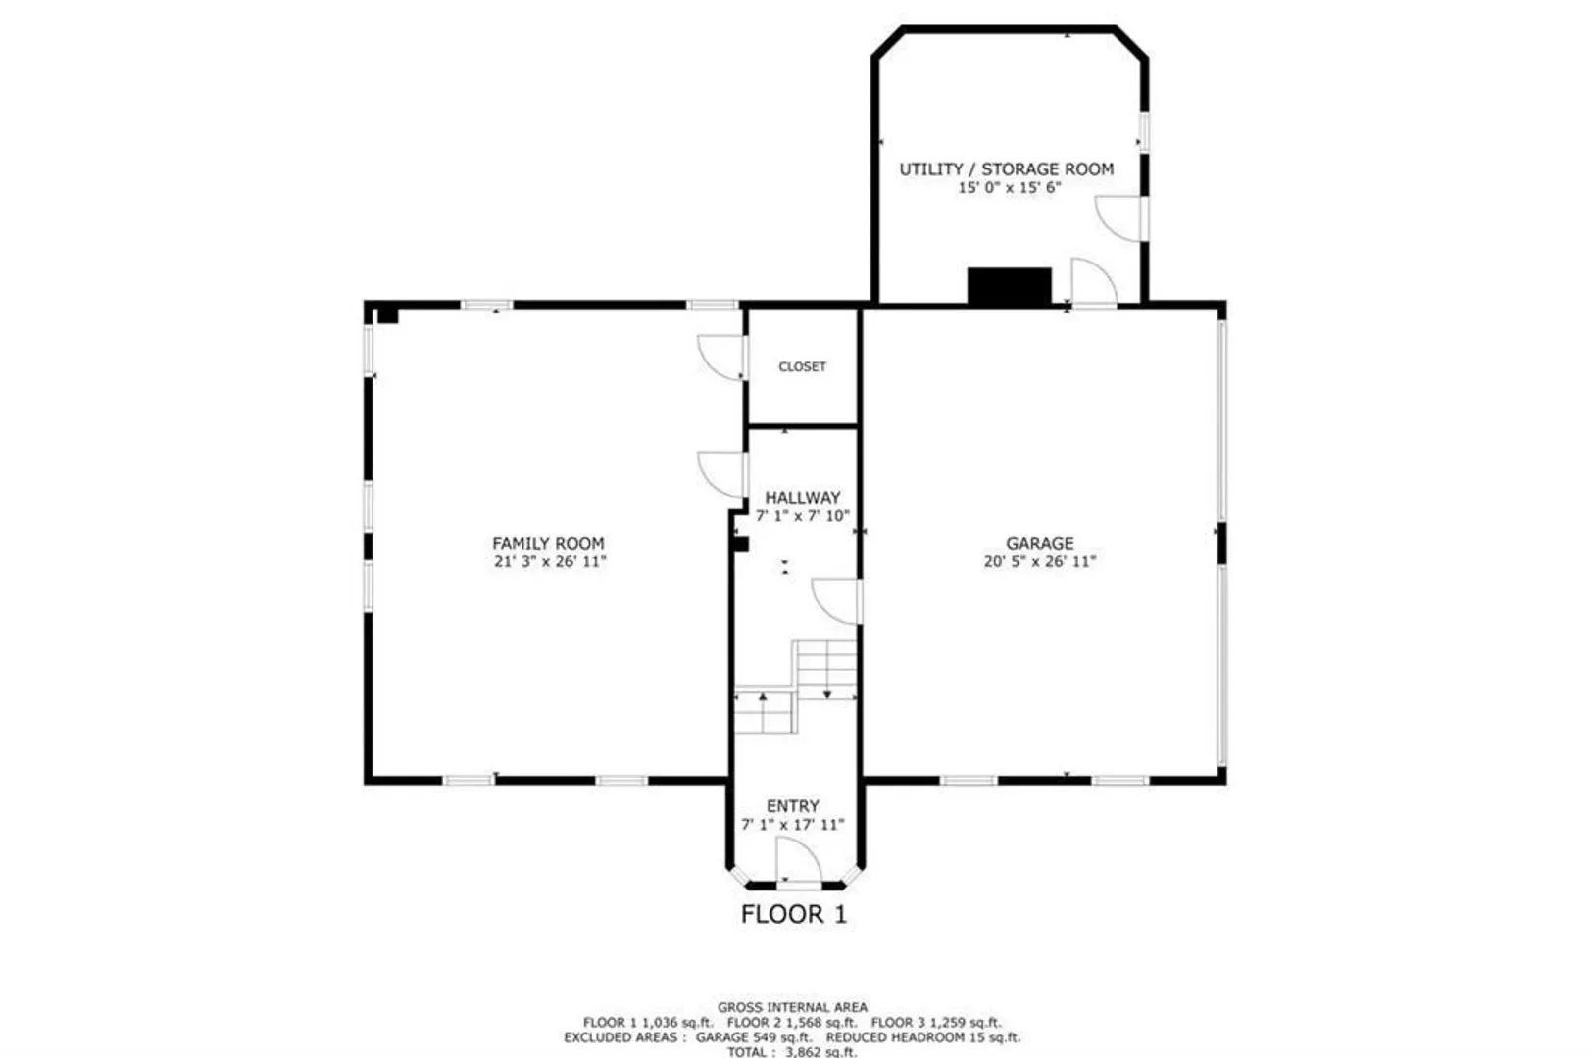
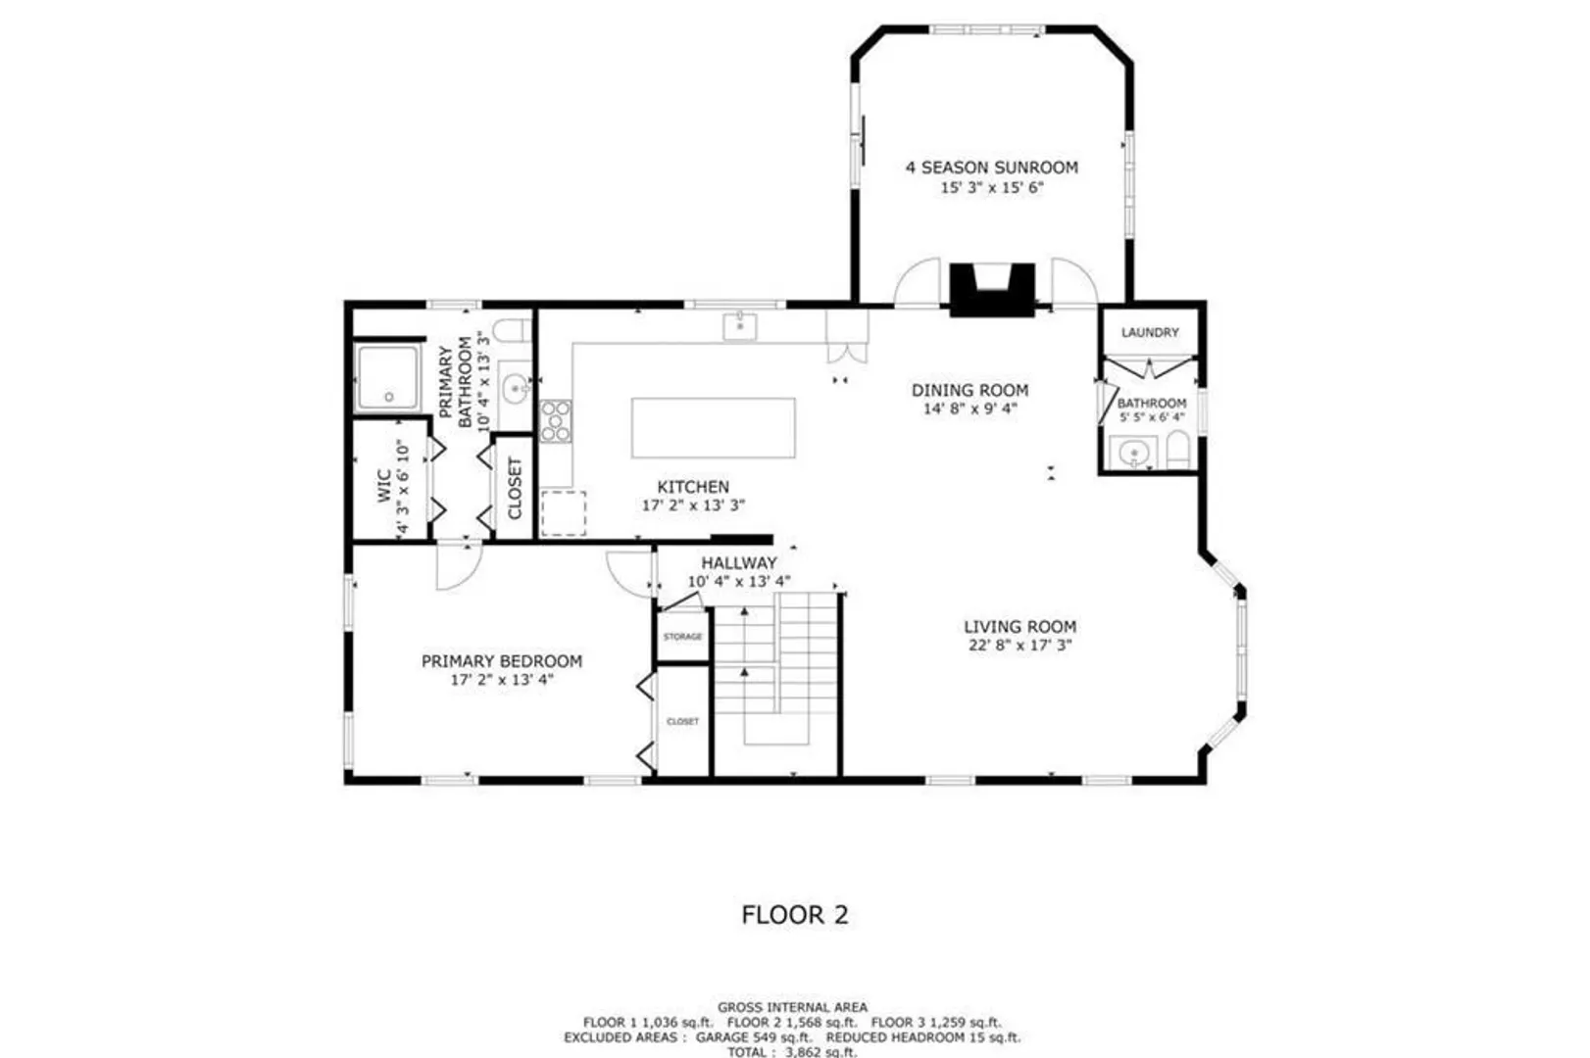
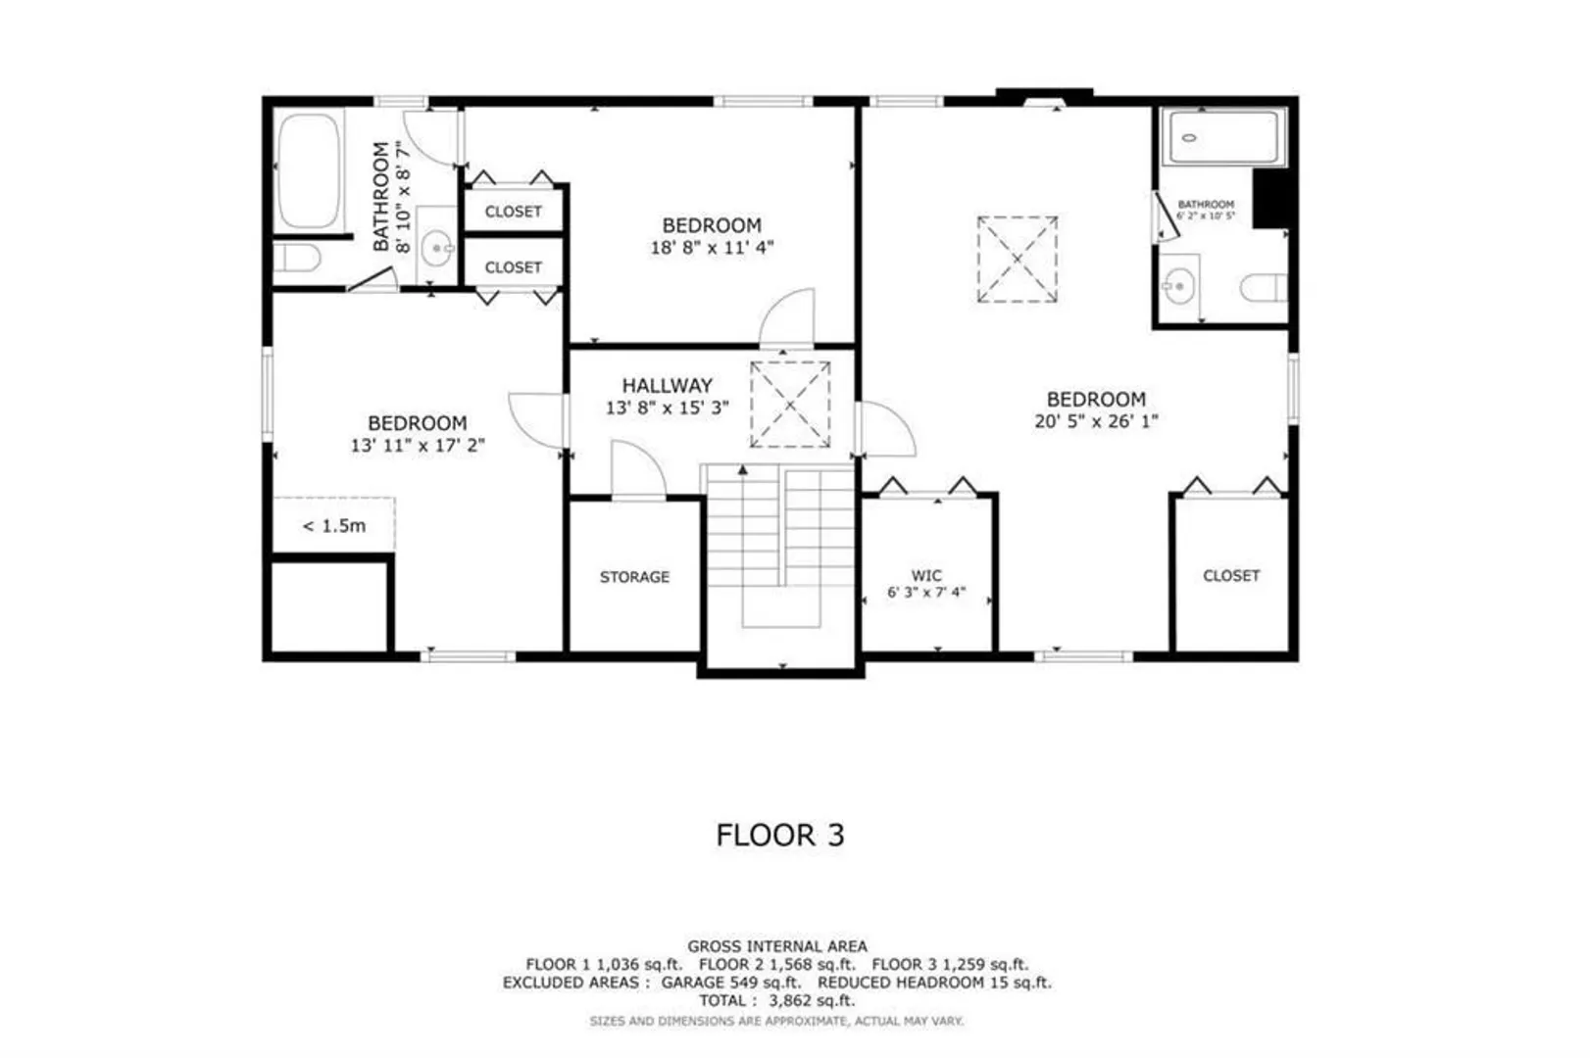
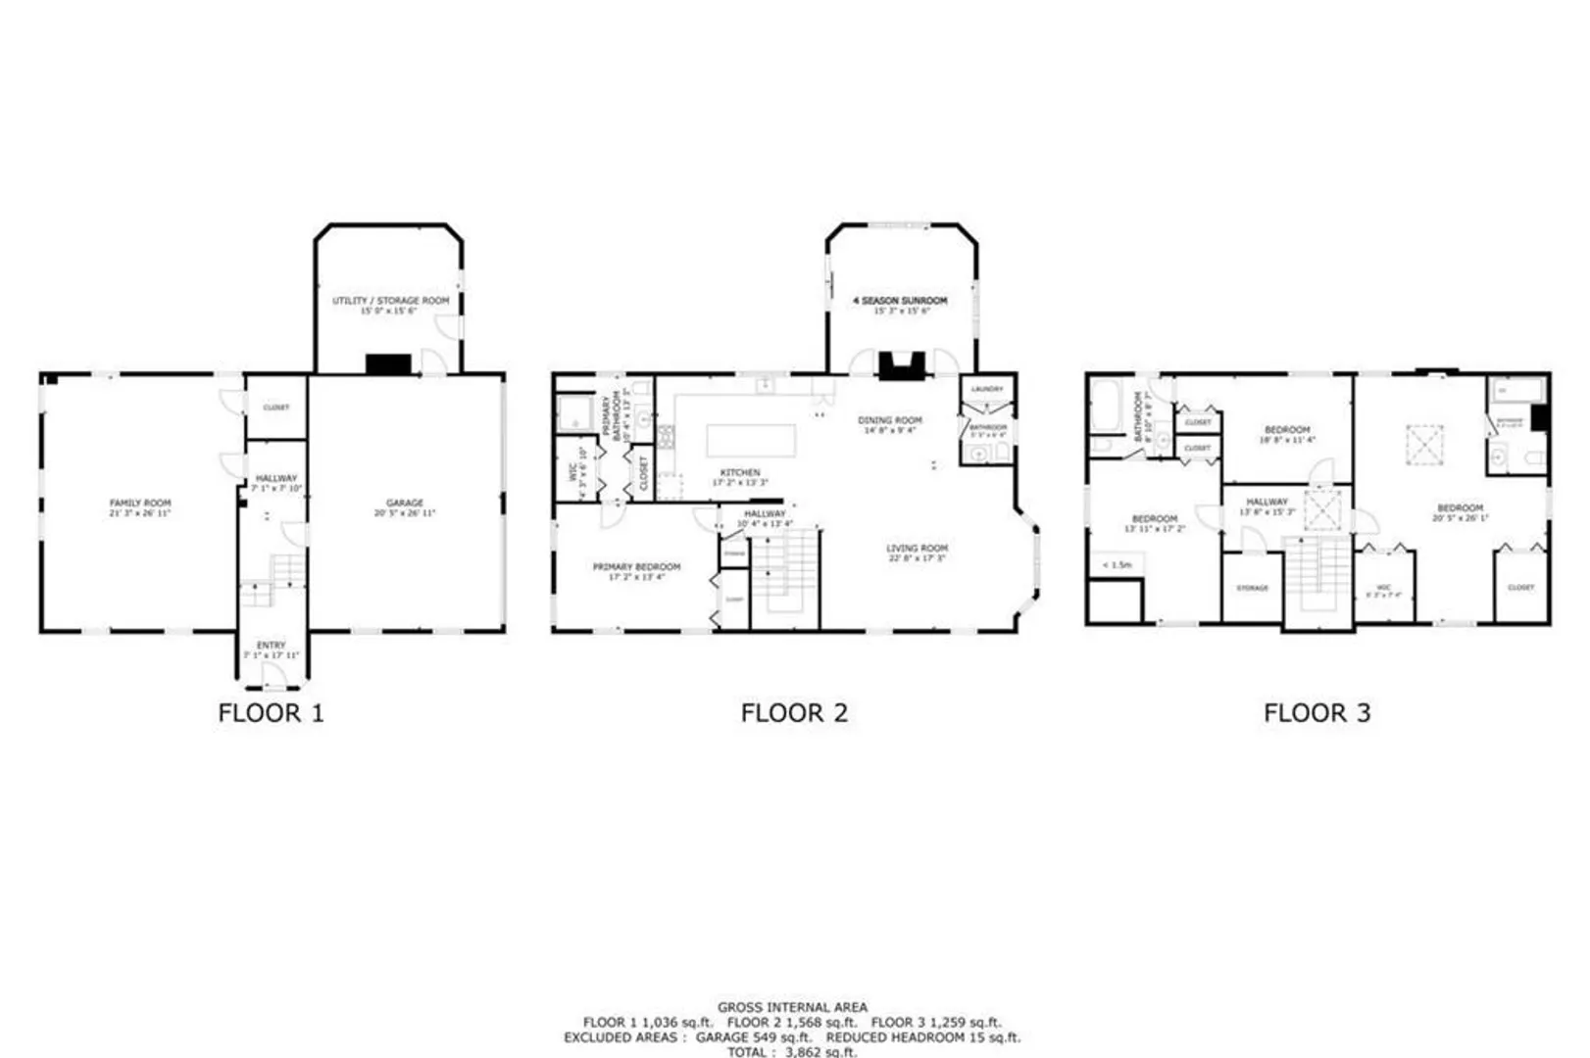
Here is a rare opportunity to reside in beautiful, quaint Hampton Falls! This stunning split entry cape offers 3 levels of living and 2 primary suites, one on the 1st level and one on the second with a brick fireplace. 2 addit'l spacious bedrooms share a jack and jill bath. A gorgeous bright kitchen with elegant counters & black SS appliances opens to dining and living areas perfect for your next gathering. Another wood burning fireplace flanked with granite highlights the space. Gorgeous 4 season sunroom leading to a large composite deck will be your favorite spot for tranquility! If you are looking for 1 level living, use the first floor primary suite with 3 closets and private bath. Laundry is conveniently located on the 1st level. Daylight lower level provides a huge family room/hobby area/exercise space. If you require even more living space, a foundation has been poured for an extension of the lower level and primary bedroom. All this, and you are just 15 minutes to the ocean!
-
Highlights
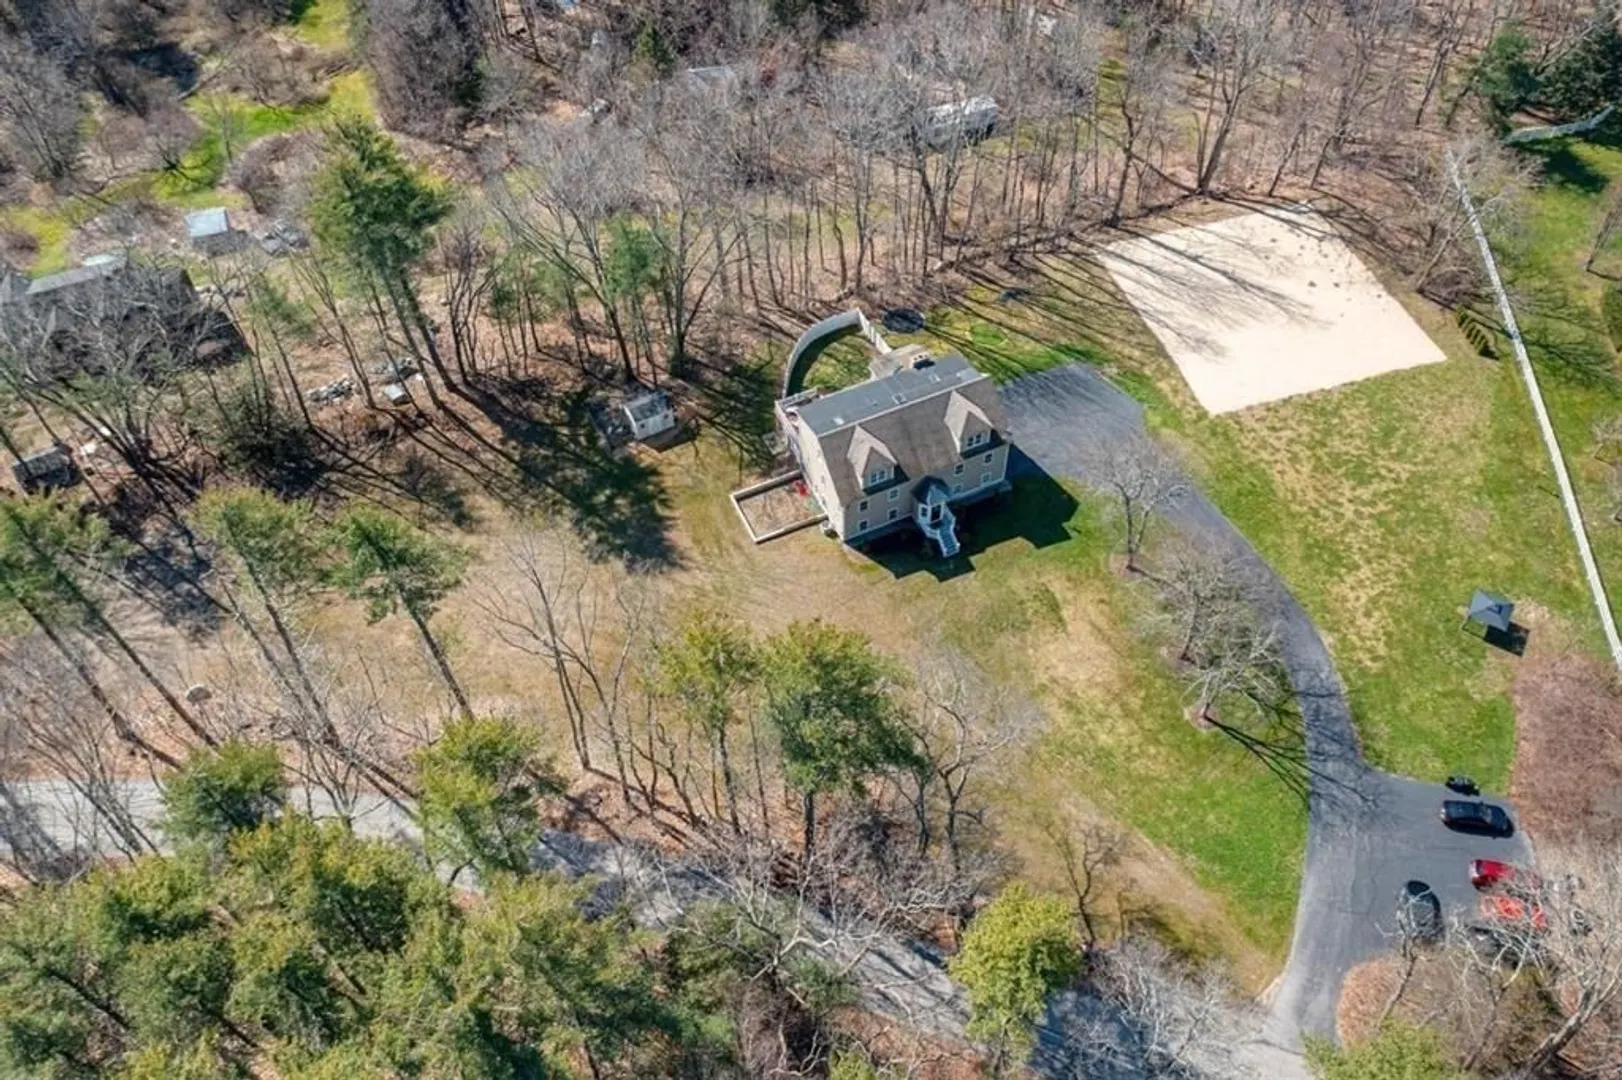
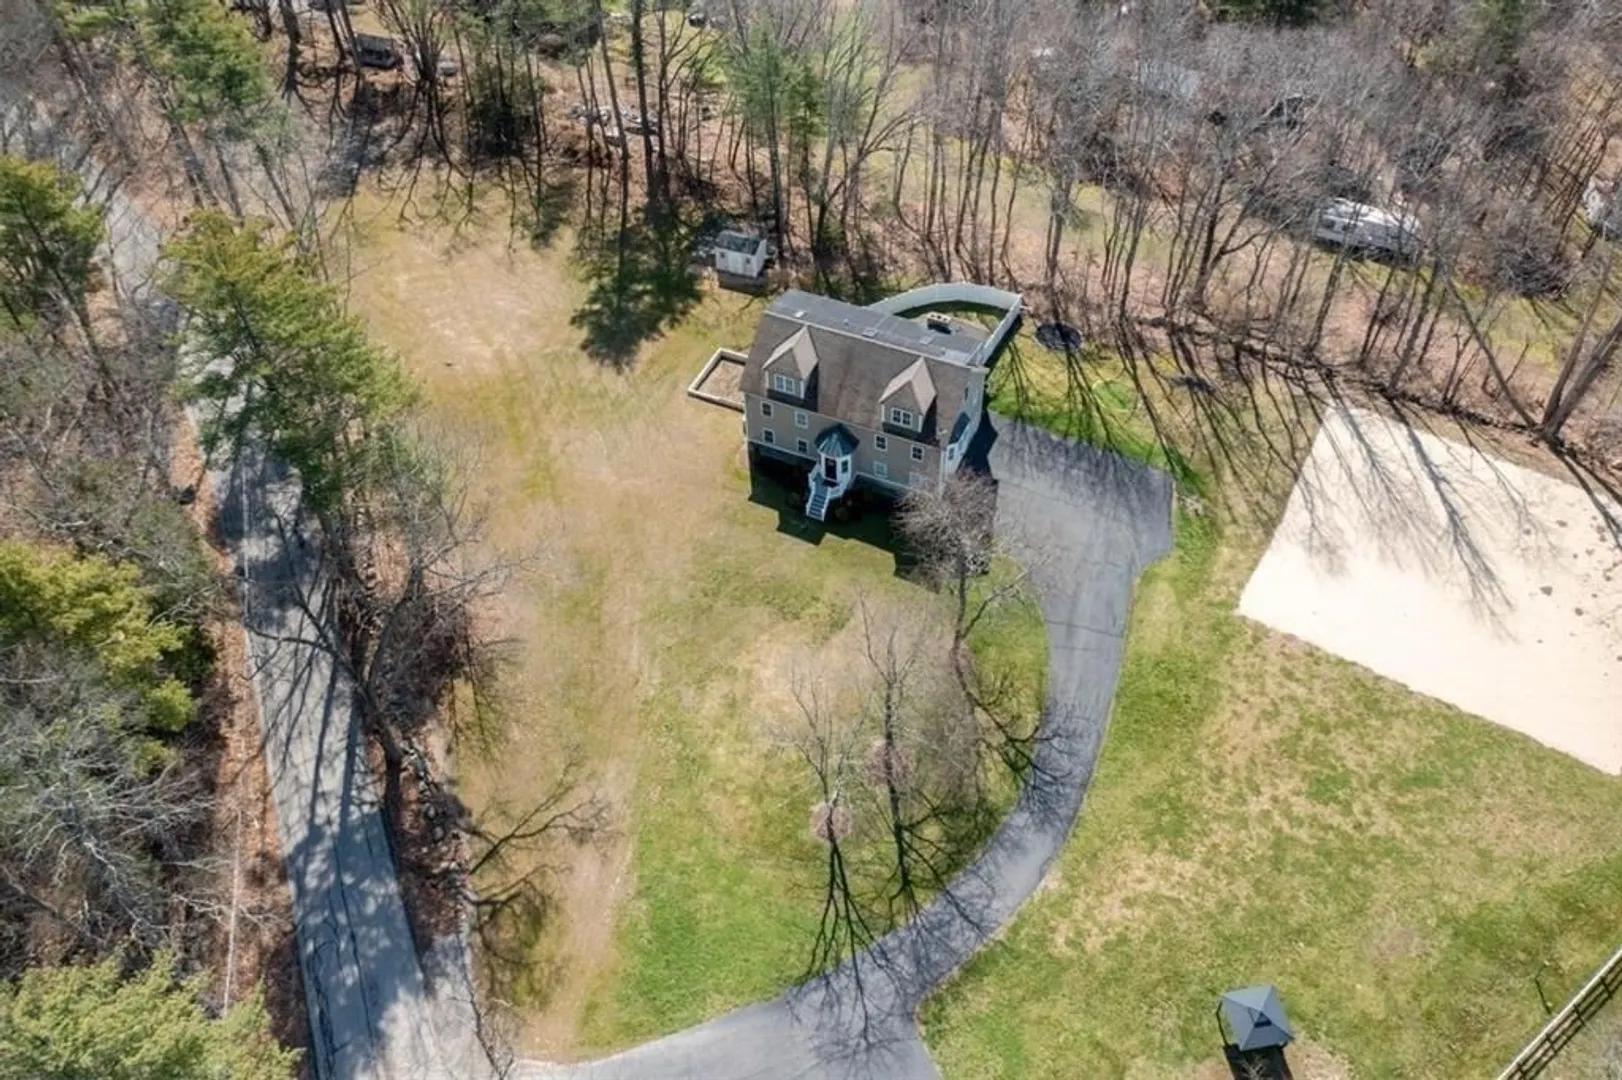
- Acres: 2
- Has View: Yes
- Parking Spots: 10
- Property Type: Single Family Residence
- Total Rooms: 8
- Status: Closed
- Cooling: Central Air
- Heating: Baseboard, Oil
- Property Class: Residential
- Style: Cape, Split Entry
- Year Built: 1994
-
Additional Details
- Appliances: Range, Dishwasher, Microwave, Refrigerator, Range Hood, Plumbed For Ice Maker
- Construction: Frame
- Exterior Features: Deck - Composite, Storage, Garden
- Flooring: Wood, Tile, Vinyl, Carpet
- Interior Features: Bathroom
- Road Frontage Type: Public
- View: Scenic View(s)
- Year Built Source: Public Records
- Basement: Full, Partially Finished, Walk-Out Access, Interior Entry, Garage Access
- Exclusions: Refrigerator In Garage. Washer & Dryer.
- Fireplaces: 2
- Foundation: Concrete Perimeter
- Lot Features: Level
- Roof: Shingle, Rubber
- Year Built Details: Actual
- Zoning: Agri/r
-
Amenities
- Community Features: Public School
- Parking Features: Attached, Garage Door Opener, Off Street, Paved
- Covered Parking Spaces: 2
-
Utilities
- Electric: Circuit Breakers
- Water Source: Private
- Sewer: Private Sewer
-
Fees / Taxes
- Assessed Value: $888,700
- Compensation Based On: Net Sale Price
- Tax Year: 2023
- Buyer Agent Compensation: 2%%
- Facilitator Compensation: 2%%
- Taxes: $11,509
Similar Listings
Sold
42 Photos
Content © 2026 MLS Property Information Network, Inc. The information in this listing was gathered from third party resources including the seller and public records.
Listing information provided courtesy of Keller Williams Gateway Realty.
MLS Property Information Network, Inc. and its subscribers disclaim any and all representations or warranties as to the accuracy of this information.
