
Rented!
$3,650/mo
2
Beds
2
Baths
1,134
Living Area
-
Property Description
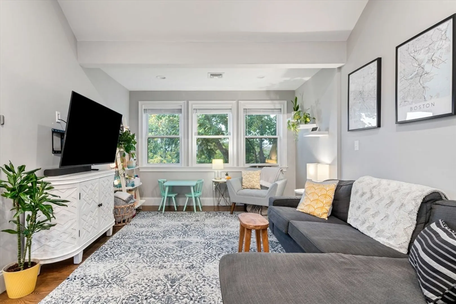
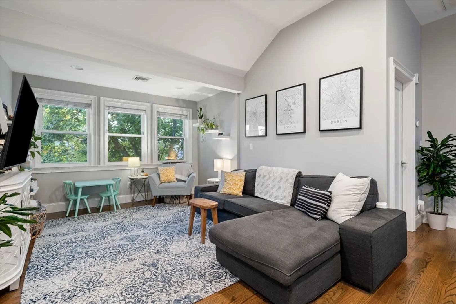
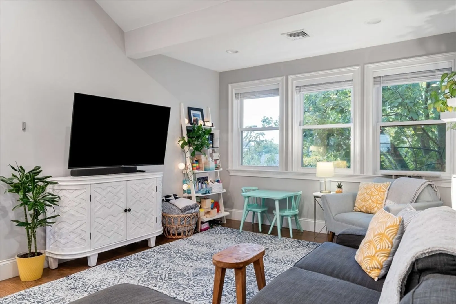
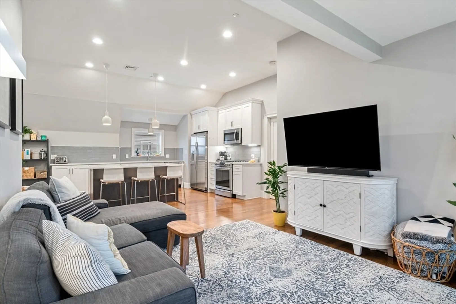
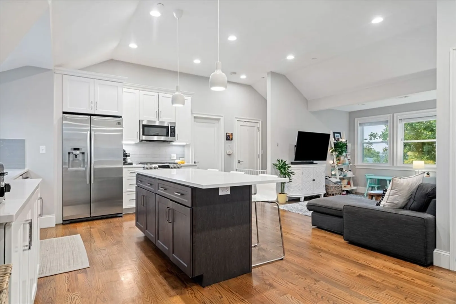
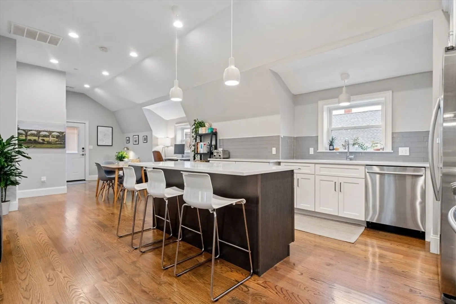
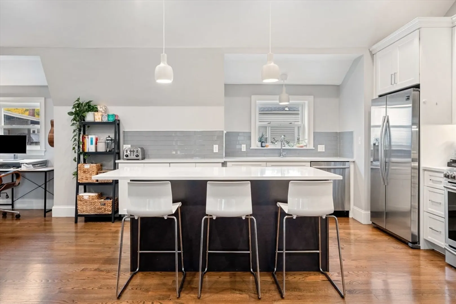
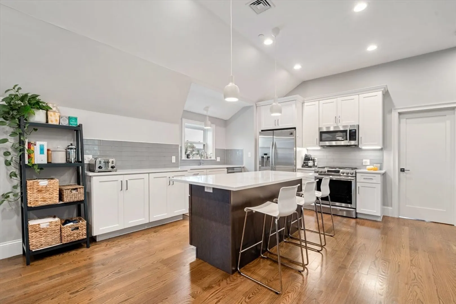
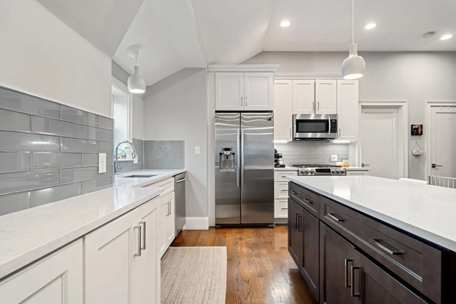
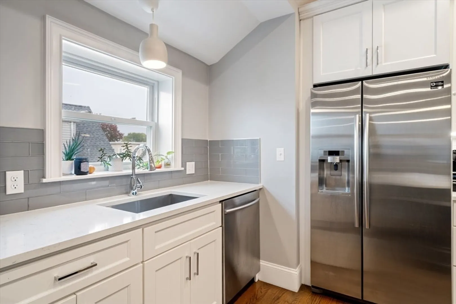
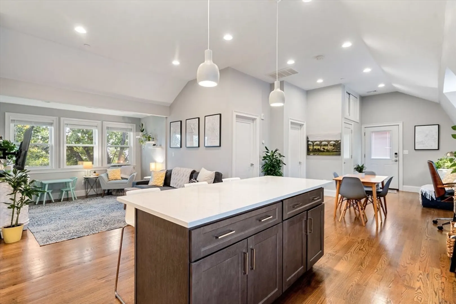
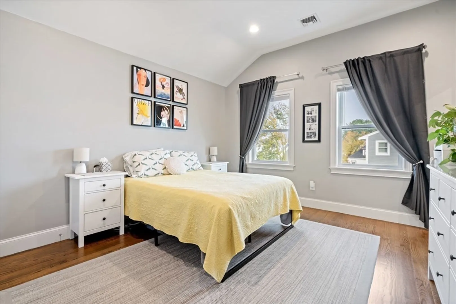
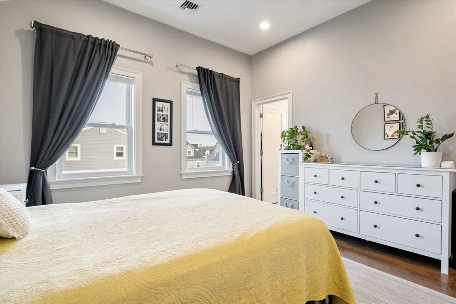
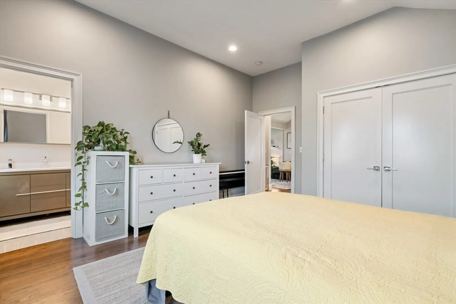
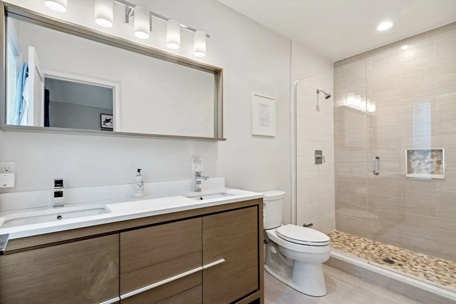
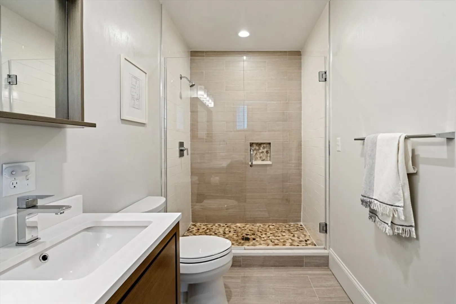
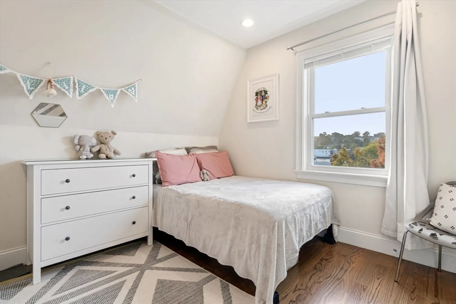
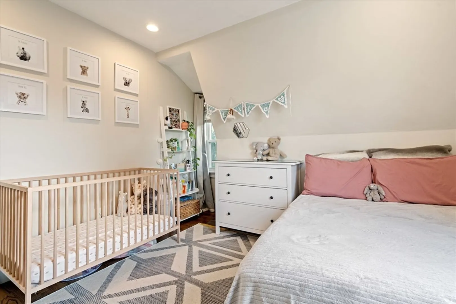
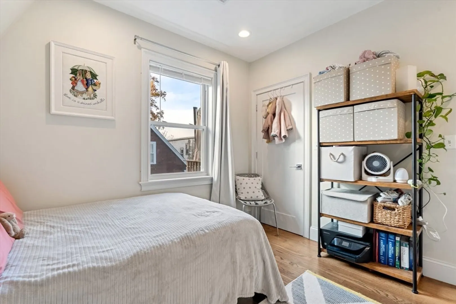
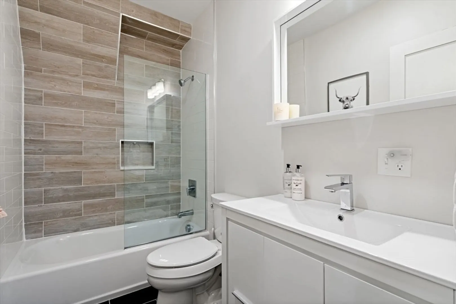
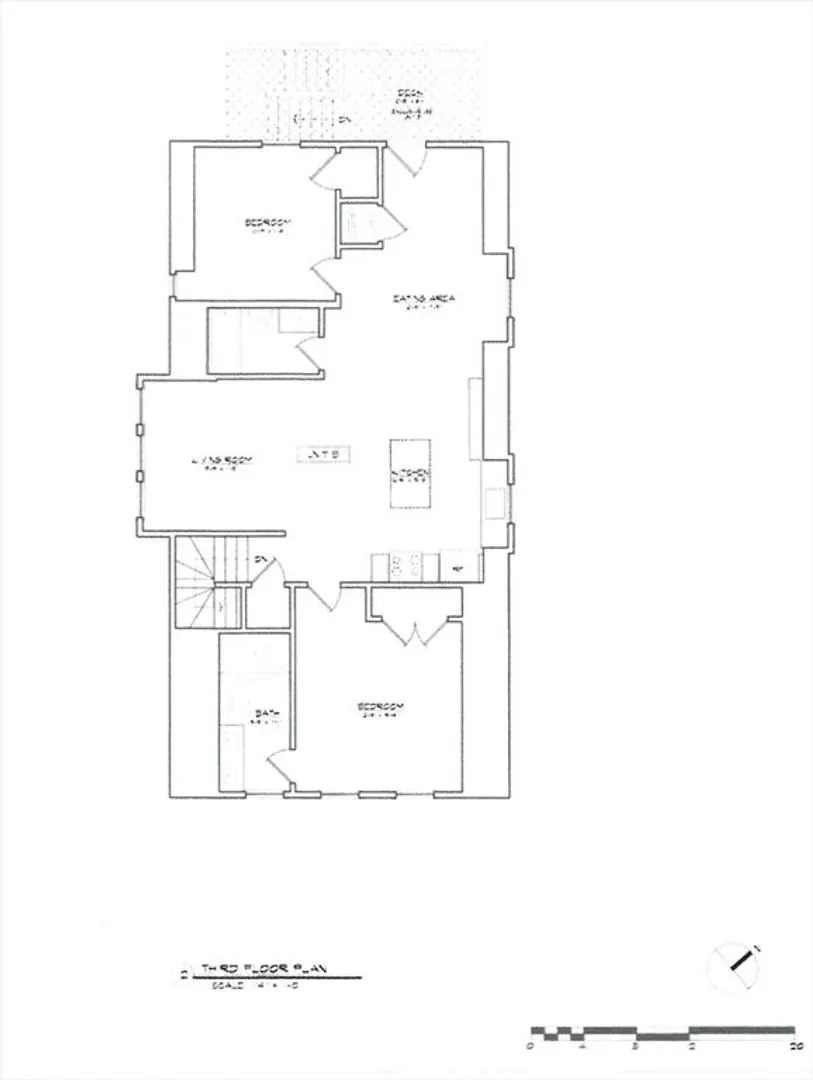
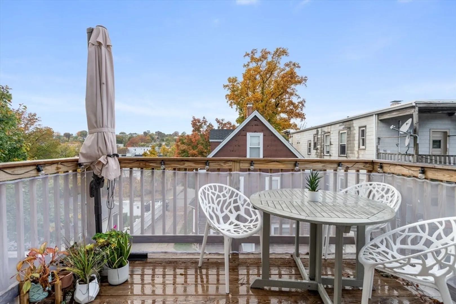
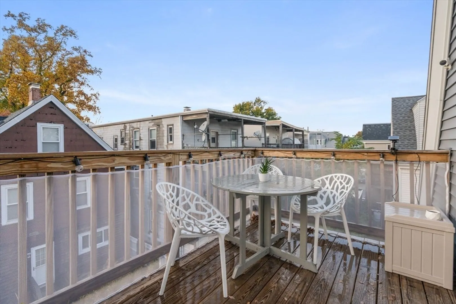
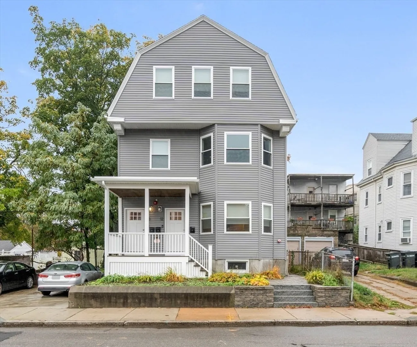
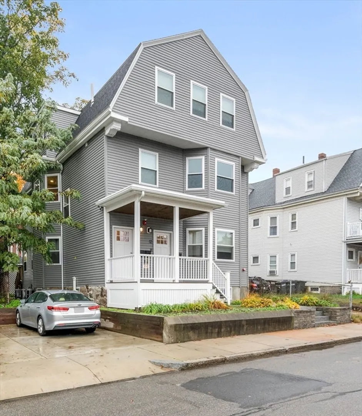
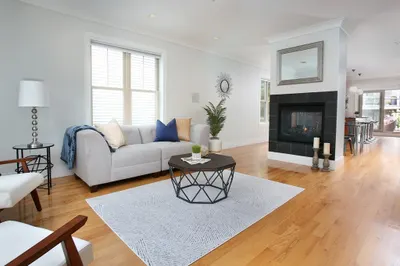
Available now is this gorgeous penthouse in Savin Hill with parking that has everything you are looking for in a home. From the moment you enter, you’ll be taken with the 10’ vaulted ceilings, beautiful natural light and hardwood floors. The show-stopping kitchen features a center island with bar seating, crisp white cabinets, stainless appliances and quartz countertops. The open layout is ideal for entertaining with a large living room and plenty of space for a dining table and home office. The main bedroom suite features spacious closets and a luxurious bathroom with a double vanity & a glass walk-in shower. The second bedroom, located on the opposite side of the unit, is an excellent size and adjacent to another full bath. This home also includes off-street deeded parking, central air, in-unit laundry, a private deck and storage! The location couldn’t be more convenient, with the beach, T station, shops and restaurants just outside your door. Non-smoking building.
-
Highlights
- Area: Dorchester's Savin Hill
- Parking Spots: 1
- Property Type: Condominium
- Unit Number: 3
- Status: Closed
- Heating: Natural Gas, Forced Air
- Property Class: Residential Lease
- Total Rooms: 4
- Year Built: 1905
-
Additional Details
- Appliances: Range, Dishwasher, Disposal, Microwave, Refrigerator, Washer, Dryer
- Pets Allowed: Yes w/ Restrictions
- Exterior Features: Deck
- Year Built Details: Approximate, Renovated Since
-
Amenities
- Community Features: Public Transportation, Shopping, Park, Walk/Jog Trails, Bike Path, Highway Access, Marina, T-Station, University
- Waterfront Features: 3/10 to 1/2 Mile To Beach
-
Fees / Taxes
- Rental Fee Includes: Water, Sewer, Extra Storage, Parking
Similar Listings
Sold
64 Photos
Sold
22 Photos
Sold
46 Photos
Sold
48 Photos
Content © 2026 MLS Property Information Network, Inc. The information in this listing was gathered from third party resources including the seller and public records.
Listing information provided courtesy of William Raveis R.E. & Home Services.
MLS Property Information Network, Inc. and its subscribers disclaim any and all representations or warranties as to the accuracy of this information.
