
10 Sadie Ln
$959,000
4
Beds
2/1
Baths
3,980
Sqft
- Request Info
- Call
- Save
-
More
- Mortgage Calculator

Property Tools
$959,000
4
Beds
2/1
Baths
3,980
Living Area
-
Property Description
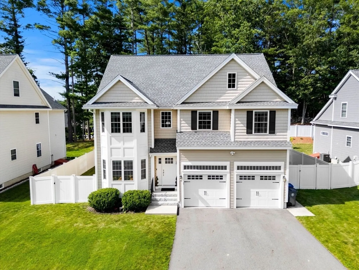
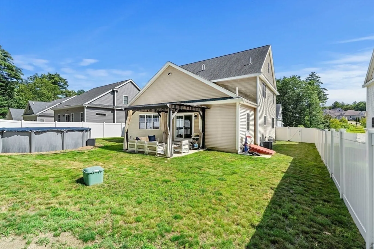
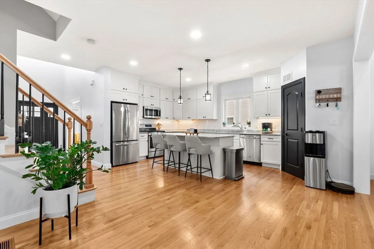
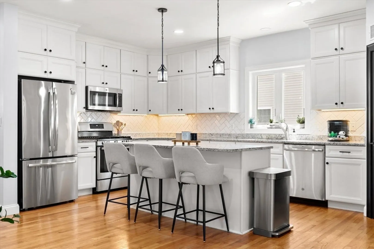
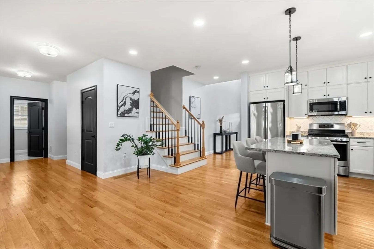
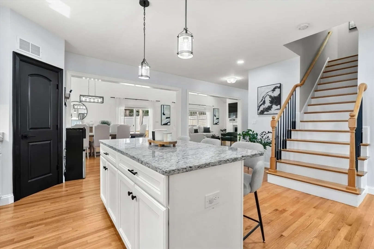
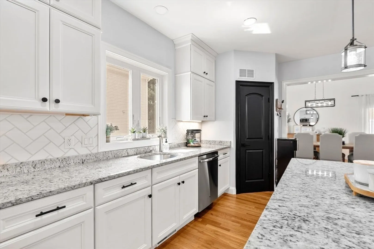
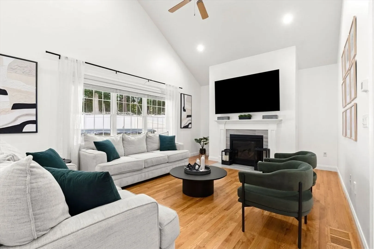
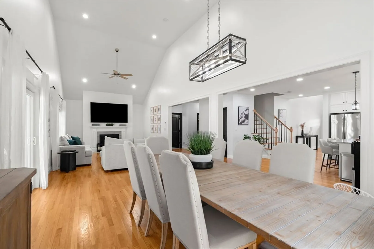
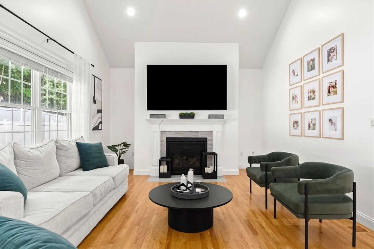
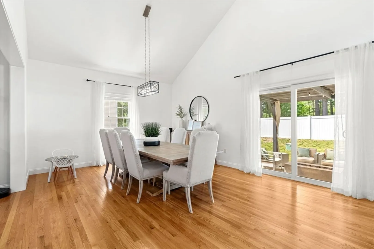
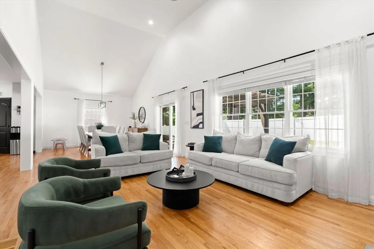
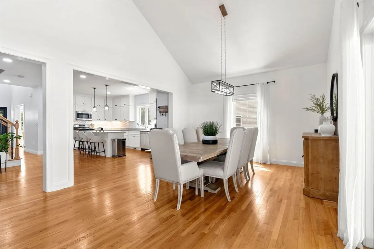
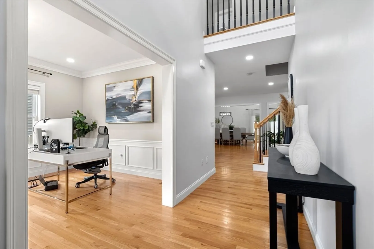
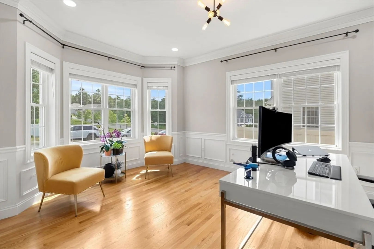
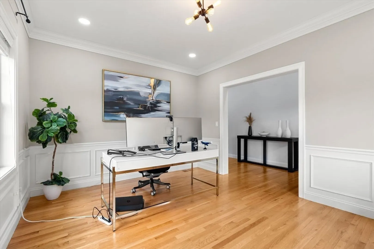
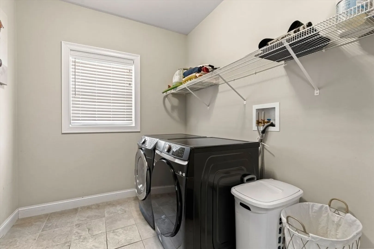
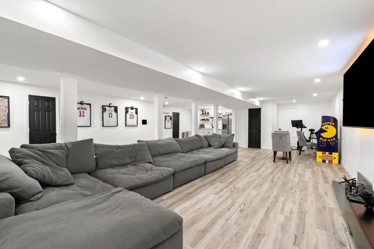
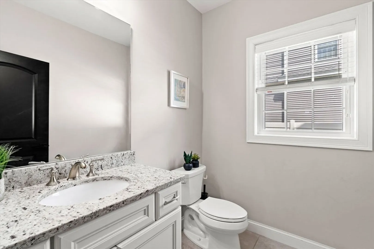
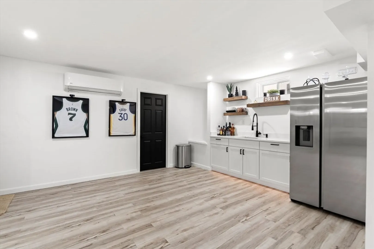
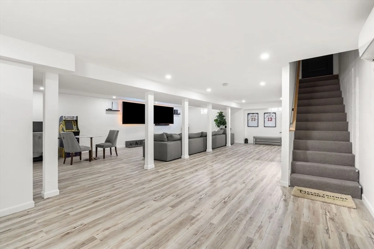
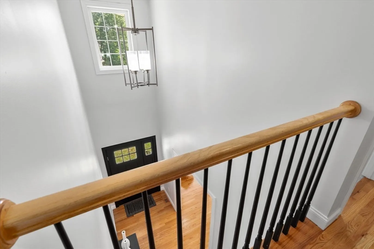
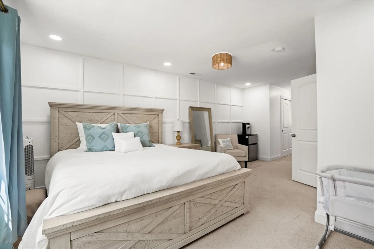
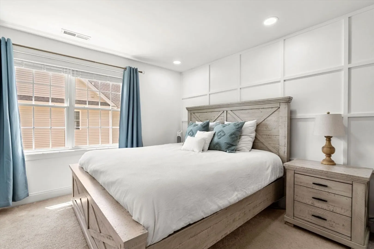
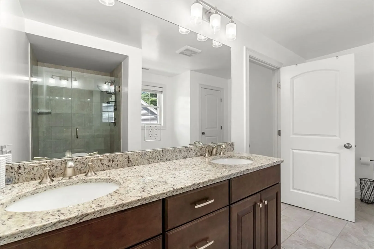
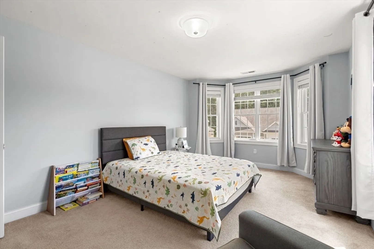
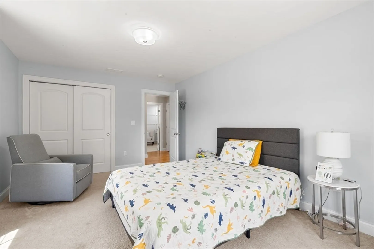
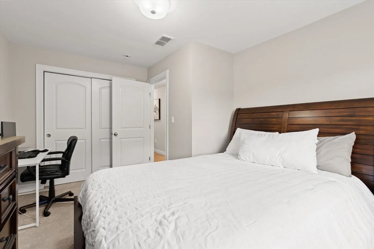
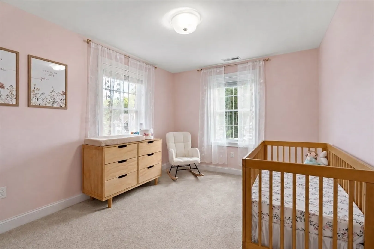
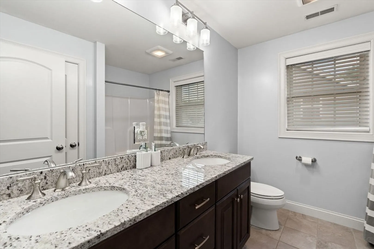
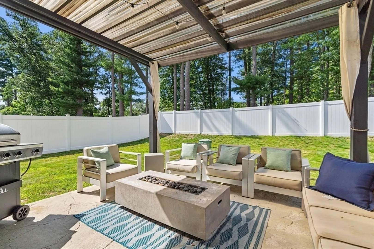
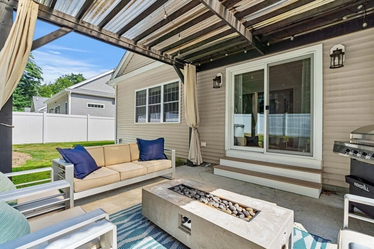
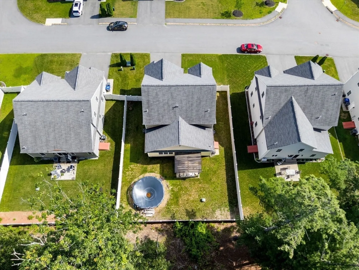
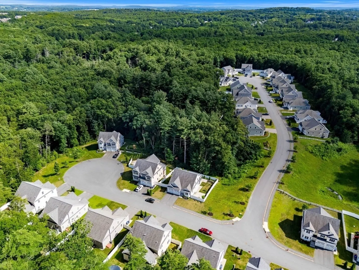
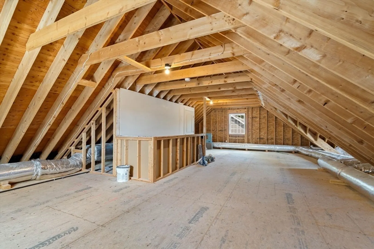
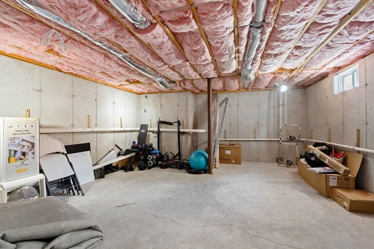
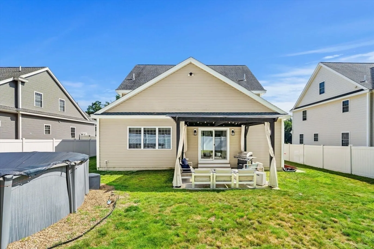
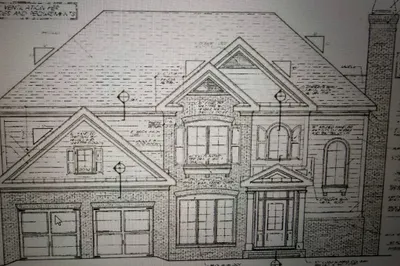
You wanted a gorgeous home? You've been waiting for something that feels special? Here it is... This Great Oaks home set peacefully on one of the best lots in the cul-de-sac neighborhood can now be YOURS. 2018 Colonial offers 4 bedrooms, 2.5 baths, of beautiful sun filled living space plus a BONUS beautifully finished lower level w bar. It is rare to find a home this young and this upgraded in this price range. 9 foot ceilings, open floor plan, white kitchen w/ center island & stone counters, wide open concept ideal for entertaining. With wood floors, cathedral-ceiling family & dining room, cozy fireplace it feels big, warm & cozy. The primary suite delivers a walk-in closet, tile shower, and double vanity. Outside, the fully fenced yard features an above-ground pool, covered patio, & plenty of play space including massive walkup attic. Generator hookup, lawn irrigation, 2-car garage. Minutes to 93, 495, 213, tax-free NH shopping, Tuscan Market.
-
Highlights
- Cooling: Central Air, Ductless
- HOA Fee: $700
- Property Class: Residential
- Style: Colonial
- Year Built: 2018
- Heating: Forced Air, Natural Gas
- Parking Spots: 6
- Property Type: Single Family Residence
- Total Rooms: 10
- Status: Active
-
Additional Details
- Appliances: Range, Dishwasher, Refrigerator
- Construction: Frame
- Fireplaces: 1
- Foundation: Concrete Perimeter
- Lot Features: Cul-De-Sac, Cleared, Gentle Sloping, Level
- Roof: Shingle
- Year Built Details: Actual
- Zoning: Rr
- Basement: Full, Partially Finished
- Exterior Features: Porch, Patio, Pool - Above Ground, Sprinkler System, Fenced Yard
- Flooring: Wood, Tile, Carpet, Flooring - Wall to Wall Carpet
- Interior Features: Closet, Great Room, Internet Available - Unknown
- Road Frontage Type: Public
- SqFt Source: Public Record
- Year Built Source: Appraiser
-
Amenities
- Community Features: Walk/Jog Trails, Stable(s), Golf, Bike Path, Conservation Area
- Parking Features: Under, Off Street
- Covered Parking Spaces: 2
- Pool Features: Above Ground
-
Utilities
- Electric: 200+ Amp Service
- Water Source: Public
- Sewer: Public Sewer
-
Fees / Taxes
- Assessed Value: $735,100
- HOA Fee Frequency: Annually
- Taxes: $7,777
- HOA: Yes
- Tax Year: 2025
Similar Listings
Content © 2026 MLS Property Information Network, Inc. The information in this listing was gathered from third party resources including the seller and public records.
Listing information provided courtesy of eXp Realty LLC - Corporate Office.
MLS Property Information Network, Inc. and its subscribers disclaim any and all representations or warranties as to the accuracy of this information.