
Rented!
$2,125/mo
2
Beds
2
Baths
1,200
Living Area
-
Property Description
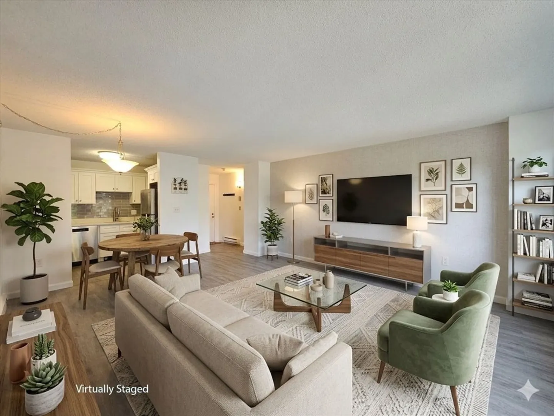
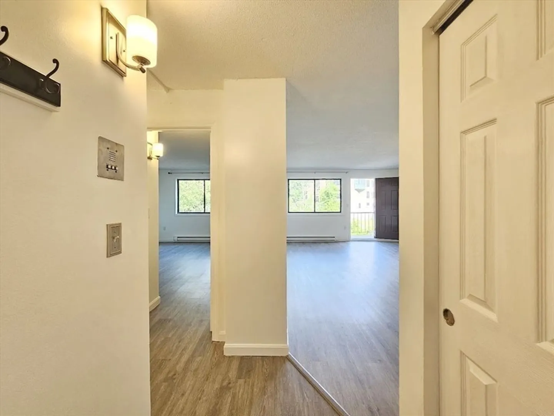
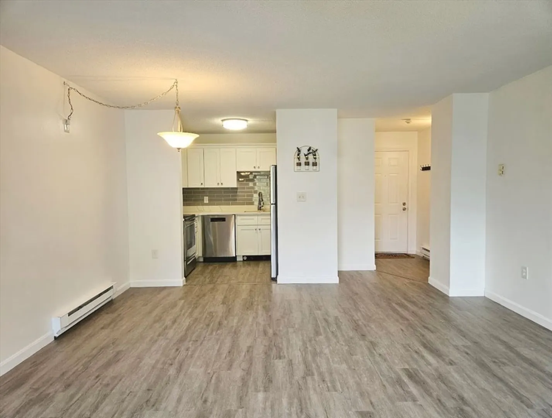
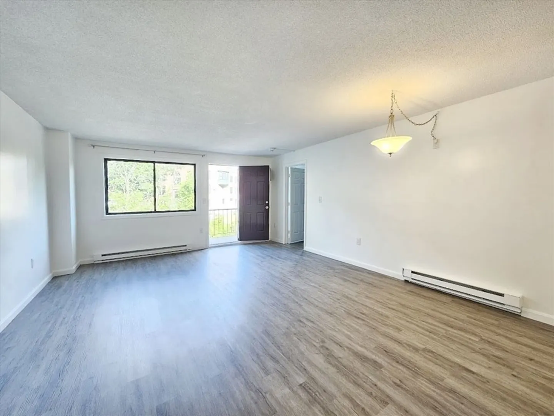
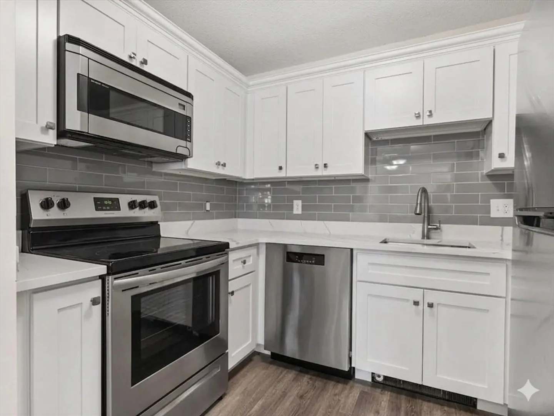
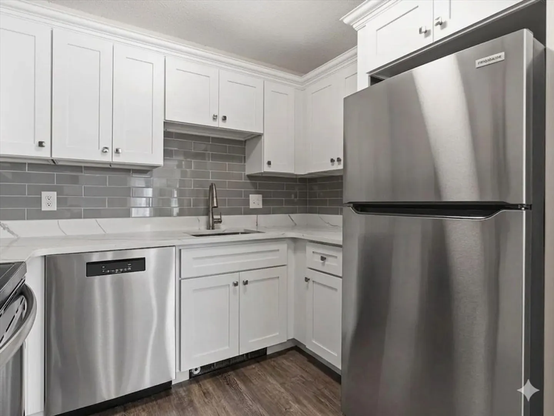
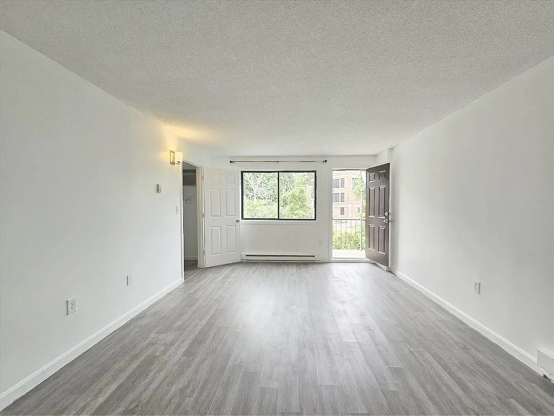
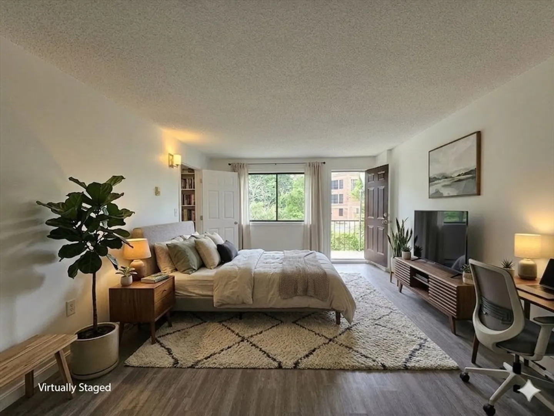
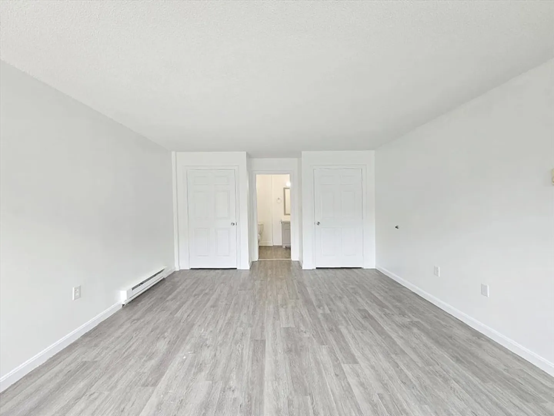
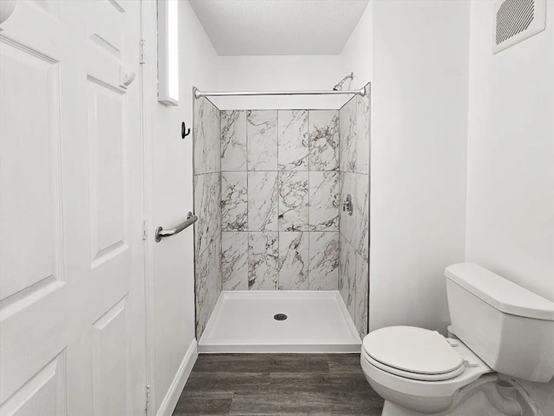
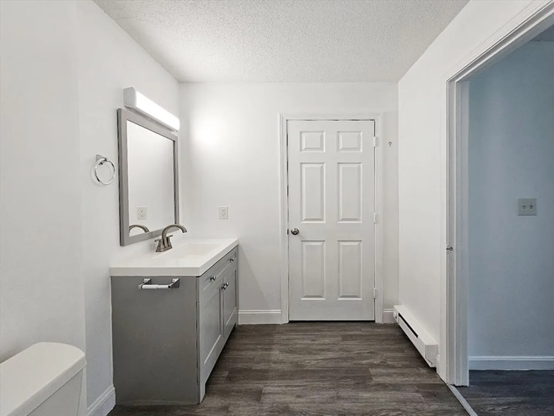
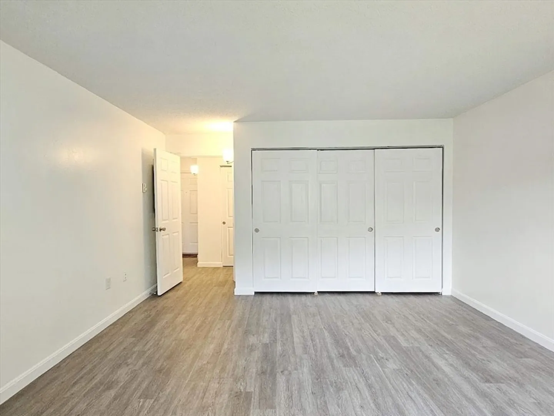
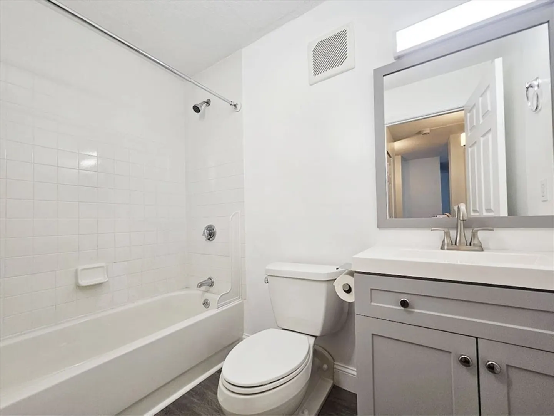
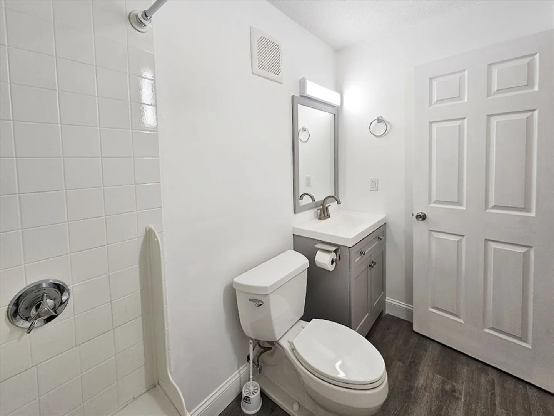
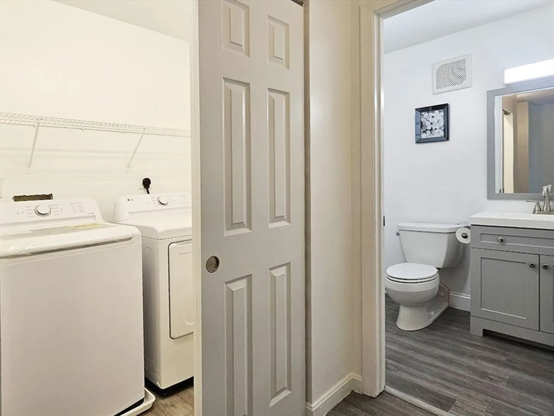
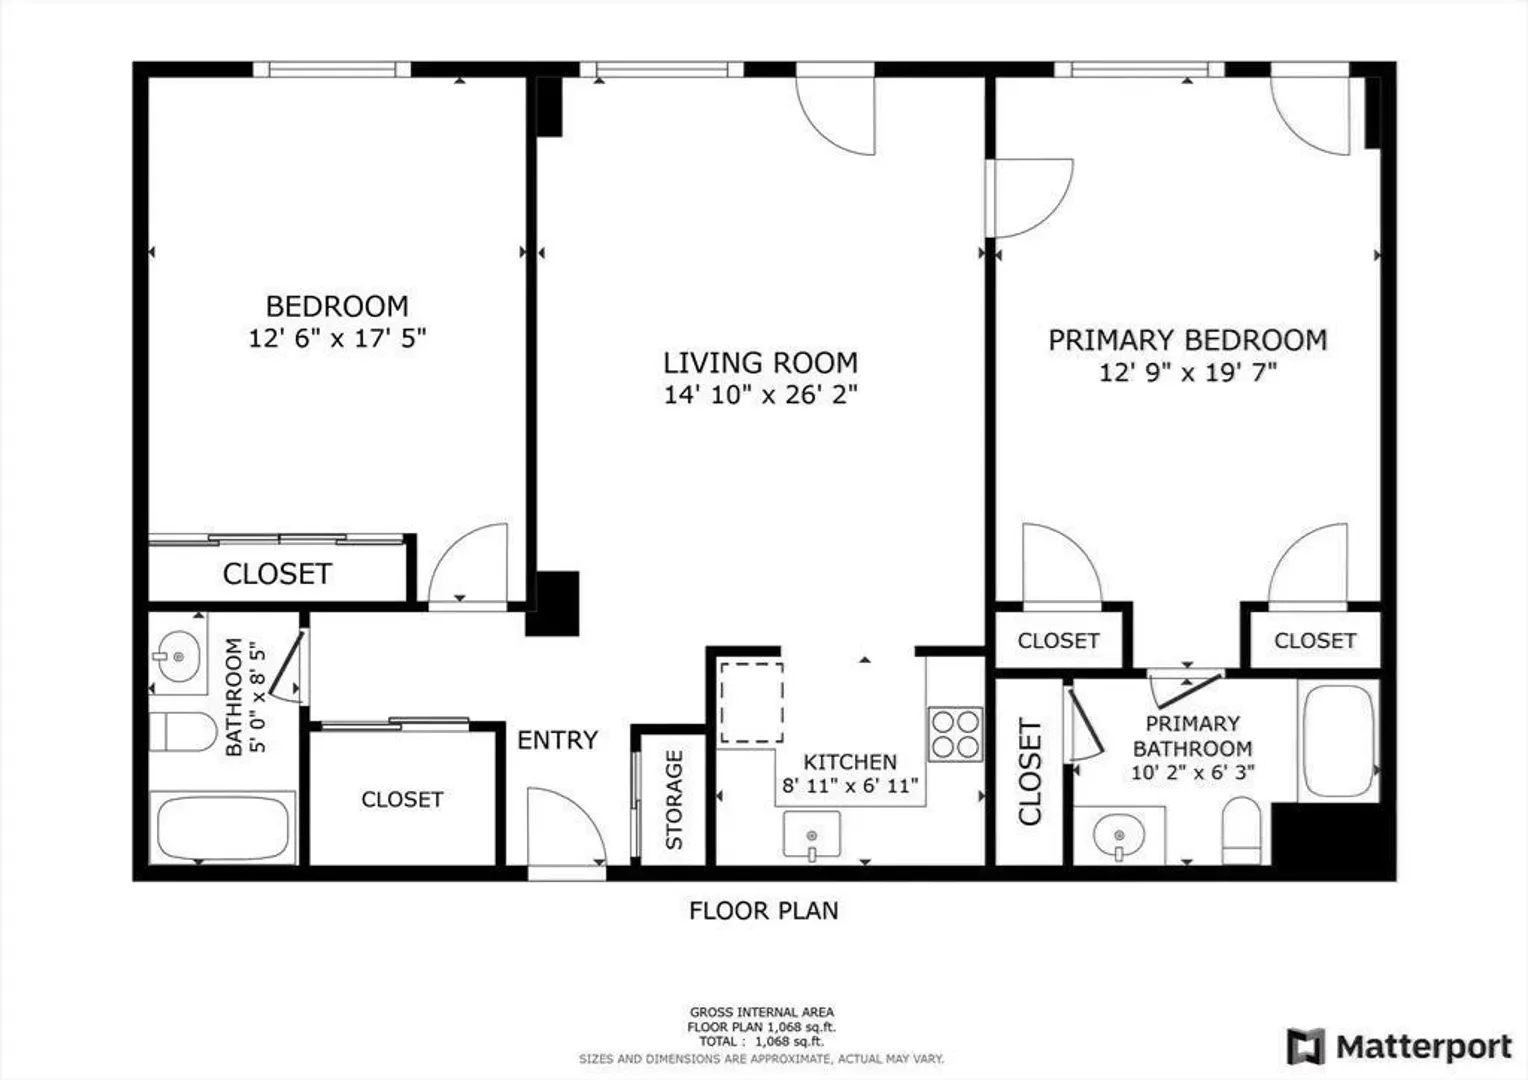
Experience effortless condo living in this beautifully updated, sun-filled 3rd-floor unit with an elevator, perfectly tucked away in a quiet building on a peaceful dead-end street. Spanning a generous 1,200 sq. ft., the entire home has been transformed with fresh paint throughout, brand-new vinyl flooring in the open-concept living room, a newly upgraded shower in the primary suite bath, and a dedicated new A/C unit in the second bedroom. The spacious layout features a large primary suite with its own private full bath, a sizable second bedroom and guest bath, an inviting private balcony, and the ultimate convenience of in-unit laundry. Complete with two deeded garage parking spaces. This commuter’s dream is just minutes from Downtown Worcester, Polar Park, area universities, local hospitals, and major highway routes like I-290 and the Mass Pike. 5-12 mins drive for stores and restaurants, Price Chopper, Stop&Shop, Market Basket, and Blackstone Valley Plaza and Cinema.
-
Highlights
- Heating: Electric Baseboard
- Property Class: Residential Lease
- Total Rooms: 4
- Year Built: 1987
- Parking Spots: 2
- Property Type: Condominium
- Unit Number: 3g
- Status: Closed
-
Additional Details
- Appliances: Range, Dishwasher, Disposal, Microwave, Refrigerator, Washer, Dryer
- Interior Features: Elevator
- SqFt Source: Appraiser
- Exterior Features: Balcony
- Pets Allowed: Yes w/ Restrictions
-
Amenities
- Community Features: Public Transportation, Shopping, Park, Walk/Jog Trails, Medical Facility, Highway Access, Public School, University
- Covered Parking Spaces: 2
-
Fees / Taxes
- Rental Fee Includes: Water, Sewer, Trash Collection, Snow Removal, Laundry Facilities, Parking
Similar Listings
Sold
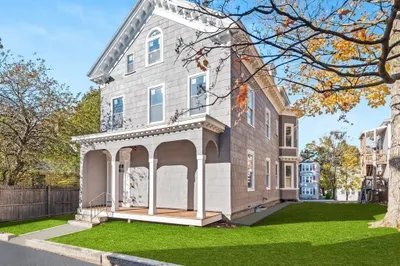
11 Photos
Sold
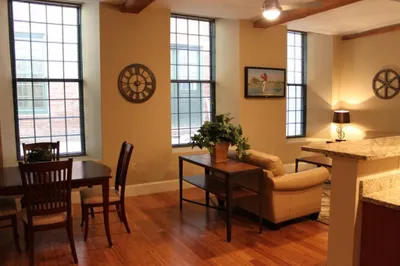
24 Photos
Sold
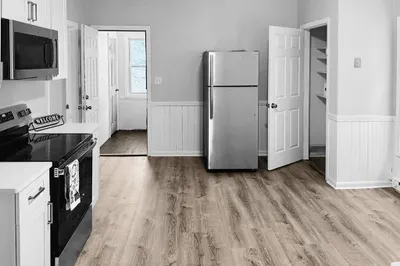
9 Photos
Sold
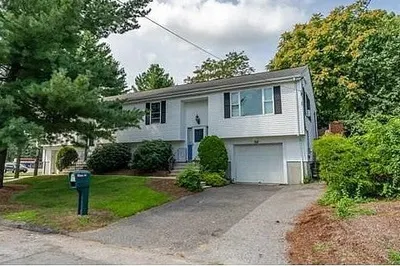
16 Photos
Content © 2026 MLS Property Information Network, Inc. The information in this listing was gathered from third party resources including the seller and public records.
Listing information provided courtesy of Coldwell Banker Realty - Marblehead.
MLS Property Information Network, Inc. and its subscribers disclaim any and all representations or warranties as to the accuracy of this information.
