
Sold!
$352,000
2
Beds
1
Bath
1,411
Living Area
-
Property Description
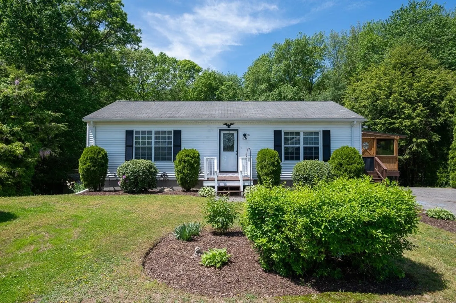
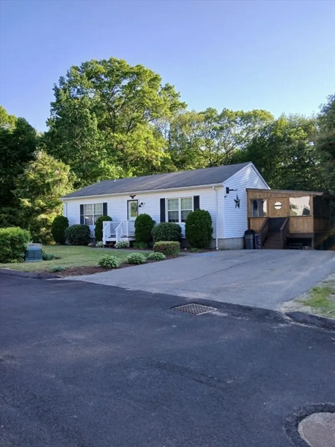
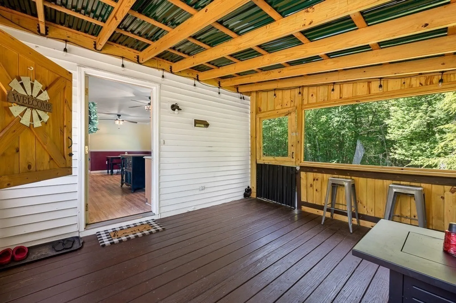
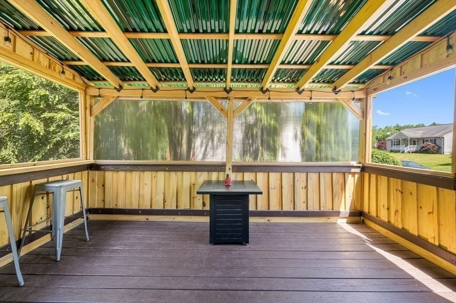
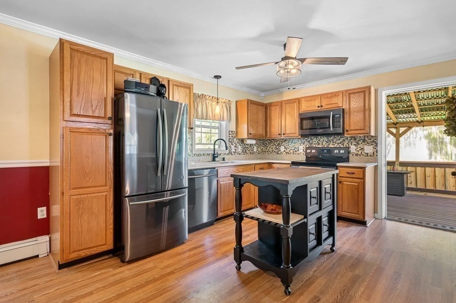
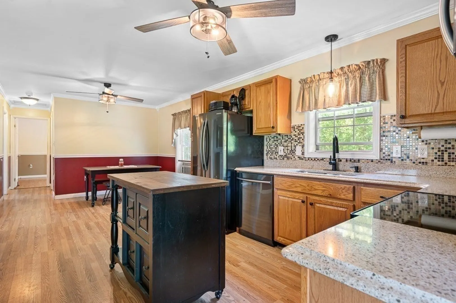
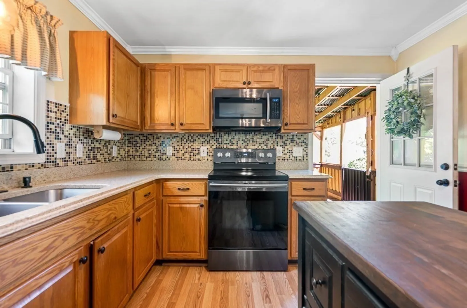
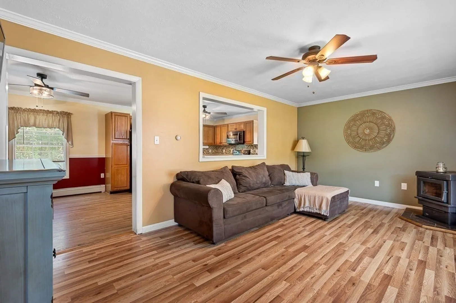
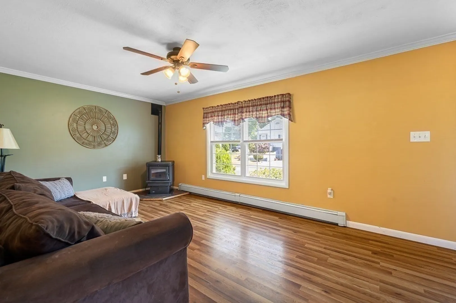
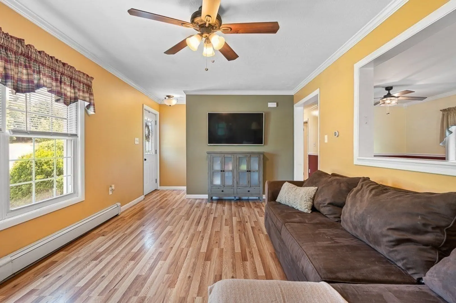
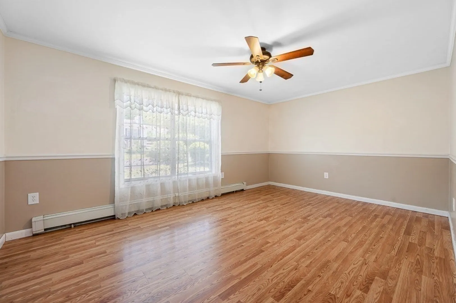
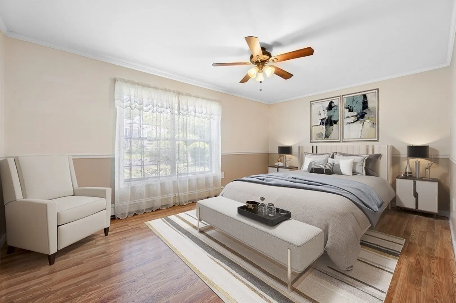
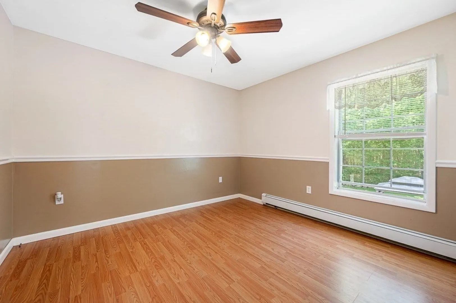
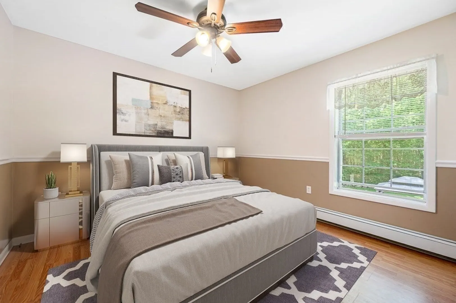
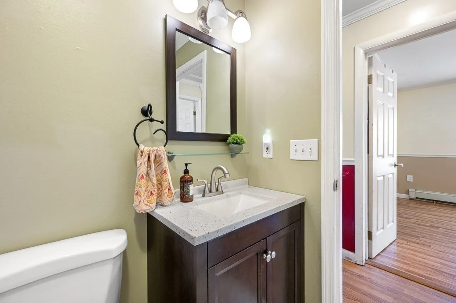
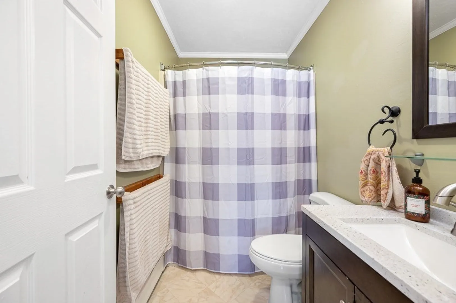
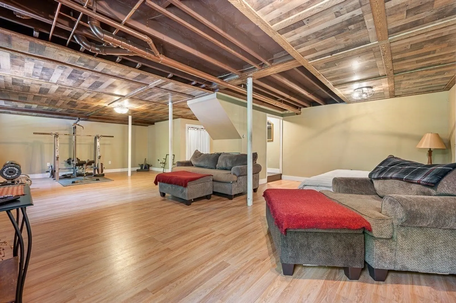
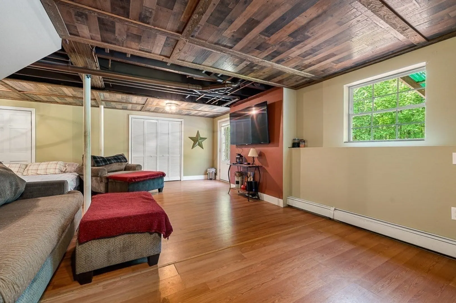
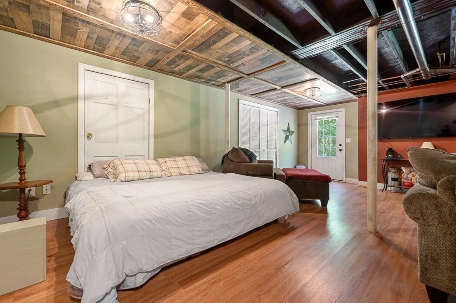
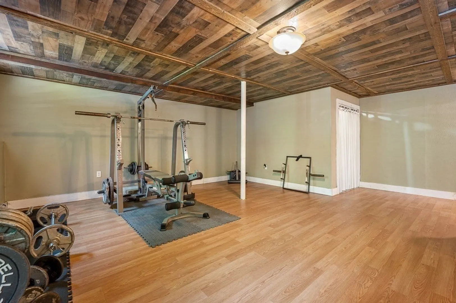
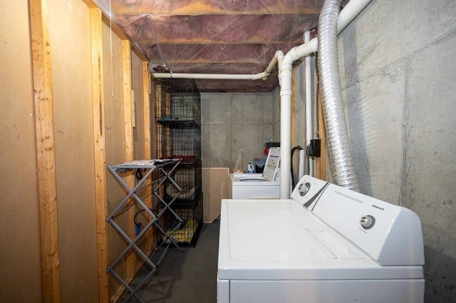
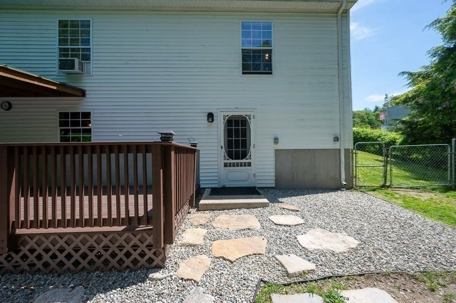
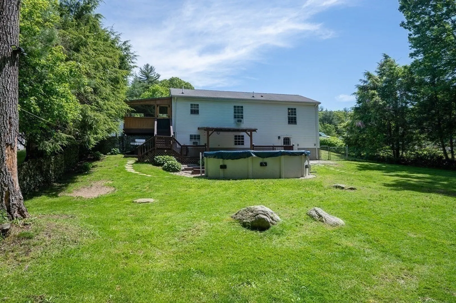
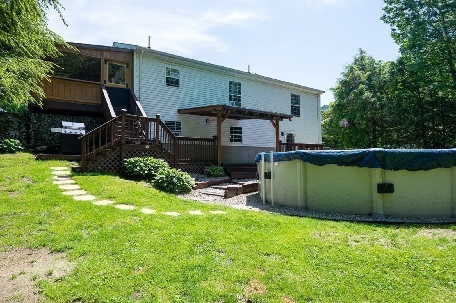
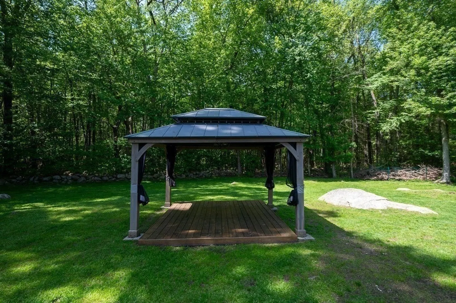
Welcome to The Villas At Eagles View. This well-maintained single-family home on a cul-de-sac has 2 bedrooms, 1 bath, a 3-season porch overlooking the fenced-in backyard, which abuts conservation land. The kitchen has stainless steel appliances. Full finished basement with laundry. The house has a generator hookup. This home's prime location is an added bonus, minutes to Downtown Douglas, close to the Douglas State Forest, Wallum Lake, Indian Ranch, and Purgatory Chasm. Easy access to major routes including Route 146 and 395. Showings start on Saturday 6/8 and there is an open house on Saturday, 6/8, & Sunday, 6/9, 12 pm-2 pm.
-
Highlights
- Area: East Douglas
- Heating: Baseboard, Oil
- Parking Spots: 3
- Property Type: Condominium
- Total Rooms: 4
- Year Built: 1995
- Building Name: Villas At Eagles View
- HOA Fee: $85
- Property Class: Residential
- Stories: 1
- Unit Number: 27
- Status: Closed
-
Additional Details
- Appliances: Range, Dishwasher, Microwave, Refrigerator, Washer, Dryer, Washer/Dryer
- Construction: Modular
- Flooring: Laminate
- Pets Allowed: Yes
- SqFt Source: Public Record
- Year Built Details: Actual
- Zoning: Vr
- Basement: Y
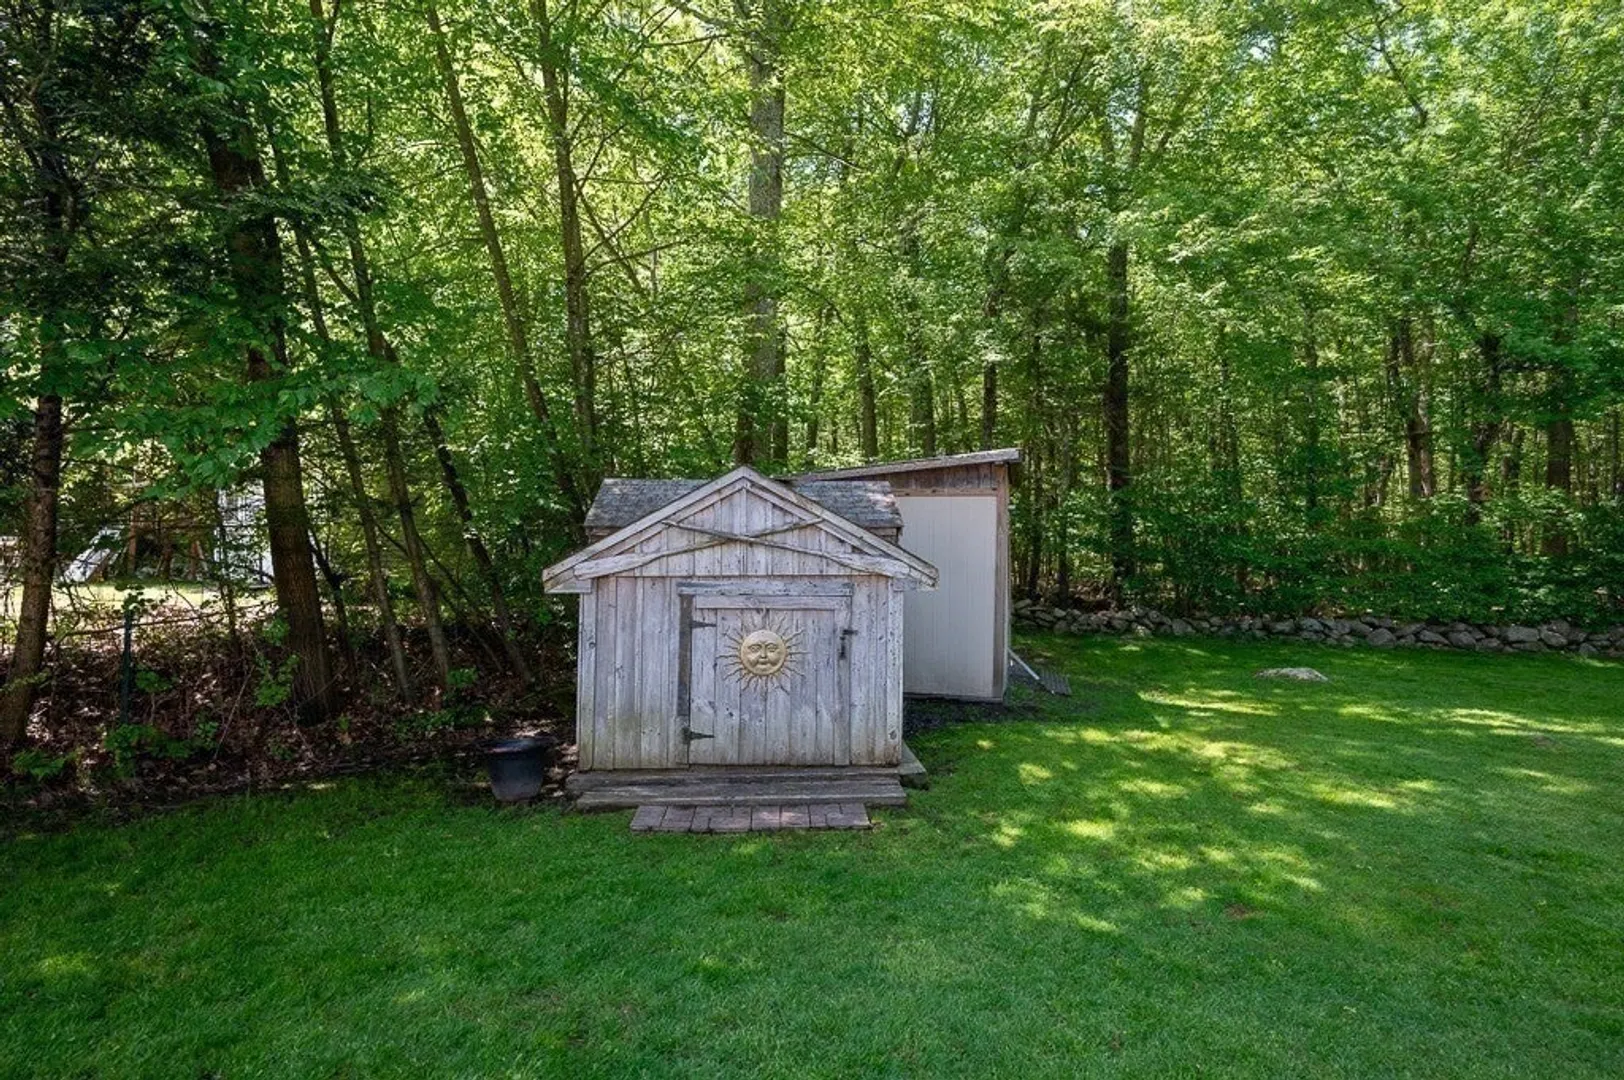
- Exterior Features: Porch - Enclosed, Deck - Roof, Storage, Fenced Yard, Rain Gutters
- Interior Features: Internet Available - Unknown
- Roof: Shingle
- Total Number of Units: 50
- Year Built Source: Public Records
-
Amenities
- Community Features: Shopping, Park, Walk/Jog Trails, Golf, Medical Facility, Bike Path, Conservation Area, Highway Access, House of Worship, Public School
- Waterfront Features: Lake/Pond, Beach Ownership(Public)
- Parking Features: Paved
-
Utilities
- Electric: 220 Volts
- Water Source: Public
- Sewer: Public Sewer
-
Fees / Taxes
- Assessed Value: $261,100
- HOA Fee Includes: Insurance, Road Maintenance, Snow Removal, Trash
- Taxes: $3,530
- HOA Fee Frequency: Monthly
- Tax Year: 2024
Similar Listings
Sold
27 Photos
Sold
33 Photos
Sold
38 Photos
Sold
30 Photos
Content © 2026 MLS Property Information Network, Inc. The information in this listing was gathered from third party resources including the seller and public records.
Listing information provided courtesy of Lindsey Sarah Realty Group.
MLS Property Information Network, Inc. and its subscribers disclaim any and all representations or warranties as to the accuracy of this information.
