
10 Roberts St #12
$319,000
1
Bed
1
Bath
387
Sqft
- Request Info
- Call
- Save
-
More
- Mortgage Calculator

Property Tools
$319,000
1
Bed
1
Bath
387
Living Area
-
Property Description
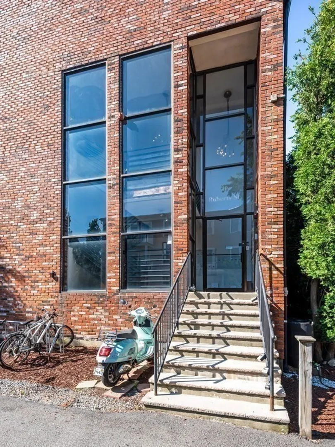
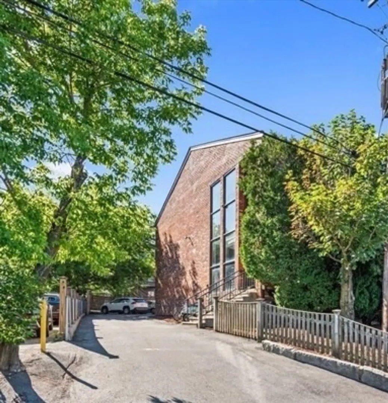
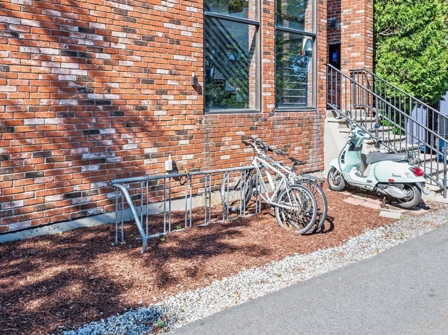
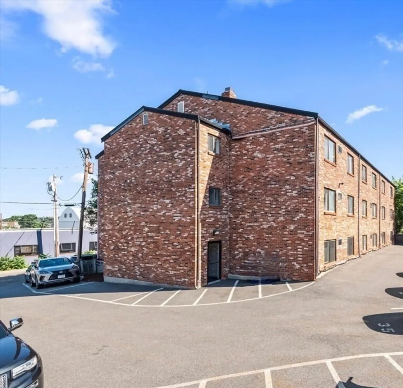
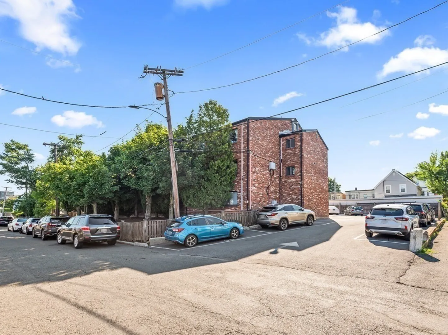
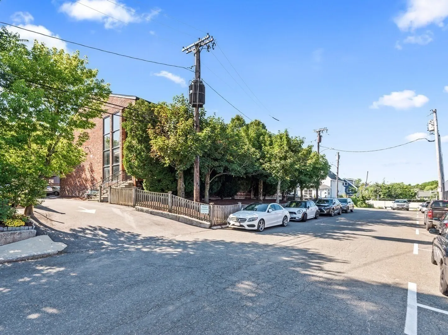
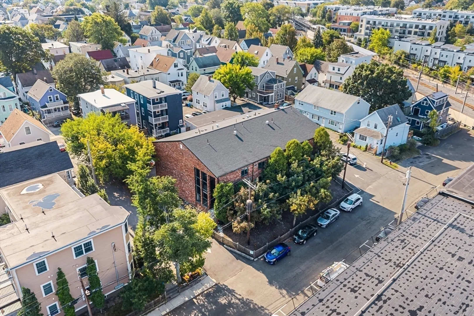
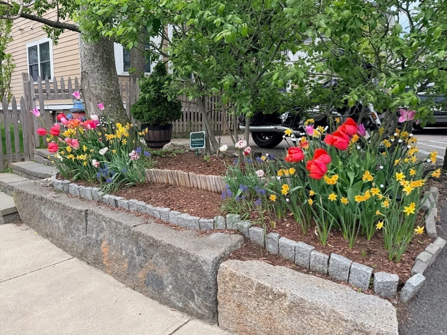
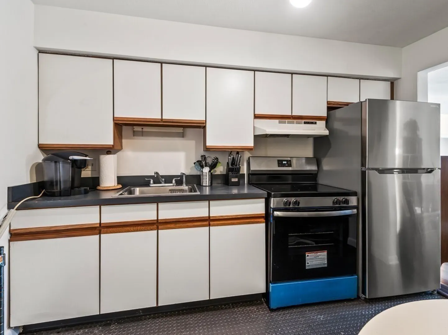
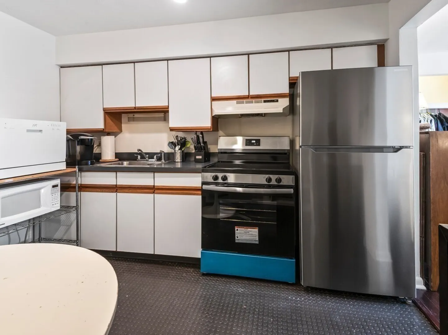
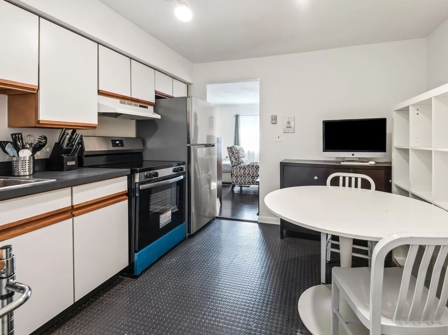
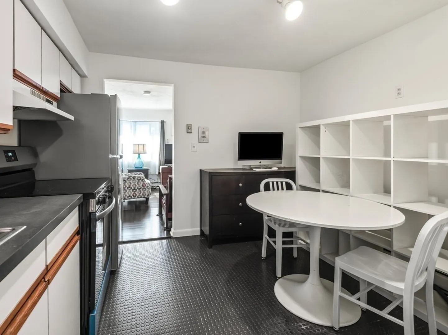
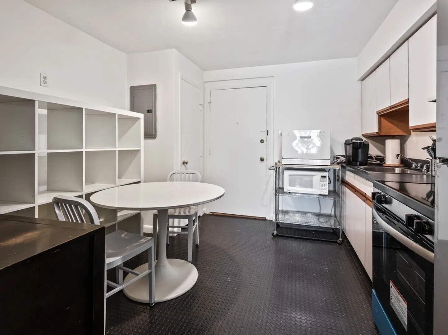
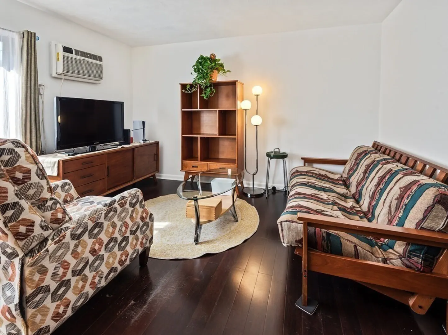
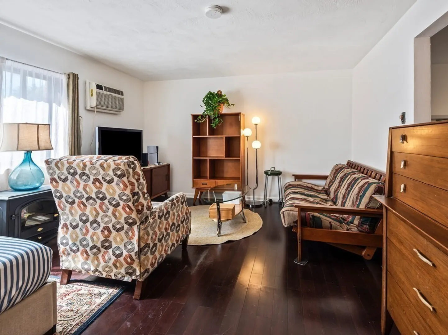
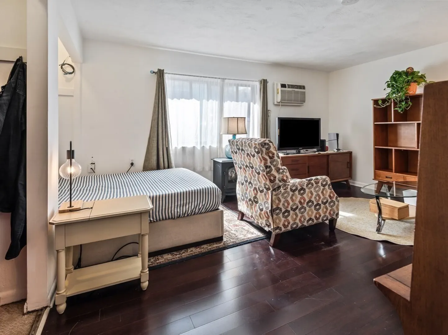
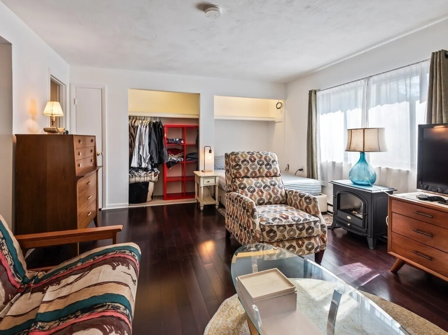
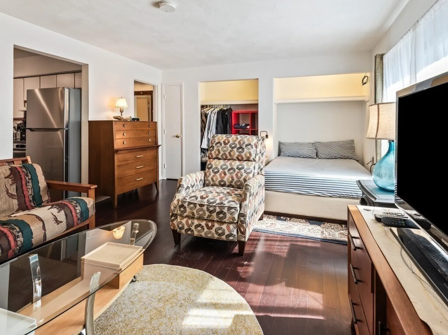
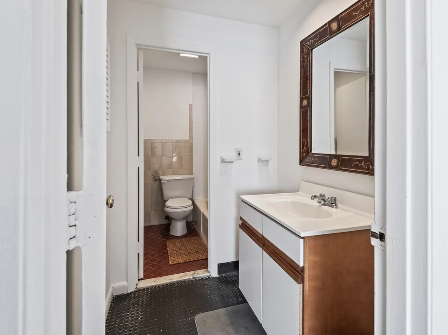
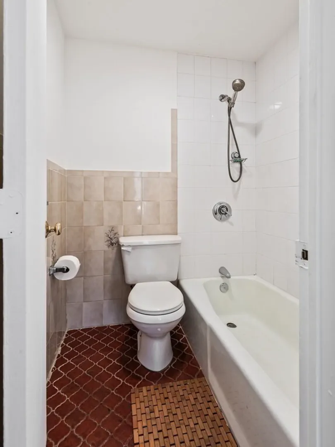
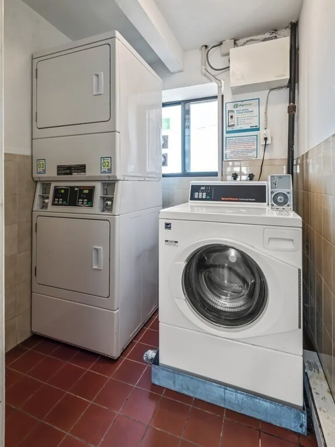
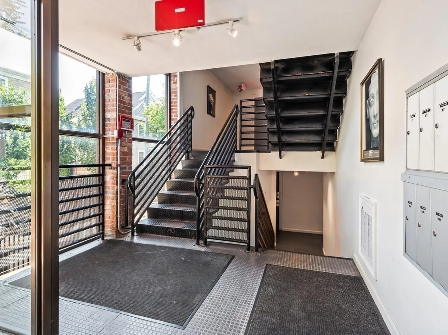
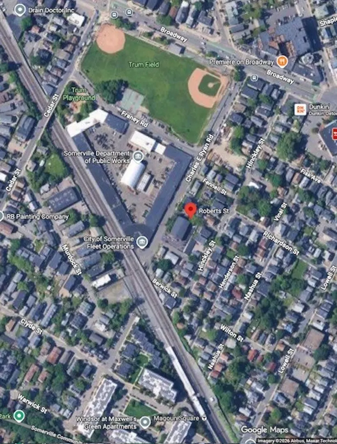
Welcome to Westgate Condominiums! This newly listed condo-unit is available just in time for the school year. Perfectly located in the heart of Magoun Square, it's also in close proximity to the Green Line in Ball Square, Red Line in Davis Square & busses 80 & 89 are just at the end of the street. Freshly painted, an abundance of natural light, brand new stainless steel appliances, eat-in kitchen and efficient lay-out are just some of the stand-out features delivered. Convenient ground floor access at the rear of the building allows for single-level living. Full-bath features two rooms affording extra privacy. This beautiful brick building is professionally managed offering on-site laundry, landscaping, snow removal, and trash removal. Plenty of on street non-permitted parking. This one is affordable and fits all of your needs! Don't miss your opportunity to live in or create an investment in Somerville!
-
Highlights
- Building Name: Westgage Condominiums
- Heating: Electric
- Property Class: Residential
- Stories: 1
- Unit Number: 12
- Status: Active
- Cooling: Window Unit(s)
- HOA Fee: $284
- Property Type: Condominium
- Total Rooms: 2
- Year Built: 1950
-
Additional Details
- Appliances: Range, Refrigerator
- Flooring: Tile, Laminate
- SqFt Source: Public Record
- Year Built Details: Actual
- Zoning: Ur
- Basement: N
- Pets Allowed: Yes w/ Restrictions
- Total Number of Units: 21
- Year Built Source: Public Records
-
Amenities
- Community Features: Public Transportation, Shopping, Walk/Jog Trails, Medical Facility, Laundromat, Bike Path, Highway Access, House of Worship, T-Station
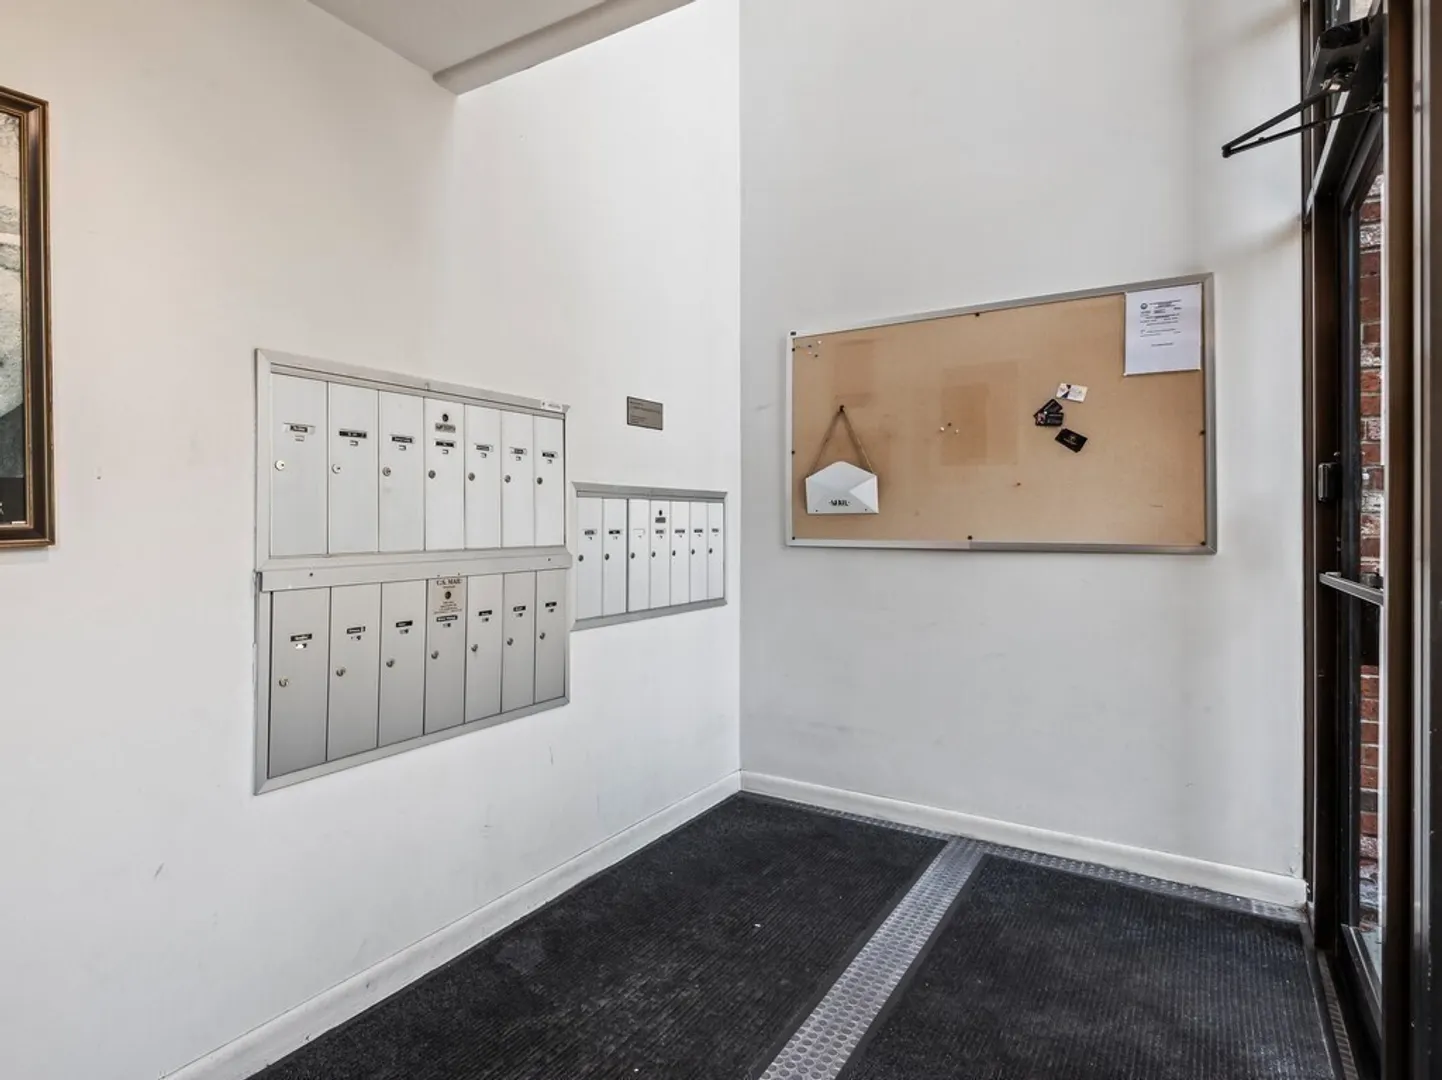
- Security Features: Intercom
-
Utilities
- Sewer: Public Sewer
- Water Source: Public
-
Fees / Taxes
- Assessed Value: $286,200
- HOA Fee Includes: Insurance, Maintenance Structure, Maintenance Grounds, Snow Removal, Trash, Reserve Funds
- Taxes: $3,142
- HOA Fee Frequency: Monthly
- Tax Year: 2026
Similar Listings
Content © 2026 MLS Property Information Network, Inc. The information in this listing was gathered from third party resources including the seller and public records.
Listing information provided courtesy of RE/MAX Vision.
MLS Property Information Network, Inc. and its subscribers disclaim any and all representations or warranties as to the accuracy of this information.