
Sold!
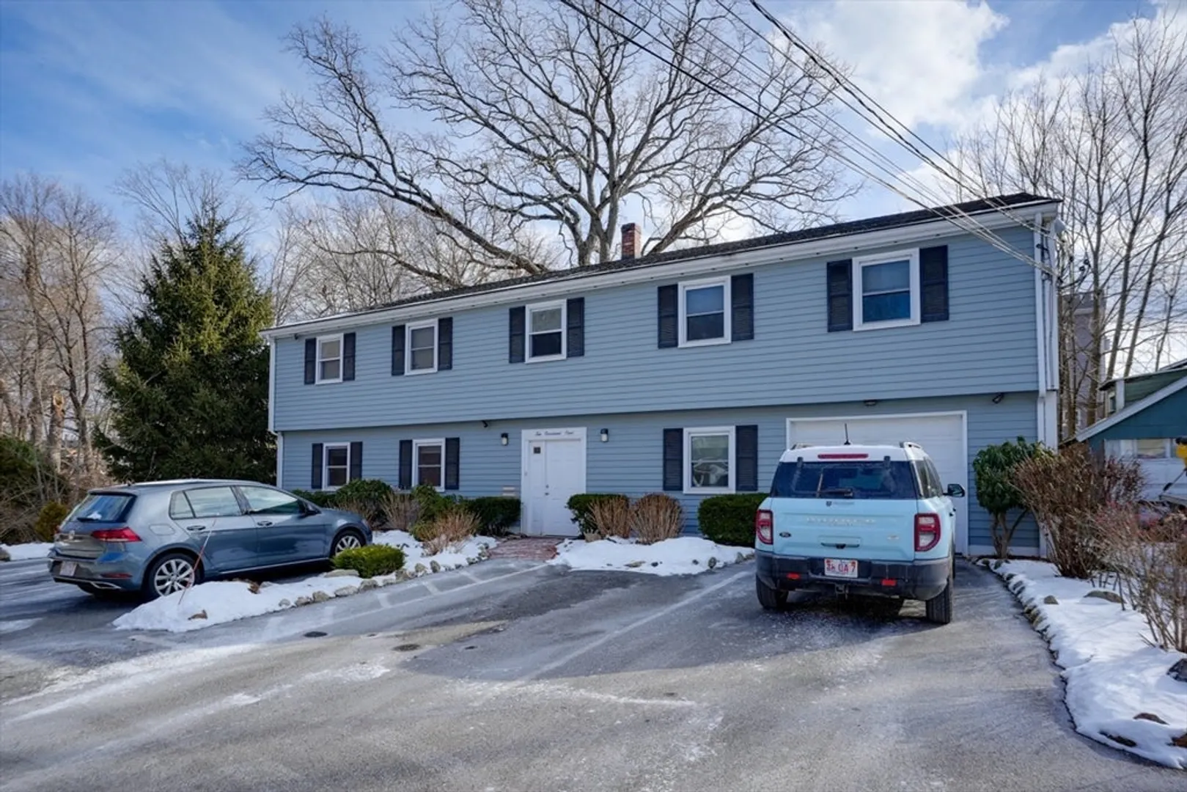
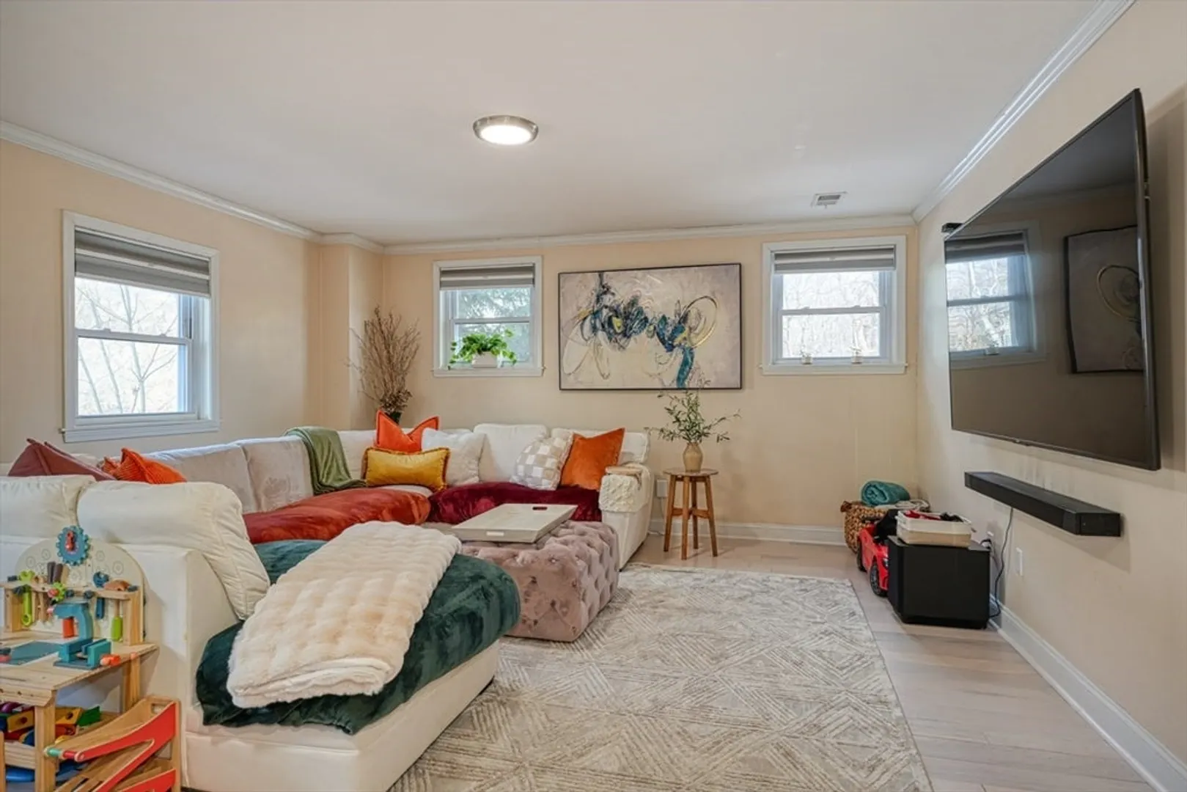
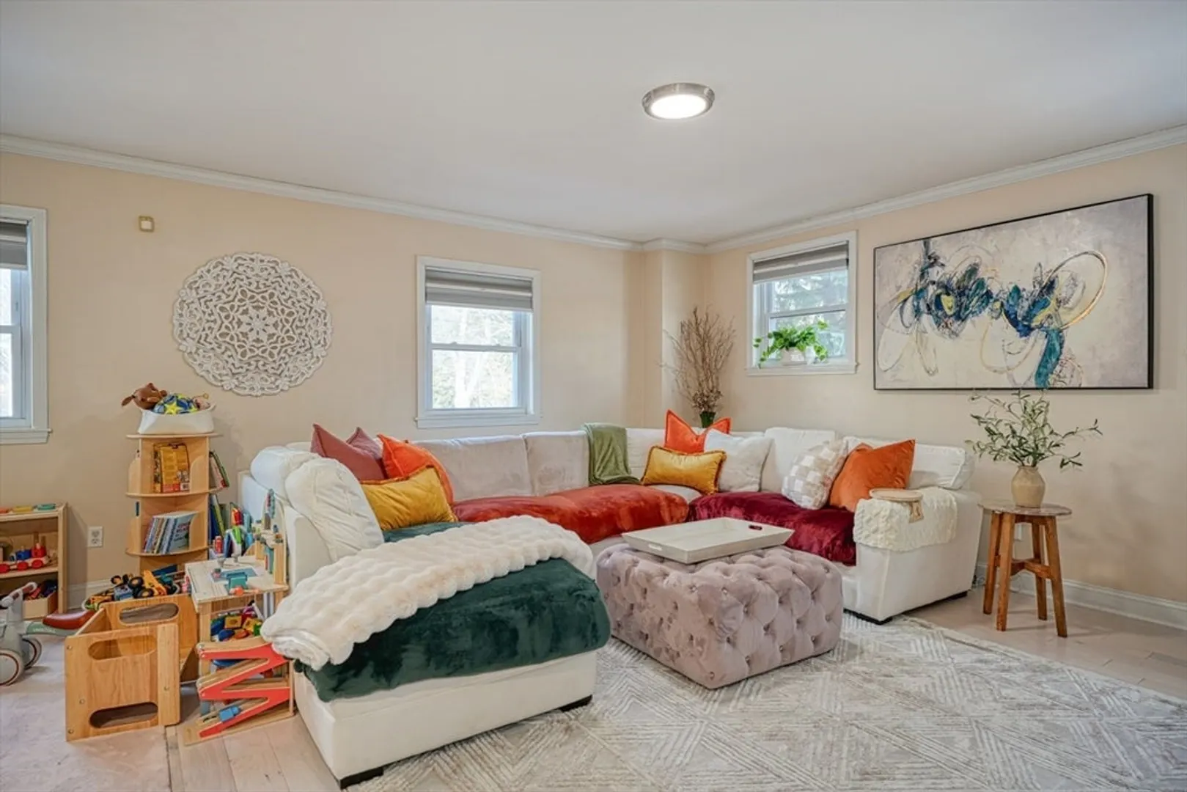
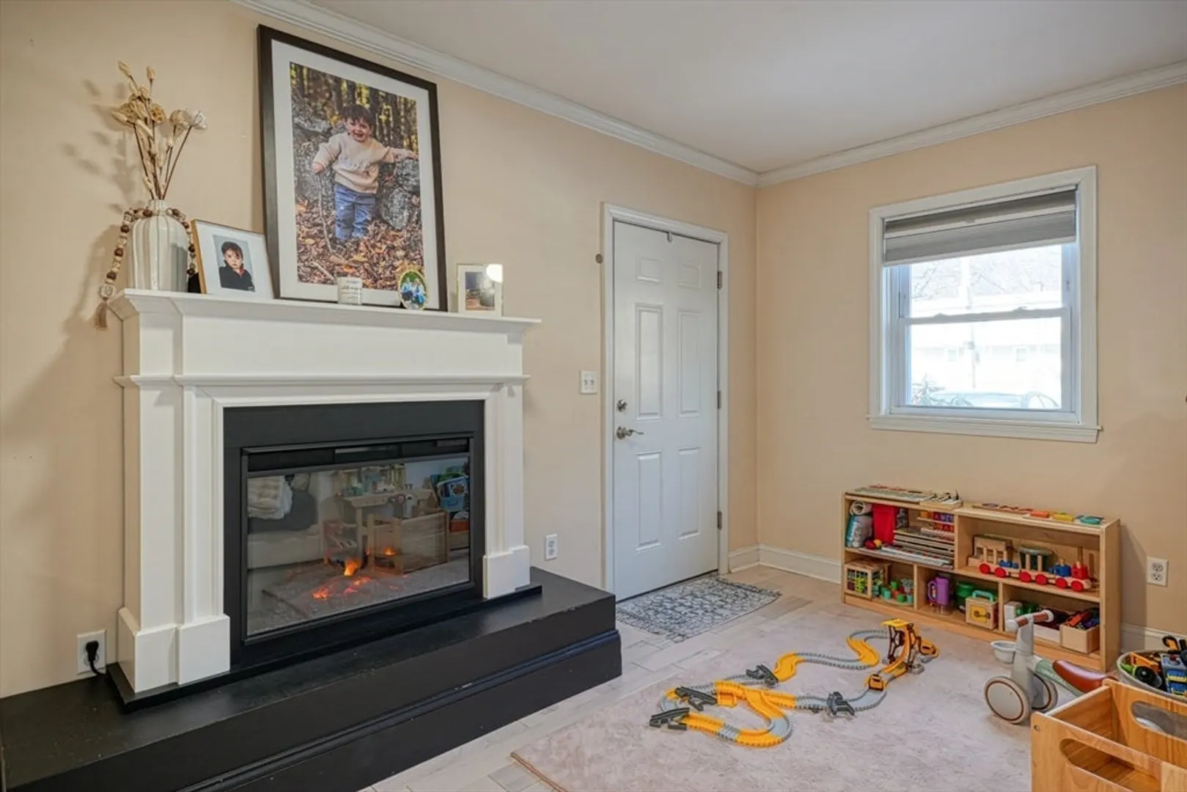
$490,000
3
Beds
3
Baths
1,844
Living Area
-
Property Description
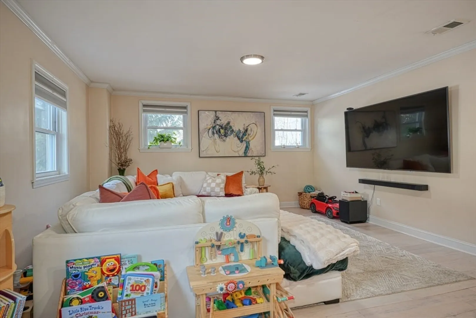
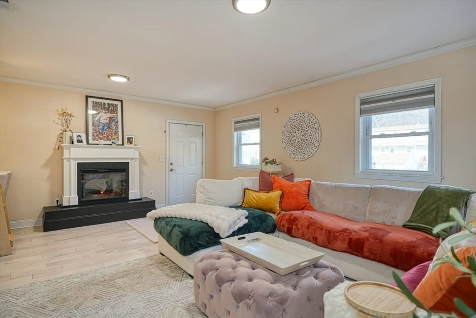
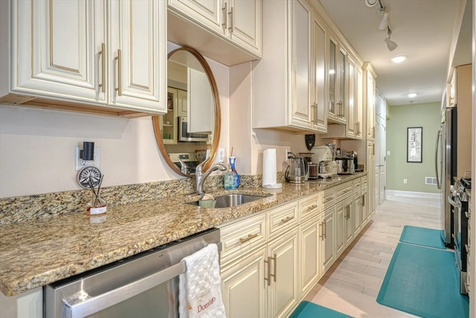
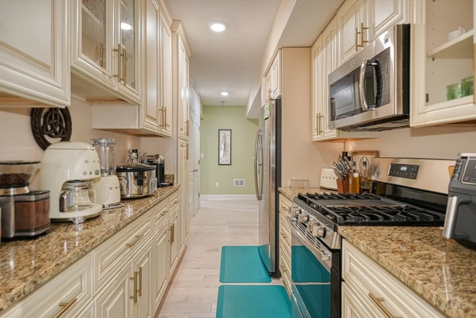
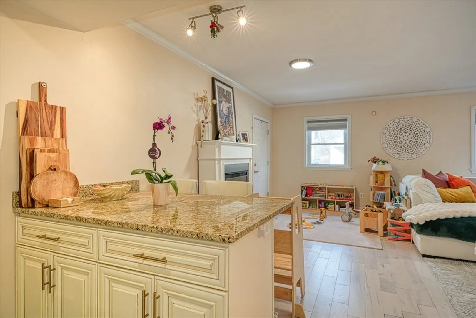
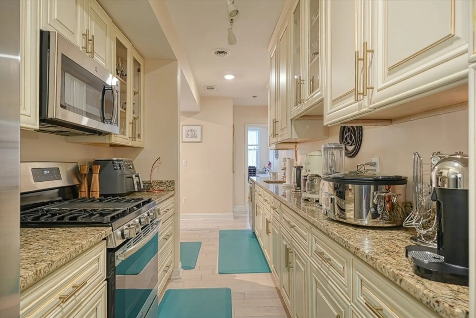
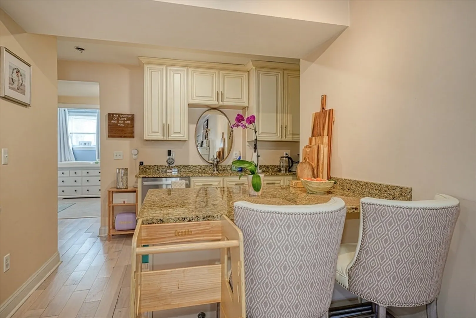
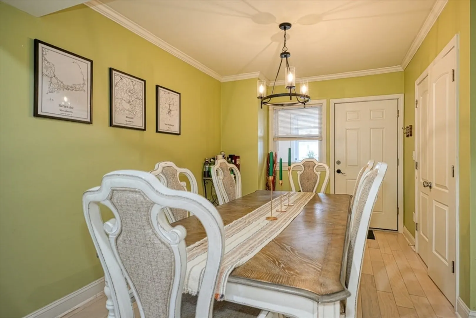
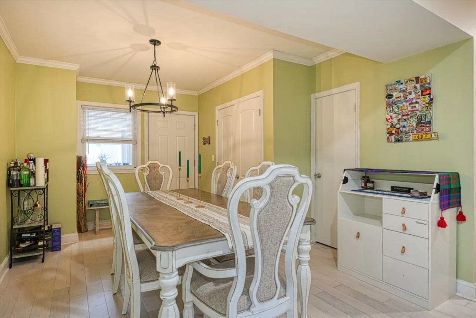
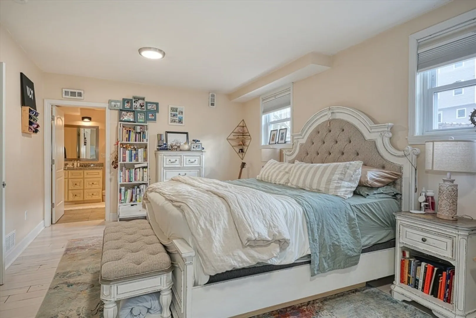
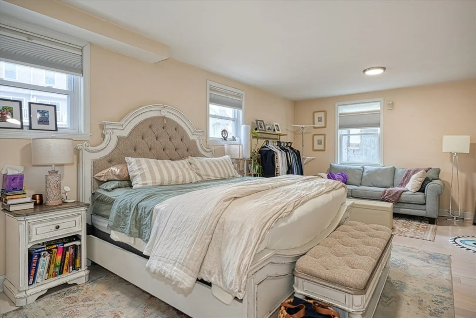
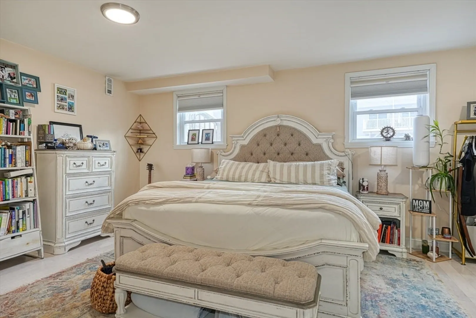
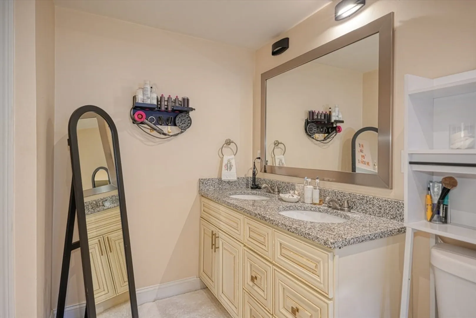
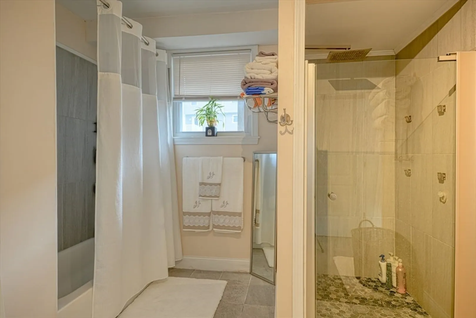
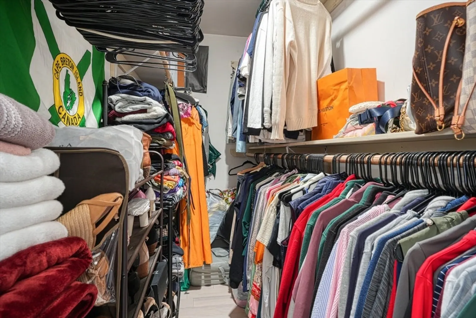
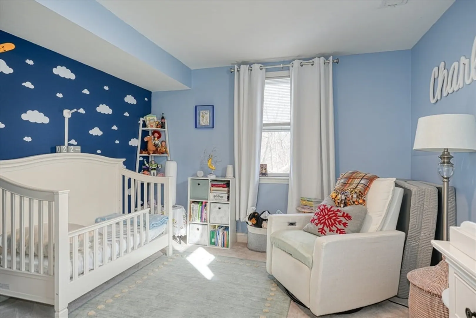
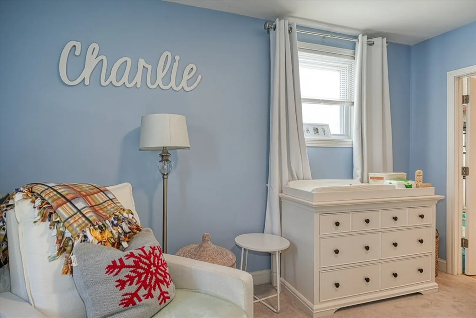
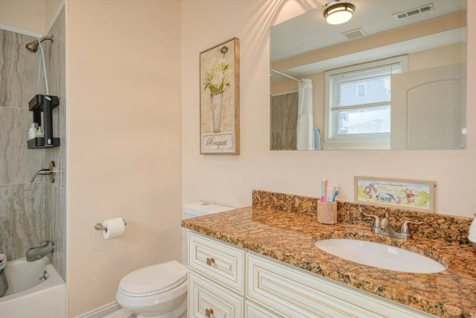
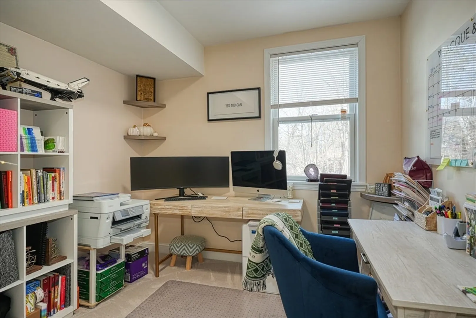
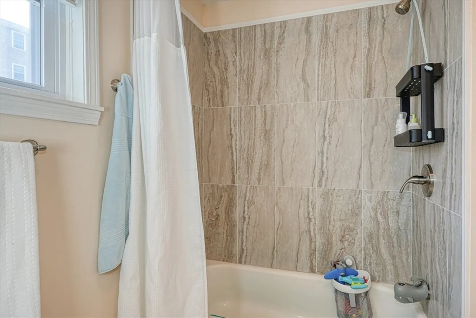
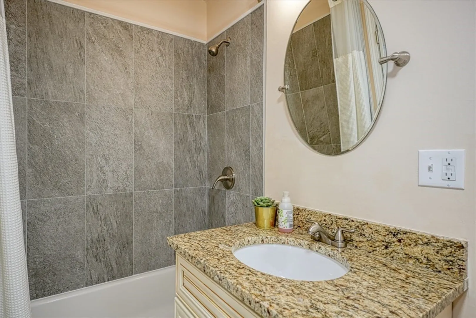
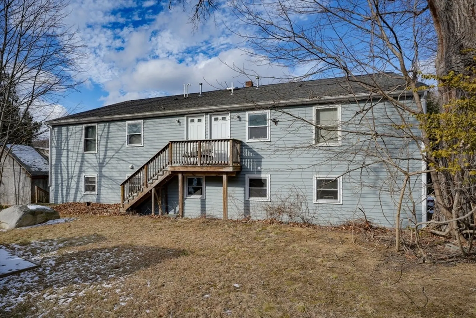
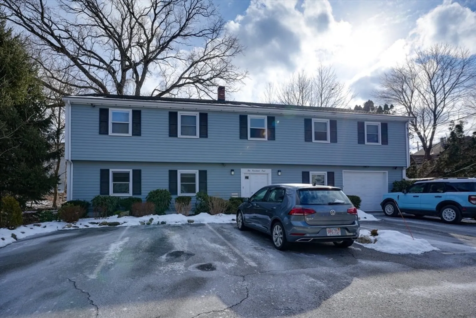
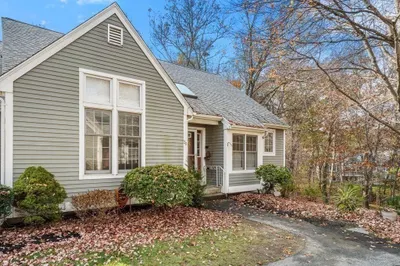
Nestled on a quiet road alongside the picturesque Assabet River, this beautifully remodeled, walk-in, one-level condo offers the perfect blend of downtown convenience and peaceful living. Located in a quaint 9-home neighborhood just steps from the town hall, this 3-BR, 3-bath gem was completely gutted & renovated in 2020, ensuring modern amenities & stylish finishes throughout. Designed for both comfort and functionality, making it ideal for downsizers or first-time buyers. Highlights include; Spacious living room and separate dining area, Granite countertops, stainless appliances in a chef’s kitchen, central AC equipped w/ Nest Thermostat, Primary suite w/ a walk-in closet, his/her sinks, separate shower & tub, 10-foot ceilings throughout. Enjoy tranquil living with easy access to the heart of town, just a short stroll from Main Street’s shops and restaurants.
-
Highlights
- Cooling: Central Air
- HOA Fee: $150
- Property Class: Residential
- Stories: 1
- Unit Number: 1
- Status: Closed
- Heating: Forced Air, Natural Gas
- Parking Spots: 3
- Property Type: Condominium
- Total Rooms: 6
- Year Built: 1970
-
Additional Details
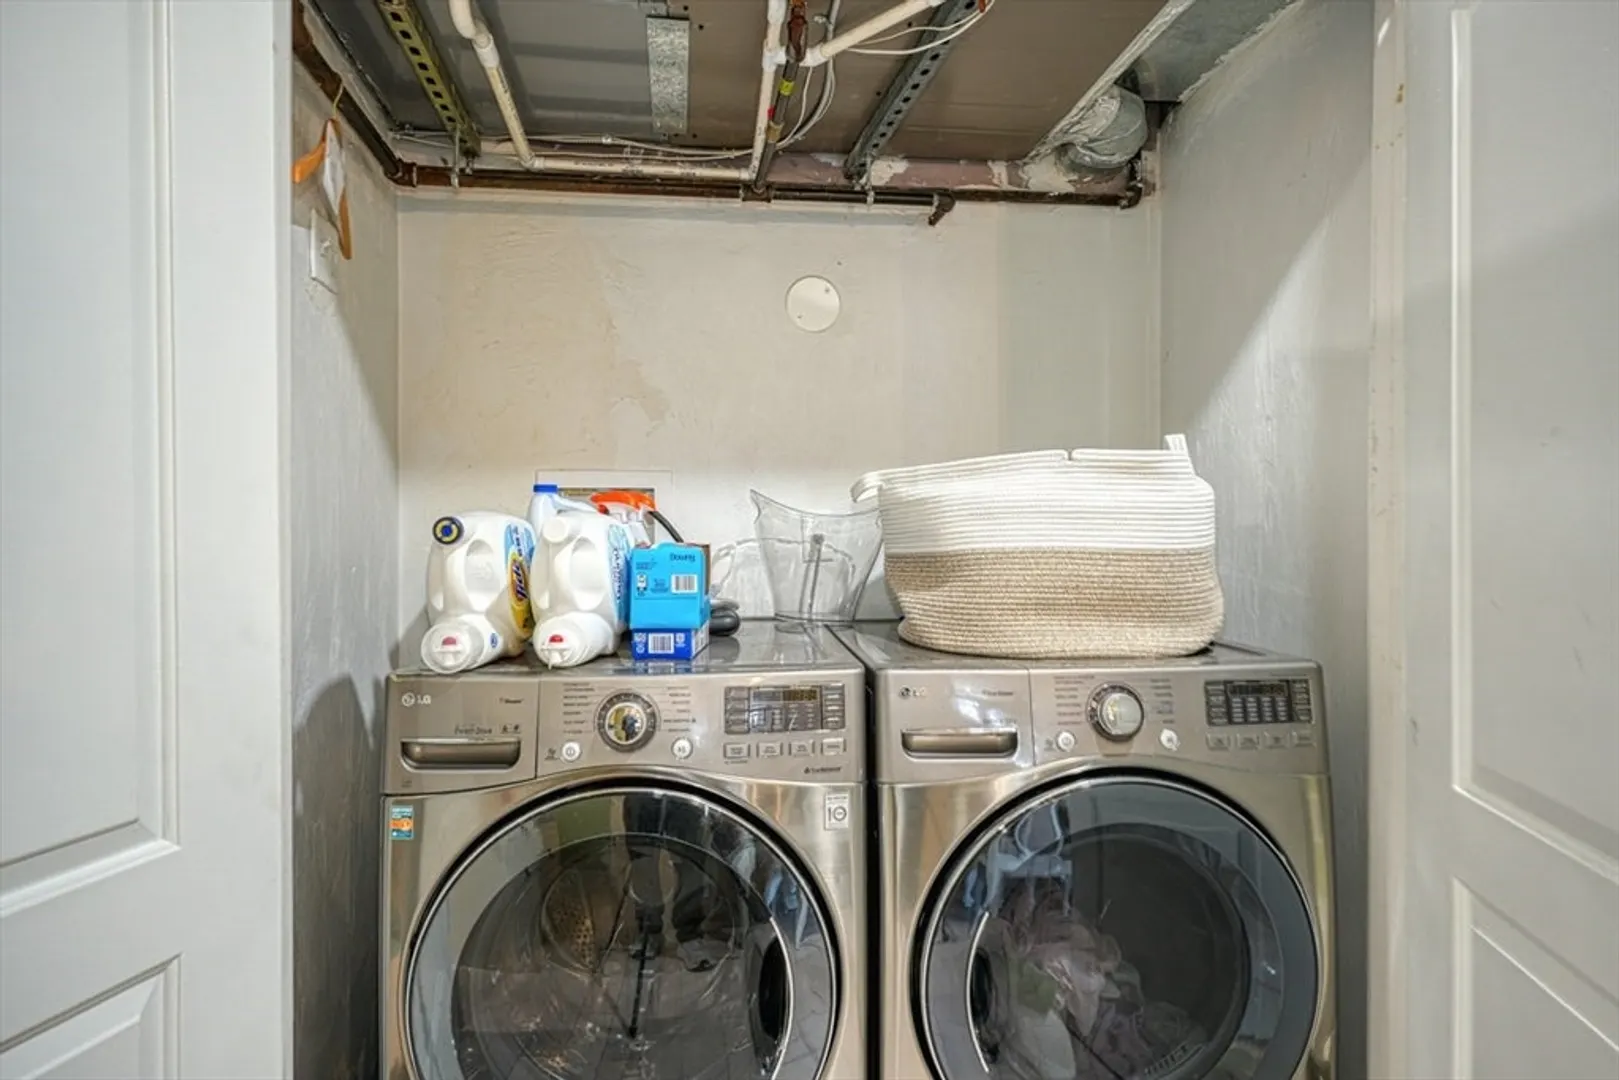
- Appliances: Range, Dishwasher, Disposal, Microwave
- Flooring: Tile, Hardwood
- SqFt Source: Field Card
- Year Built Details: Approximate
- Zoning: B
- Basement: N
- Pets Allowed: Yes
- Total Number of Units: 3
- Year Built Source: Public Records
-
Amenities
- Community Features: Shopping, Tennis Court(s), Park, Walk/Jog Trails, Golf, Medical Facility, Laundromat, Bike Path, House of Worship, Public School, T-Station
- Parking Features: Under, Off Street
- Covered Parking Spaces: 1
-
Utilities
- Sewer: Public Sewer
- Water Source: Public
-
Fees / Taxes
- Assessed Value: $625,800
- HOA Fee Includes: Water, Sewer, Insurance, Maintenance Structure, Maintenance Grounds, Snow Removal
- Taxes: $11,189
- HOA Fee Frequency: Monthly
- Tax Year: 2024
Similar Listings
Sold
33 Photos
Sold
36 Photos
Sold
42 Photos
Sold
36 Photos
Content © 2026 MLS Property Information Network, Inc. The information in this listing was gathered from third party resources including the seller and public records.
Listing information provided courtesy of William Raveis R.E. & Home Services.
MLS Property Information Network, Inc. and its subscribers disclaim any and all representations or warranties as to the accuracy of this information.
