
Sold!
$1,500,000
5
Beds
2/1
Baths
2,682
Living Area
-
Property Description
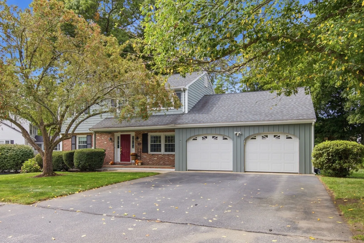
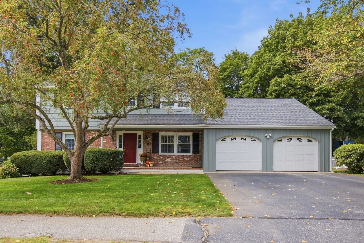
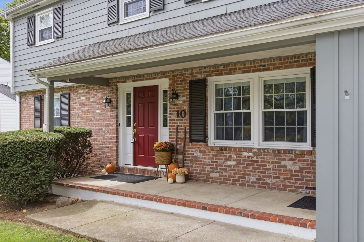
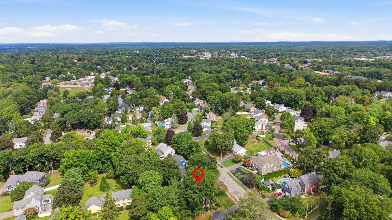
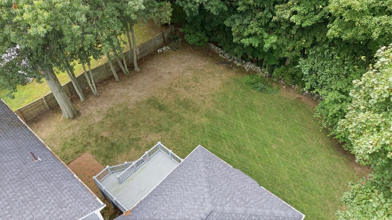
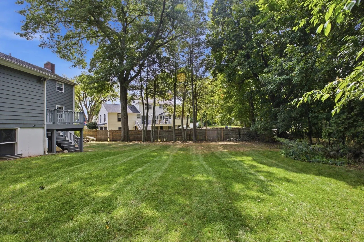
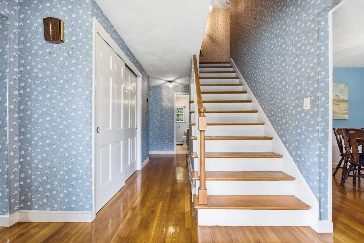
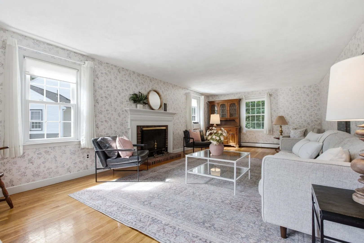
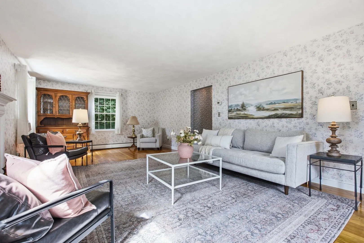
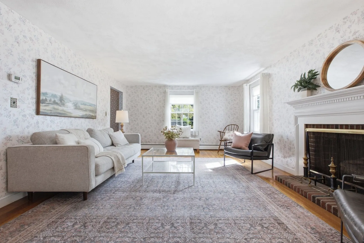
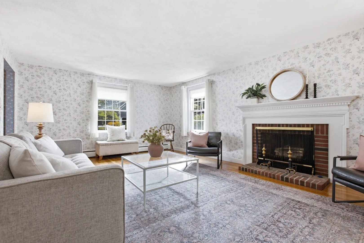
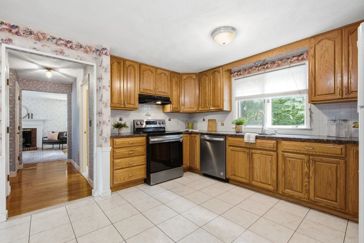
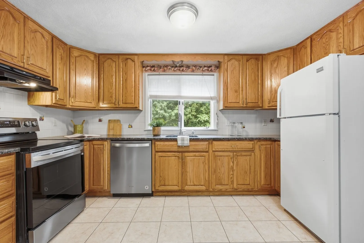
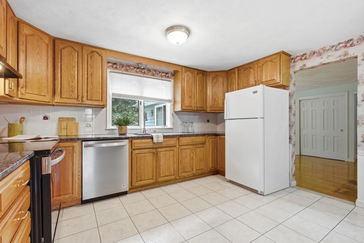
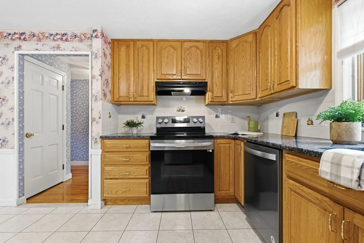
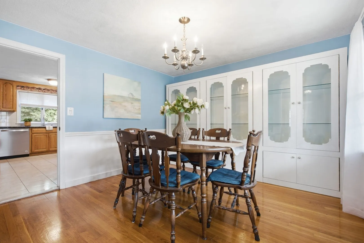
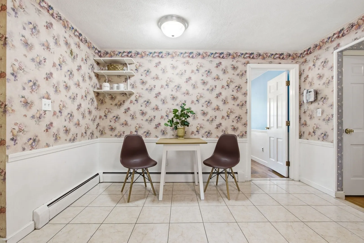
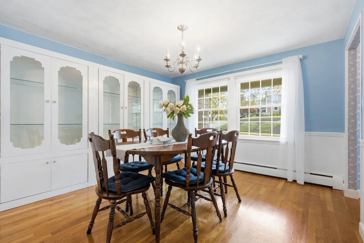
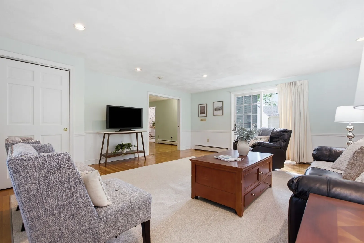
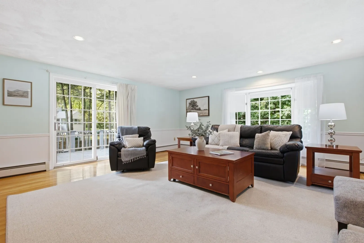
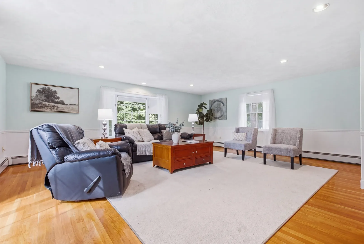
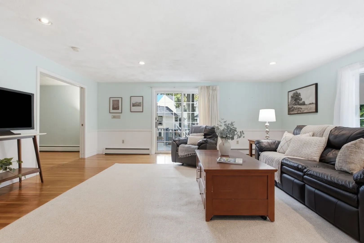
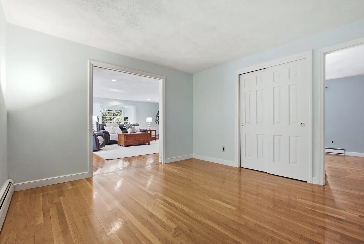
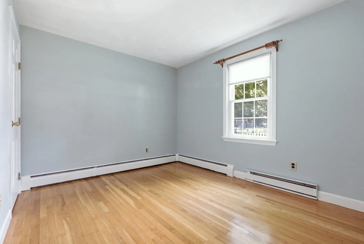
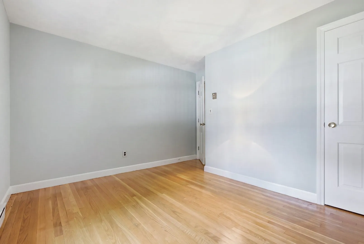
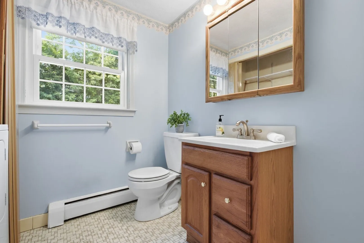
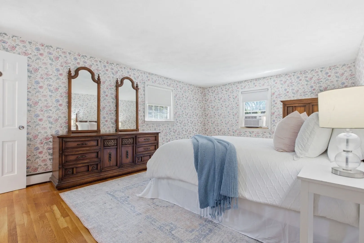
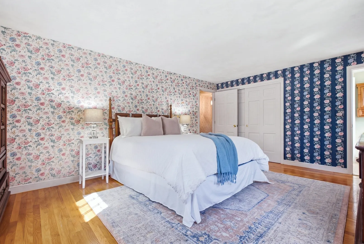
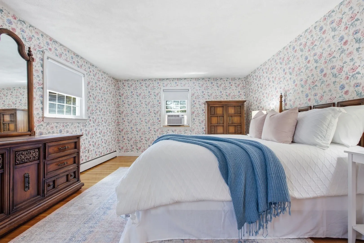
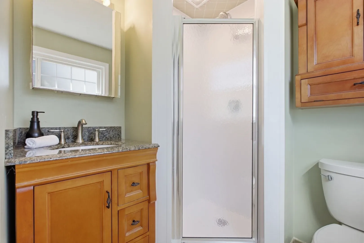
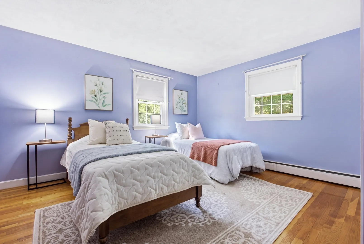
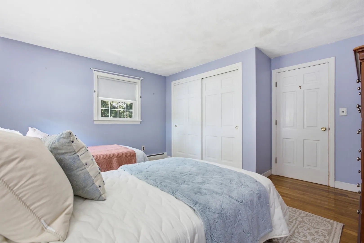
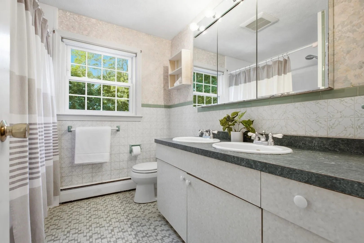
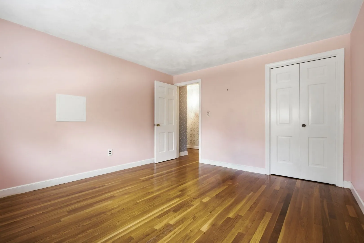
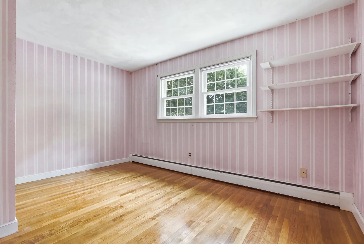
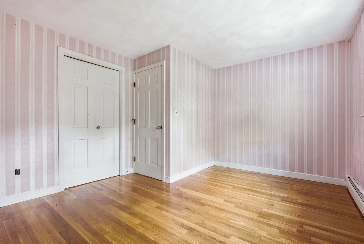
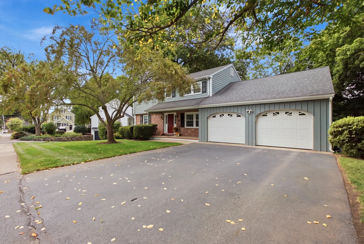
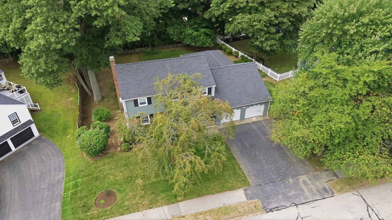
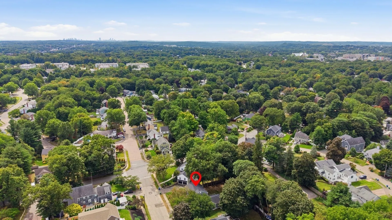
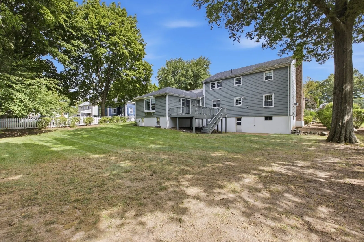
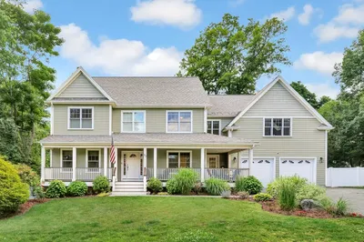
The address says it all: Red Gate Lane. Tucked into one of Reading’s most coveted West Side neighborhoods, this classic Colonial offers the rare combination of timeless charm, generous space, and a setting that feels like home from the moment you arrive. Located within the Joshua Eaton School district and just minutes from downtown, it invites you to enjoy leisurely walks to Cal’s for ice cream, seasonal favorites at Calereso’s and effortless highway access for trips into Boston. Here, life unfolds in the most memorable ways, from decorating the front porch for fall to gathering with neighbors as trick-or-treaters fill the sidewalks on Halloween. Lovingly cherished by the same family for nearly four decades, this home is ready to welcome its next chapter. With 5 bedrooms, 2.5 baths, and nearly 2,700 square feet, it offers the space to grow, gather, and create a lifetime of memories. Generous rooms, hardwood floors, and an expansive family room provide a warm foundation for everyday living and special celebrations alike, while the inviting layout leaves room for your own vision and personal style. A replacement roof and windows offer peace of mind, and the walk-out basement presents exciting potential for future finished space. A 2-car garage, irrigation system, and spacious, level, partially fenced yard complete the picture, offering room for gardens, play, entertaining, and quiet moments outdoors. More than a home, this is a place with a story, one filled with treasured memories and the promise of many more to come. With its enviable West Side address, welcoming neighborhood spirit, and enduring appeal, Red Gate Lane is an opportunity to create the forever home you’ve been waiting for.
-
Highlights
- Heating: Baseboard, Oil
- Property Class: Residential
- Style: Colonial
- Year Built: 1968
- Parking Spots: 4
- Property Type: Single Family Residence
- Total Rooms: 9
- Status: Closed
-
Additional Details
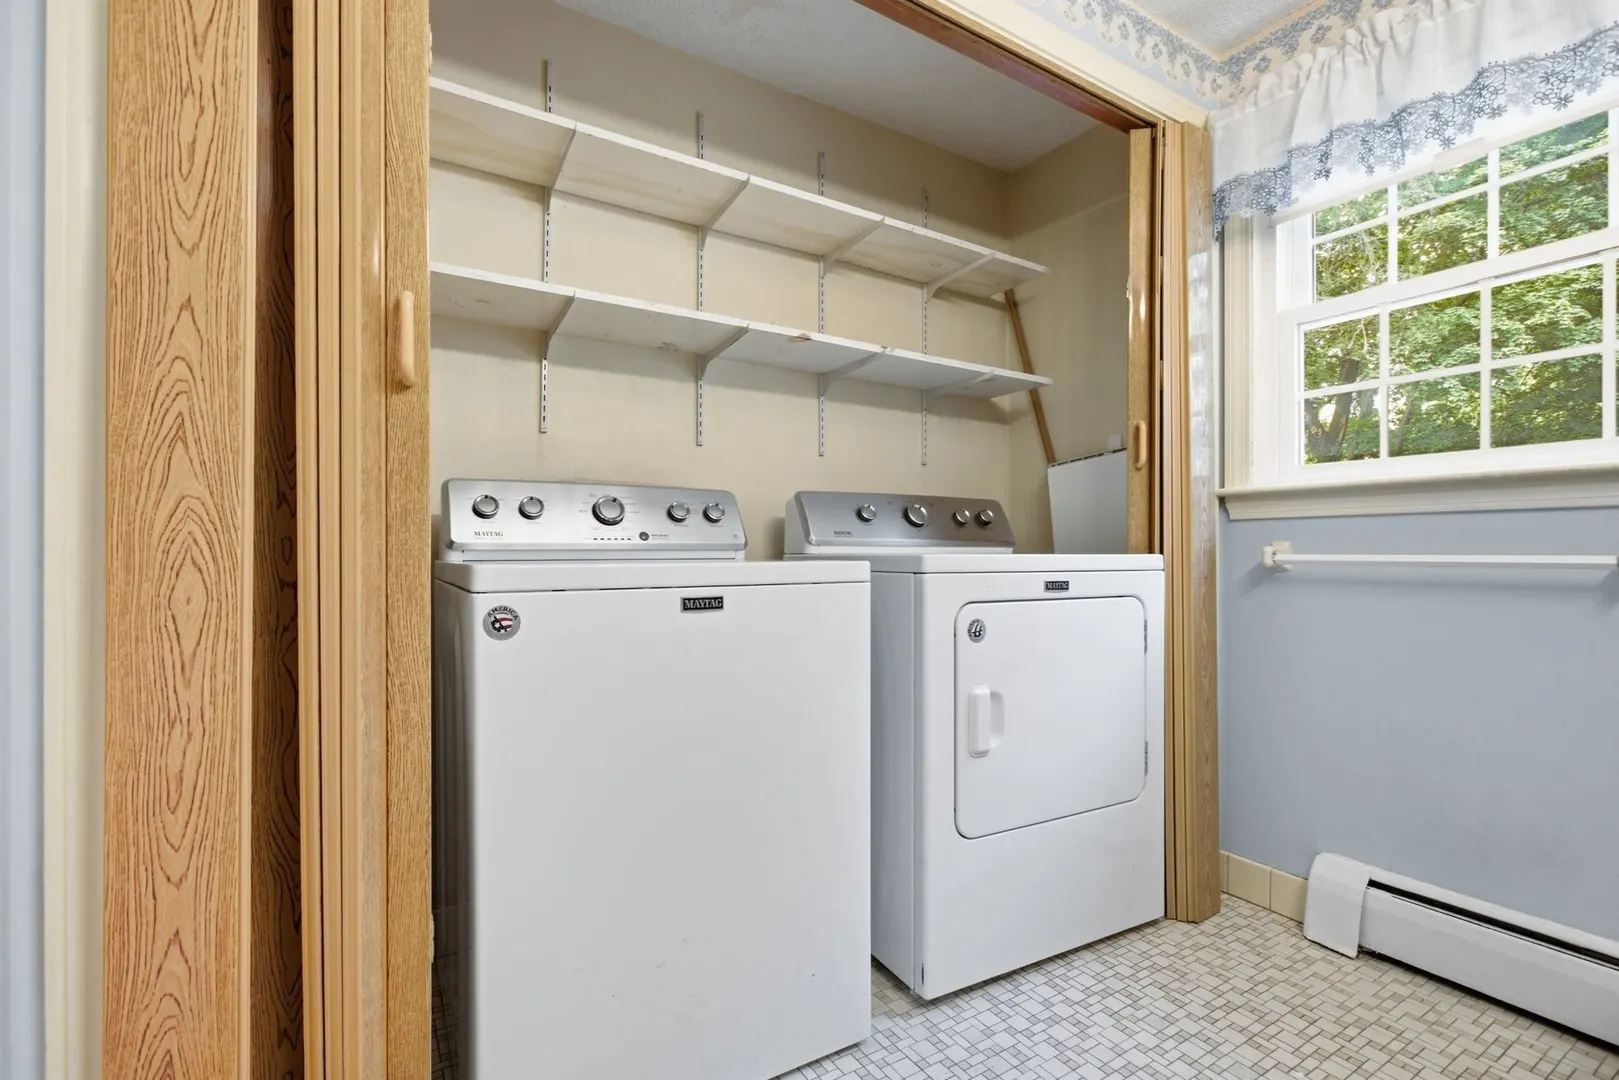
- Appliances: Range, Dishwasher, Disposal, Microwave, Refrigerator, Washer, Dryer
- Construction: Frame
- Exterior Features: Porch, Deck - Wood, Patio, Rain Gutters, Professional Landscaping, Sprinkler System
- Flooring: Tile, Hardwood, Flooring - Hardwood
- Interior Features: Closet, Bonus Room
- Road Frontage Type: Public
- SqFt Source: Measured
- Year Built Source: Public Records
- Basement: Full, Walk-Out Access, Unfinished
- Exclusions: All Appliances Included. Dining Room Cabinets And Shelving In Basement Remain.
- Fireplaces: 1
- Foundation: Concrete Perimeter
- Lot Features: Level
- Roof: Shingle
- Year Built Details: Actual, Renovated Since
- Zoning: S15
-
Amenities
- Community Features: Public Transportation, Shopping, Pool, Tennis Court(s), Park, Walk/Jog Trails, Golf, Laundromat, Conservation Area, Highway Access, House of Worship, Private School, Public School, T-Station
- Parking Features: Attached, Garage Door Opener, Garage Faces Side, Paved Drive, Off Street, Driveway, Paved
- Covered Parking Spaces: 2
-
Utilities
- Electric: Circuit Breakers
- Water Source: Public
- Sewer: Public Sewer
-
Fees / Taxes
- Assessed Value: $1,126,600
- Taxes: $12,348
- Tax Year: 2026
Similar Listings
Sold
20 Photos
Sold
41 Photos
Sold
42 Photos
Sold
42 Photos
Content © 2026 MLS Property Information Network, Inc. The information in this listing was gathered from third party resources including the seller and public records.
Listing information provided courtesy of Gibson Sotheby's International Realty.
MLS Property Information Network, Inc. and its subscribers disclaim any and all representations or warranties as to the accuracy of this information.
