
Sold!
$805,000
3
Beds
1/1
Bath
1,504
Living Area
-
Property Description
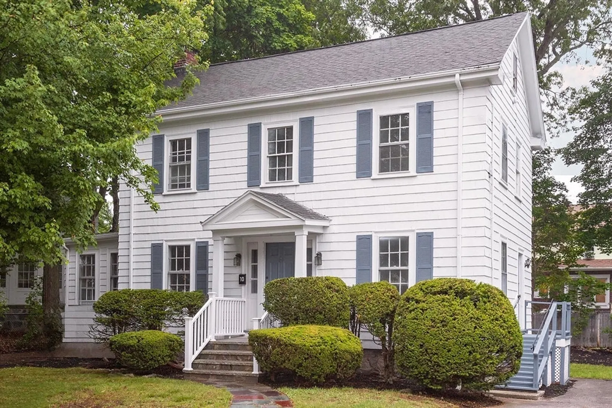
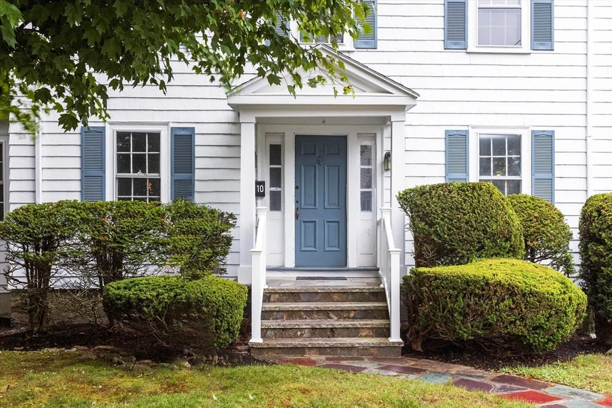
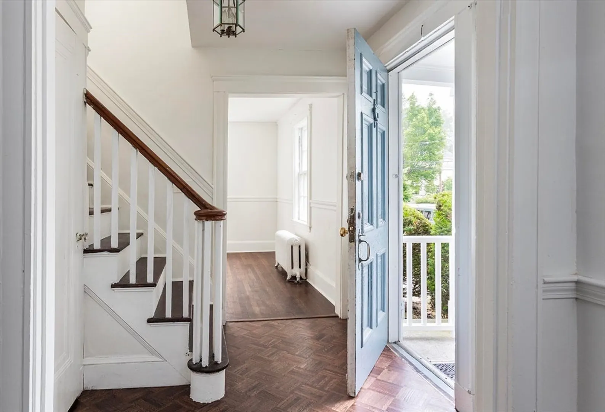
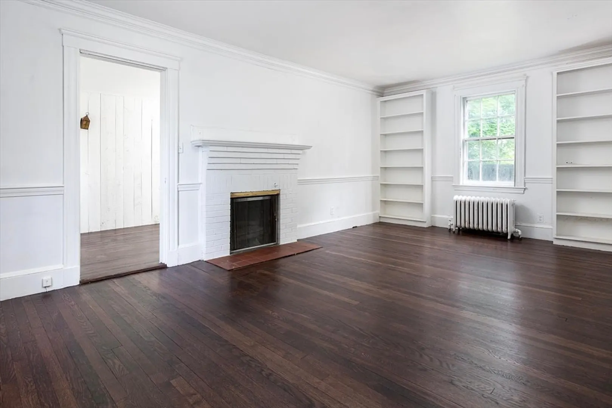
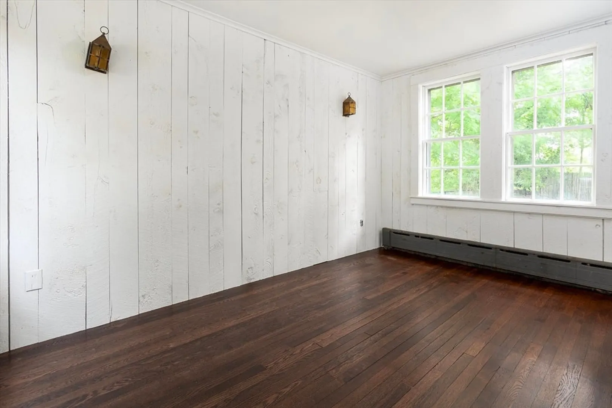
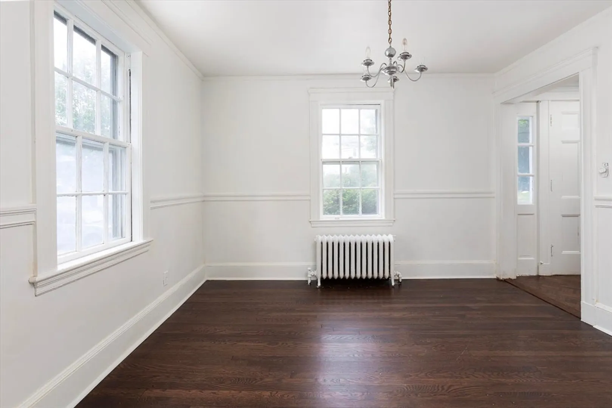
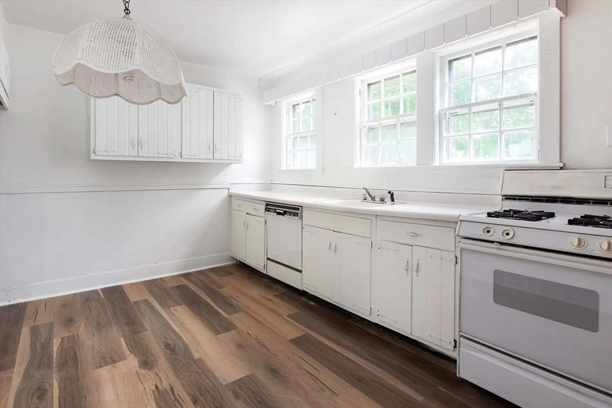
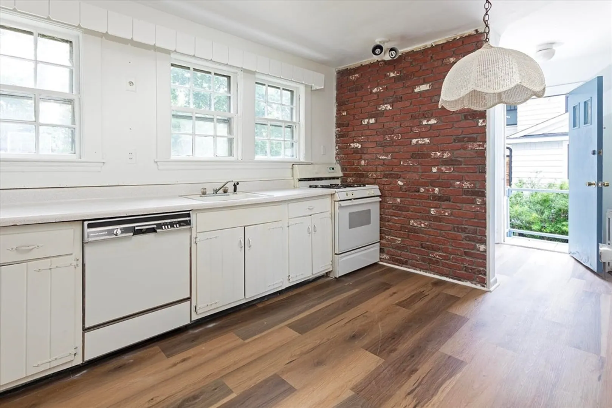
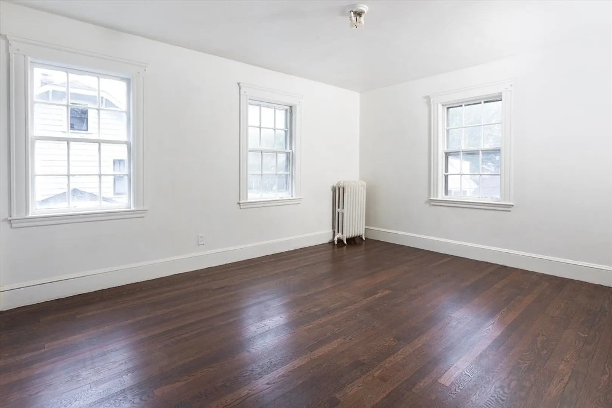
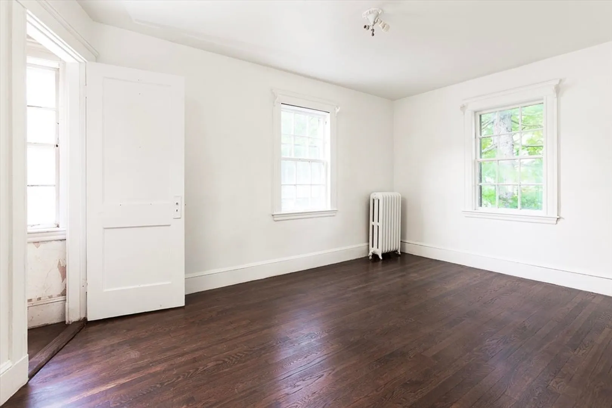
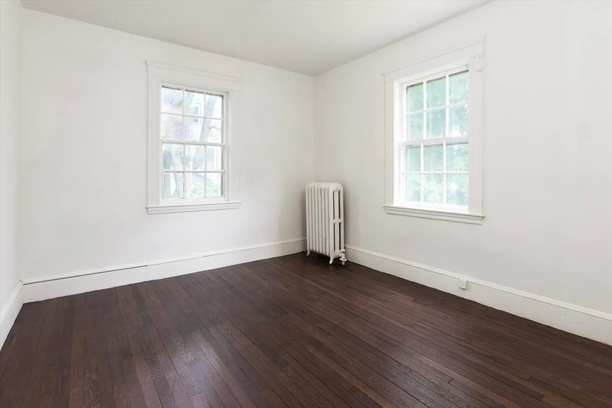
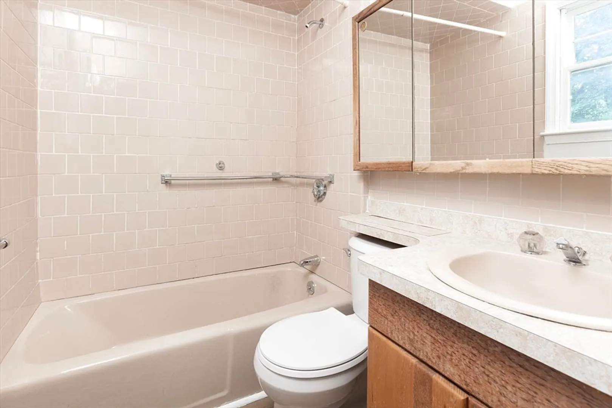
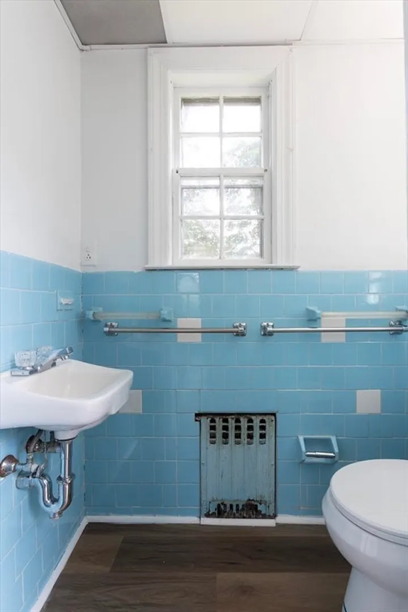
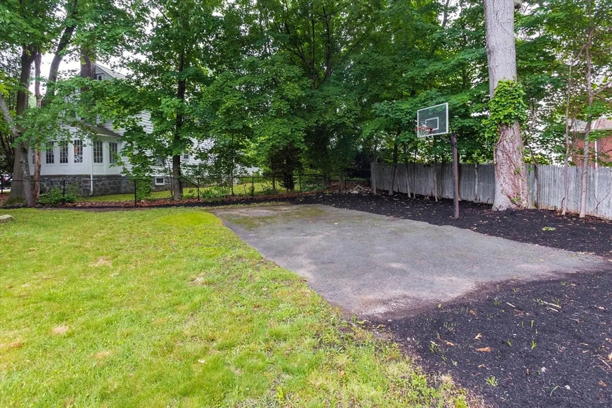
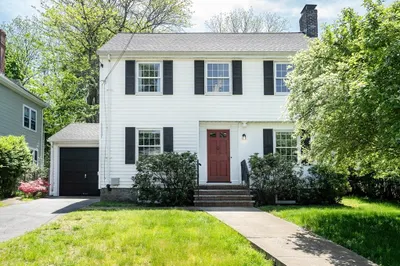
Tucked on a beautiful tree-lined Street in the heart of West Roxbury, this handsome circa 1925 residence is graced with architectural detail & hardwood floors throughout. While the home is in need of updating, it offers great potential and a wonderful layout. The main level features an expansive front-to-back living room with a fireplace, which opens to a family room overlooking the large level yard. A spacious dining room and an eat-in kitchen with access to the yard, along with a half bath, complete this floor. Upstairs, you'll find three generous bedrooms, including a primary bedroom with a walk-in closet, a family bath, and access to a walk-up attic. Enjoy easy access to restaurants, shops, commuter rail, and the Arnold Arboretum.
-
Highlights
- Area: West Roxbury
- Heating: Hot Water, Natural Gas
- Property Class: Residential
- Style: Colonial
- Year Built: 1925
- Cooling: Window Unit(s)
- Parking Spots: 2
- Property Type: Single Family Residence
- Total Rooms: 7
- Status: Closed
-
Additional Details
- Basement: Full
- Fireplaces: 1
- Foundation: Stone
- Roof: Shingle
- Year Built Details: Approximate
- Zoning: R1
- Construction: Frame
- Flooring: Hardwood
- Road Frontage Type: Public
- SqFt Source: Public Record
- Year Built Source: Public Records
-
Amenities
- Community Features: Public Transportation, Shopping, Pool, Tennis Court(s), Park, Walk/Jog Trails, Golf, Medical Facility, Bike Path, Conservation Area, Highway Access, House of Worship, Private School, Public School, T-Station, University
- Parking Features: Paved Drive
-
Utilities
- Electric: Circuit Breakers
- Water Source: Public
- Sewer: Public Sewer
-
Fees / Taxes
- Assessed Value: $687,200
- Taxes: $7,958
- Tax Year: 2025
Similar Listings
Sold
16 Photos
Sold
0 Photos
Sold
30 Photos
Sold
18 Photos
Content © 2026 MLS Property Information Network, Inc. The information in this listing was gathered from third party resources including the seller and public records.
Listing information provided courtesy of Engel & Volkers Newton.
MLS Property Information Network, Inc. and its subscribers disclaim any and all representations or warranties as to the accuracy of this information.
