
Sold!

$1,400,000
4
Beds
3/1
Baths
2,471
Living Area
-
Property Description
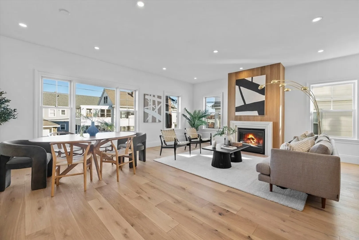
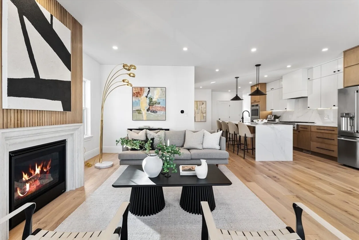
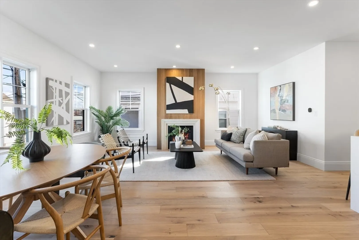
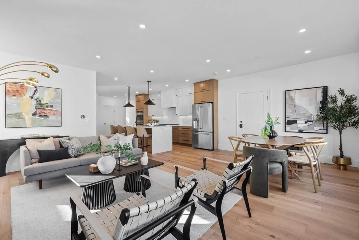
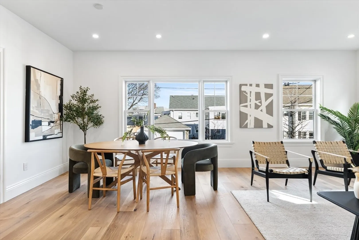
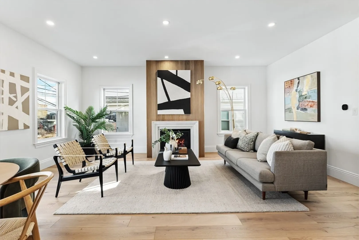
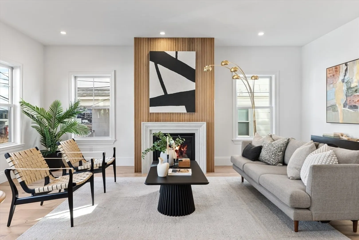
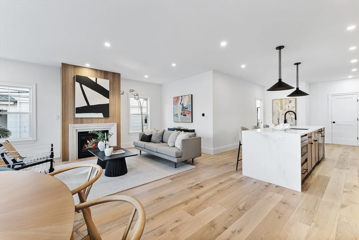
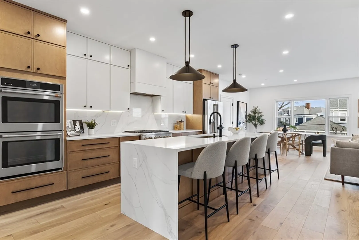
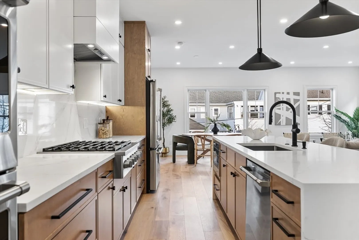
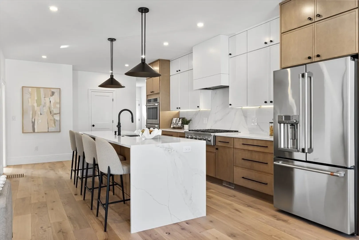
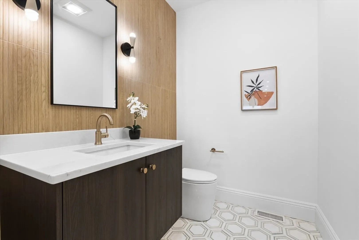
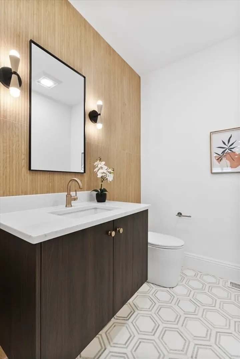
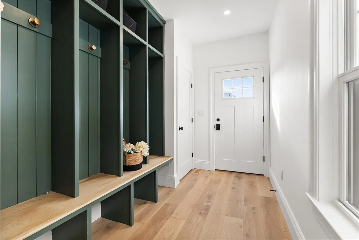
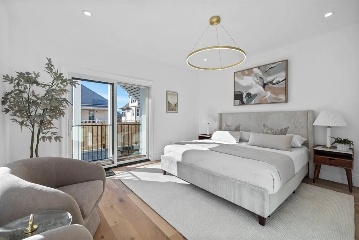
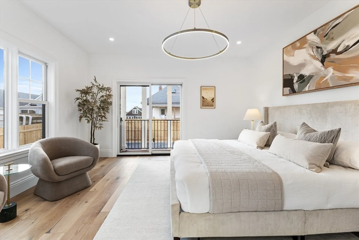
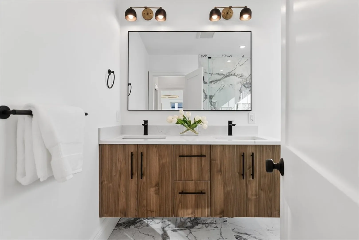
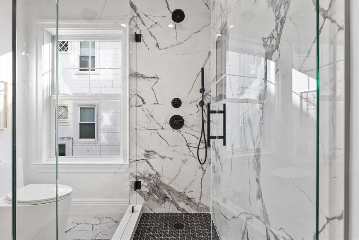
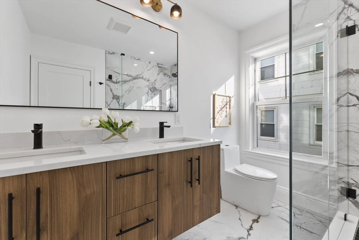
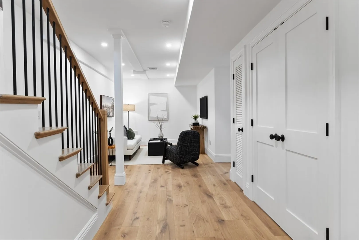
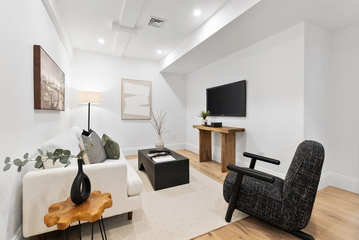
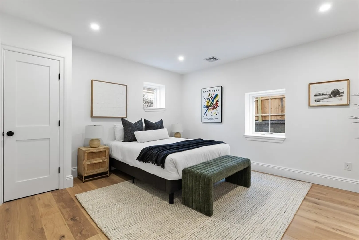
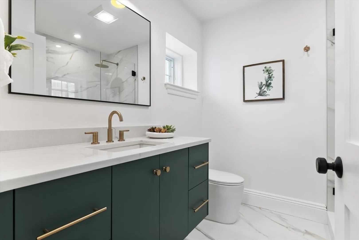
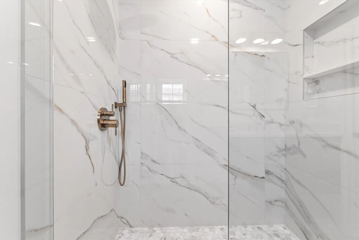
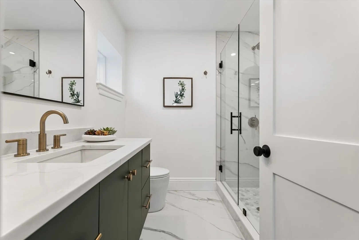
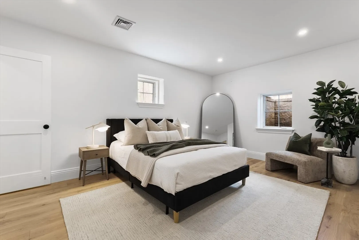
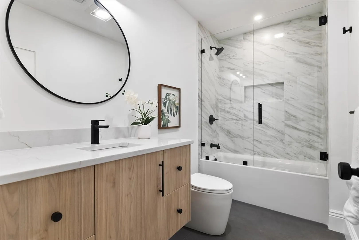
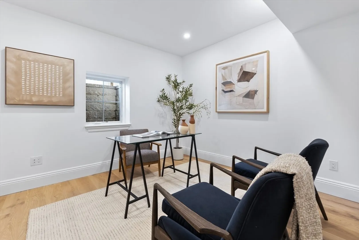
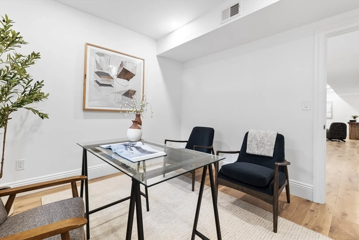
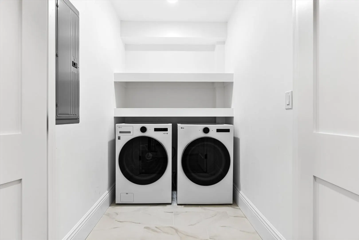
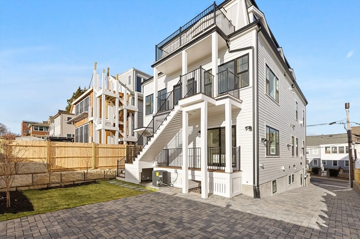
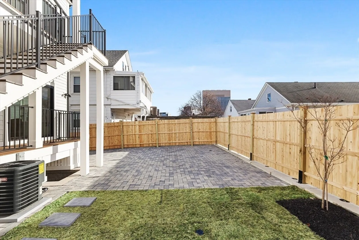
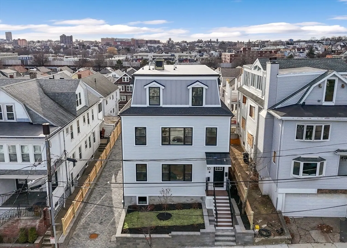
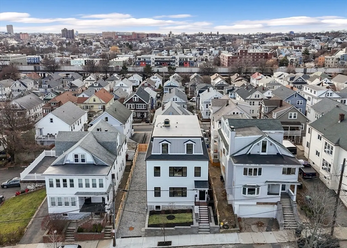
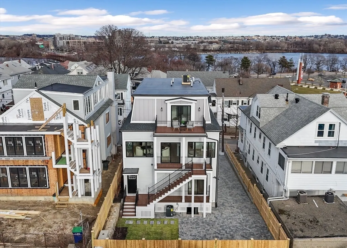
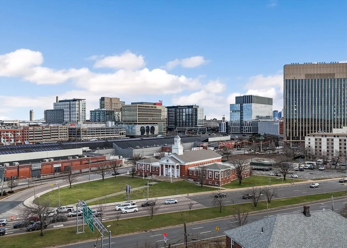
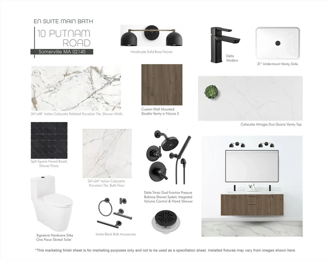
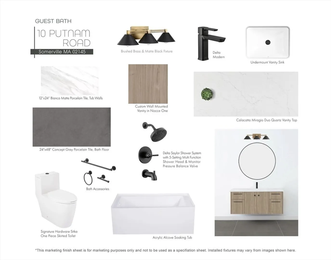
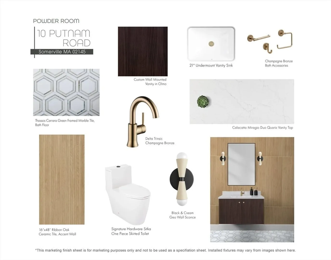
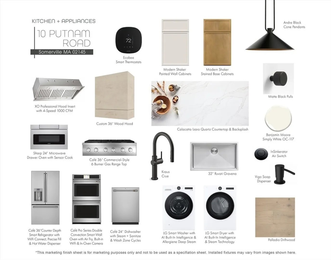
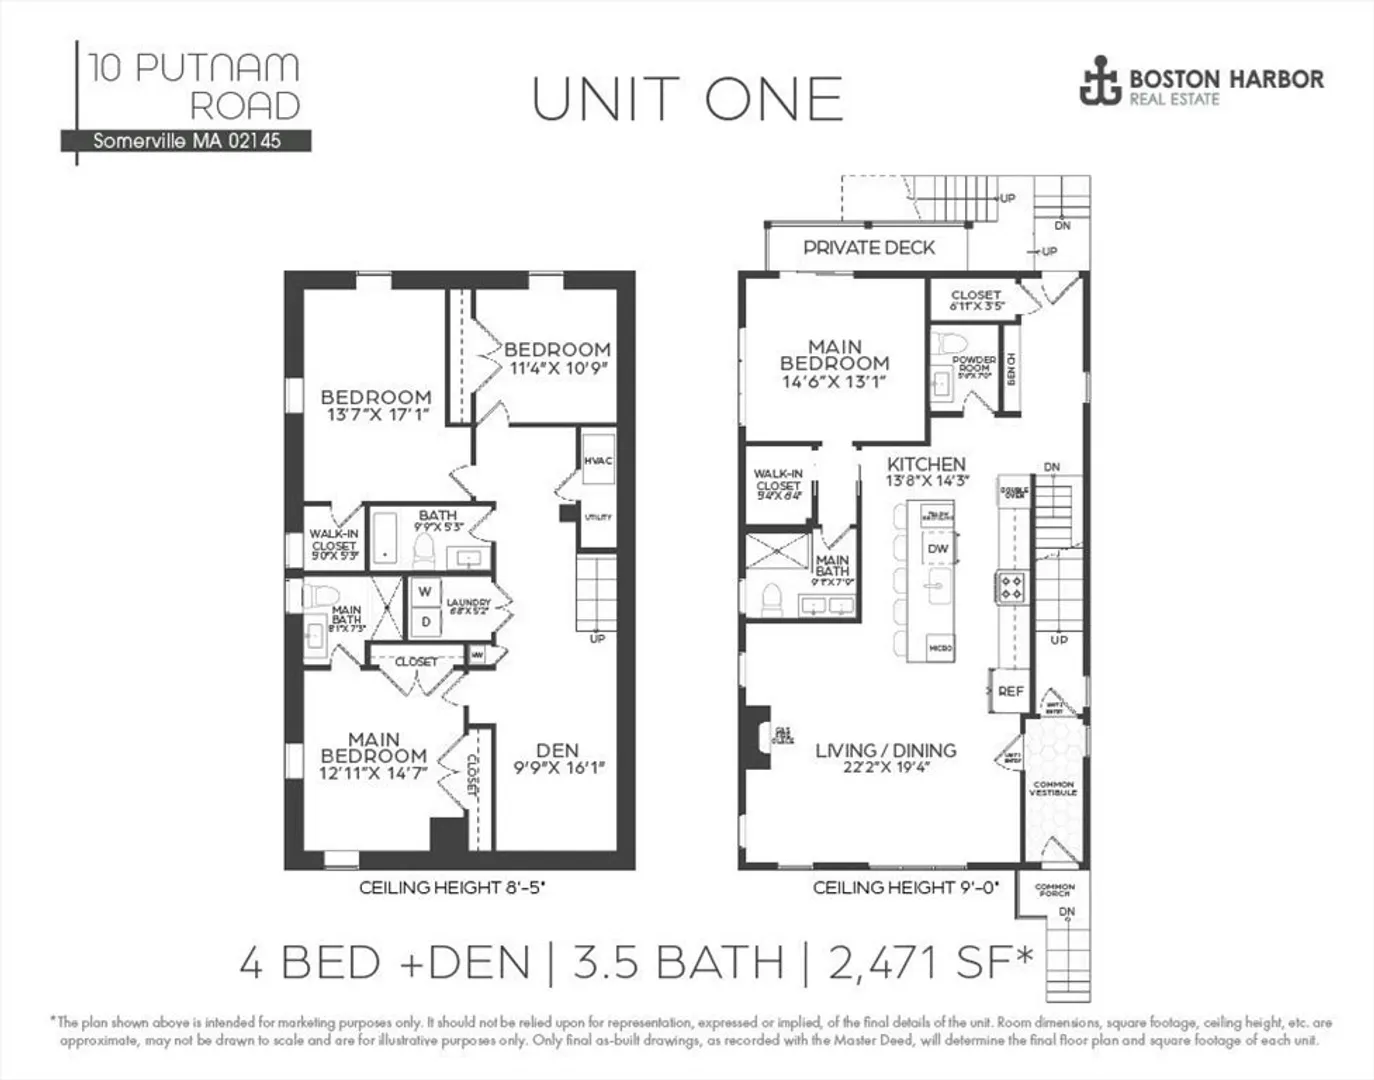
Ground-up new construction thoughtfully designed with smart features for modern convenience & warm earth tones for timeless appeal. This impressive bi-level home offers 4 beds plus a den, 3.5 baths, a private deck, pet-friendly yard, and off-street parking. The main level boasts an open floor plan with custom gas fireplace, 9’ ceilings, and a chef’s kitchen equipped with double convection smart oven, commercial-style gas rangetop, 1000 CFM range hood, hot water dispenser, and a 10’ island for prepping and entertaining. A large powder room, custom entryway bench, and walk-in coat closet complete this level, alongside a private master suite with walk-in closet & Italian porcelain bath. The first level includes 3 large bedrooms, 2 full baths, a laundry room, and flex space/den. Live efficiently with LG smart laundry, Ecobee, and Navien. Enjoy the neighborhood vibe of Ten Hills while being just a few blocks from Assembly Row, the Orange Line, miles of green space, and multi-point transit!
-
Highlights
- Building Name: 10 Putnam Road Condominium
- Heating: Central, Forced Air, Natural Gas, ENERGY STAR Qualified Equipment
- Parking Spots: 1
- Property Type: Condominium
- Total Rooms: 7
- Year Built: 2024
- Cooling: Central Air, ENERGY STAR Qualified Equipment
- HOA Fee: $288
- Property Class: Residential
- Stories: 2
- Unit Number: 1
- Status: Closed
-
Additional Details
- Appliances: Oven, Disposal, Microwave, ENERGY STAR Qualified Refrigerator, ENERGY STAR Qualified Dryer, ENERGY STAR Qualified Dishwasher, ENERGY STAR Qualified Washer, Range Hood, Rangetop - ENERGY STAR, Plumbed For Ice Maker
- Construction: Frame
- Fireplaces: 1
- Interior Features: Bathroom - Half, Countertops - Stone/Granite/Solid, Recessed Lighting, Lighting - Sconce, Open Floorplan, Bathroom, Den
- Roof: Rubber
- Total Number of Units: 2
- Year Built Source: Public Records
- Basement: N
- Exterior Features: Deck - Composite, Fenced Yard
- Flooring: Tile, Marble, Engineered Hardwood, Flooring - Stone/Ceramic Tile, Flooring - Engineered Hardwood
- Pets Allowed: Yes
- SqFt Source: Unit Floor Plan
- Year Built Details: Approximate, Finished, Never Occupied
- Zoning: Res
-
Amenities
- Community Features: Public Transportation, Shopping, Park, Walk/Jog Trails, Bike Path, Conservation Area, Highway Access, Marina, T-Station, University
- Parking Features: Off Street
-
Utilities
- Electric: 200+ Amp Service
- Water Source: Public
- Sewer: Public Sewer
-
Fees / Taxes
- HOA Fee Frequency: Monthly
- Tax Year: 2025
- HOA Fee Includes: Water, Sewer, Insurance, Maintenance Structure, Maintenance Grounds, Reserve Funds
Similar Listings

Sold
13 Photos
Sold

9 Photos
Sold
22 Photos
Sold

14 Photos
Content © 2026 MLS Property Information Network, Inc. The information in this listing was gathered from third party resources including the seller and public records.
Listing information provided courtesy of The Persac Group, LLC.
MLS Property Information Network, Inc. and its subscribers disclaim any and all representations or warranties as to the accuracy of this information.
