
Sold!
$895,000
4
Beds
2
Baths
2,515
Living Area
-
Property Description
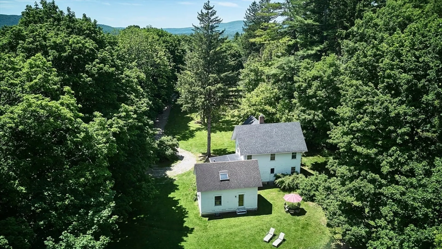
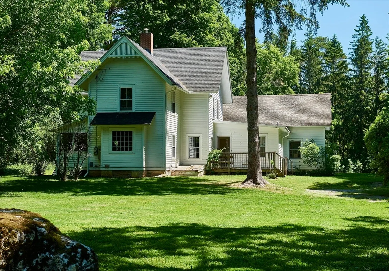
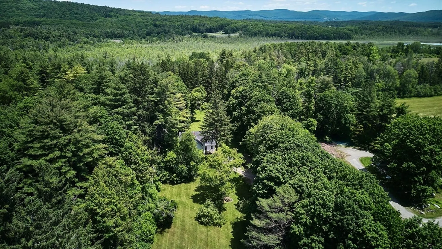
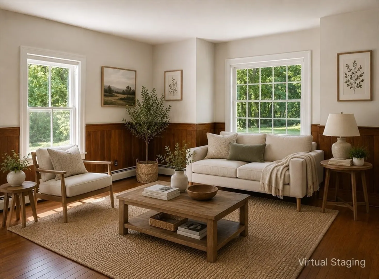
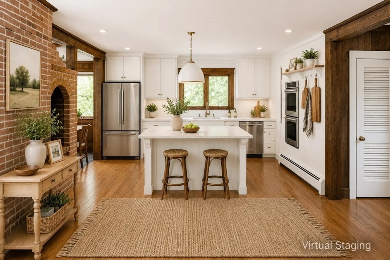
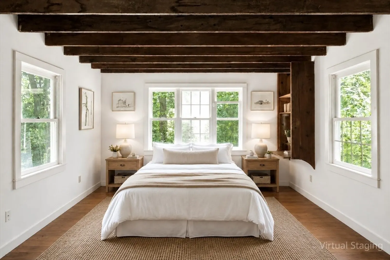
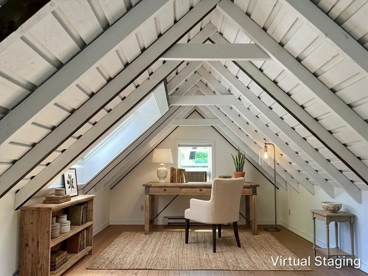
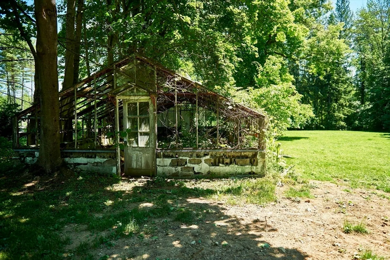
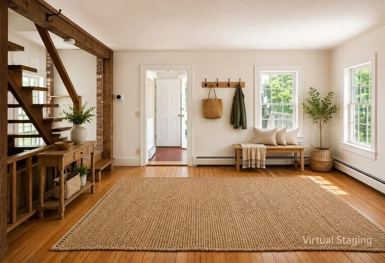
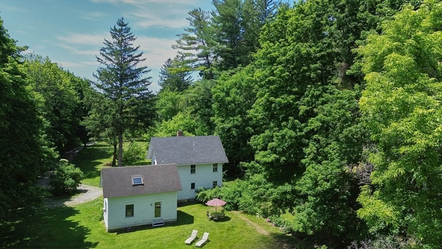
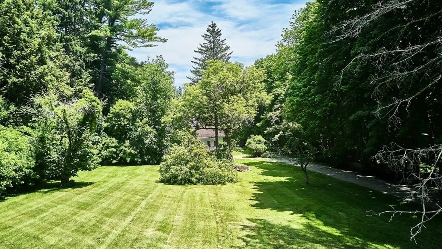
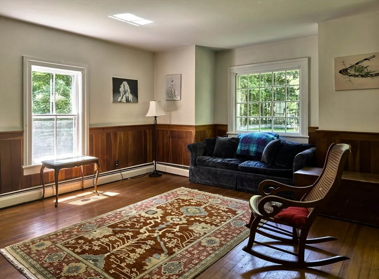
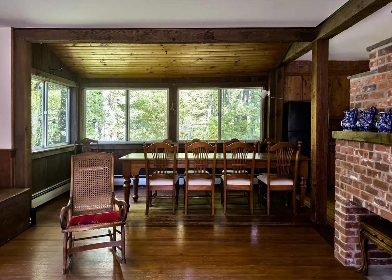
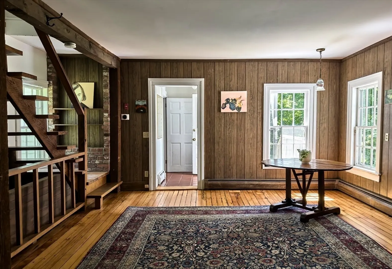
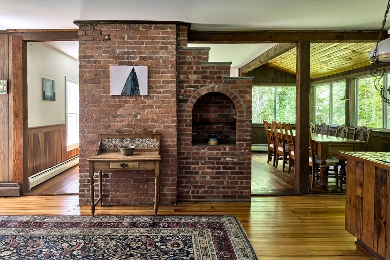
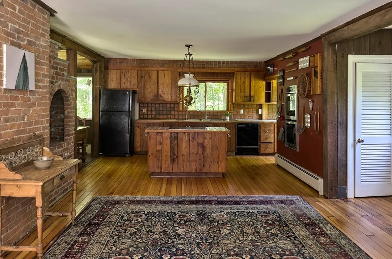
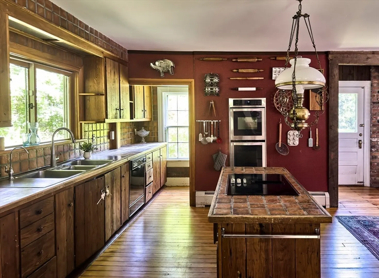
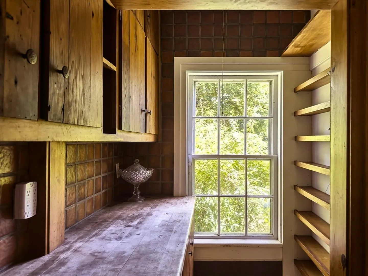
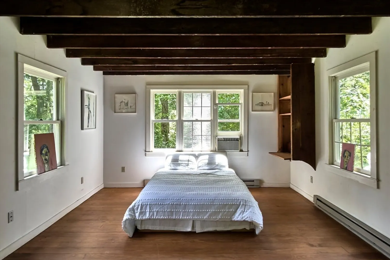
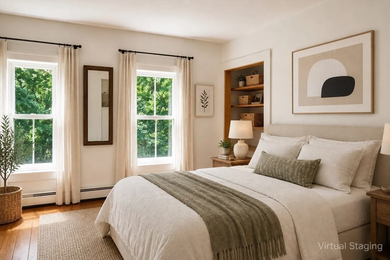
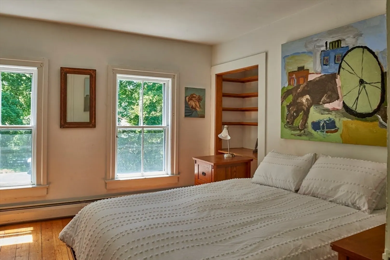
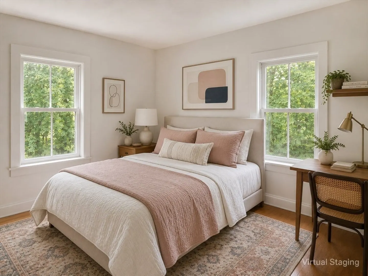
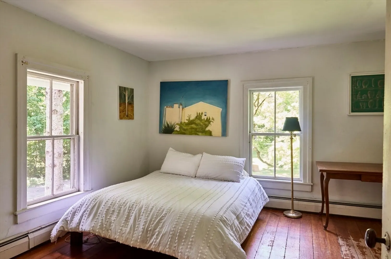
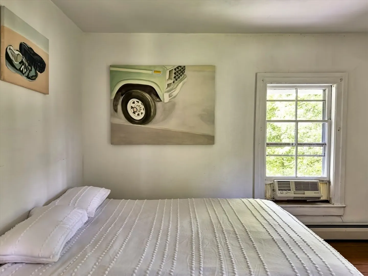
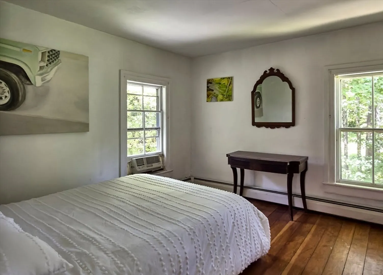
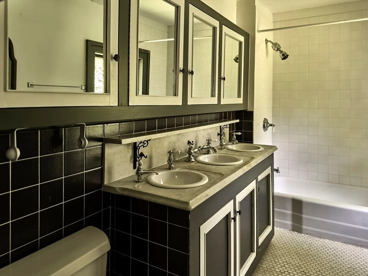
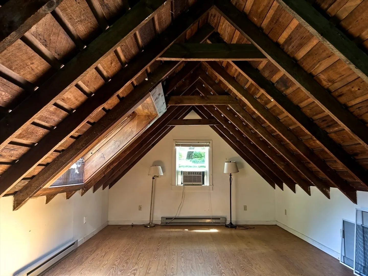
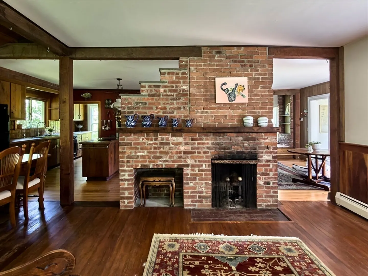
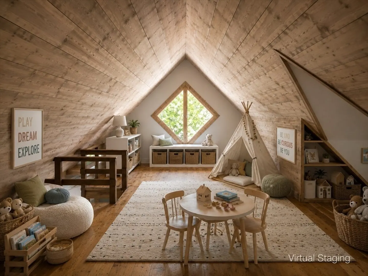
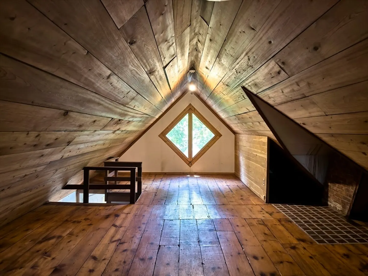
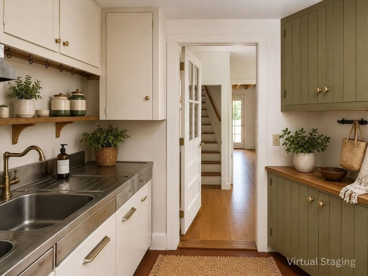
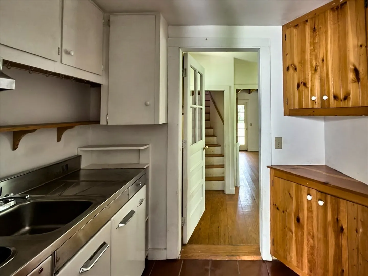
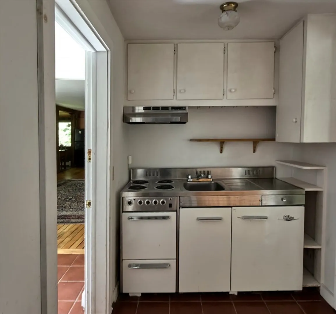
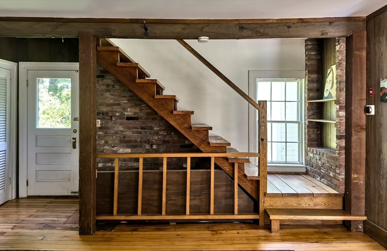
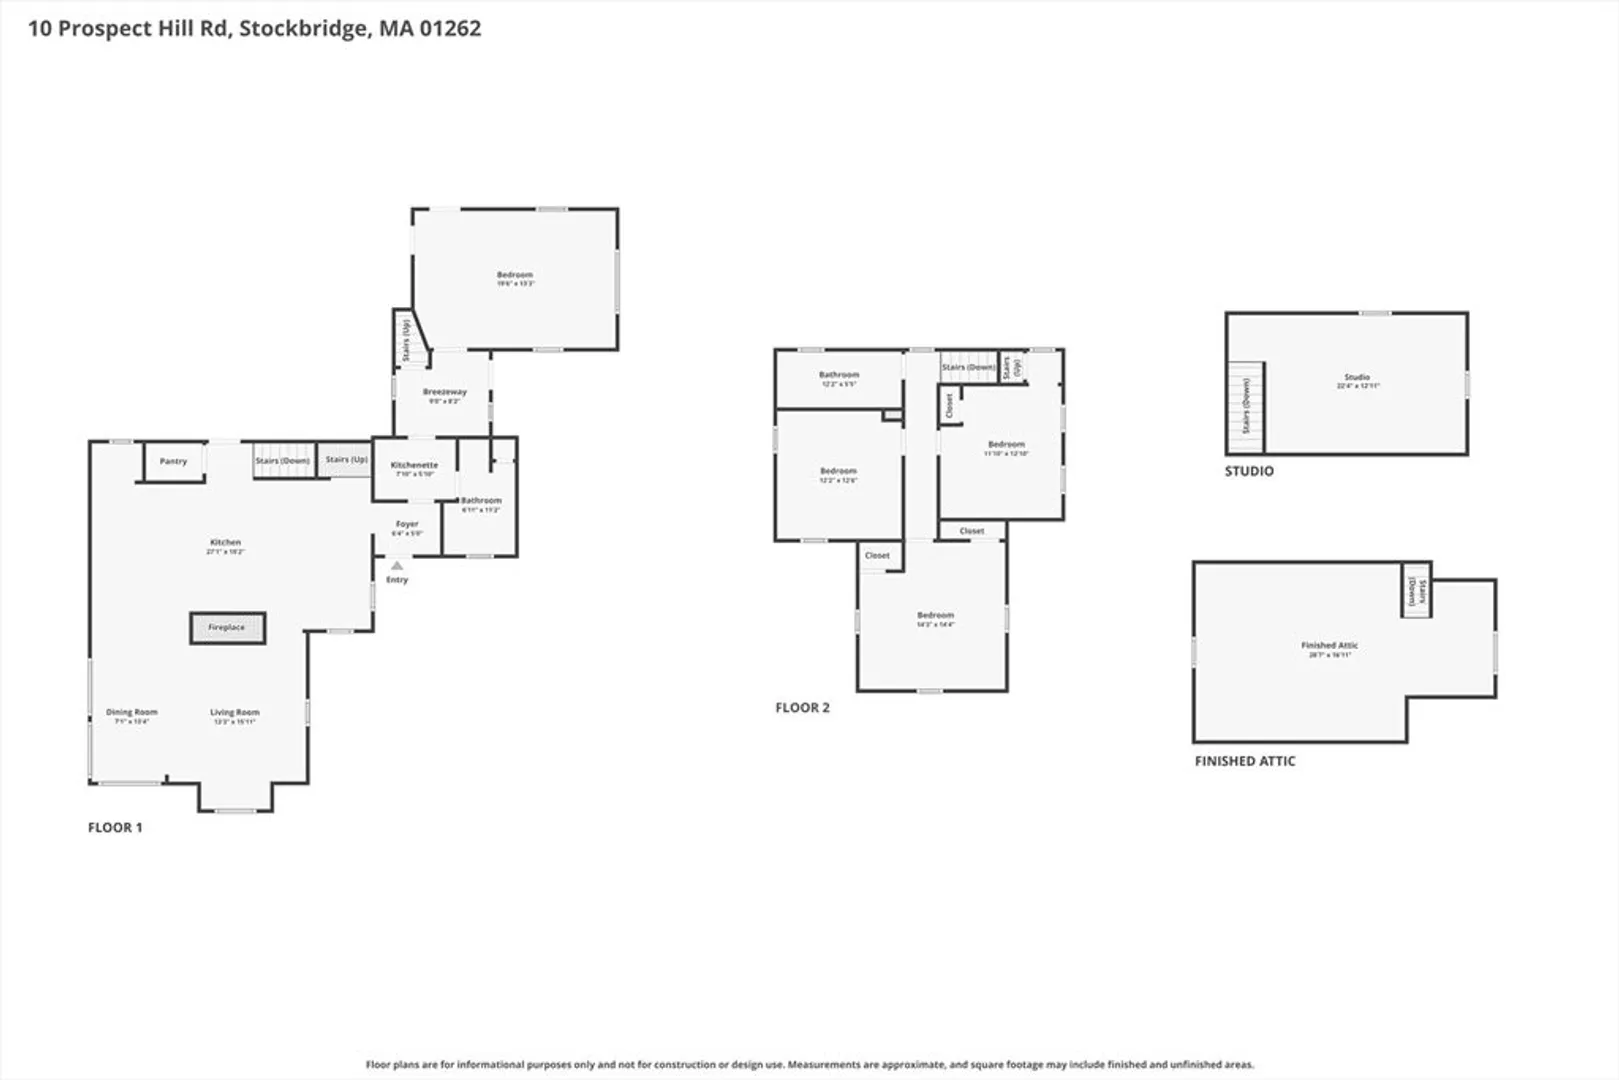
Rare opportunity on coveted Prospect Hill Road in Stockbridge. Offered for the first time in more than 40 years, this c.1880 residence is privately set on 3.5 acres just moments from downtown Stockbridge, the Red Lion Inn, Tanglewood, Lenox, and the Berkshires' renowned cultural attractions. The home offers approximately 2,515 square feet with wide-plank floors, exposed brick, wood beams, built-ins, and original character throughout. A spacious kitchen, dining area, living room with fireplace, first-floor bedroom, and flexible spaces provide a compelling canvas for renovation or reimagination. Three additional bedrooms and a finished third floor offer abundant possibilities for modern living. Expansive lawns, mature trees, privacy, and potential for a pool complete this exceptional offering. A rare chance to create a distinctive Berkshire home in one of Stockbridge's most desirable locations.
-
Highlights
- Acres: 3
- Heating: Baseboard, Electric Baseboard
- Property Class: Residential
- Style: Farmhouse
- Year Built: 1880
- Cooling: Wall Unit(s)
- Parking Spots: 3
- Property Type: Single Family Residence
- Total Rooms: 7
- Status: Closed
-
Additional Details
- Appliances: Water Heater, Range, Dishwasher, Refrigerator, Freezer, Washer, Dryer, Water Treatment, Water Softener
- Construction: Frame
- Fireplaces: 1
- Foundation: Stone
- Lot Features: Wooded
- SqFt Source: Appraiser
- Year Built Source: Appraiser
- Basement: Interior Entry, Bulkhead, Sump Pump, Concrete, Unfinished
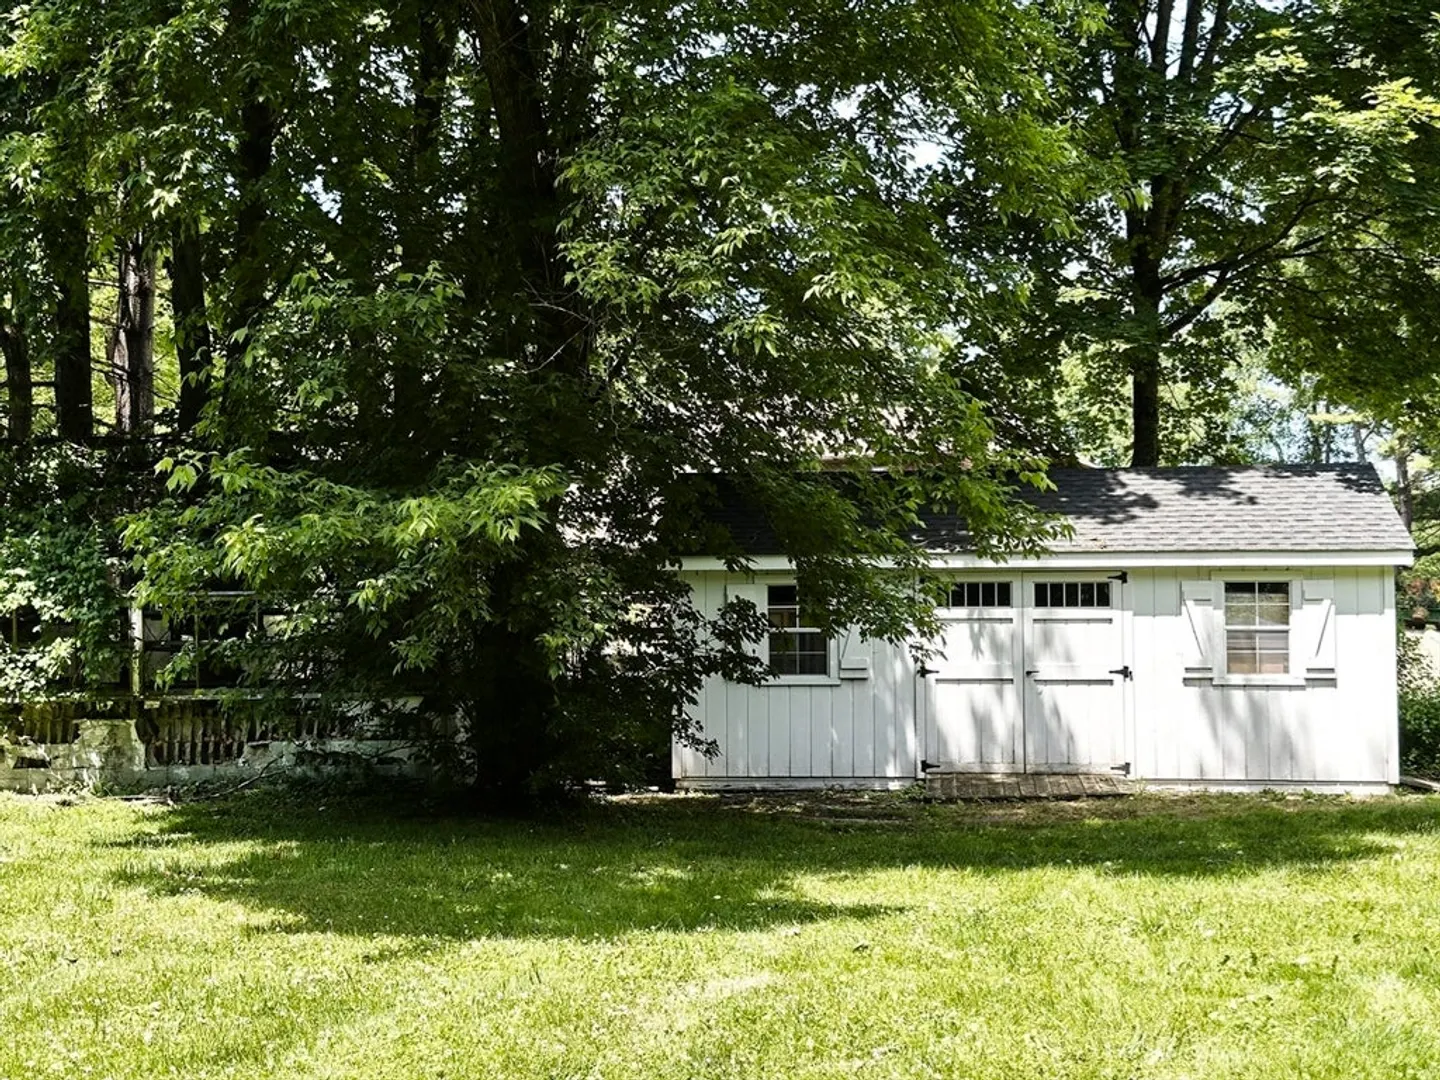
- Exterior Features: Storage, Garden
- Flooring: Wood, Tile
- Interior Features: Study, Bonus Room, Mud Room, Internet Available - Broadband
- Roof: Shingle
- Year Built Details: Actual
- Zoning: R2
-
Amenities
- Parking Features: Off Street, Unpaved
- Waterfront Features: Lake/Pond, Beach Ownership(Public)
-
Utilities
- Electric: Circuit Breakers, 200+ Amp Service
- Water Source: Private
- Sewer: Private Sewer
-
Fees / Taxes
- Assessed Value: $864,700
- Taxes: $5,871
- Tax Year: 2026
Content © 2026 MLS Property Information Network, Inc. The information in this listing was gathered from third party resources including the seller and public records.
Listing information provided courtesy of Birch Properties.
MLS Property Information Network, Inc. and its subscribers disclaim any and all representations or warranties as to the accuracy of this information.
