
Sold!
$520,000
2
Beds
2
Baths
1,756
Living Area
-
Property Description
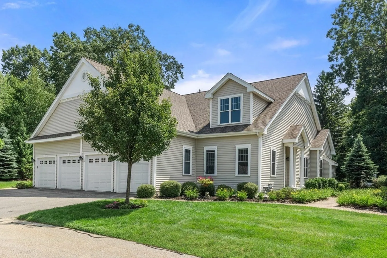
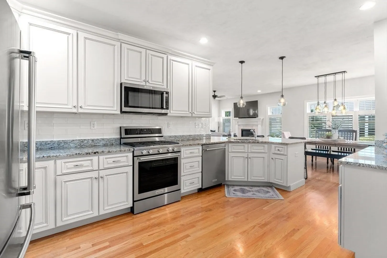
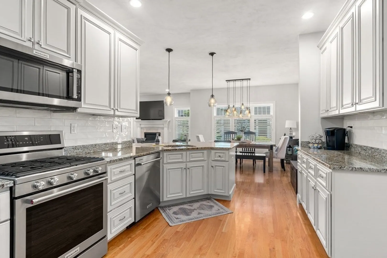
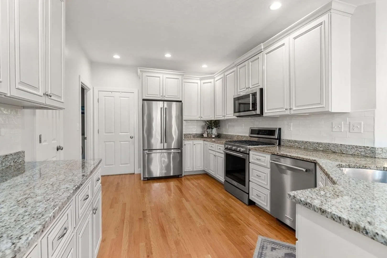
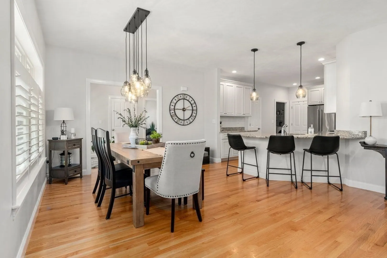
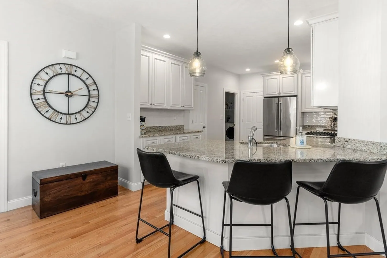
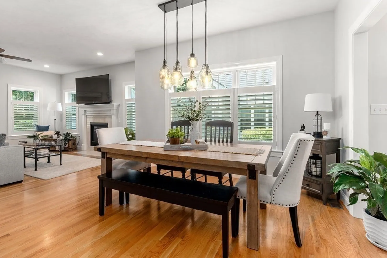
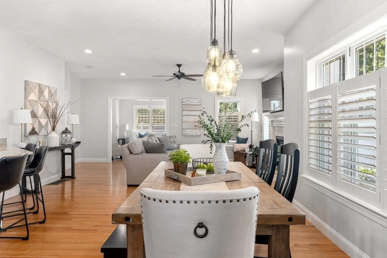
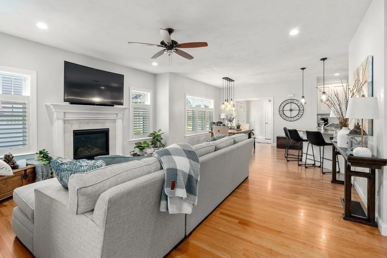
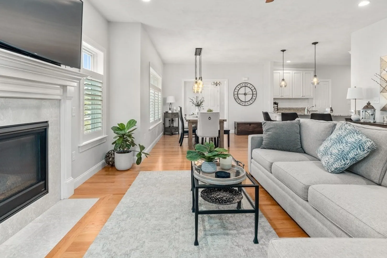
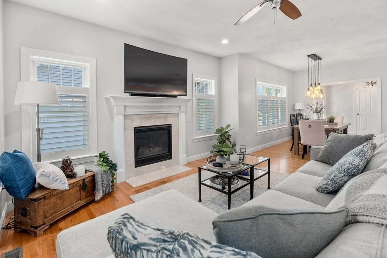
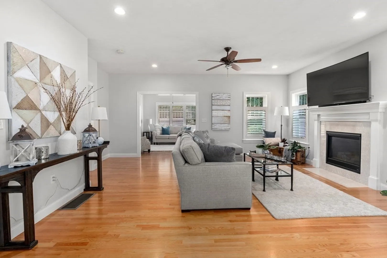
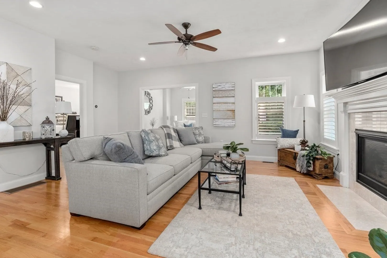
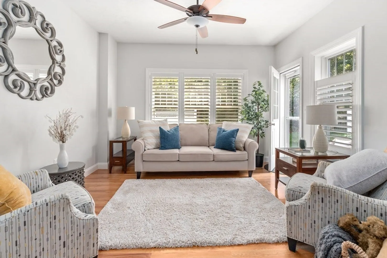
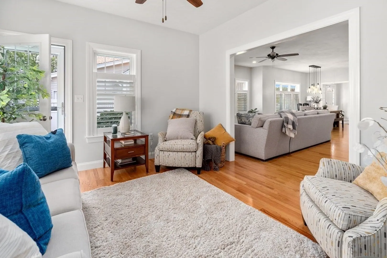
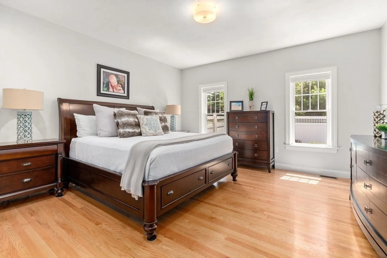
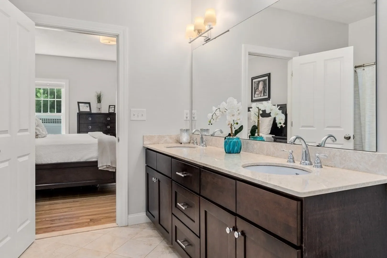
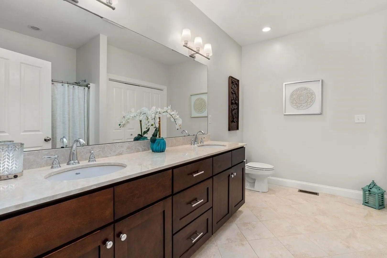
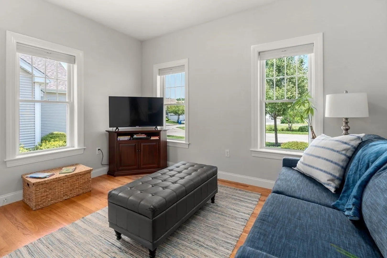
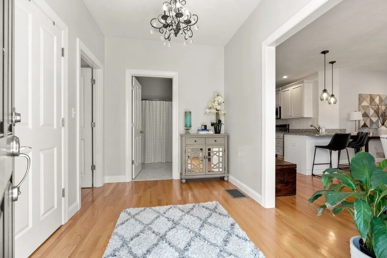
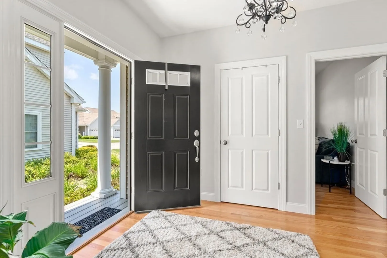
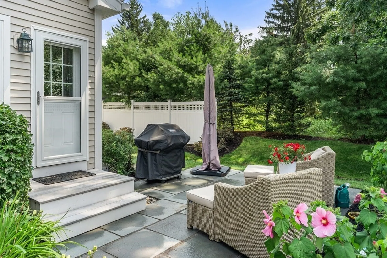
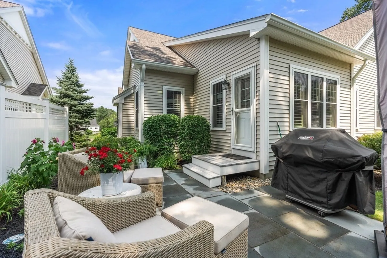
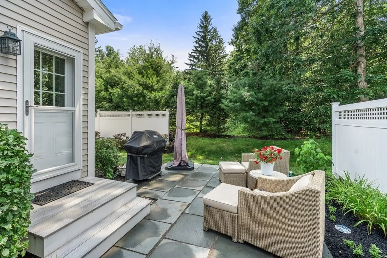
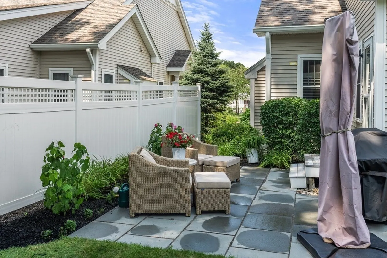
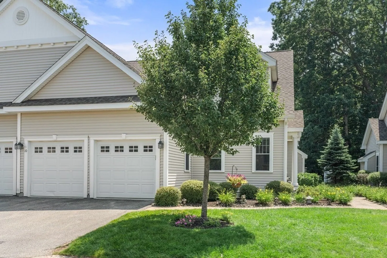
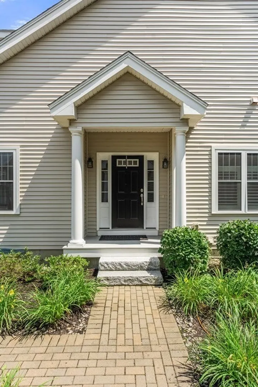
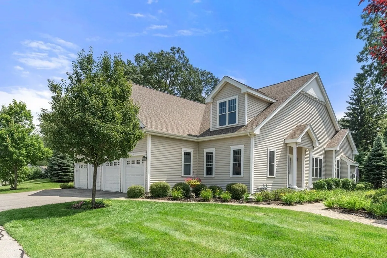
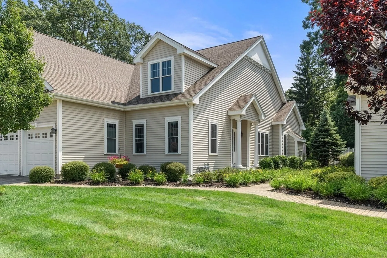
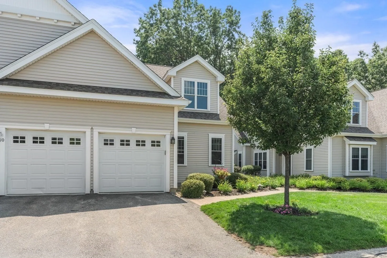
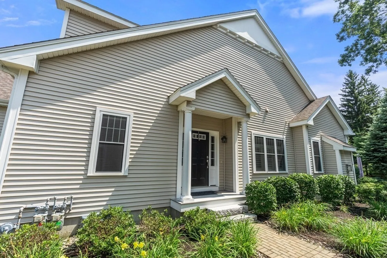
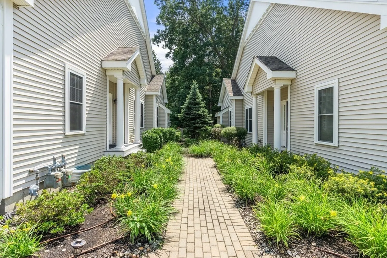
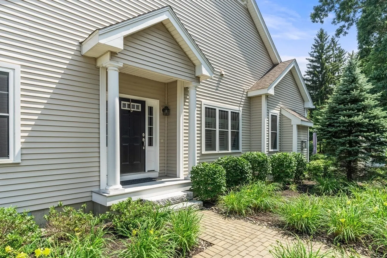
RANCH-STYLE 55+ HOMES! Single Level Living at it's absolute best! This Energy Star Certified, ranch-style home is complete with every feature imaginable, and ALL ON ONE FLOOR! The cabinet packed kitchen is well appointed with hardwood floors, granite countertops, breakfast bar and stainless steel appliances. Gleaming hardwood floors continue to the gas fireplaced family room, the dining room, and the peaceful four-season room which leads to a private patio great for relaxing. The master bedroom has ample space in the walk-in closet and beautiful master bath with double vanity and huge closet. The cozy guest bedroom can be optionally used as a perfect den/study or home office. The two car garage has direct access to the tiled mudroom. This open floor plan is not to be missed. One of only four units with this floor plan.This townhouse at Salisbury Hill truly offers a luxurious and comfortable living experience with its impressive features and amenities.
-
Highlights
- Building Name: Salisbury Hills
- Heating: Natural Gas
- Parking Spots: 4
- Property Type: Condominium
- Total Rooms: 5
- Year Built: 2011
- Cooling: Central Air
- HOA Fee: $425
- Property Class: Residential
- Stories: 1
- Unit Number: 10
- Status: Closed
-
Additional Details
- Appliances: Range, Dishwasher, Microwave, Refrigerator
- Construction: Frame
- Fireplaces: 1
- Interior Features: Open Floorplan, Sun Room
- Roof: Shingle
- Total Number of Units: 84
- Year Built Source: Public Records
- Basement: Y
- Exterior Features: Patio, Decorative Lighting
- Flooring: Wood, Tile, Flooring - Hardwood
- Pets Allowed: Yes
- SqFt Source: Public Record
- Year Built Details: Approximate
- Zoning: Res
-
Amenities
- Community Features: Adult Community
- Parking Features: Attached, Garage Door Opener, Off Street
- Covered Parking Spaces: 2
-
Utilities
- Electric: Circuit Breakers
- Water Source: Public
- Sewer: Public Sewer
-
Fees / Taxes
- Assessed Value: $400,600
- HOA Fee Includes: Water, Sewer, Insurance, Maintenance Structure, Road Maintenance, Maintenance Grounds, Snow Removal, Reserve Funds
- Taxes: $5,828
- HOA Fee Frequency: Monthly
- Tax Year: 2023
Similar Listings
Sold
33 Photos
Sold
40 Photos
Sold
37 Photos
Sold
18 Photos
Content © 2026 MLS Property Information Network, Inc. The information in this listing was gathered from third party resources including the seller and public records.
Listing information provided courtesy of Berkshire Realty Group, LLC.
MLS Property Information Network, Inc. and its subscribers disclaim any and all representations or warranties as to the accuracy of this information.
