
Sold!
$625,000
4
Beds
2
Baths
1,815
Living Area
-
Property Description
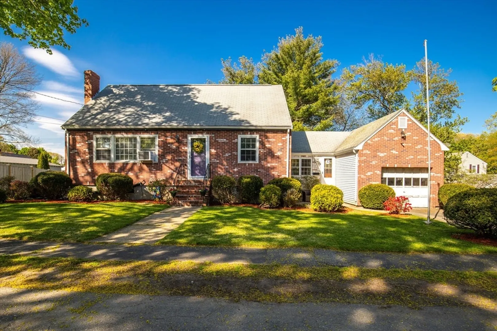
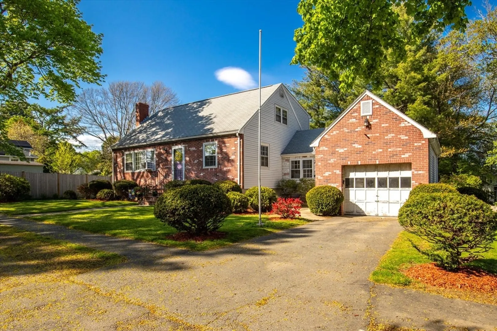
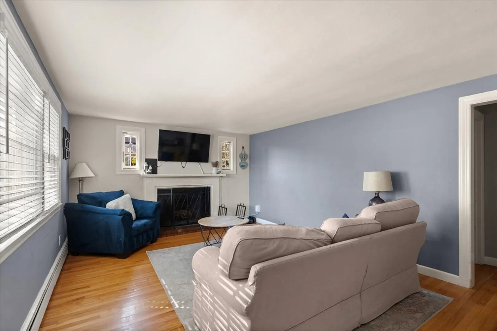
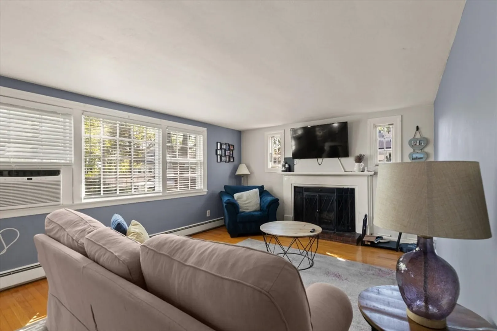
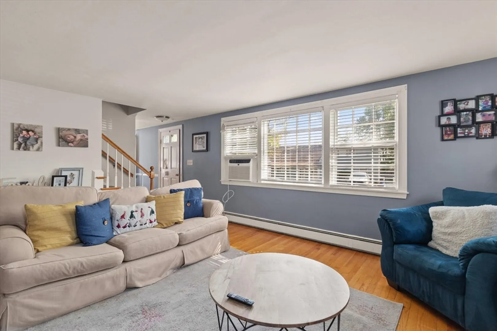
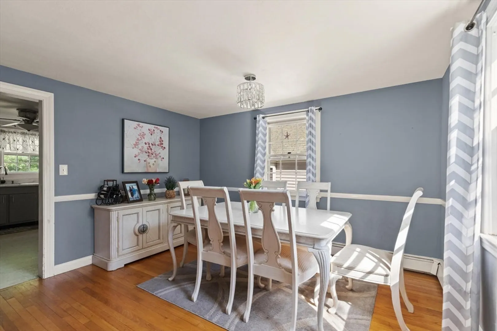
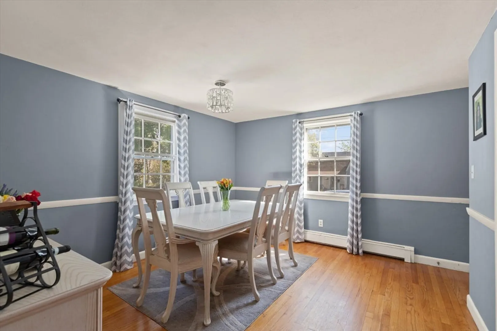
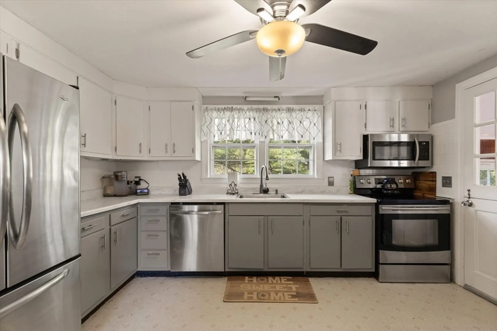
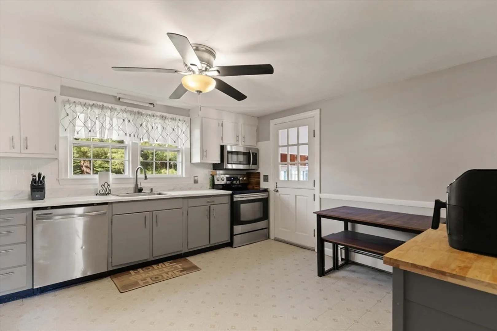
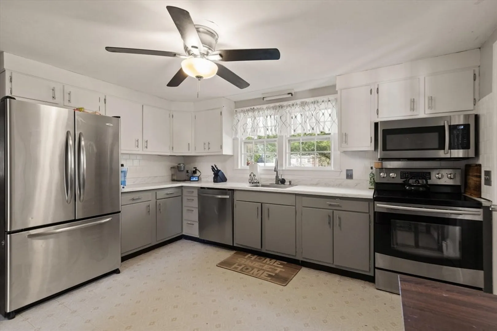
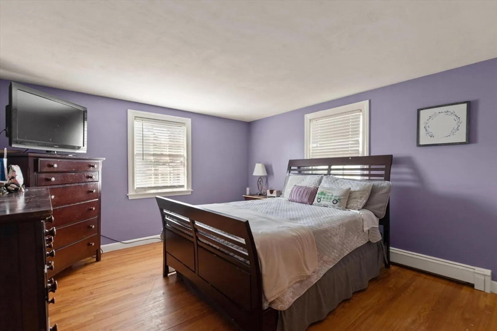
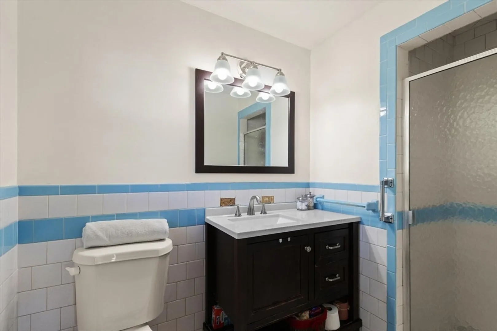
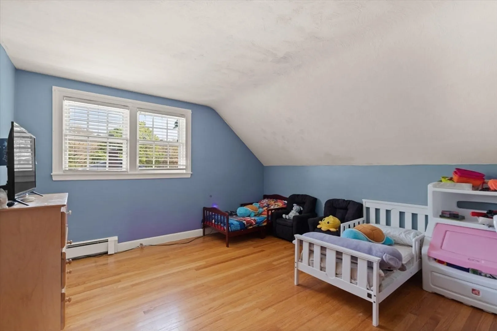
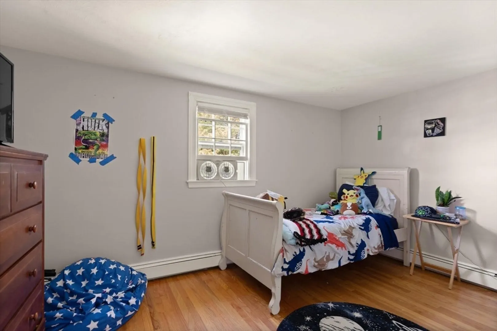
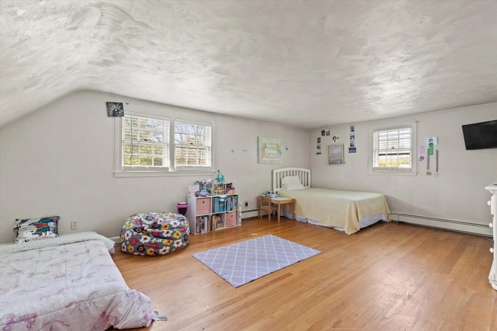
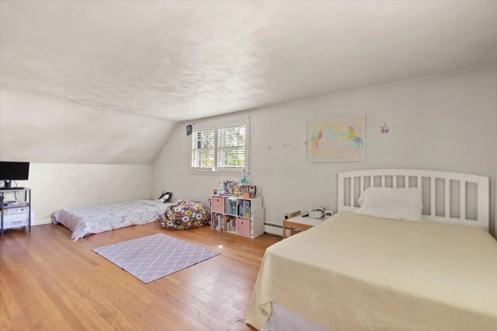
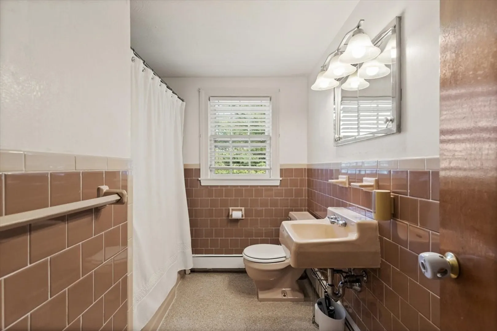
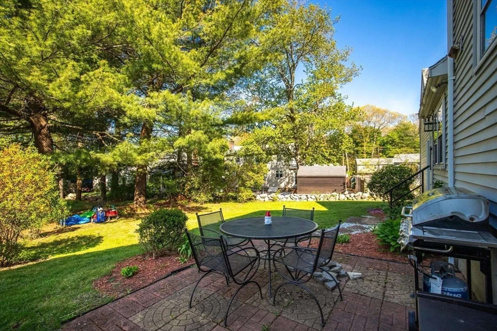
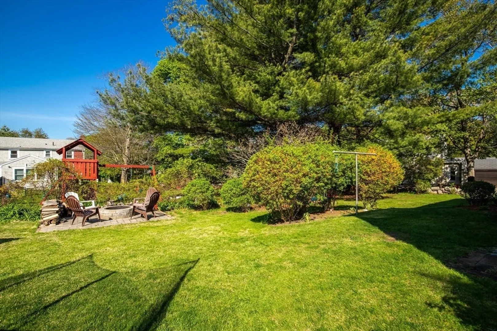
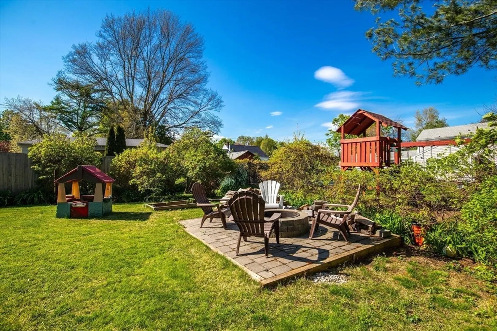
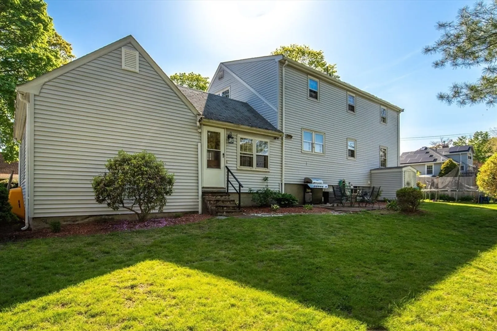
PRICE REDUCED. Great opportunity to build equity! Spacious 3 plus bedroom cape with hardwood floors, a 1 car garage and 1st floor master bedroom in a great location! 1st level features an oversized mudroom, eat-in kitchen, dining room with built-in, family room with wood burning fireplace & master bedroom with full bath. The 2nd level has 2 oversized bedrooms, a full bath and an office/nursery/bonus room. Basement is unfinished with plenty of space for storage. Wonderful backyard with patio and built-in firepit. Amazing location close to schools, hospital, Whole Foods plaza and Rt. 128. Walk to the Hannah school, the middle and high school. Great home, yard and location! Come make this home your own.
-
Highlights
- Cooling: Wall Unit(s)
- Parking Spots: 4
- Property Type: Single Family Residence
- Total Rooms: 8
- Status: Closed
- Heating: Baseboard, Oil
- Property Class: Residential
- Style: Cape
- Year Built: 1962
-
Additional Details
- Basement: Full, Unfinished
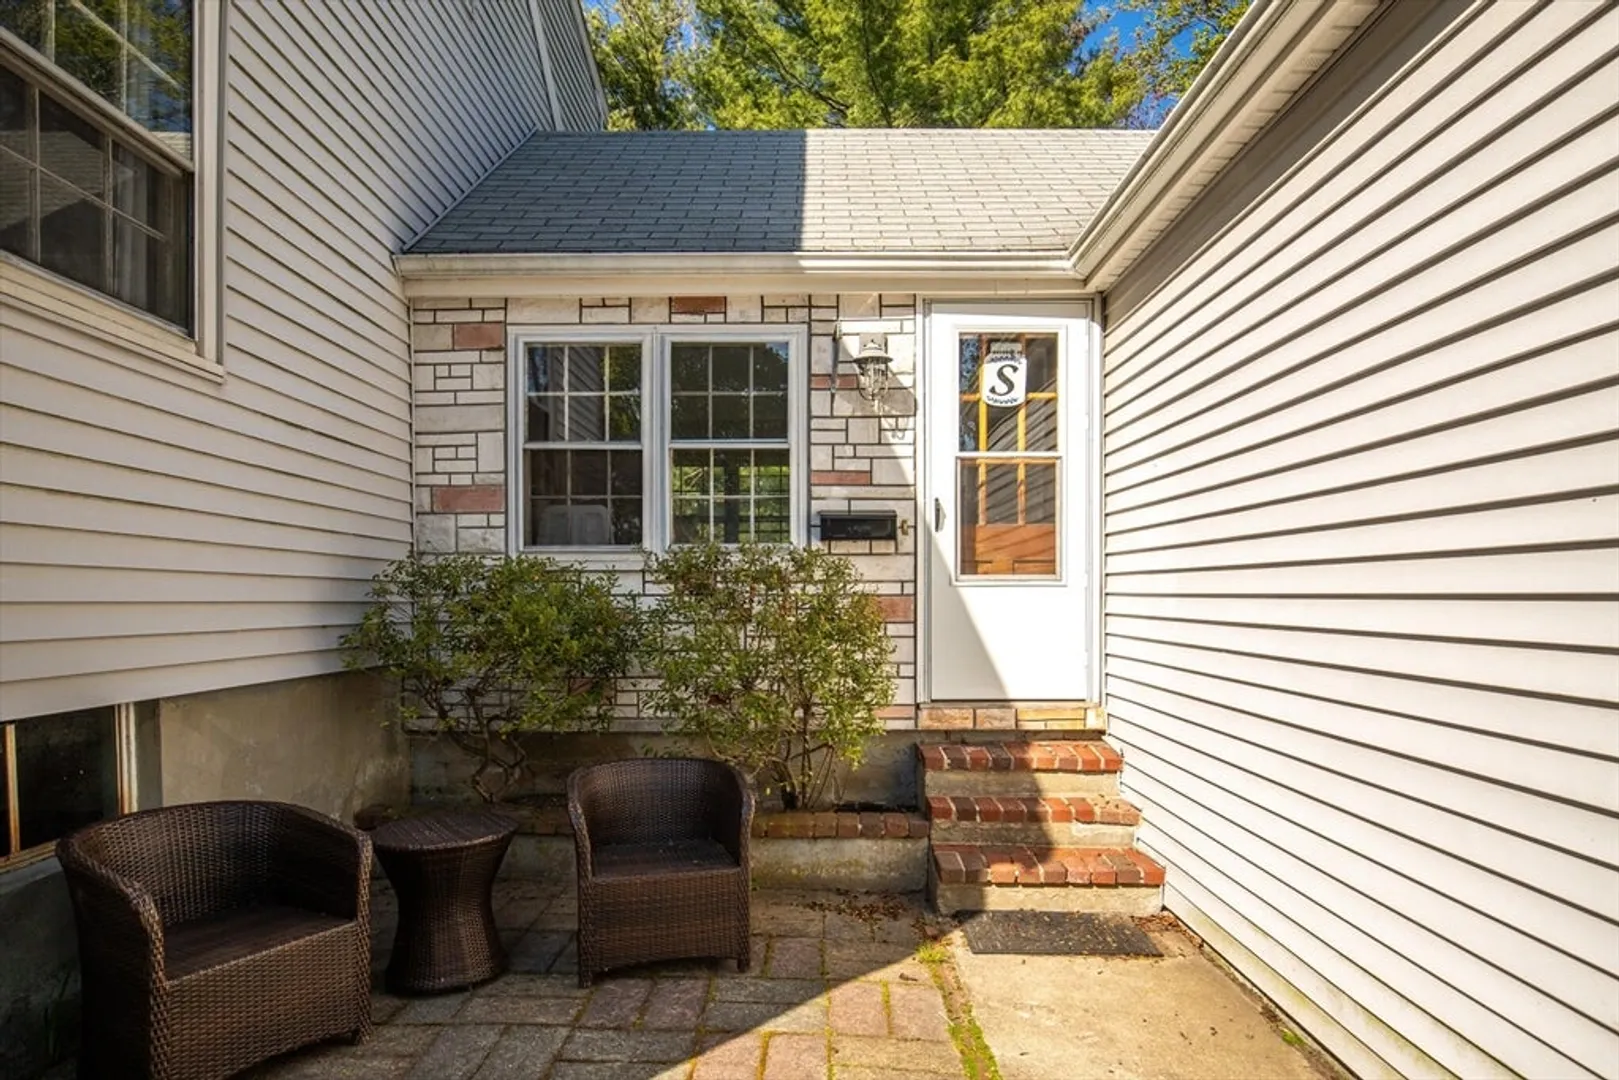
- Exterior Features: Patio
- Flooring: Tile, Hardwood, Flooring - Vinyl, Flooring - Hardwood
- Interior Features: Mud Room, Office
- Road Frontage Type: Public
- Year Built Details: Approximate
- Zoning: R10
- Construction: Frame
- Fireplaces: 1
- Foundation: Concrete Perimeter
- Lot Features: Level
- Roof: Shingle
- Year Built Source: Public Records
-
Amenities
- Community Features: Public Transportation, Shopping, Park, Medical Facility, Public School
- Parking Features: Attached, Paved Drive, Off Street
- Covered Parking Spaces: 1
- Waterfront Features: Beach Front, 1 to 2 Mile To Beach, Beach Ownership(Public)
-
Utilities
- Electric: 100 Amp Service
- Water Source: Public
- Sewer: Public Sewer
-
Fees / Taxes
- Assessed Value: $589,300
- Compensation Based On: Net Sale Price
- Tax Year: 2024
- Buyer Agent Compensation: 2%
- Facilitator Compensation: 1%
- Taxes: $6,618
Similar Listings
Sold
34 Photos
Sold
36 Photos
Sold
39 Photos
Sold
35 Photos
Content © 2026 MLS Property Information Network, Inc. The information in this listing was gathered from third party resources including the seller and public records.
Listing information provided courtesy of Keller Williams Realty Evolution.
MLS Property Information Network, Inc. and its subscribers disclaim any and all representations or warranties as to the accuracy of this information.
