
Sold!
$700,000
2
Beds
2/1
Baths
2,251
Living Area
-
Property Description
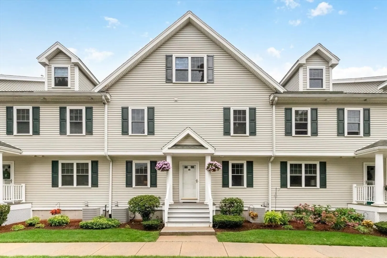
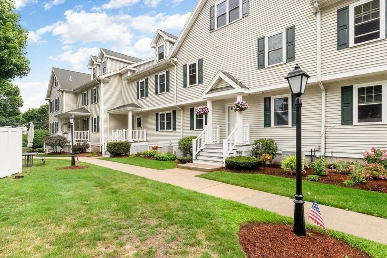
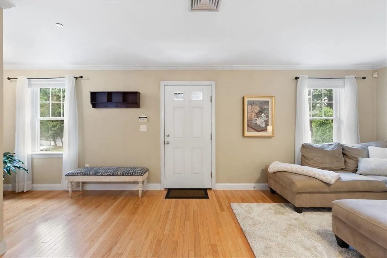
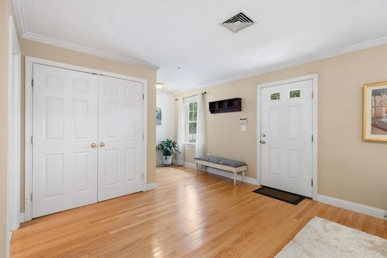
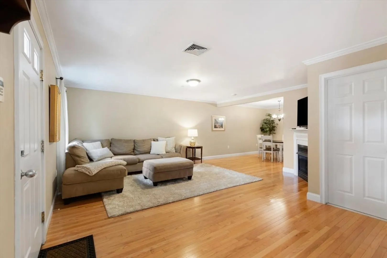
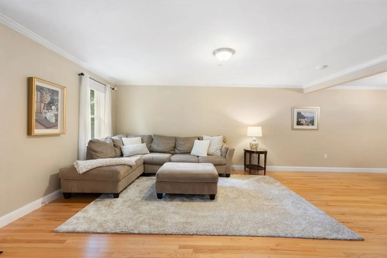
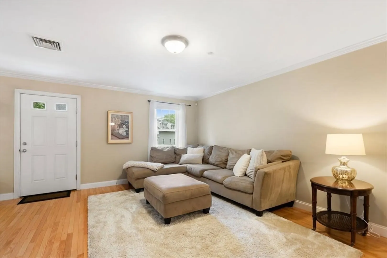
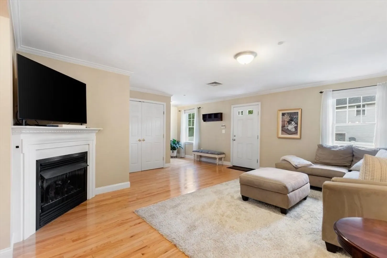
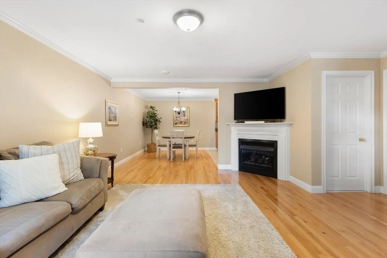
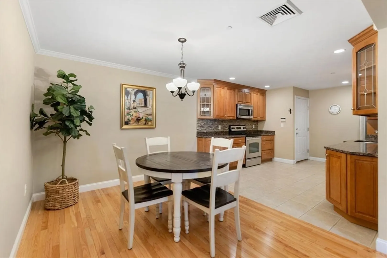
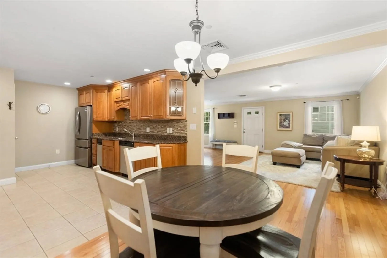
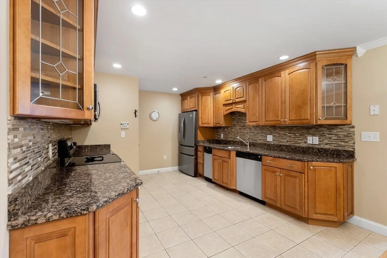
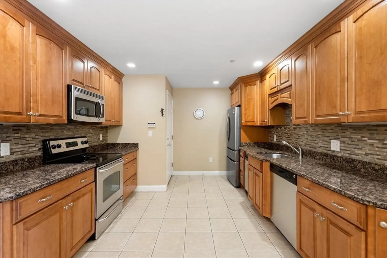
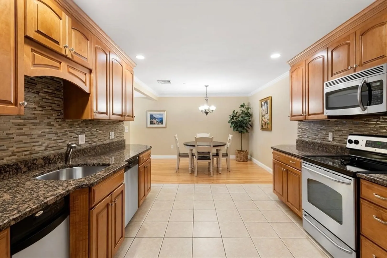
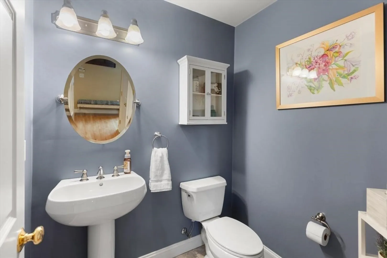
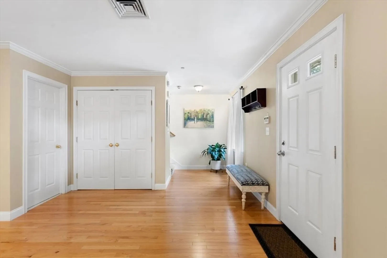
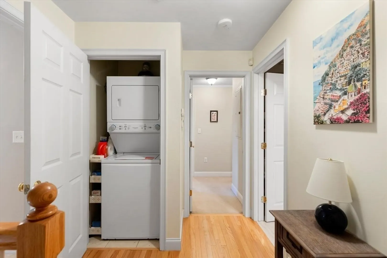
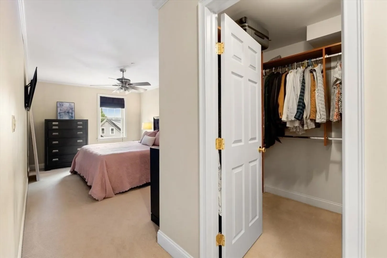
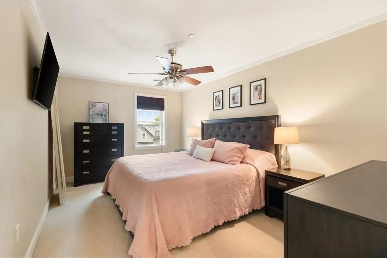
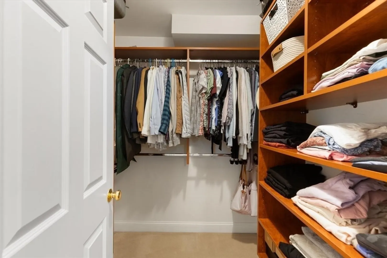
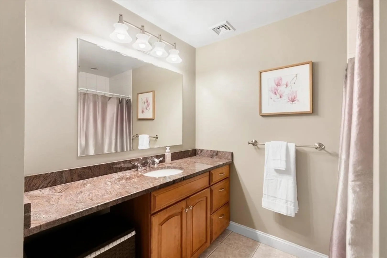
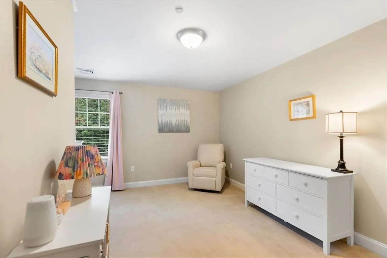
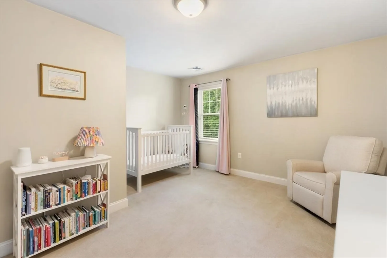
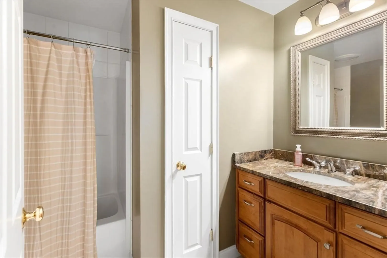
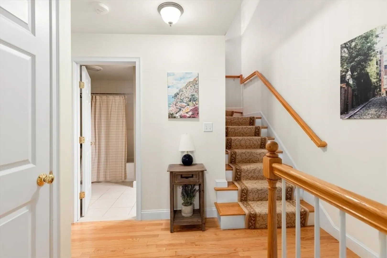
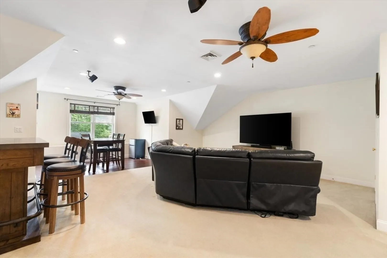
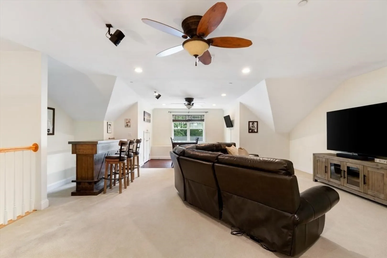
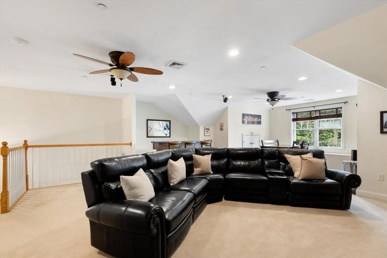
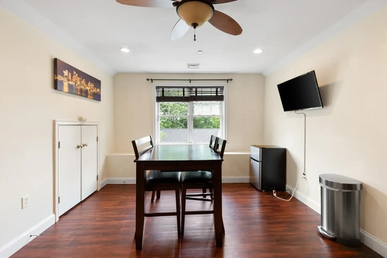
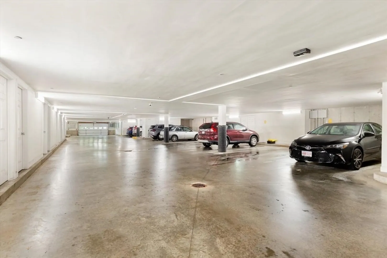
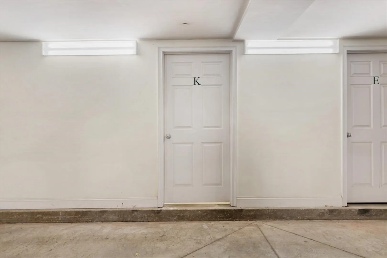
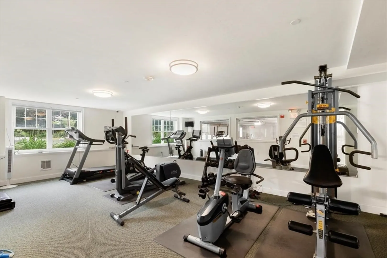
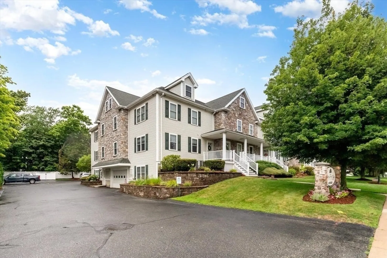
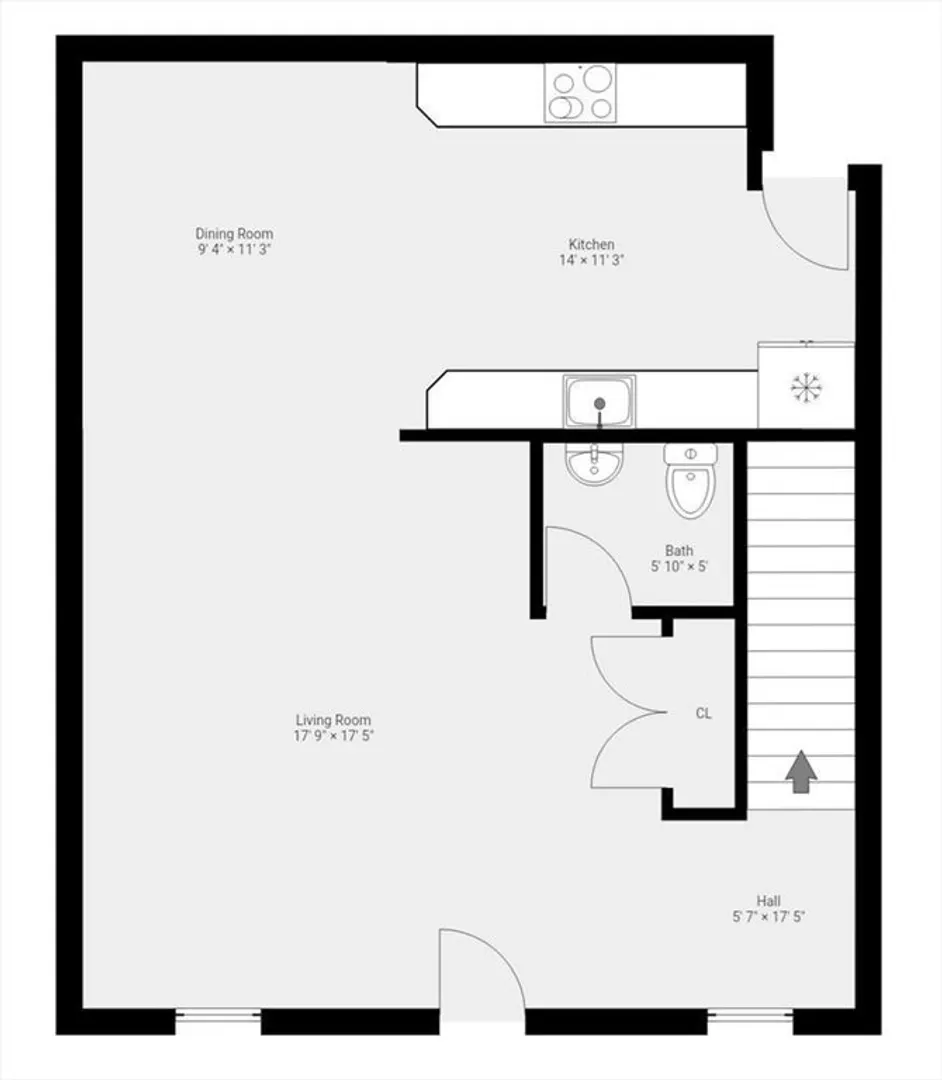
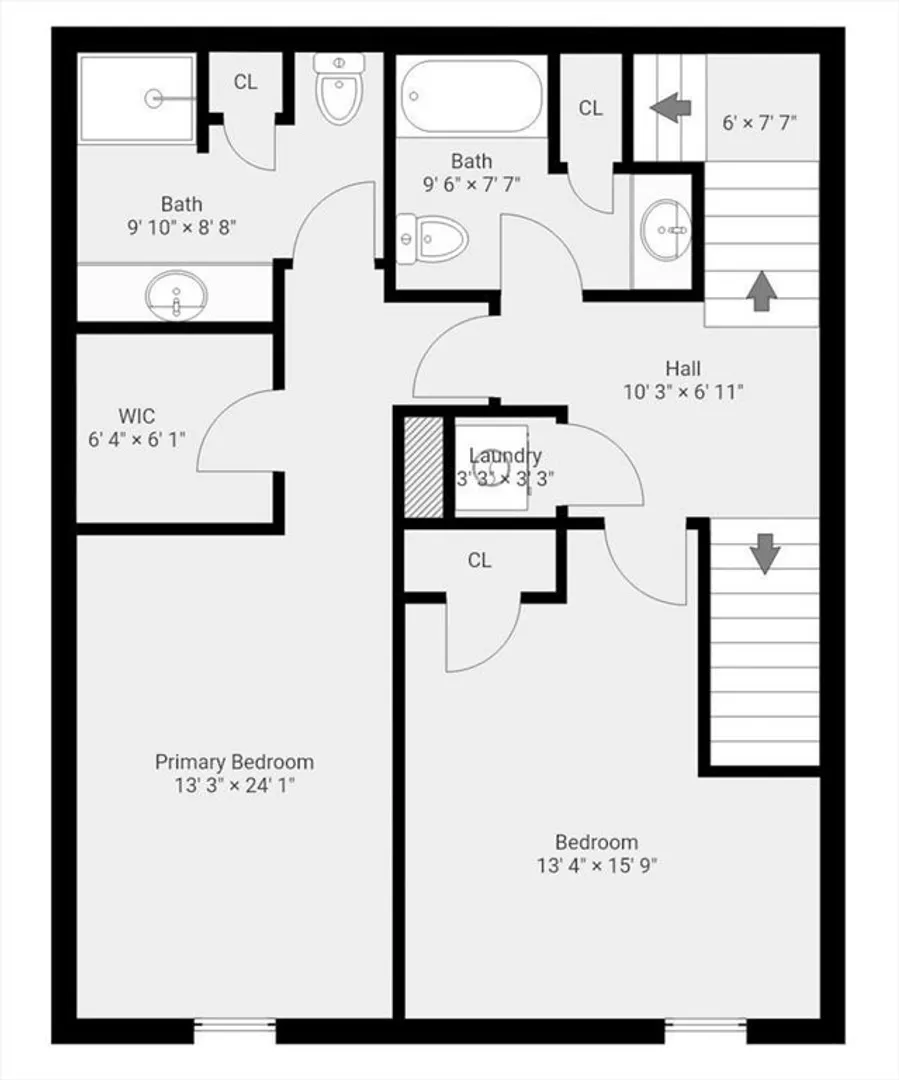
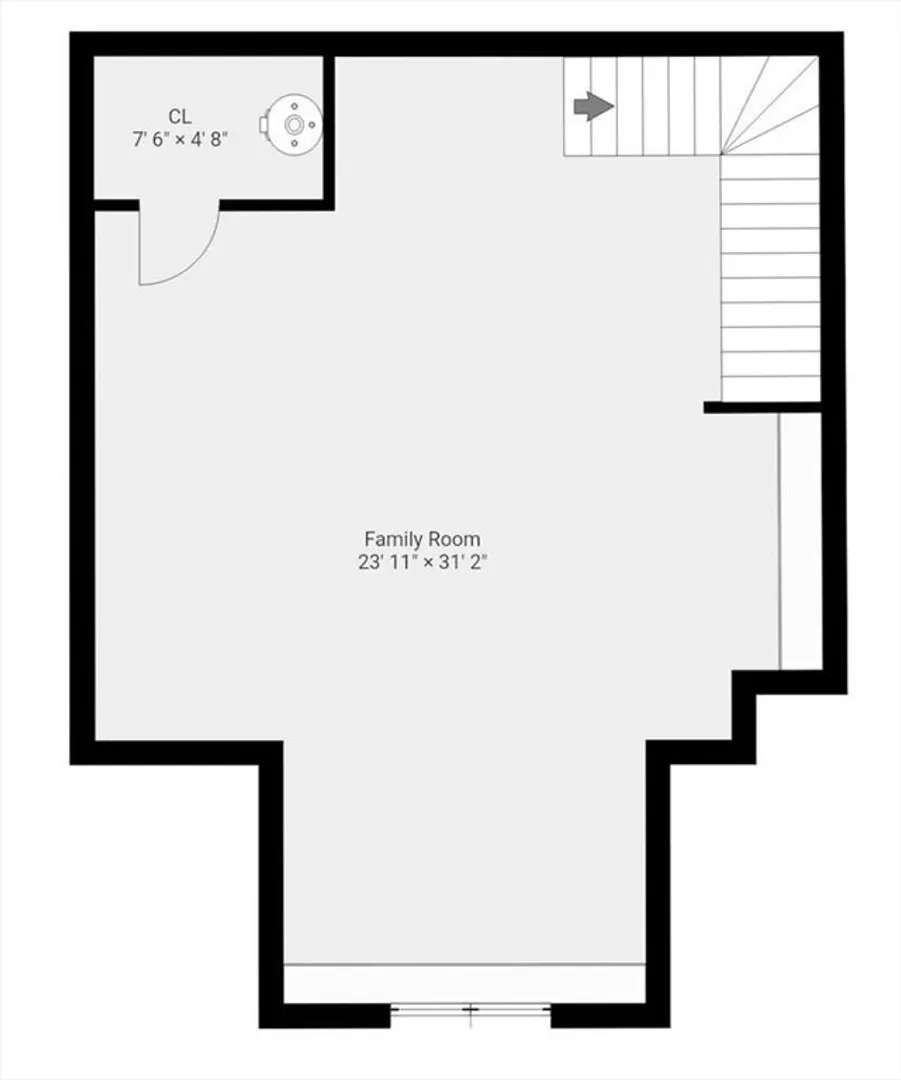
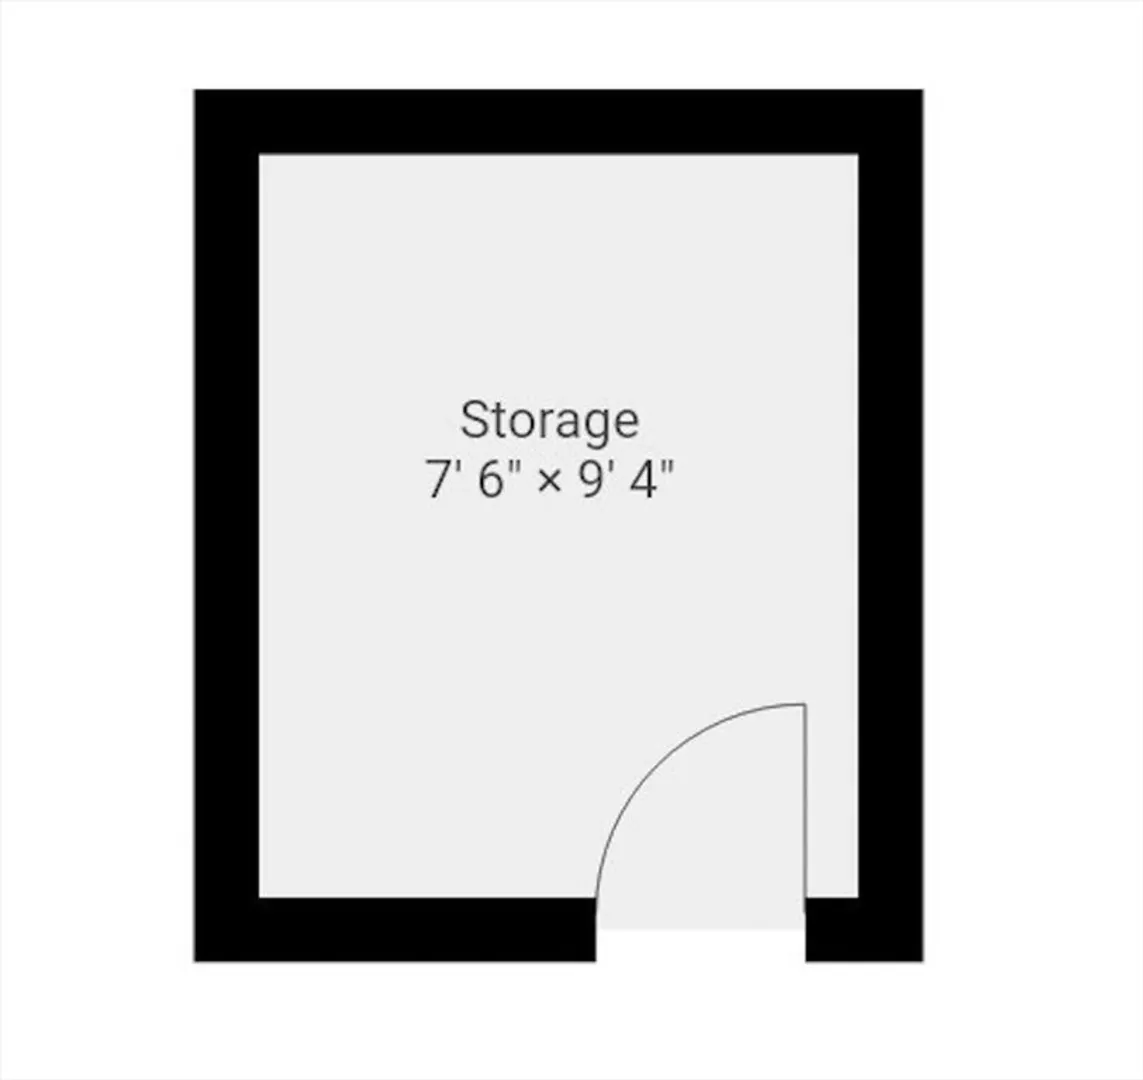
Welcome Home! Spacious townhouse offering more than 2200 square feet of living space over 3 levels of living, with a flexible floor plan to meet different needs! Walk into the unit’s private entrance where the 1st floor contains a open-concept living room with a gas fireplace, dining area, kitchen and half bath. You have a layout ideal for both everyday living and for entertaining. On the second floor you’ll find the main bedroom complete with a walk-in closet and ensuite bathroom, a large second bedroom and another private full bathroom. Laundry is on this floor for added convenience! The 3rd level – currently a family entertaining space -- is yours to create whatever living space you wish! What will it be for you? A family room, a 3rd bedroom, media room, a home office – or something new! Garage has one of the unit’s two assigned parking spaces, a designated storage room and a shared fitness room! Unit K is ideally situated toward the back of the property, offering a more private and tucked-away setting. The outside features a second assigned parking space, plenty of visitor parking, and common green space to enjoy! Conveniently located near local amenities, shopping, dining, and major commuter routes.
-
Highlights
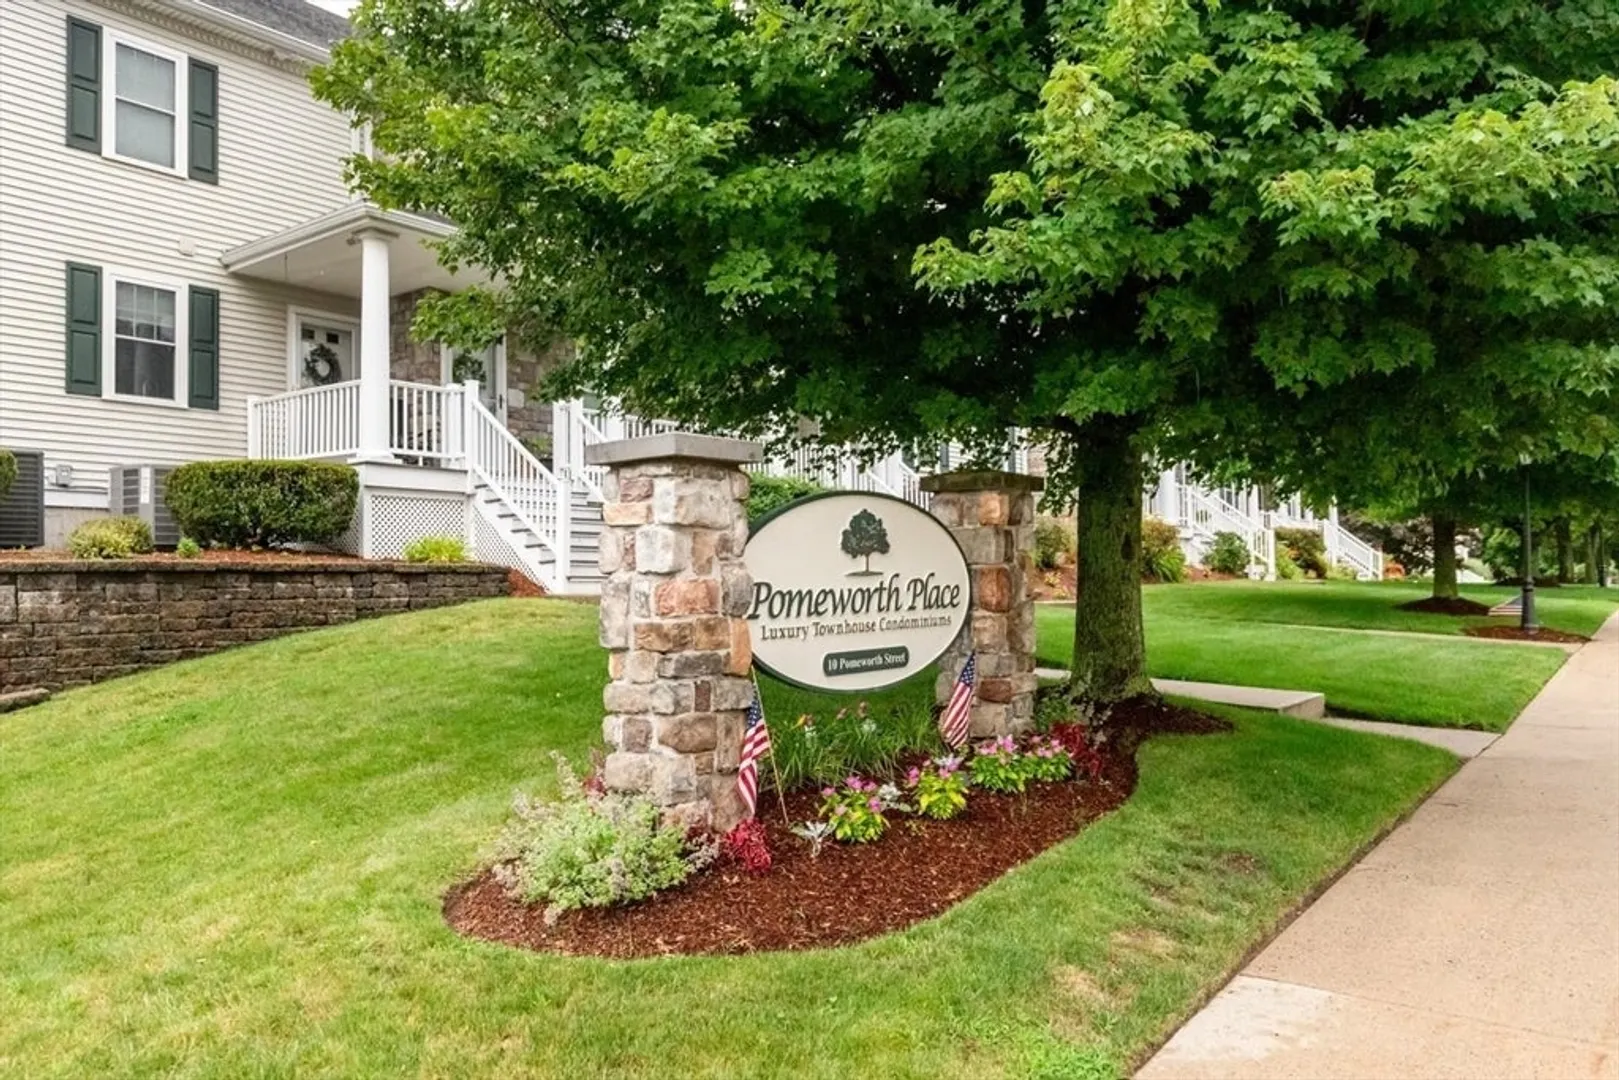
- Building Name: Pomeworth Place
- Heating: Forced Air, Natural Gas
- Parking Spots: 2
- Property Type: Condominium
- Total Rooms: 6
- Year Built: 2007
- Cooling: Central Air
- HOA Fee: $455
- Property Class: Residential
- Stories: 3
- Unit Number: K
- Status: Closed
-
Additional Details
- Appliances: Range, Dishwasher, Disposal, Microwave, Refrigerator, Washer, Dryer
- Construction: Frame
- Fireplaces: 1
- Pets Allowed: Yes w/ Restrictions
- SqFt Source: Public Record
- Year Built Details: Actual
- Zoning: Res
- Basement: N
- Exclusions: Personal Property Except Gifting: Bedroom Tv Mount, Mirror Over Staircase, 3rd Flr Small Tv & Mount
- Flooring: Tile, Carpet, Hardwood
- Roof: Shingle
- Total Number of Units: 14
- Year Built Source: Public Records
-
Amenities
- Community Features: Public Transportation, Shopping, Walk/Jog Trails, Highway Access, House of Worship, Private School, Public School
- Parking Features: Under, Storage, Assigned, Off Street, Guest
- Covered Parking Spaces: 1
-
Utilities
- Electric: 200+ Amp Service
- Water Source: Public
- Sewer: Public Sewer
-
Fees / Taxes
- Assessed Value: $651,500
- HOA Fee Includes: Insurance, Maintenance Structure, Maintenance Grounds, Snow Removal, Trash, Reserve Funds
- Taxes: $6,665
- HOA Fee Frequency: Monthly
- Tax Year: 2025
Similar Listings
Sold
30 Photos
Sold
NEW CONSTRUCTION
28 Photos
Sold
42 Photos
Sold
NEW CONSTRUCTION
17 Photos
Content © 2026 MLS Property Information Network, Inc. The information in this listing was gathered from third party resources including the seller and public records.
Listing information provided courtesy of Compass.
MLS Property Information Network, Inc. and its subscribers disclaim any and all representations or warranties as to the accuracy of this information.
