
Sold!
$625,000
2
Beds
1
Bath
956
Living Area
-
Property Description
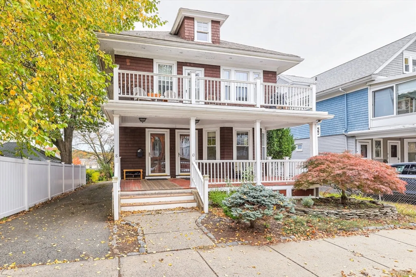
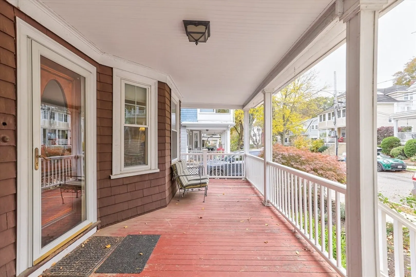
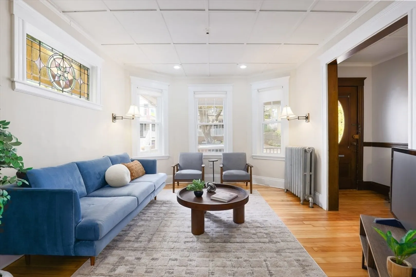
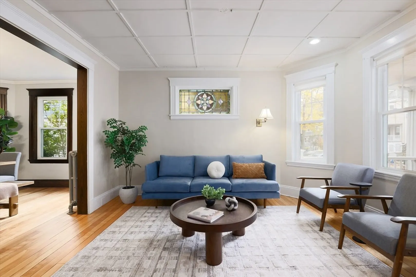
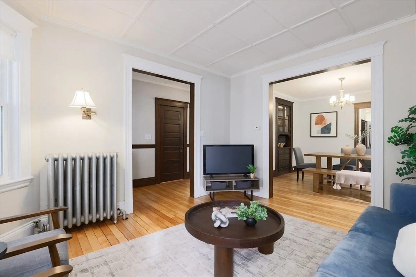
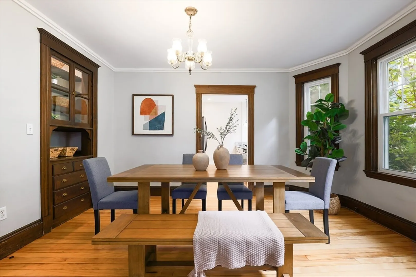
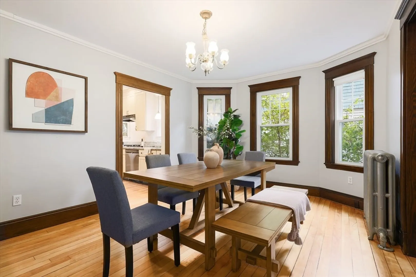
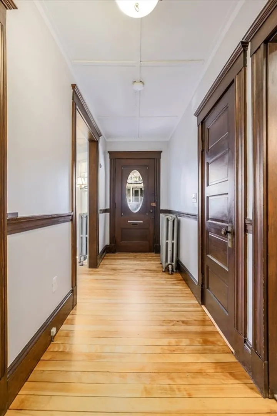
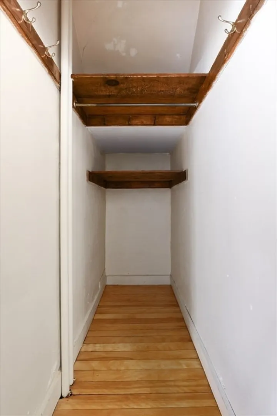
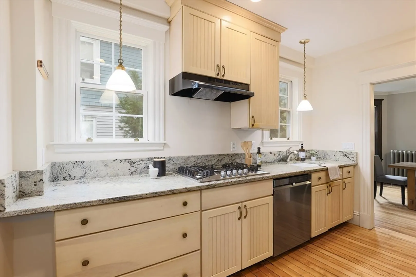
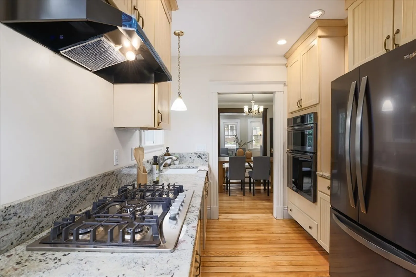
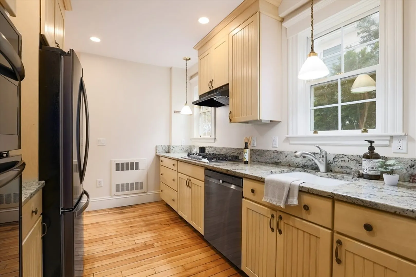
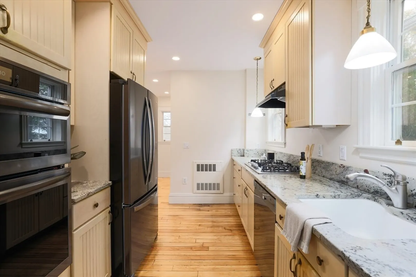
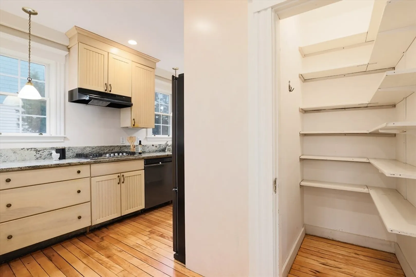
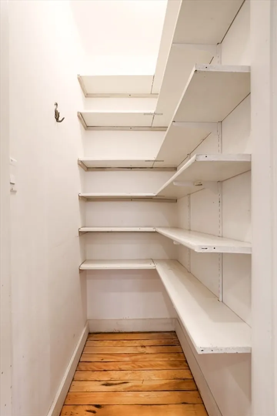
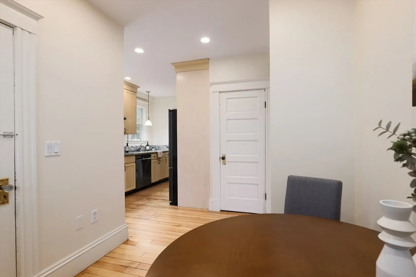
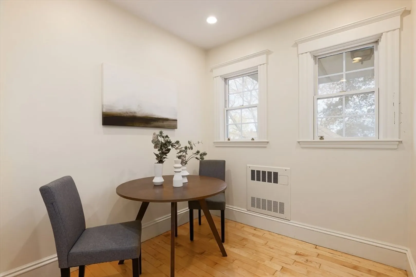
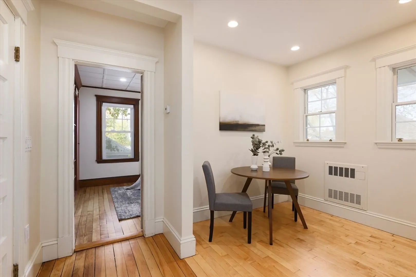
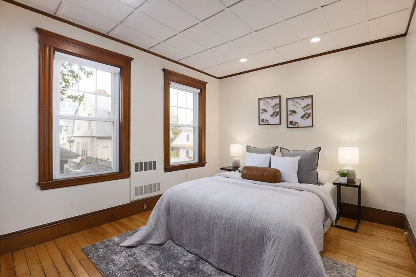
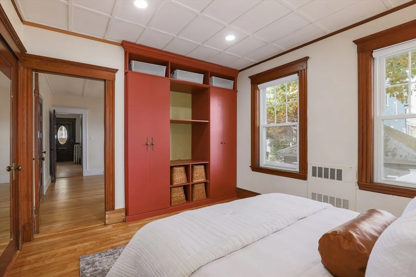
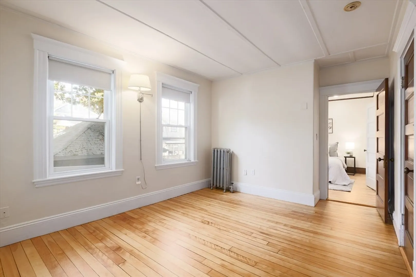
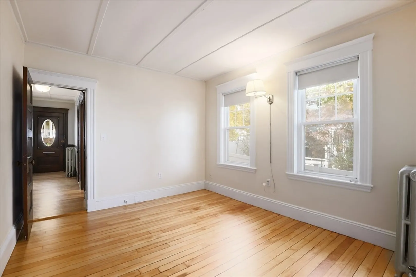
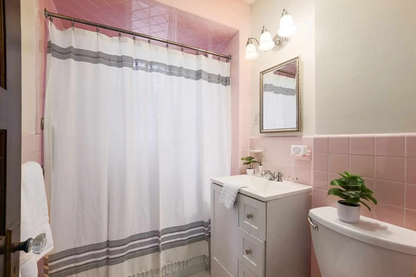
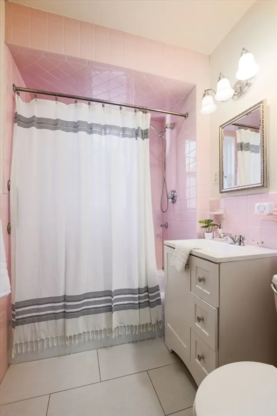
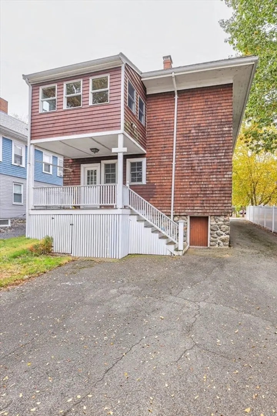
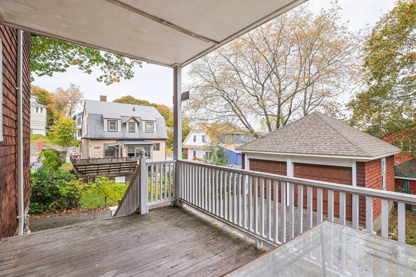
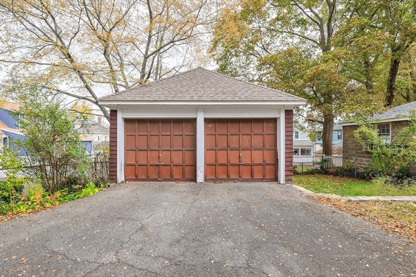
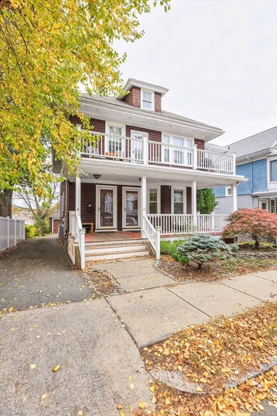
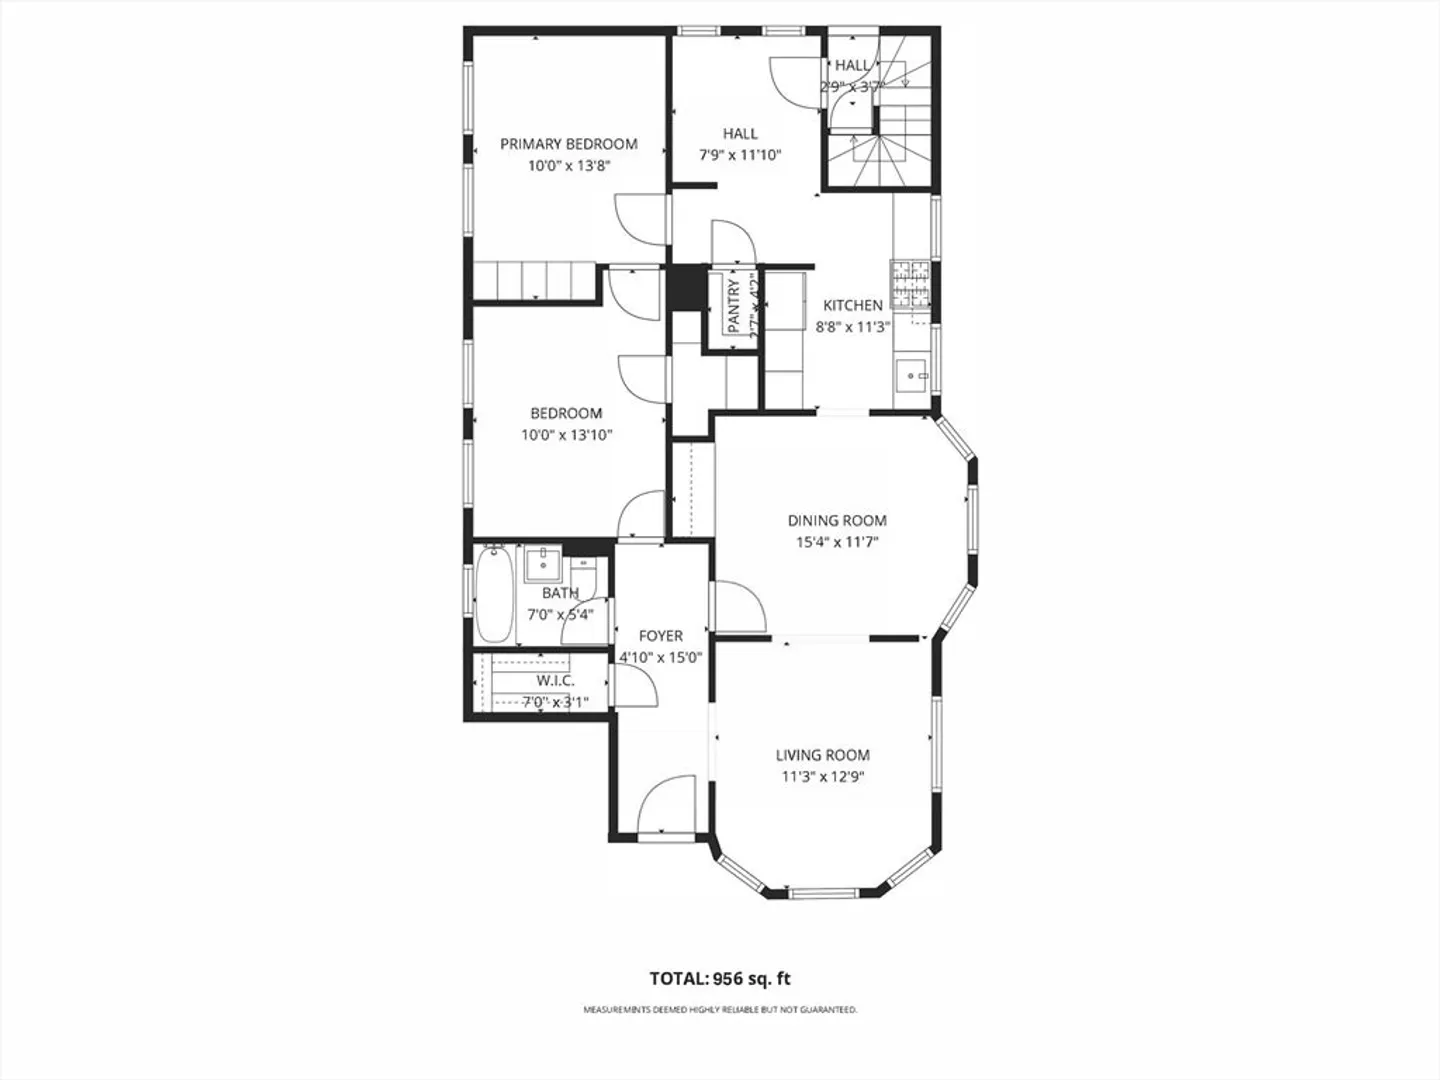
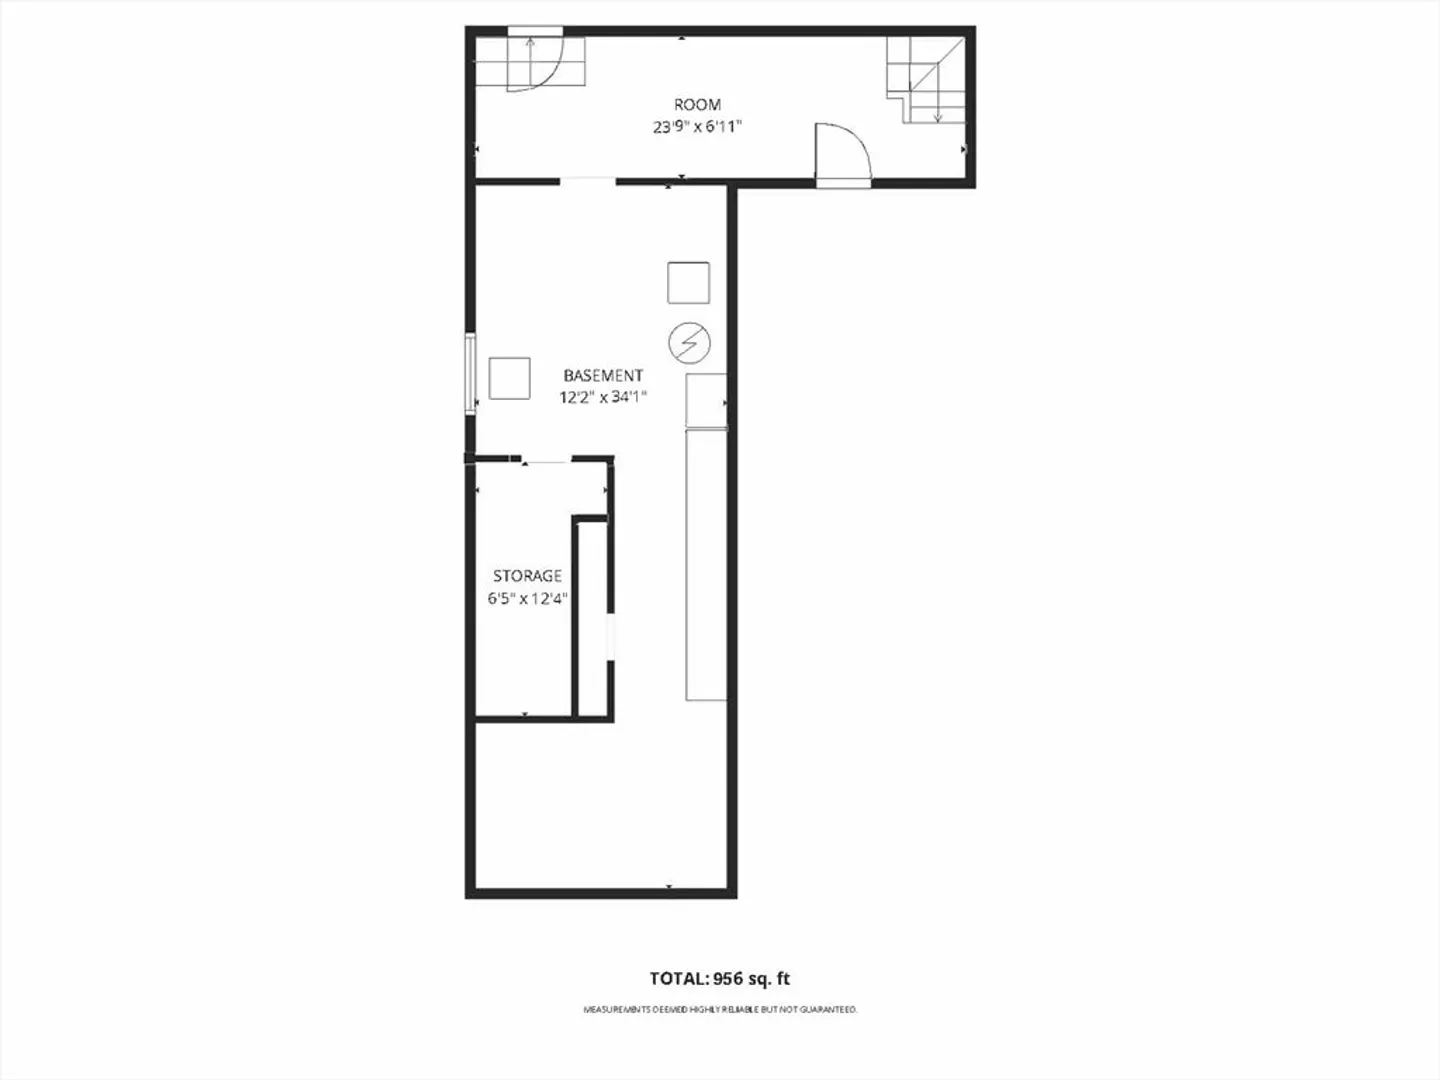
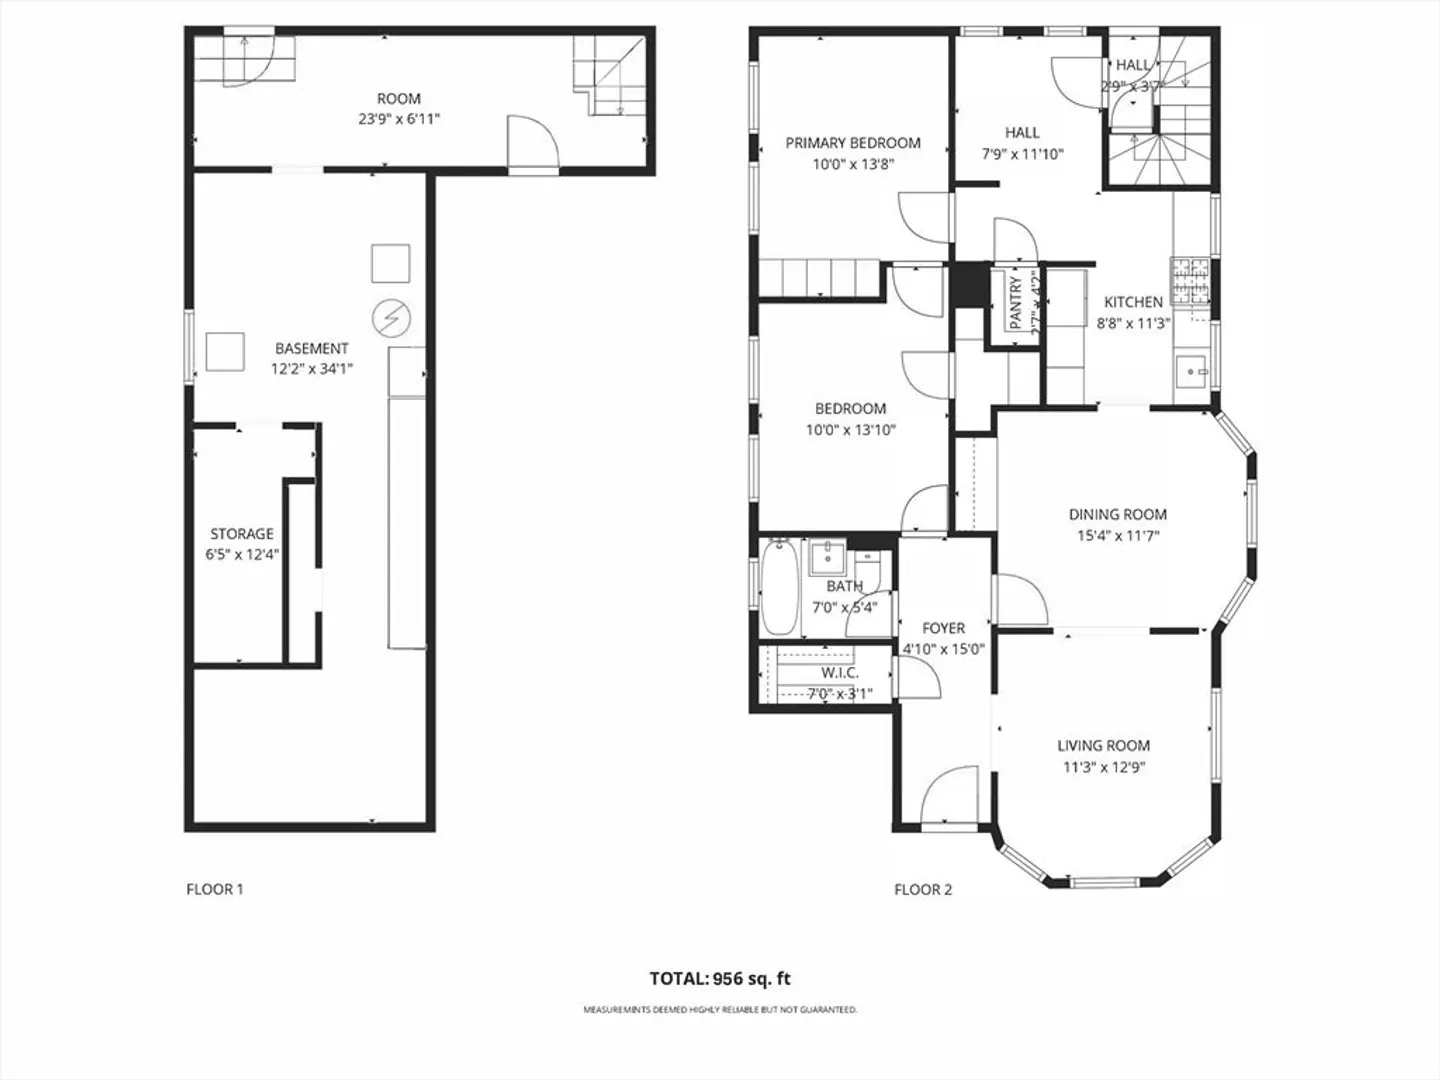
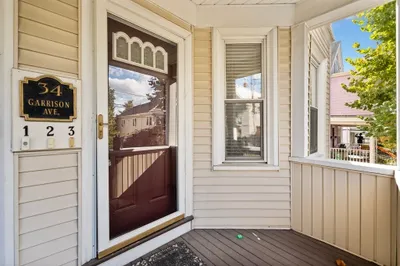
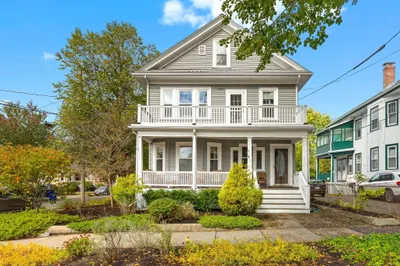
Step onto the wide front porch and then into a warm, welcoming home where charm meets convenience. Inside, beautifully refinished hardwood floors flow through spacious rooms filled with natural light. Featured throughout is original woodwork and a built-in china cabinet in the dining room which speak to the home’s character. The updated kitchen offers all new appliances, a cozy breakfast nook, and easy access to the outdoors. With two bedrooms and one full bath, this first-floor, no-fee condo offers comfort and style in equal measure. Don't miss the stained glass window! Enjoy off-street parking, one garage bay, and basement storage. Perfectly situated halfway between Arlington Center and The Heights, you’ll have shops, cafés, and public transportation all nearby. Also nearby is a coveted elementary school, Arlington High School and the bike path. A large front porch and private backyard space complete the picture—an ideal blend of classic detail and modern ease.
-
Highlights
- Heating: Natural Gas
- Property Class: Residential
- Stories: 1
- Unit Number: 10
- Status: Closed
- Parking Spots: 2
- Property Type: Condominium
- Total Rooms: 5
- Year Built: 1913
-
Additional Details
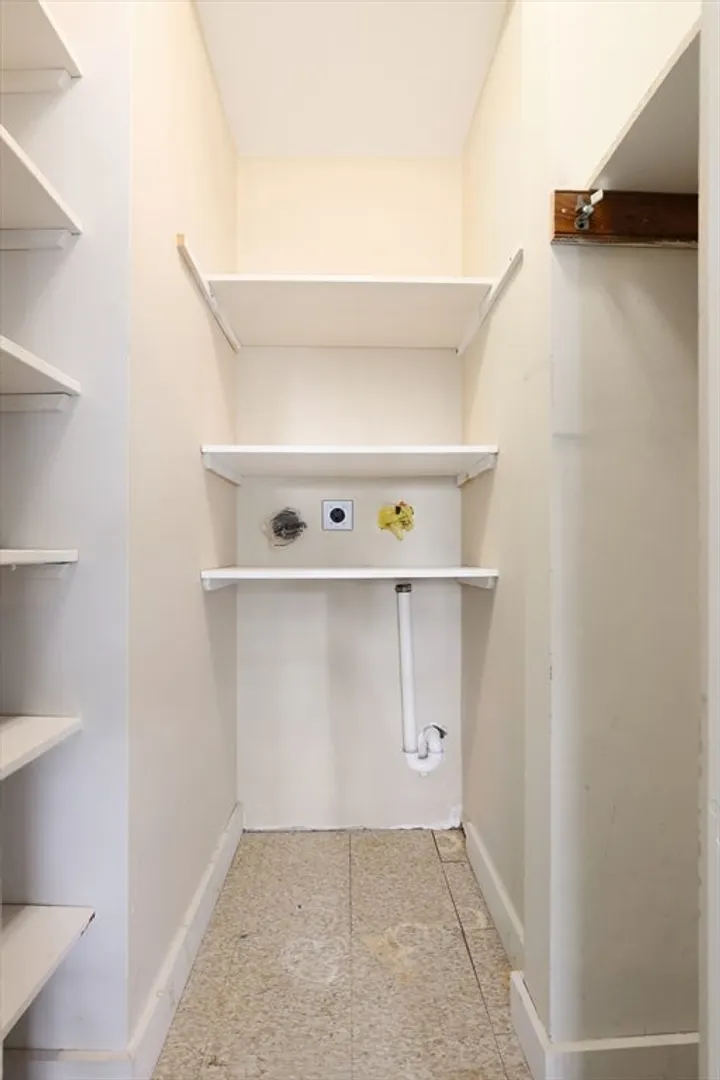
- Appliances: Range, Oven, Disposal, Microwave, Refrigerator, Washer, Dryer
- Construction: Frame
- Flooring: Wood
- SqFt Source: Public Record
- Year Built Details: Actual
- Zoning: R2
- Basement: Y
- Exterior Features: Porch, Deck - Wood
- Roof: Shingle
- Total Number of Units: 2
- Year Built Source: Public Records
-
Amenities
- Community Features: Public Transportation, Shopping, Park, Medical Facility, Laundromat, Bike Path, Highway Access, House of Worship, Private School, Public School, T-Station
- Parking Features: Detached, Off Street
- Covered Parking Spaces: 1
-
Utilities
- Sewer: Public Sewer
- Water Source: Public
-
Fees / Taxes
- Assessed Value: $515,900
- Taxes: $5,556
- Tax Year: 2025
Similar Listings
Sold
28 Photos
Sold
25 Photos
Sold
22 Photos
Sold
28 Photos
Content © 2026 MLS Property Information Network, Inc. The information in this listing was gathered from third party resources including the seller and public records.
Listing information provided courtesy of Dreamega International Realty LLC.
MLS Property Information Network, Inc. and its subscribers disclaim any and all representations or warranties as to the accuracy of this information.
