
10 Pioneer Circle
$849,900
3
Beds
2/1
Baths
1,964
Sqft
- Request Info
- Call
- Save
-
More
- Mortgage Calculator

Property Tools
$849,900
3
Beds
2/1
Baths
1,964
Living Area
-
Property Description
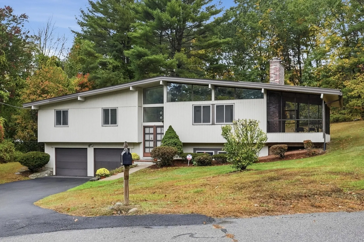
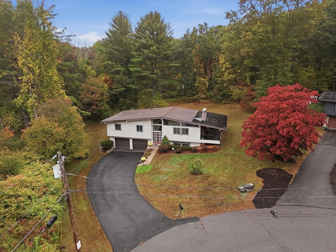
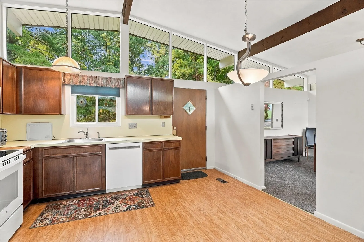
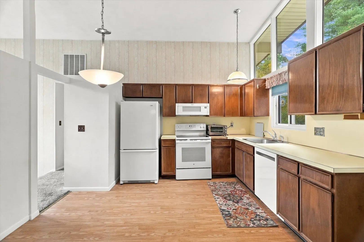
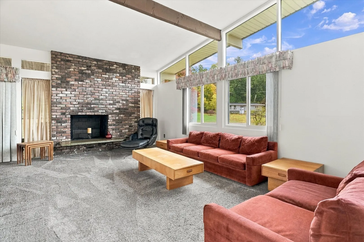
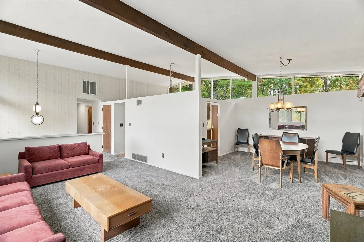
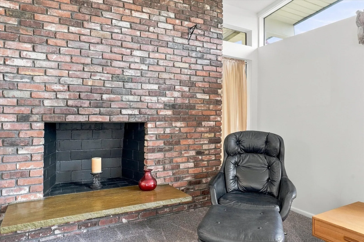
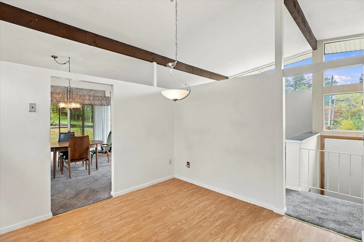
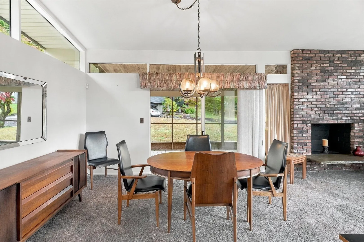
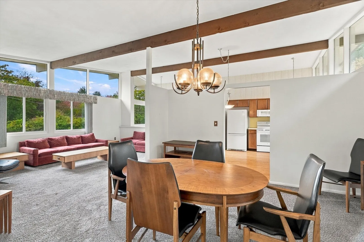
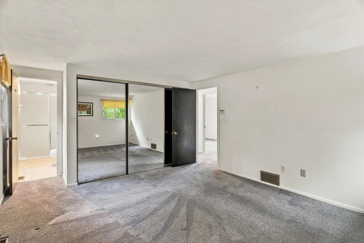
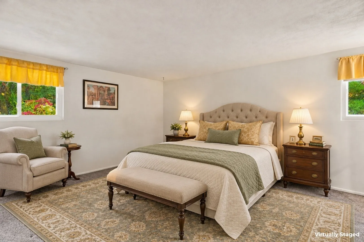
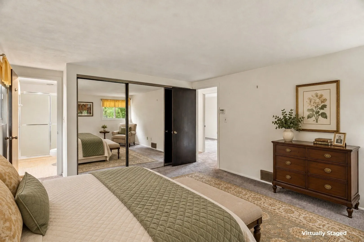
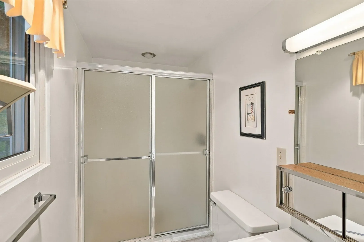
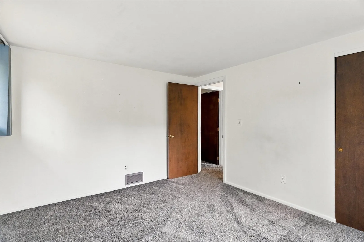
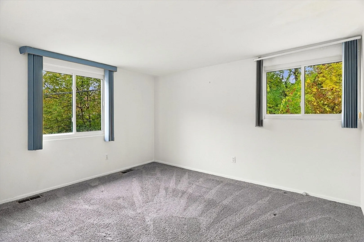
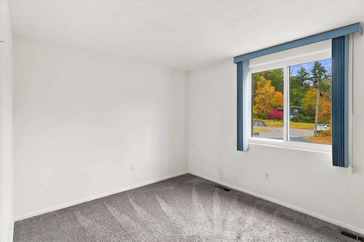
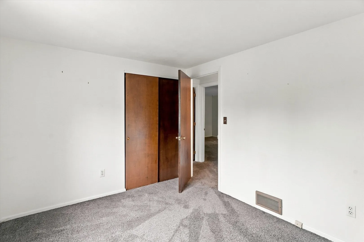
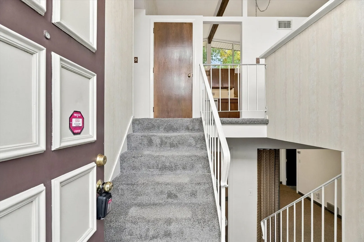
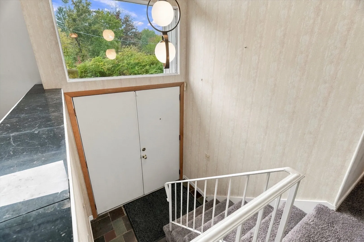
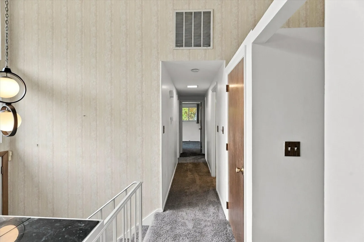
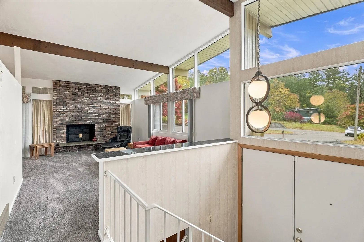
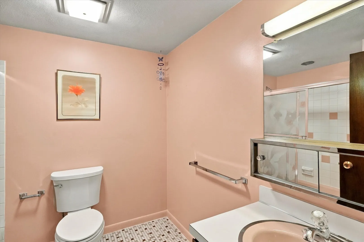
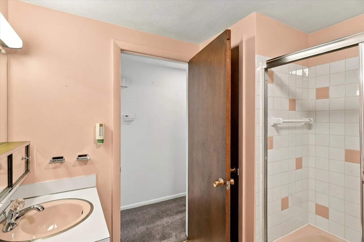
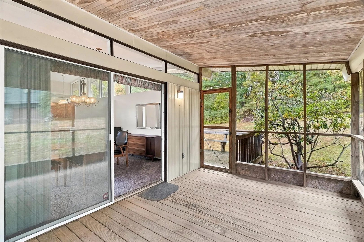
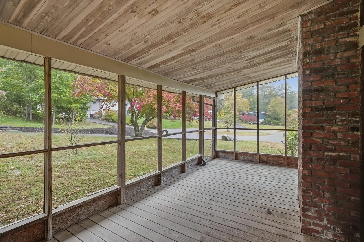
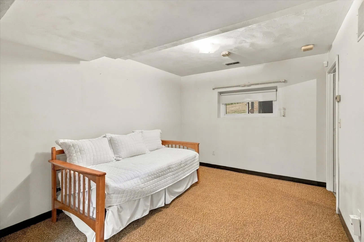
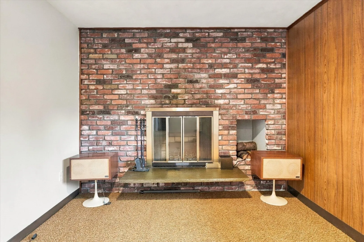
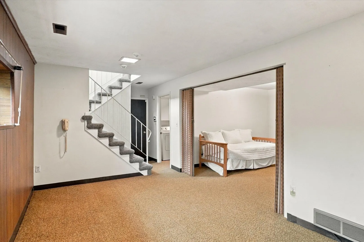
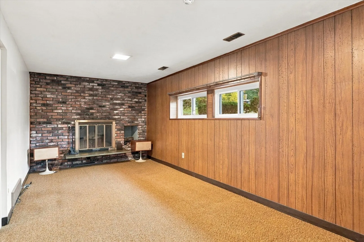
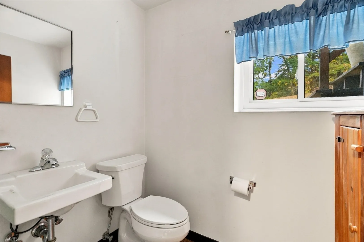
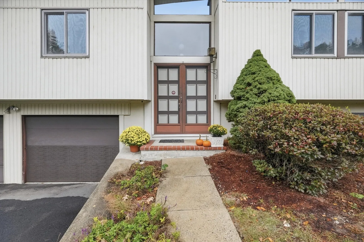
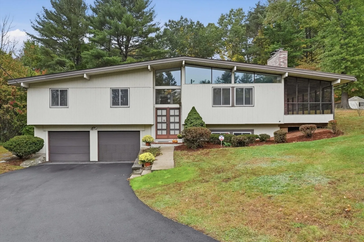
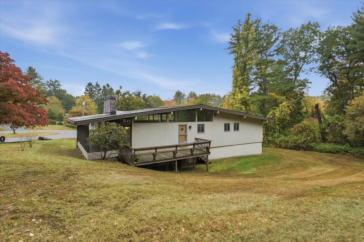
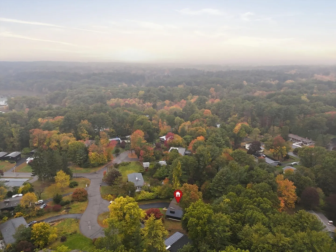
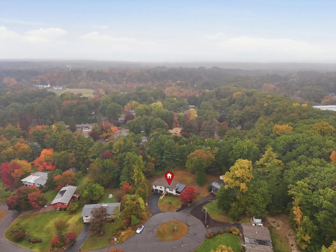
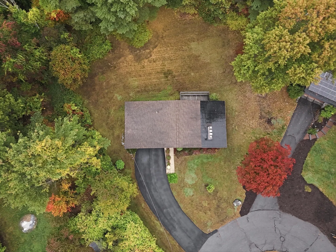
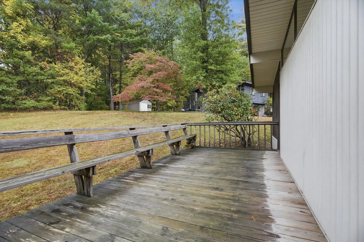
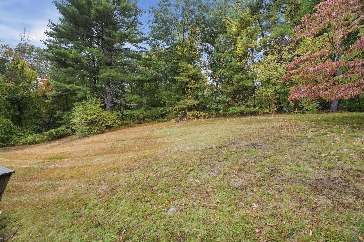
Imagine coming home to the peaceful charm of this tucked-away Andover neighborhood, where the trees provide a lovely sense of privacy and life feels just a little quieter. Nestled on a beautiful 0.8-acre wooded lot at the end of a cul-de-sac with just four homes, this inviting 1960s gem blends mid-century character with the comforts of today. Offering 3 bedrooms, 2.5 baths, and nearly 1,964 square feet, there's room to settle in, make memories, and create a home that reflects your own style.The open living, dining, and kitchen areas flow naturally together, creating a welcoming space for everyday moments and gatherings with family and friends. Hardwood floors lie beneath the main-level carpeting, ready to be uncovered and brought back to life. The primary bedroom offers the convenience of its own private bath, while central air keeps you comfortable through every season. One of the home's special pleasures is the screened porch that stretching from the front to back length of the house—a perfect spot for morning coffee, a good book, or relaxed summer evenings. Step out onto the deck and enjoy the peaceful view of your sloping backyard, surrounded by nature. Thoughtful front landscaping adds to the home's welcoming curb appeal, and the eight-year-old roof offers added peace of mind.The kitchen's classic wood cabinets offer an opportunity to add your own personal touch over time. With its wonderful setting, inviting layout, and timeless character, this is more than a house—it's a place to put down roots, enjoy a little breathing room, and make it your own. Come discover the possibilities and picture yourself at home in Andover. Close to private schools, downtown Andover, major highways and tax-free shopping in NH. Don't miss this one!
-
Highlights
- Cooling: Central Air
- Parking Spots: 8
- Property Type: Single Family Residence
- Total Rooms: 7
- Status: Active
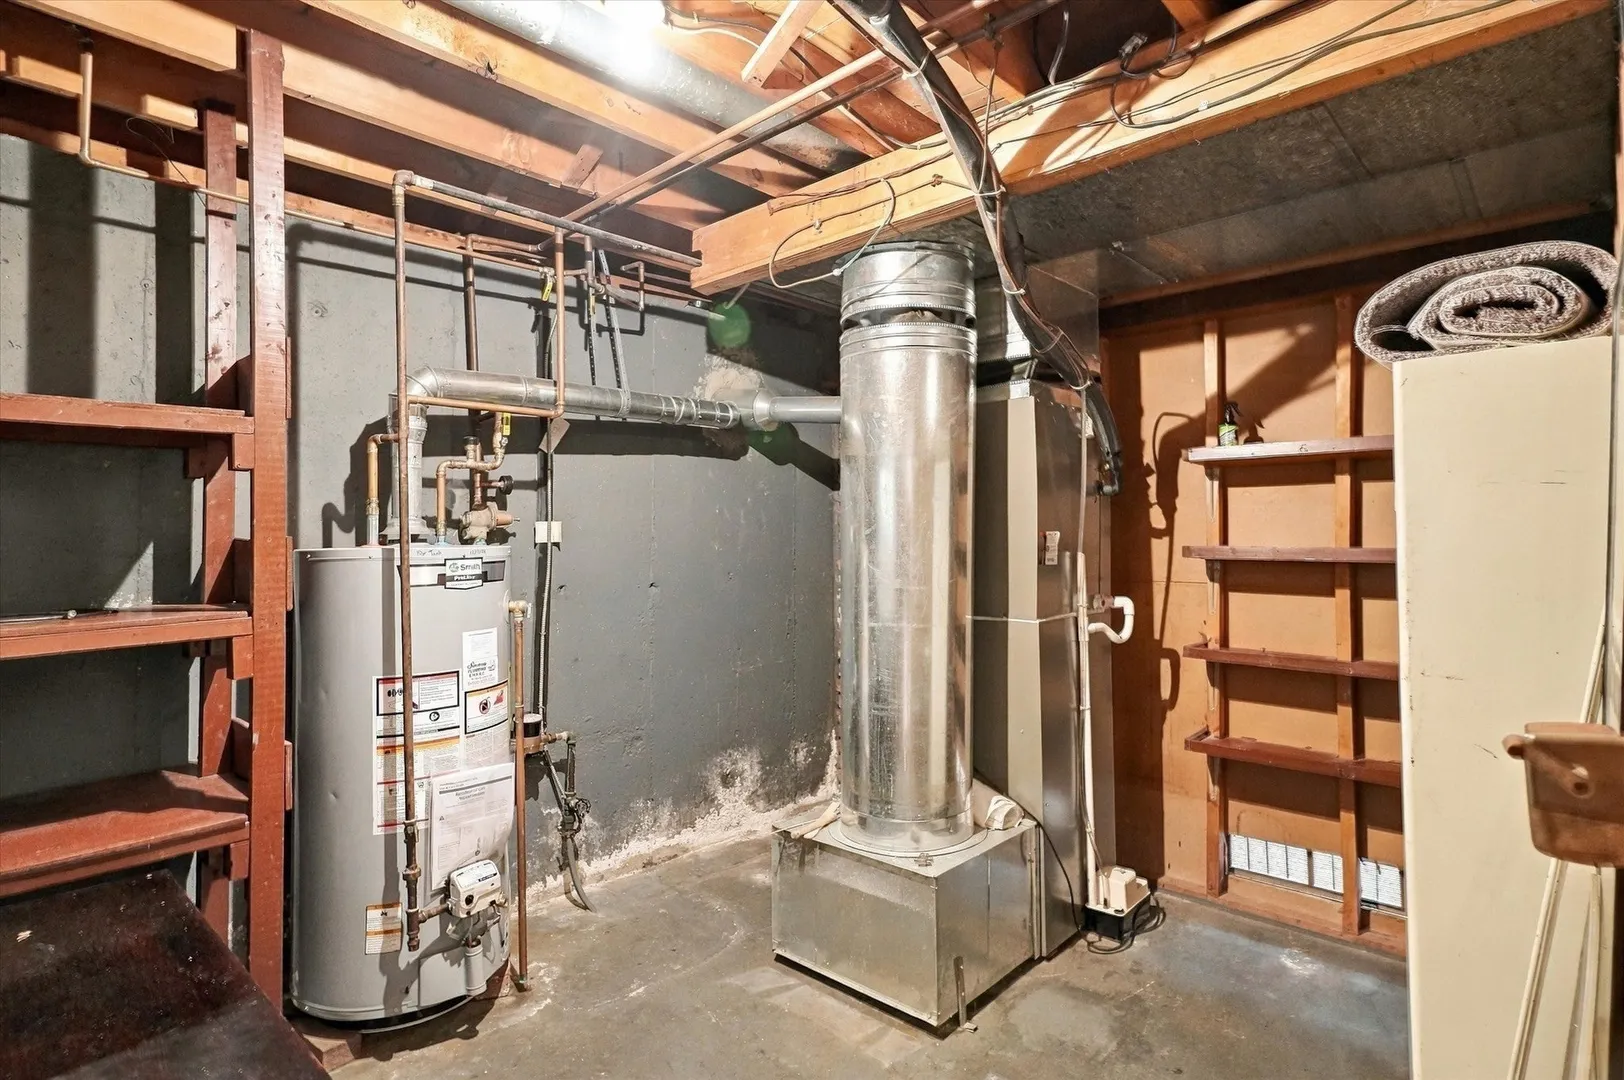
- Heating: Forced Air
- Property Class: Residential
- Style: Split Entry
- Year Built: 1966
-
Additional Details
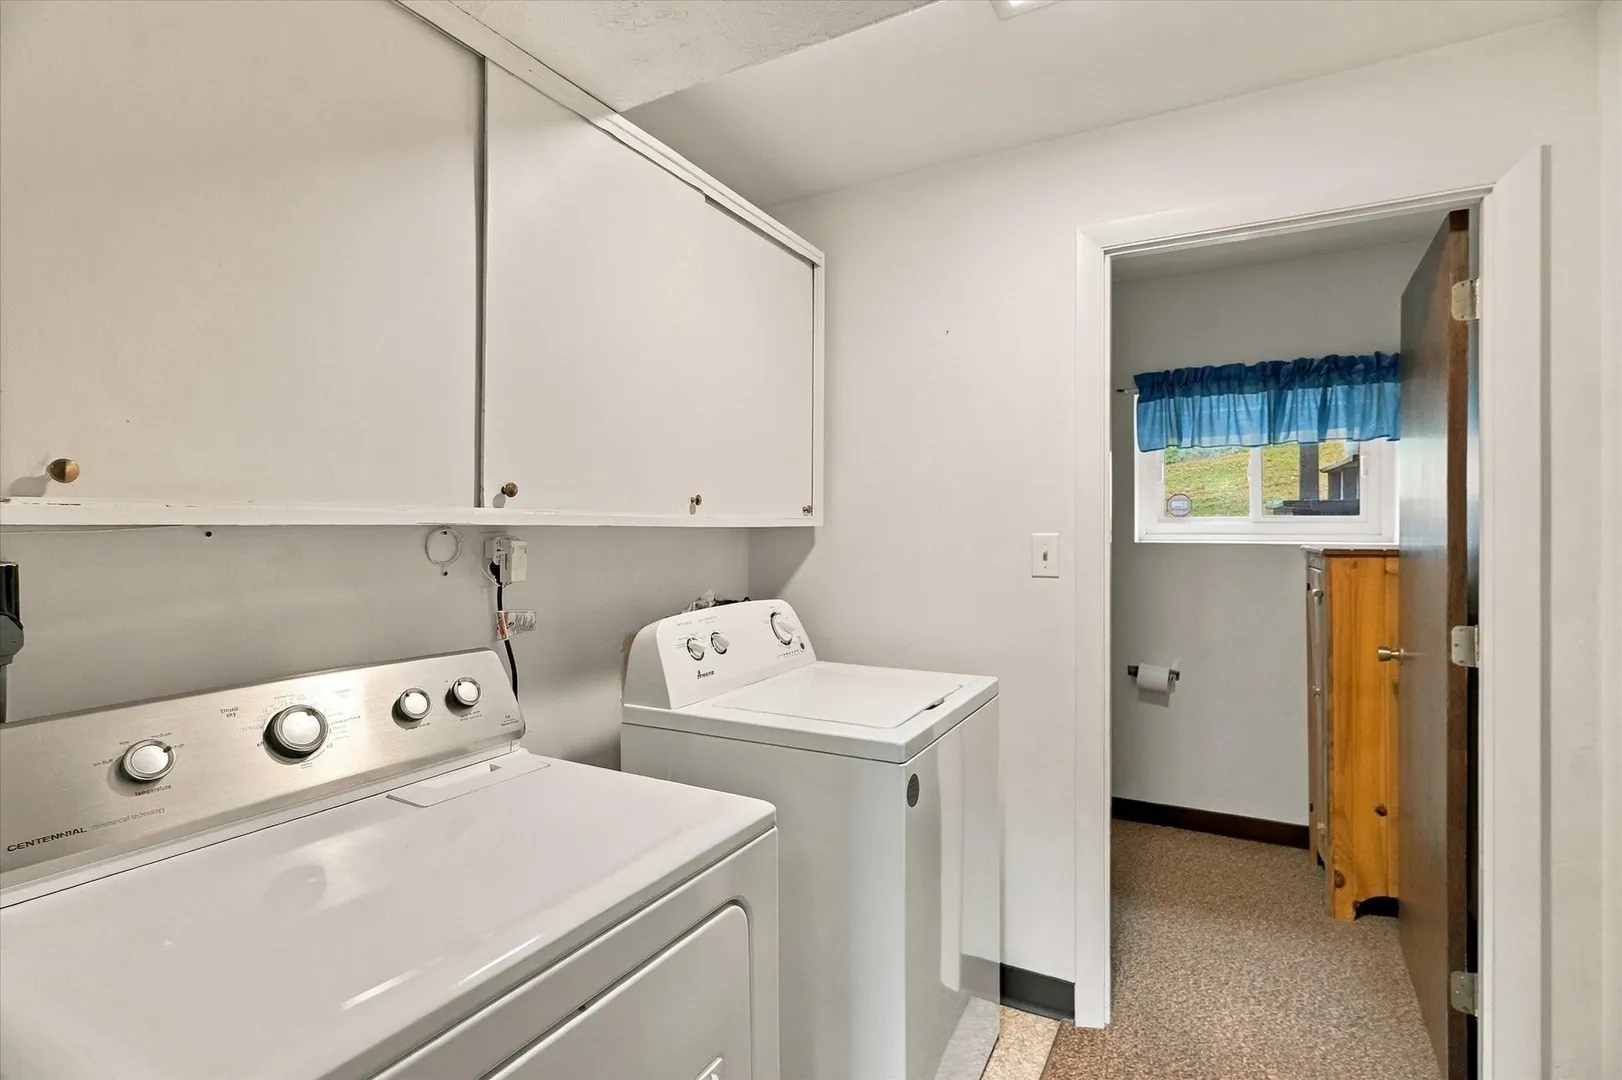
- Appliances: Gas Water Heater, Range, Dishwasher, Disposal, Refrigerator, Washer, Dryer
- Construction: Frame
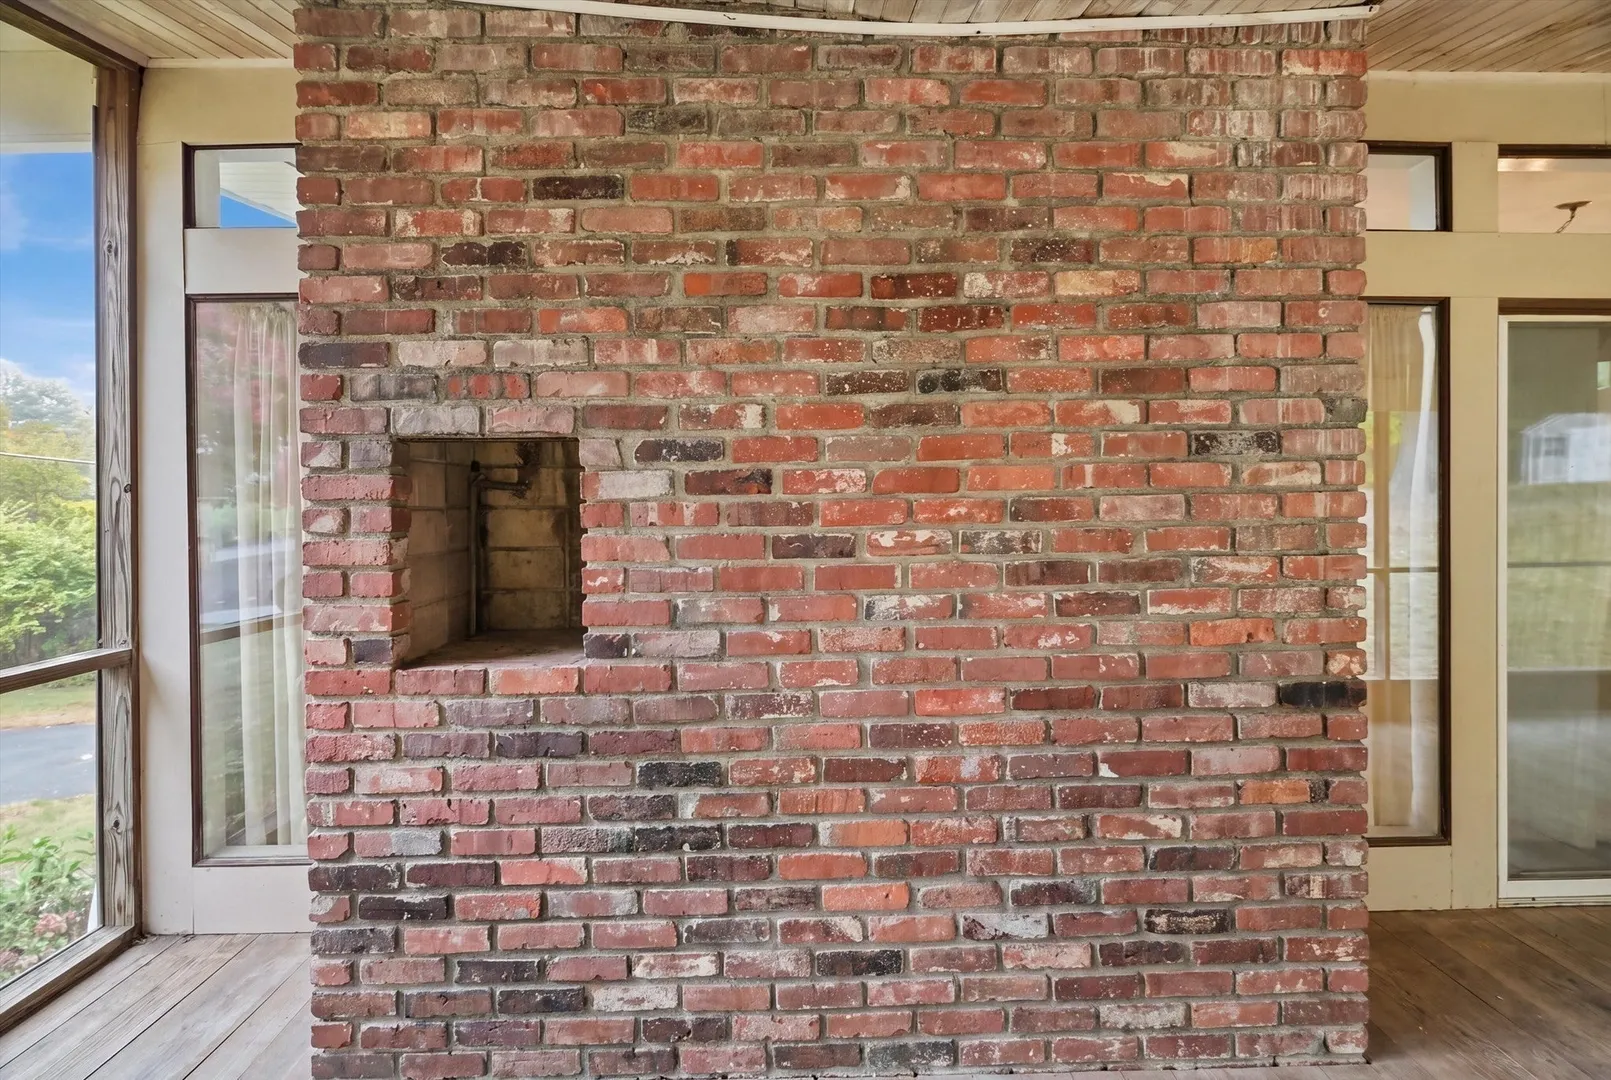
- Fireplaces: 2
- Foundation: Concrete Perimeter
- Lot Features: Cul-De-Sac, Gentle Sloping
- Roof: Shingle
- Year Built Details: Actual
- Zoning: Srb
- Basement: Partial, Finished, Partially Finished, Interior Entry, Garage Access
- Exterior Features: Porch - Screened, Deck, Patio
- Flooring: Carpet, Laminate, Hardwood, Flooring - Wall to Wall Carpet, Concrete, Flooring - Wood
- Interior Features: Storage, Breezeway, Bonus Room
- Road Frontage Type: Public
- SqFt Source: Public Record
- Year Built Source: Public Records
-
Amenities
- Community Features: Public Transportation, Shopping, Park, Walk/Jog Trails, Golf, Medical Facility, Laundromat, Conservation Area, Highway Access, House of Worship, Private School, Public School, T-Station, University
- Parking Features: Attached, Under, Garage Door Opener, Storage, Off Street, Paved
- Covered Parking Spaces: 2
- Security Features: Security System
-
Utilities
- Electric: 110 Volts
- Water Source: Public
- Sewer: Public Sewer
-
Fees / Taxes
- Assessed Value: $795,800
- Taxes: $9,940
- Tax Year: 2025
Similar Listings
Sold
6 Photos
Sold
35 Photos
Sold
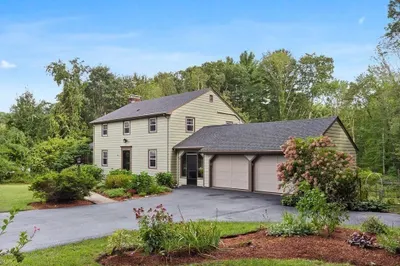
42 Photos
Sold
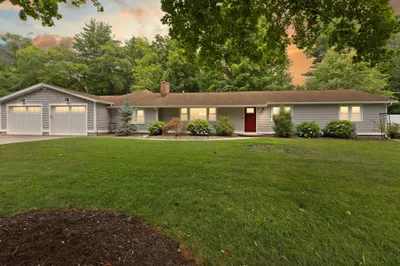
42 Photos
Content © 2026 MLS Property Information Network, Inc. The information in this listing was gathered from third party resources including the seller and public records.
Listing information provided courtesy of Leading Edge Real Estate.
MLS Property Information Network, Inc. and its subscribers disclaim any and all representations or warranties as to the accuracy of this information.