
Sold!
$615,000
7
Beds
4
Baths
3,054
Living Area
-
Property Description
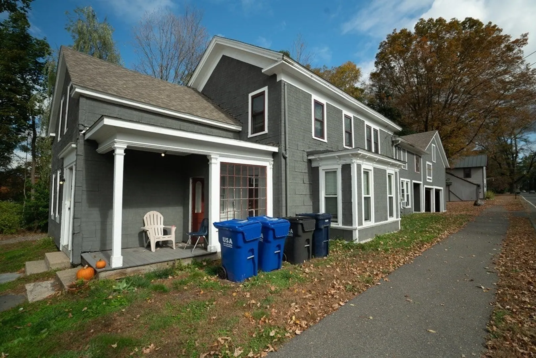
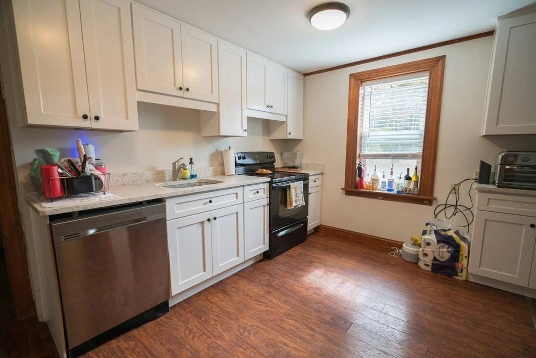
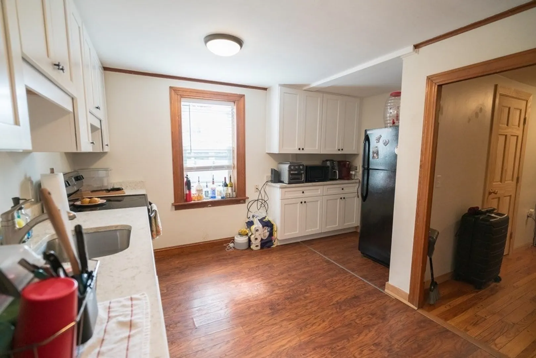
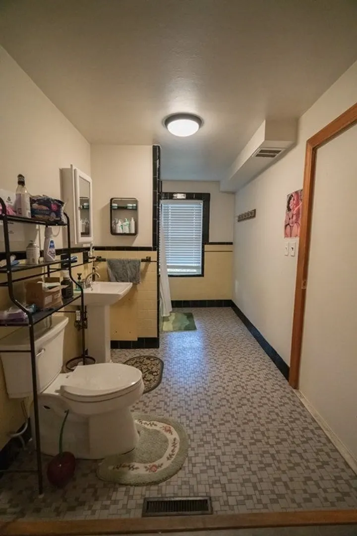
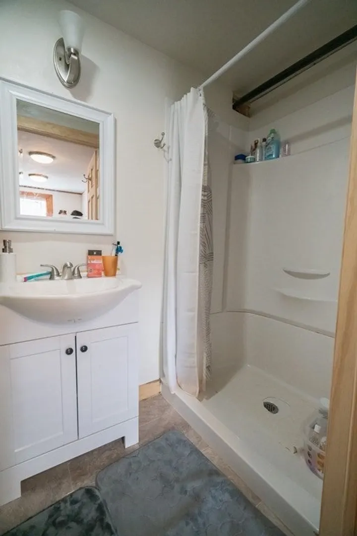
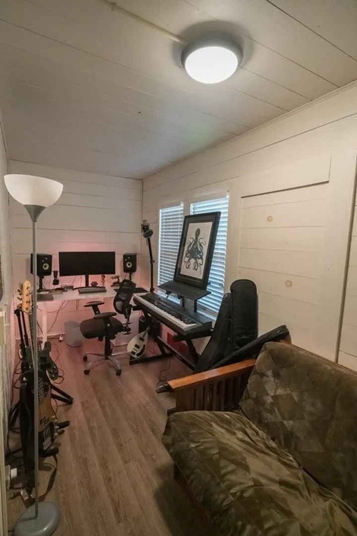
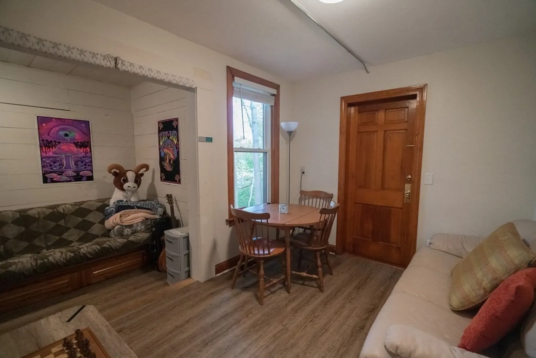
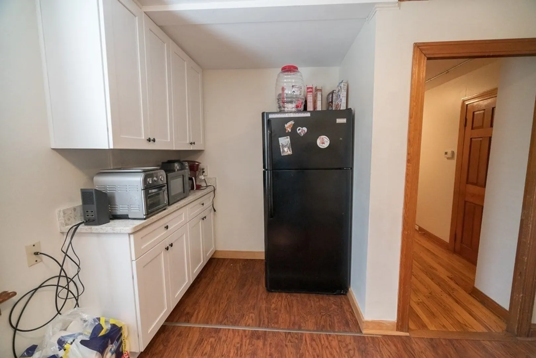
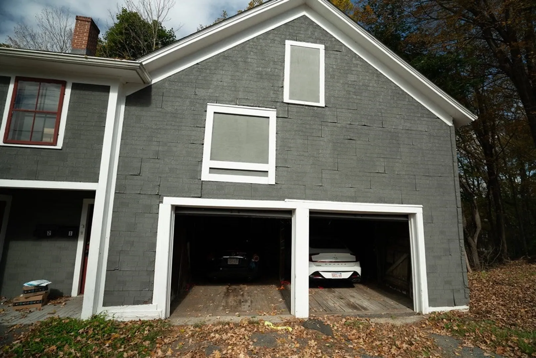
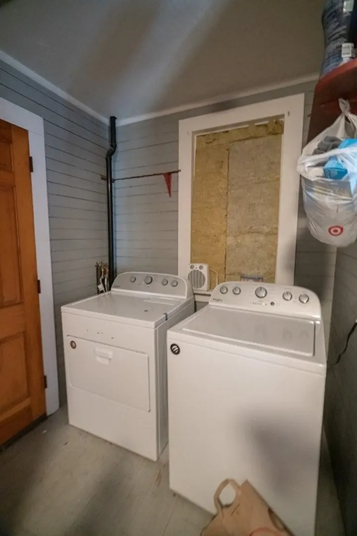
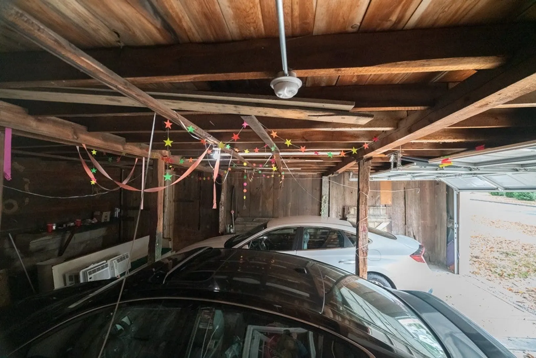
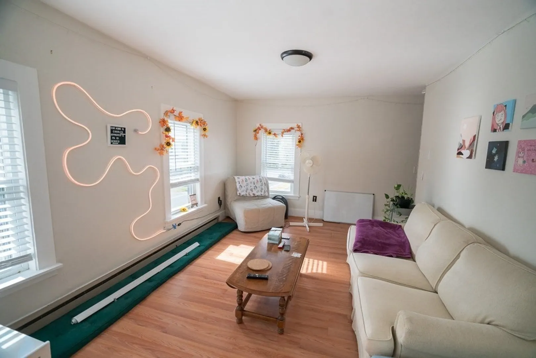
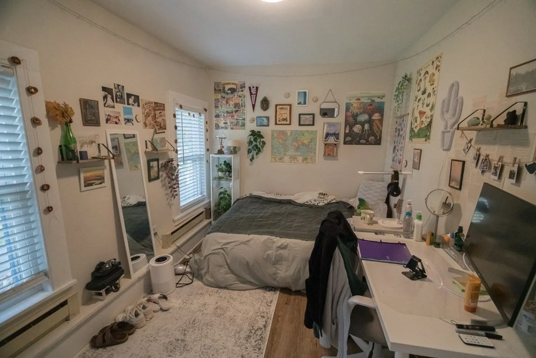
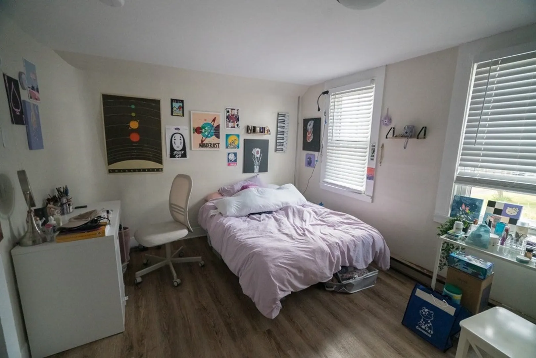
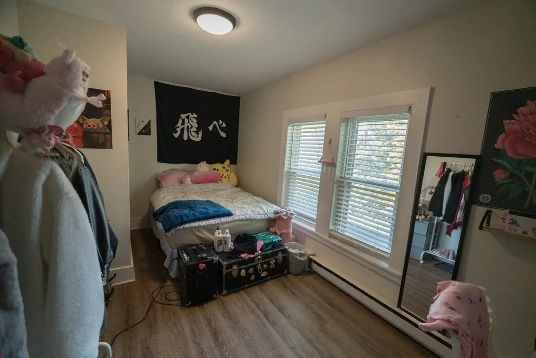
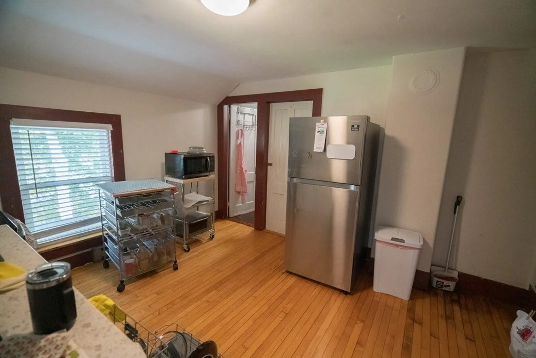
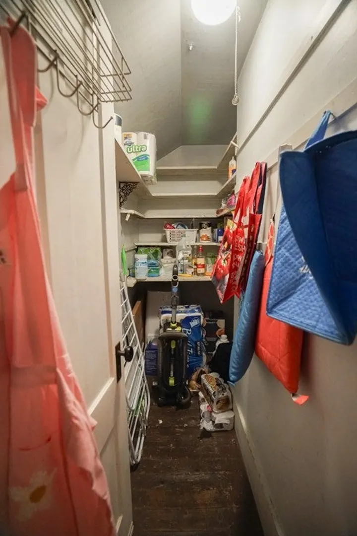
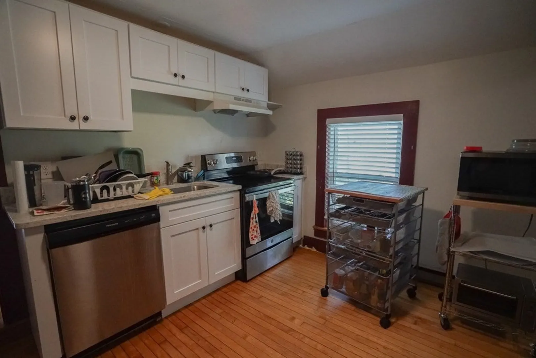
Attention Investors! This is an opprotunity to purchase a turnkey 2 family that has been completely remodeled in a great location with a strong rental history. There is a common area Laundry for both units that is easily accessed on the 1st floor. There are also 2 covered parking spaces in the garage, with additonal unfinished space over the garage on the 2nd floor. Both units boast granite counter tops in the kitchens with a mix of Hardwood flooring and Luxury Plank throughout which is easy to maintain. The property is currently rented through 5/30/2024. Showings by appointment.
-
Highlights
- Area: North Amherst
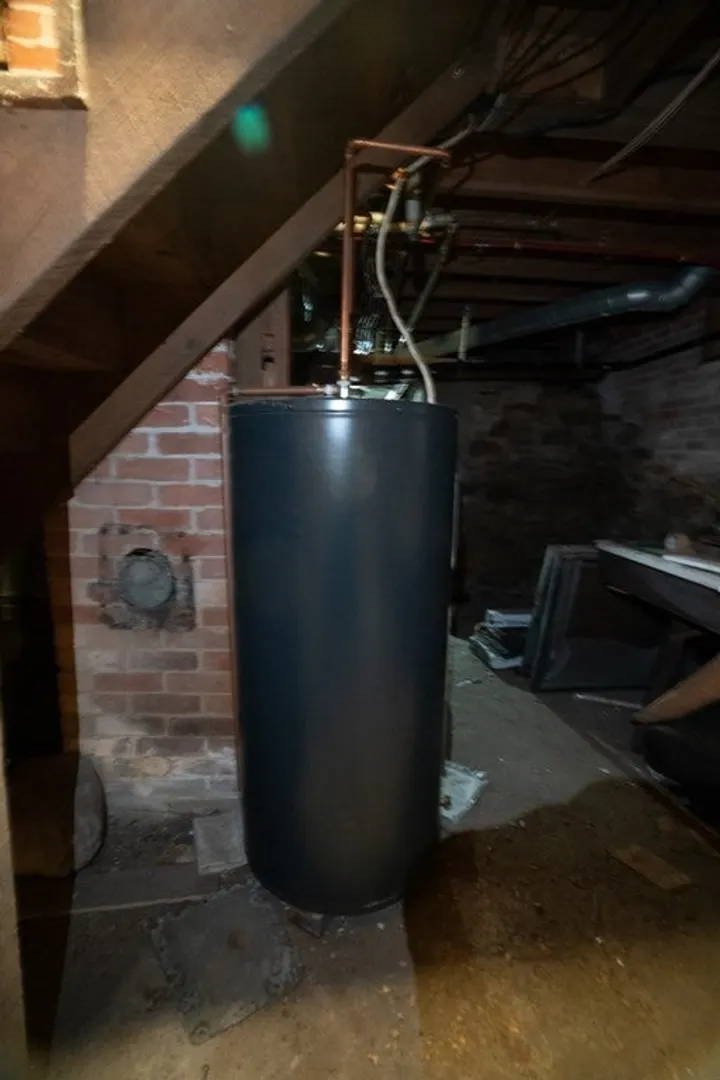
- Heating: Unit 1(Hot Water Baseboard, Oil), Unit 2(Electric Baseboard)
- Property Class: Residential Income
- Total Rooms: 12
- Status: Closed
- Cooling: Unit 1(Window AC), Unit 2(Window AC)
- Parking Spots: 4
- Property Type: 2 Family - 2 Units Up/Down
- Year Built: 1850
-
Additional Details
- Appliances: Unit 1(Range, Dishwasher, Refrigerator), Unit 2(Range, Dishwasher, Refrigerator), Utility Connections for Electric Range, Utility Connections for Electric Dryer
- Construction: Frame, Post & Beam
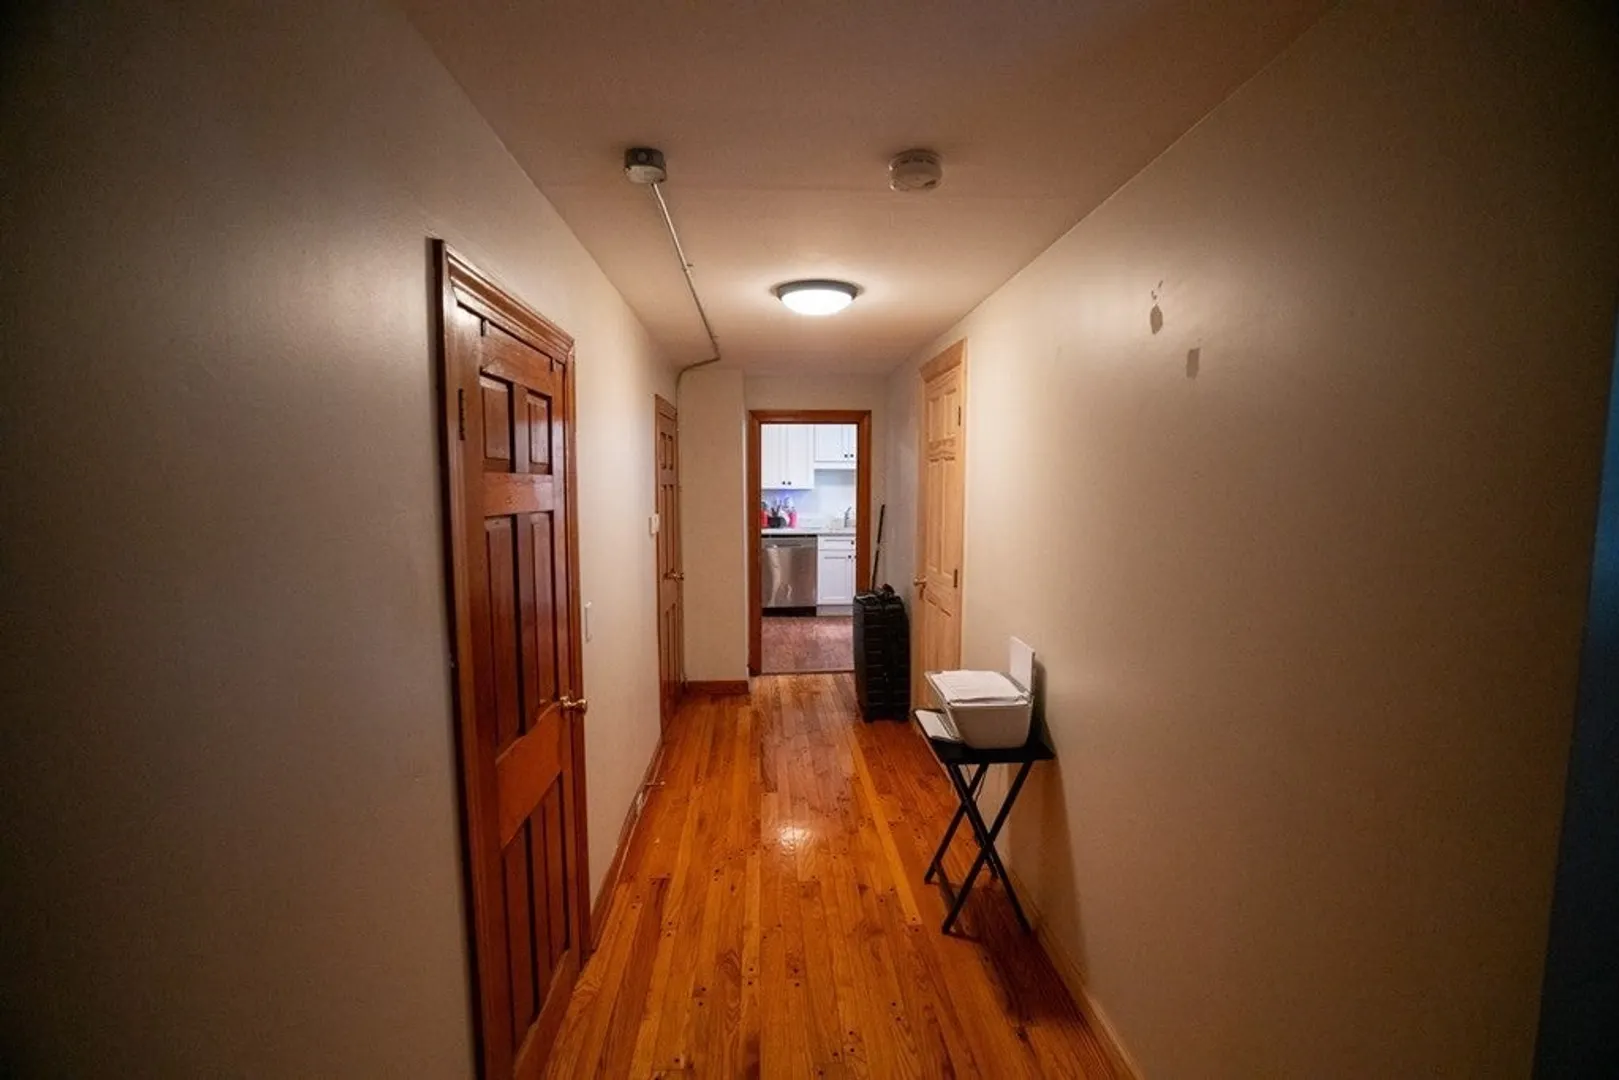
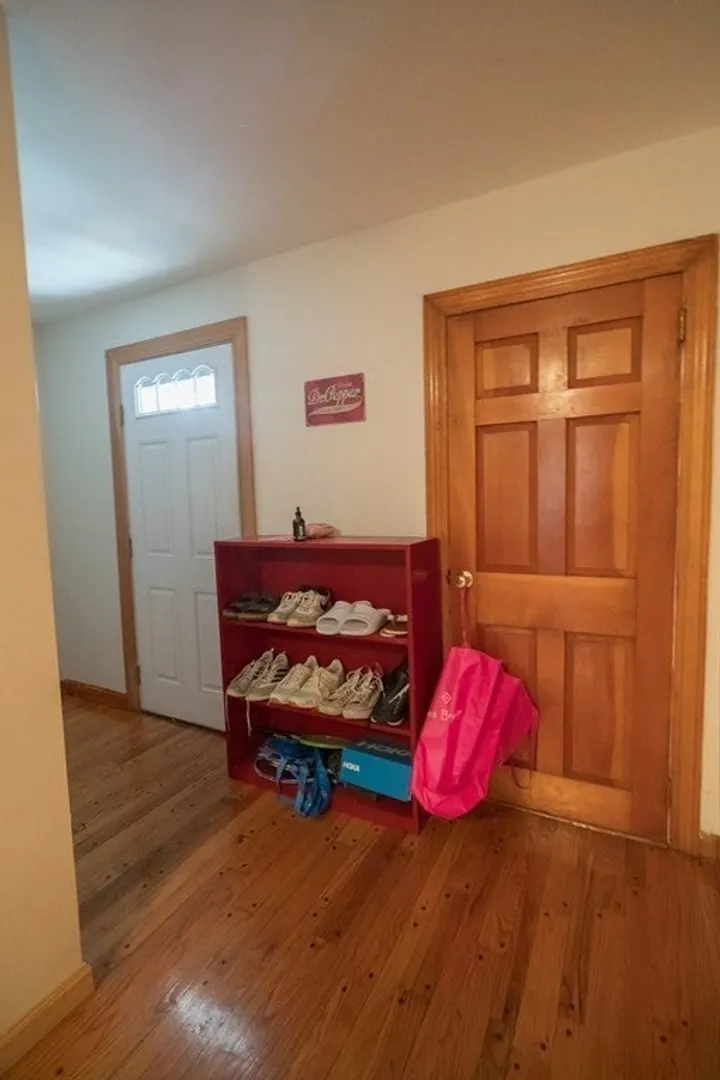
- Flooring: Laminate, Hardwood, Unit 1(undefined), Unit 2(Hardwood Floors)
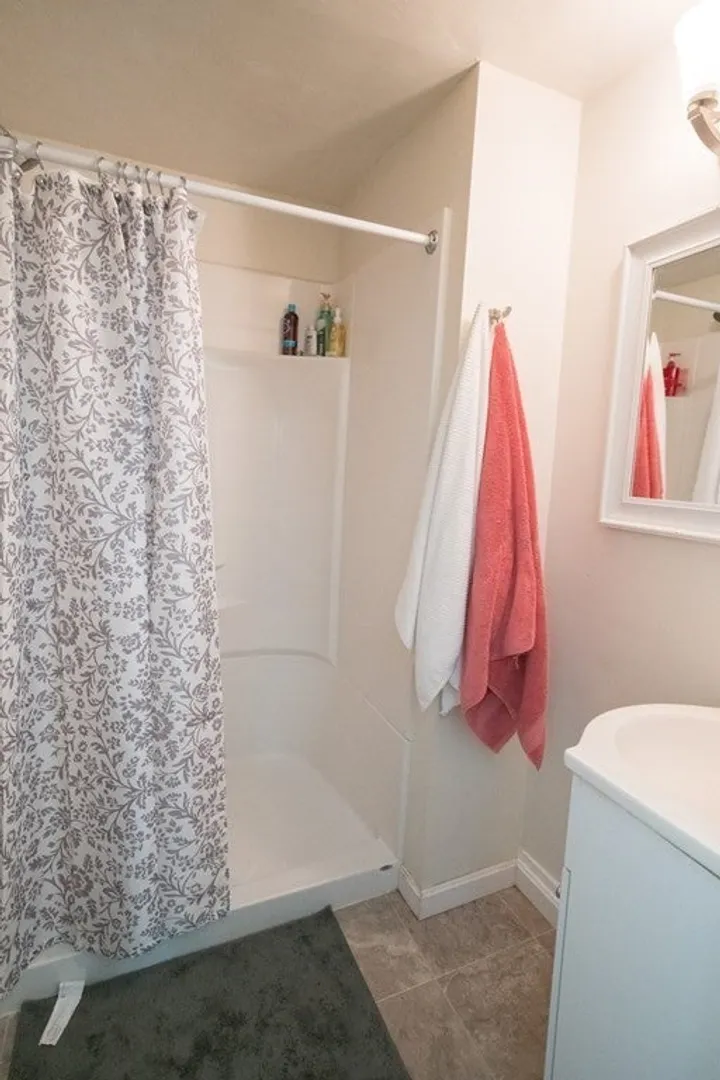
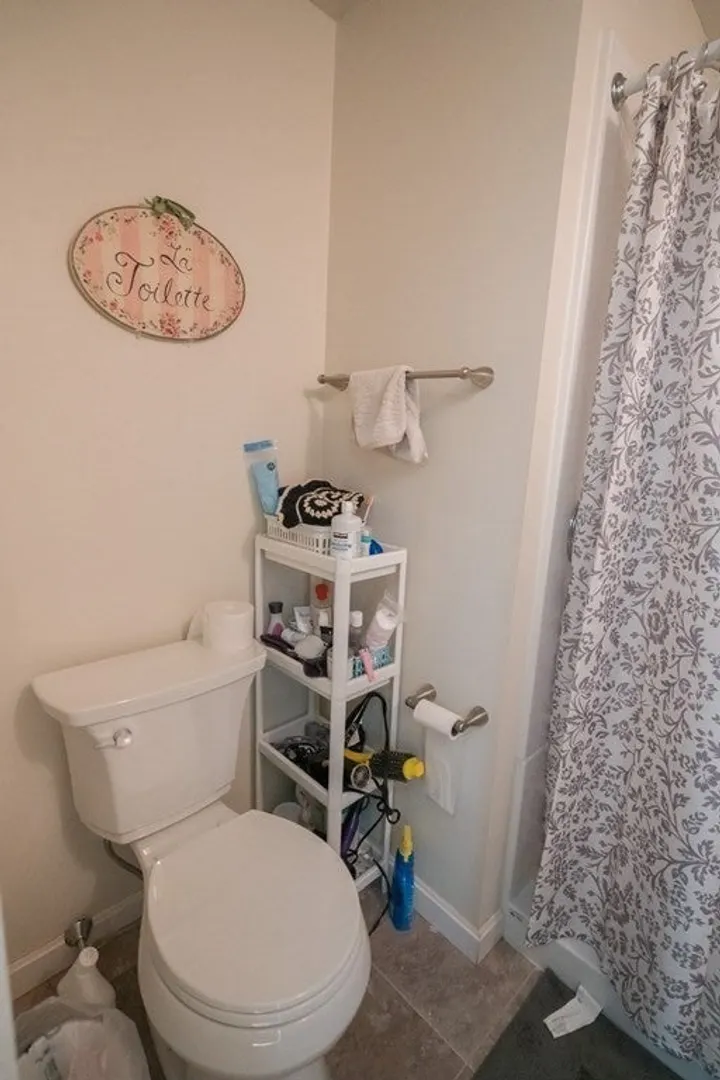
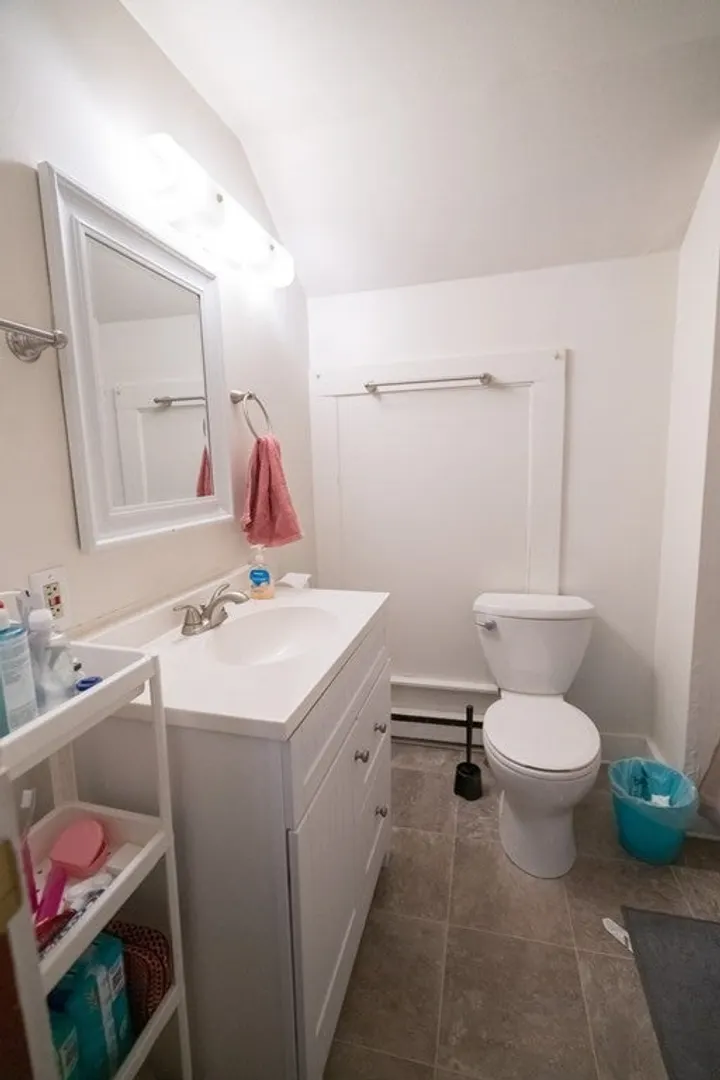
- Interior Features: Unit 1(Stone/Granite/Solid Counters, Bathroom With Tub & Shower), Unit 2(Pantry, Stone/Granite/Solid Counters), Unit 1 Rooms(Living Room, Kitchen, Office/Den), Unit 2 Rooms(Kitchen, Living RM/Dining RM Combo)
- Road Frontage Type: Public
- Total Number of Units: 2
- Year Built Source: Public Records
- Basement: Full
- Exterior Features: Porch
- Foundation: Stone, Brick/Mortar
- Lot Features: Level, Sloped
- Roof: Shingle
- Year Built Details: Actual, Renovated Since
- Zoning: Res
-
Amenities
- Community Features: Public Transportation, Shopping, Pool, Park, Walk/Jog Trails, Medical Facility, Laundromat, House of Worship, Public School, University
- Parking Features: Off Street, Tandem, Common, Paved
- Covered Parking Spaces: 2
-
Utilities
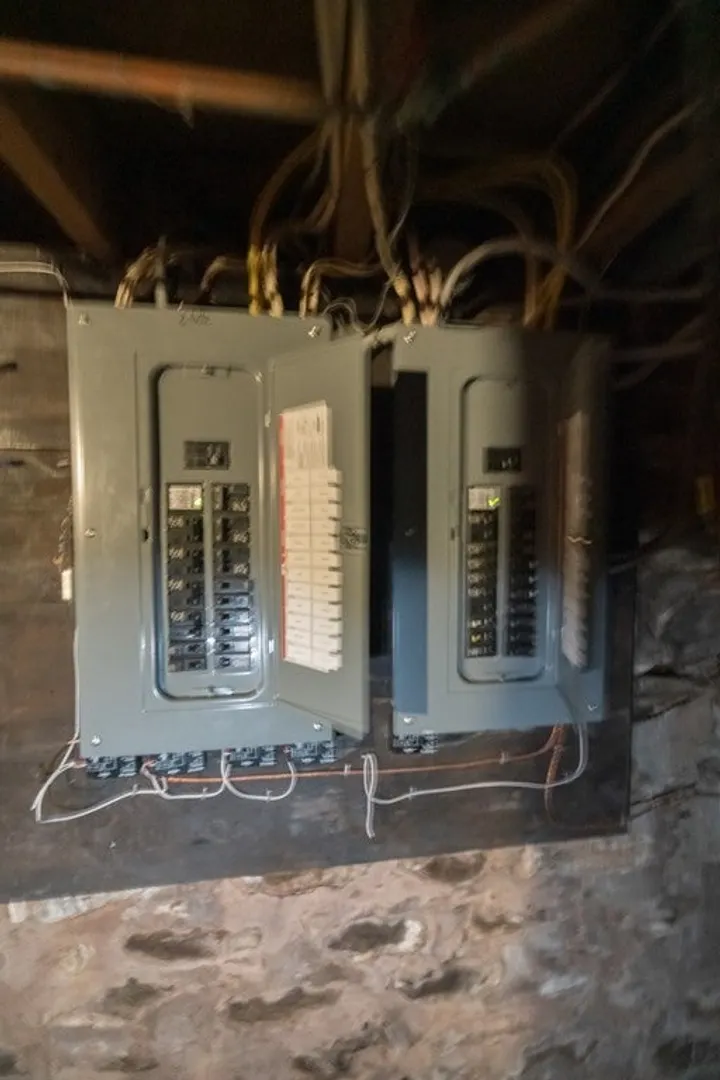
- Electric: Circuit Breakers
- Water Source: Public
- Sewer: Public Sewer
-
Fees / Taxes
- Assessed Value: $387,800
- Compensation Based On: Net Sale Price
- Rental Fee Includes: Unit 1(Heat, Water, Hot Water, Other (See Remarks)), Unit 2(Heat, Electric, Water, Hot Water, Other (See Remarks))
- Taxes: $7,795
- Buyer Agent Compensation: 2%
- Facilitator Compensation: 2%
- Tax Year: 2023
- Total Rent: $6,650
Similar Listings
Sold
40 Photos
Content © 2026 MLS Property Information Network, Inc. The information in this listing was gathered from third party resources including the seller and public records.
Listing information provided courtesy of Best Deal Realty, LLC.
MLS Property Information Network, Inc. and its subscribers disclaim any and all representations or warranties as to the accuracy of this information.
