
Sold!
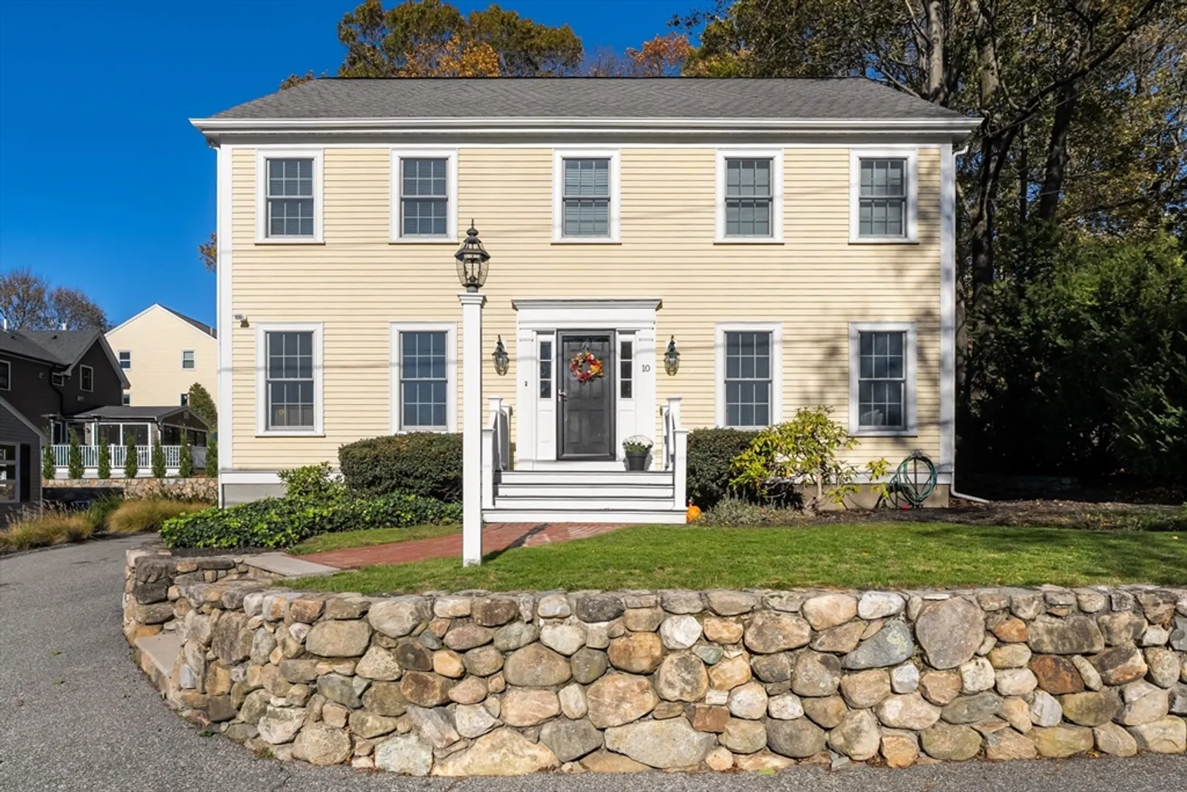
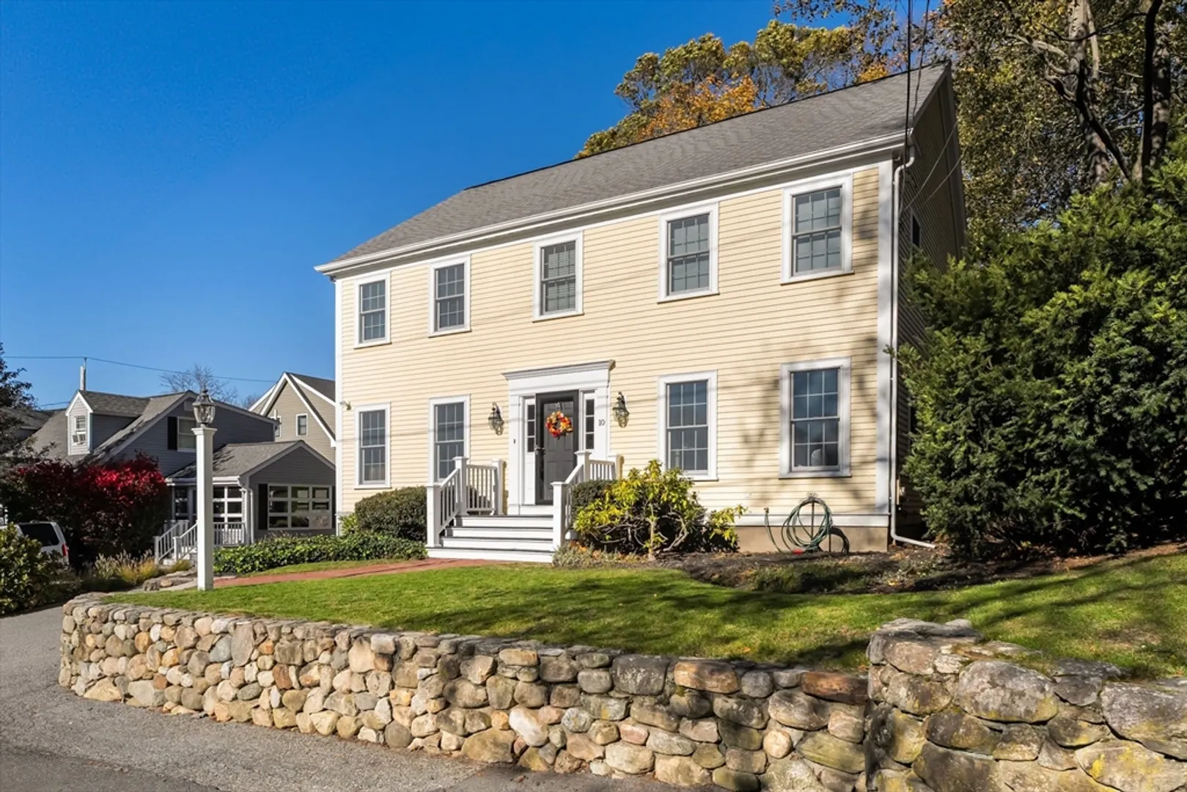
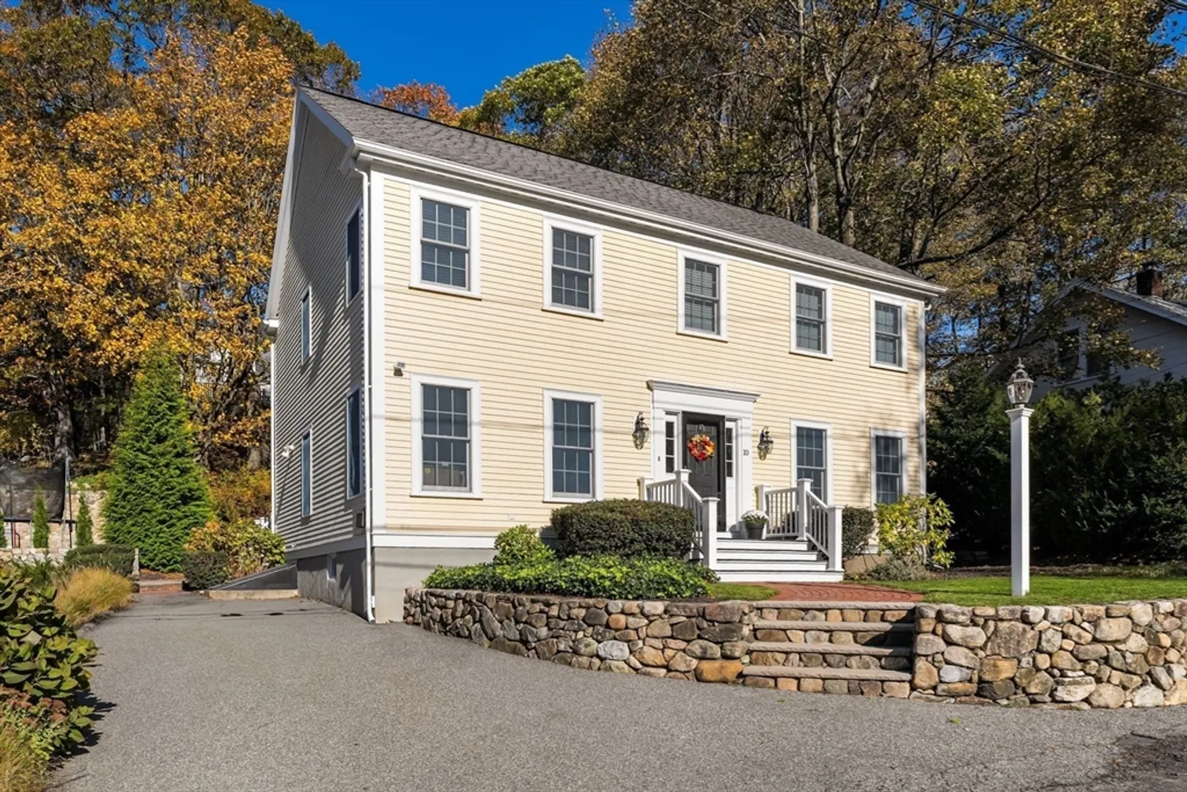
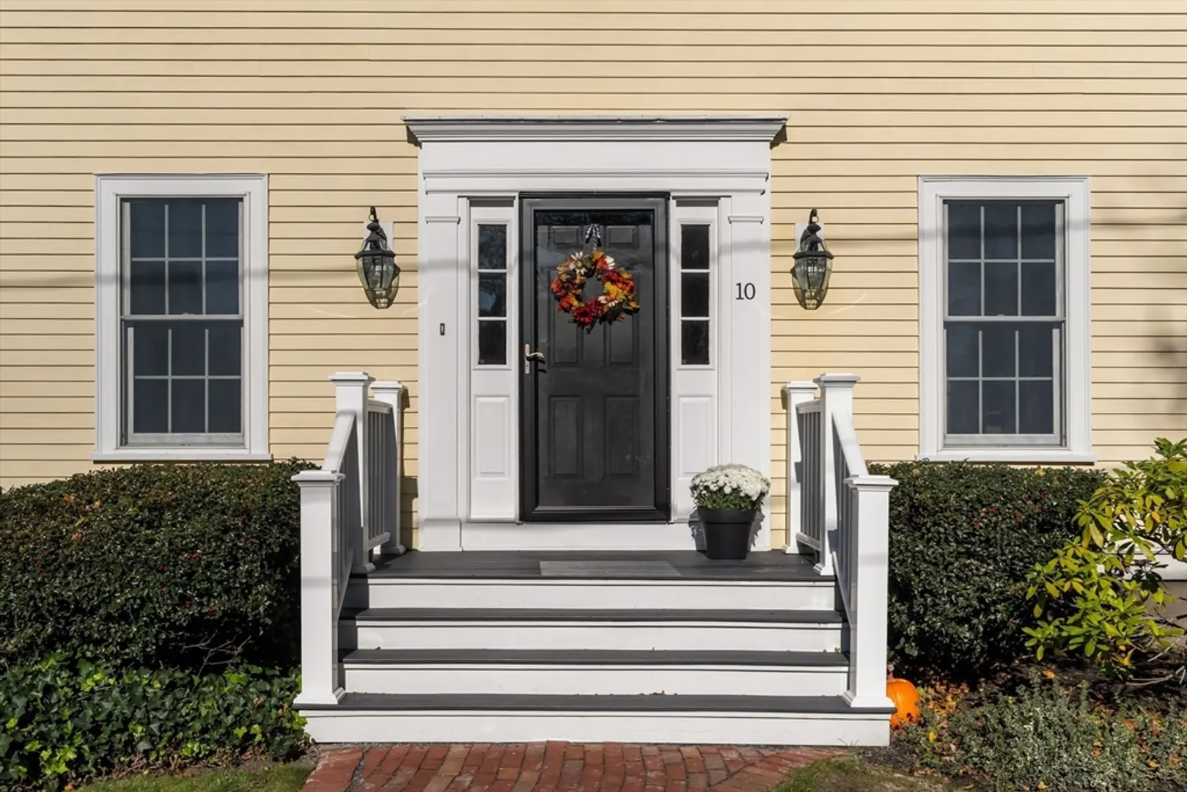
$1,530,000
4
Beds
2/2
Baths
3,050
Living Area
-
Property Description
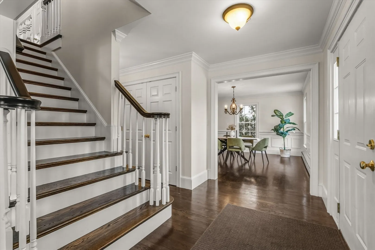
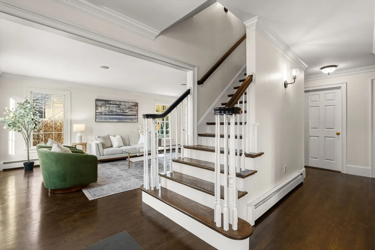
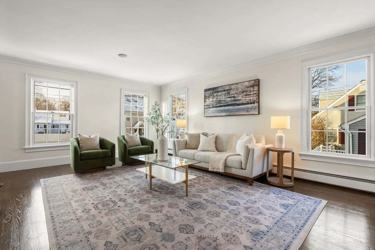
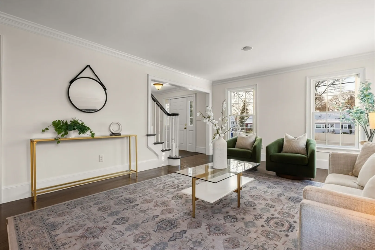
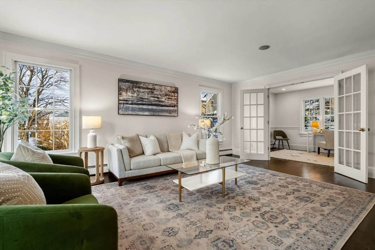
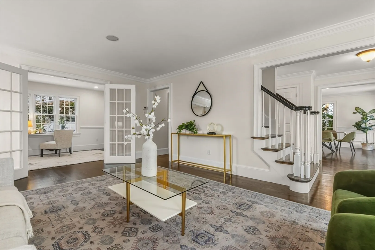
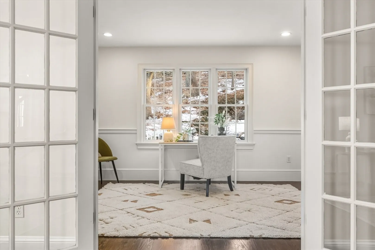
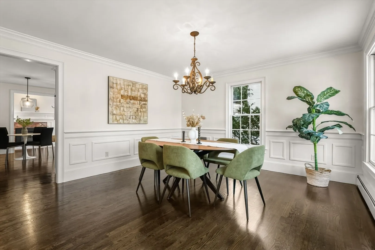
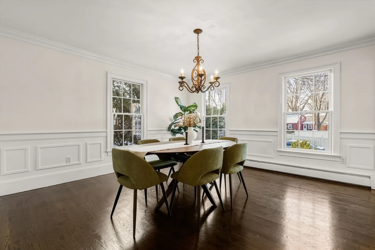
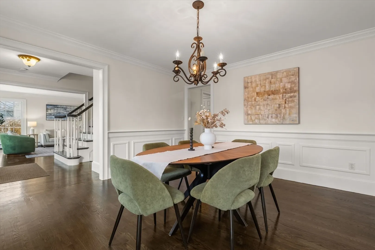
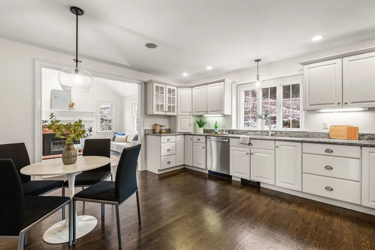
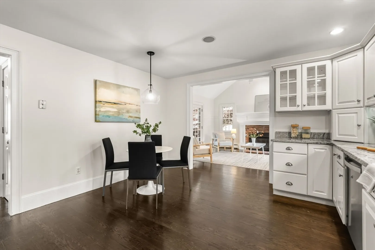
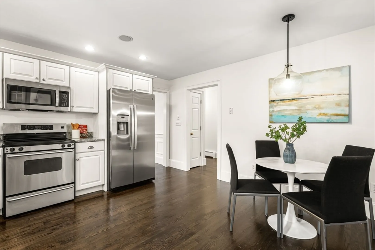
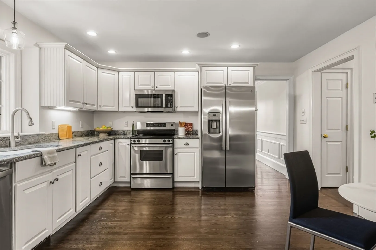
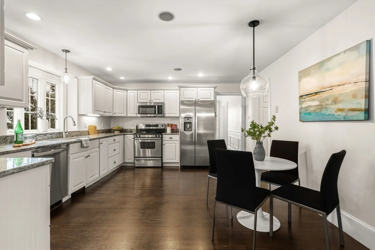
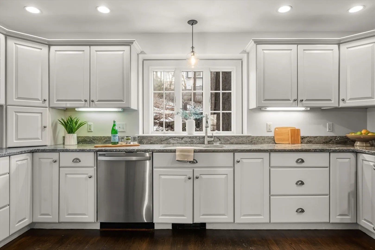
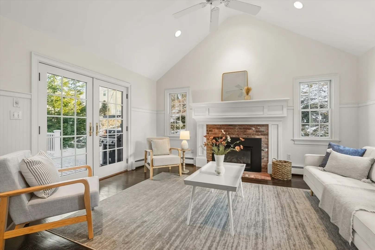
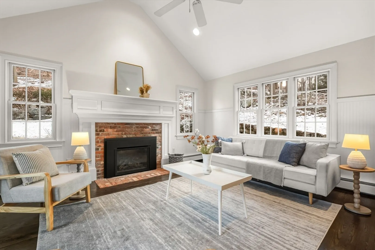
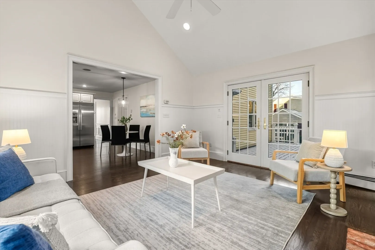
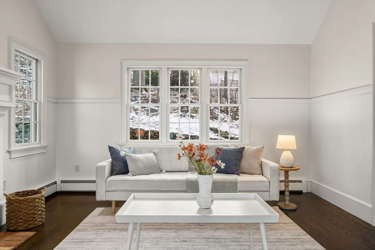
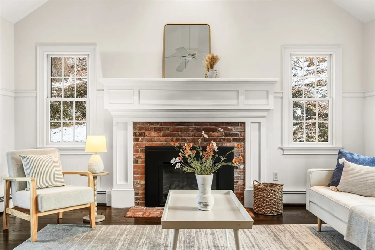
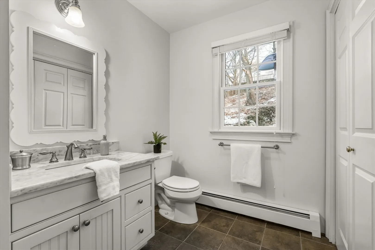
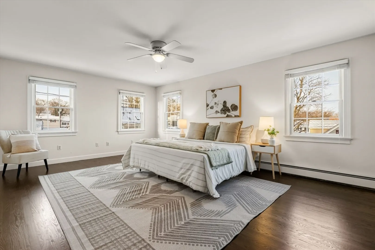
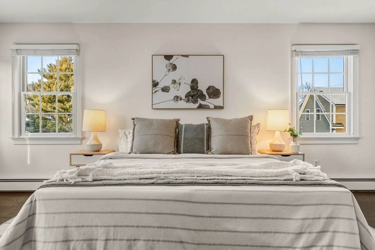
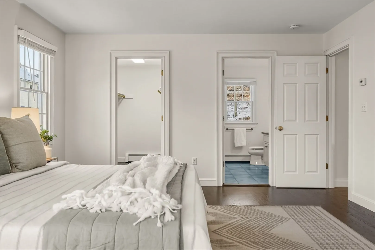
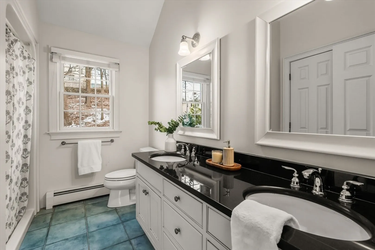
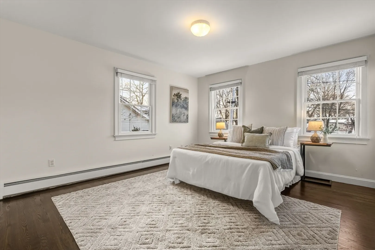
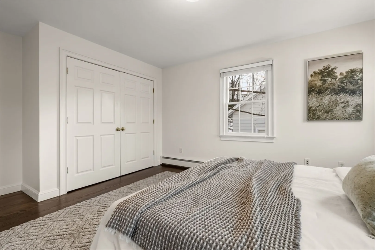
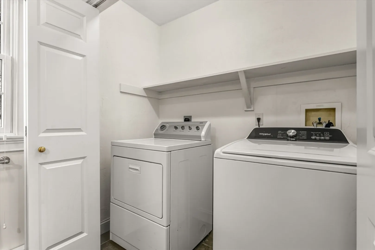
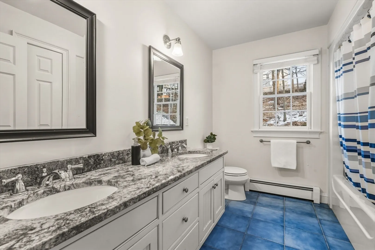
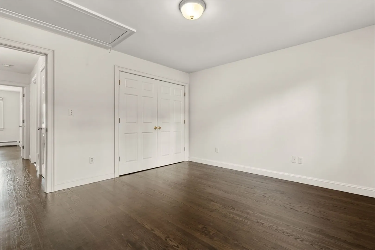
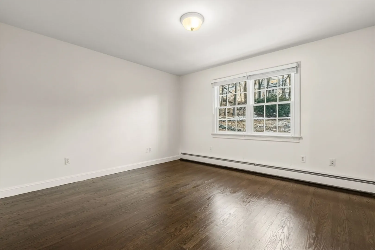
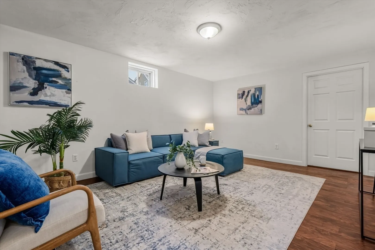
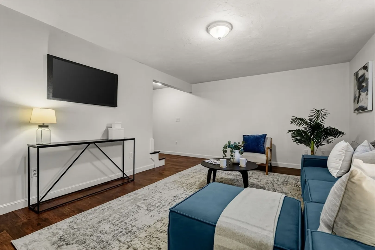
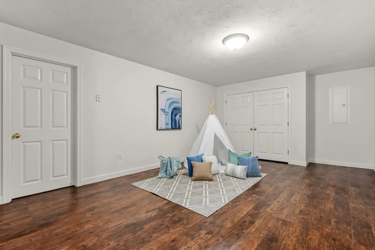
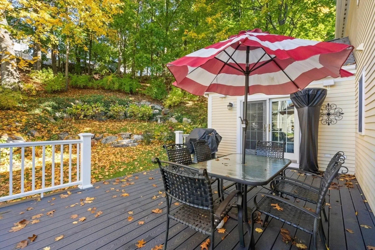
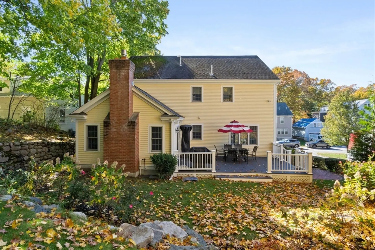
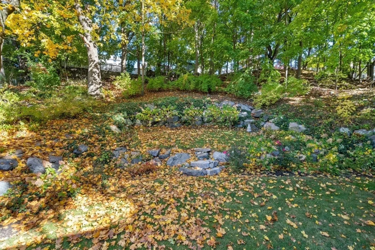
Tucked away in Arlington Heights, this sun-filled colonial built in 2000 offers everyday convenience in a neighborhood close to Trader Joe’s, Mass Ave, the Minuteman Bike Path, Route 2, and multiple parks and playgrounds. Thoughtfully laid out for modern living, the first floor features an open foyer with large closet, front-to-back living room with French doors that lead to a flexible playroom or bonus room, a dining room with wainscoting and crown molding, and an eat-in kitchen with stainless steel appliances. A vaulted great room with a fireplace opens to the deck and backyard, creating an easy flow for daily life and entertaining. A half bath with laundry completes the main level. Upstairs, the primary suite includes a walk-in closet and private bath, along with three additional bedrooms and a full bath with double vanity. The lower level offers a partially finished room, generous storage, and a half bath, adding even more usable space in a location that truly works.
-
Highlights
- Area: Arlington Heights
- Parking Spots: 3
- Property Type: Single Family Residence
- Total Rooms: 10
- Status: Closed
- Heating: Baseboard, Natural Gas
- Property Class: Residential
- Style: Colonial
- Year Built: 2000
-
Additional Details
- Appliances: Gas Water Heater, Water Heater, Range, Dishwasher, Disposal, Microwave, Refrigerator, Washer, Dryer
- Construction: Frame
- Fireplaces: 1
- Foundation: Concrete Perimeter
- Lot Features: Level
- Roof: Shingle
- Year Built Details: Actual
- Zoning: R1
- Basement: Full, Partially Finished, Sump Pump, Concrete
- Exterior Features: Deck - Composite, Rain Gutters, Sprinkler System, Screens
- Flooring: Tile, Vinyl, Concrete, Hardwood, Flooring - Hardwood, Flooring - Vinyl
- Interior Features: Bathroom - Half, Lighting - Overhead, Closet, Recessed Lighting, Wainscoting, Bathroom, Foyer, Office, Play Room, Bonus Room, Wired for Sound
- Road Frontage Type: Private Road
- SqFt Source: Public Record
- Year Built Source: Public Records
-
Amenities
- Community Features: Public Transportation, Park, Walk/Jog Trails, Bike Path, Highway Access, Public School
- Parking Features: Paved Drive, Off Street, Paved
-
Utilities
- Electric: Circuit Breakers, 200+ Amp Service
- Water Source: Public
- Sewer: Public Sewer
-
Fees / Taxes
- Assessed Value: $1,193,200
- Taxes: $12,906
- Tax Year: 2026
Similar Listings
Sold
31 Photos
Sold
39 Photos
Sold
36 Photos
Sold
40 Photos
Content © 2026 MLS Property Information Network, Inc. The information in this listing was gathered from third party resources including the seller and public records.
Listing information provided courtesy of Compass.
MLS Property Information Network, Inc. and its subscribers disclaim any and all representations or warranties as to the accuracy of this information.
