
10 Pease Farm Rd
$774,900
4
Beds
2/2
Baths
3,666
Sqft
- Request Info
- Call
- Save
-
More
- Mortgage Calculator

Property Tools
$774,900
4
Beds
2/2
Baths
3,666
Living Area
-
Property Description
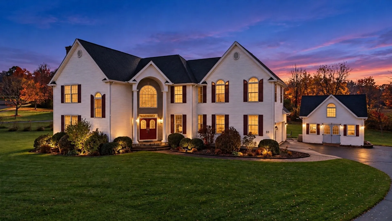
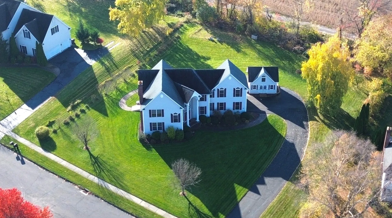
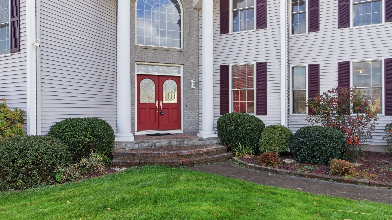
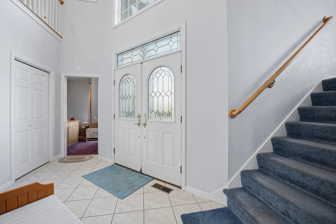
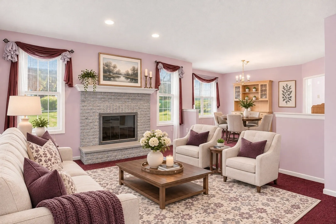
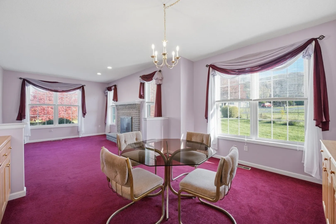
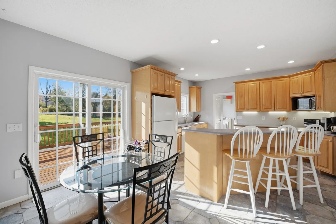
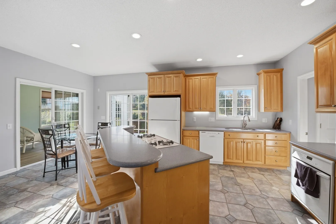
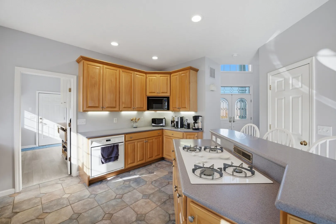
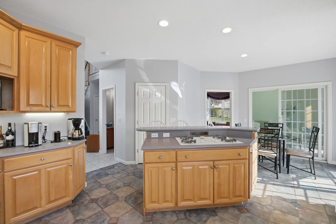
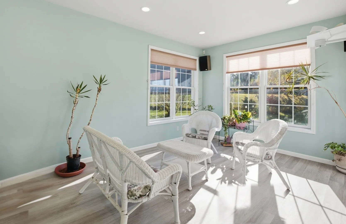
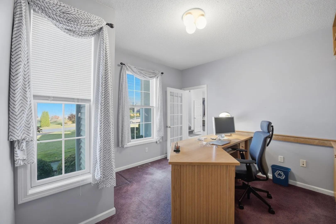
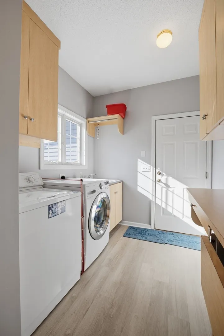
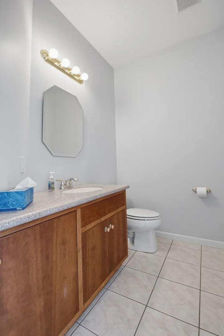
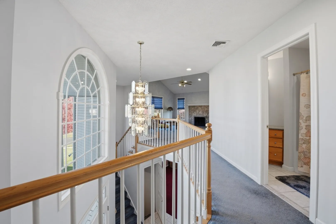
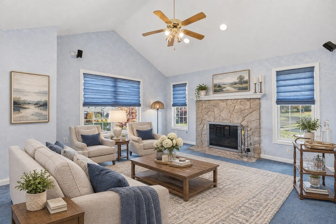
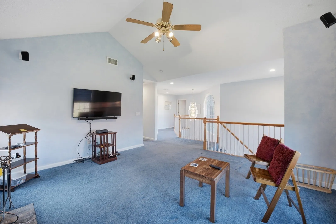
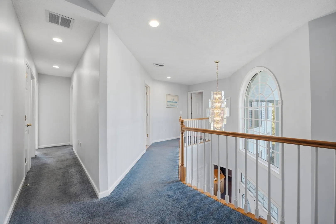
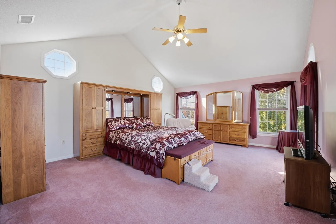
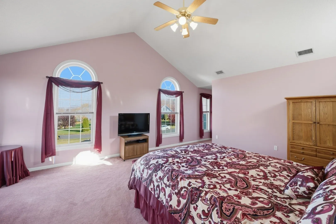
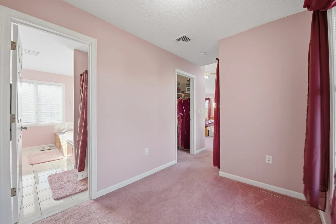
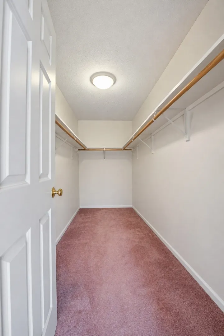
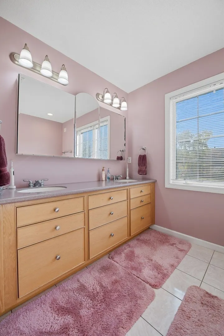
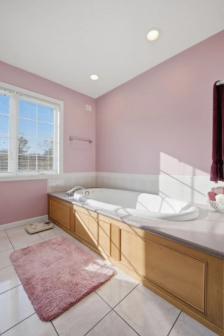
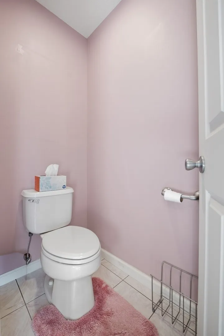
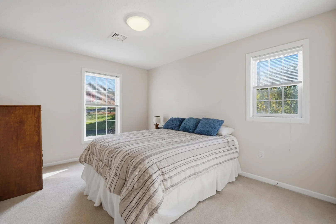
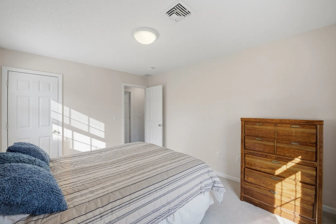
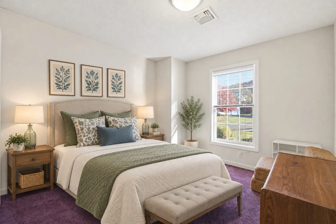
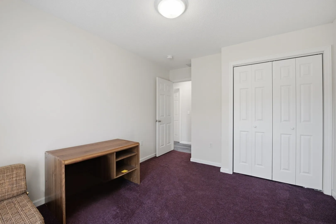
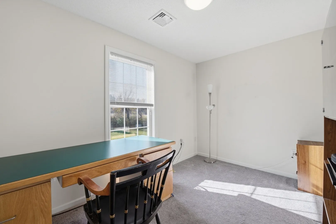
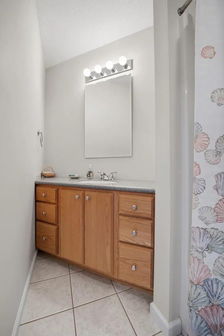
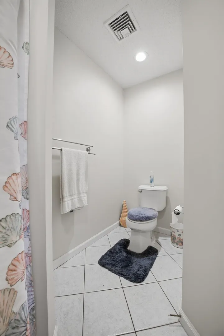
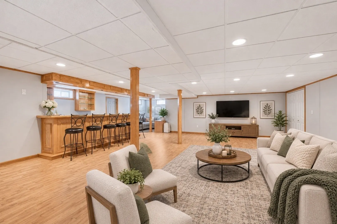
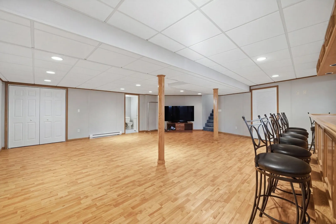
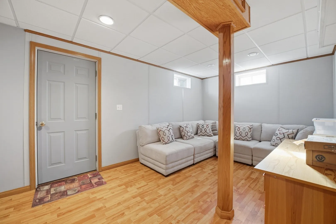
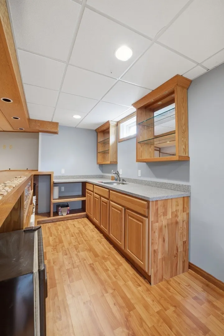
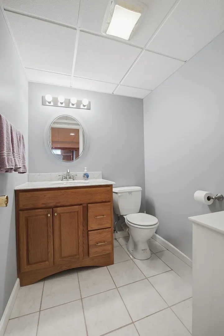
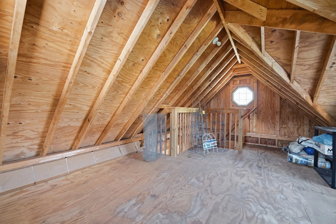
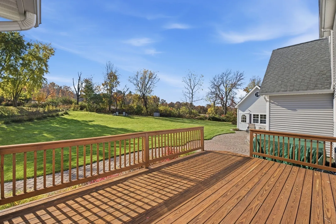
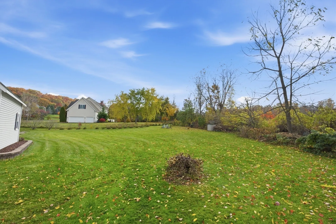
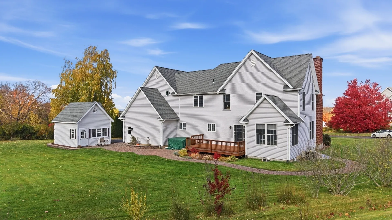
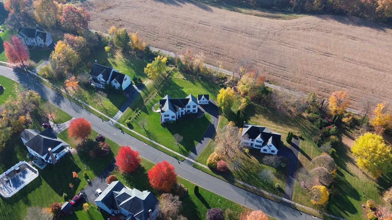
Some homes stand out for all the right reasons, and this is one you'll want to experience! Welcome to 10 Pease Farm Road, a pristine Colonial in the desirable Ellington Heights subdivision, offering 3,666 sqft of inviting, thoughtfully designed living space. Beyond the double front doors, a welcoming foyer opens beneath soaring ceilings, where a striking mezzanine balcony sets the tone for the home's impressive interior. The living room pairs plush carpeting with a fireplace, while the adjoining dining room captures views of the surrounding greenery. At the heart of it all, the kitchen blends craftsmanship and function, featuring custom solid beech cabinetry, metal pull-outs in the base cabinets, generous counter space, a center island with breakfast bar, and a custom walk-in pantry with adjustable shelving. Sliding glass doors extend the space onto the deck, while a sunroom offers a quieter place to unwind. The office makes a statement with its built-in tiger oak cabinetry and desk, while the laundry room offers custom storage and a pull-out drying rack, with a half bath completing the main level. Upstairs, the mezzanine overlooks the foyer and leads to a spacious family room, where a fireplace and ceiling fan create a welcoming place to gather. The primary suite offers a peaceful retreat of its own, complete with vaulted ceilings, a walk-in closet, and a full bath with double vanity and soaking tub. Three additional bedrooms and a second full bath provide plenty of room for family or guests. The finished lower level brings a whole new dimension to the home. An expansive sitting area with wood-look vinyl flooring flows into a beautifully finished wet bar, where warm natural wood cabinetry, glass shelving, and sleek gray countertops create an inviting backdrop for entertaining. A half bath adds convenience to this versatile space. Outside, the deck overlooks the lush backyard, while a paver patio offers another setting for dining and gathering. A detached two-story shed adds even more possibilities for hobbies, storage, or creative use. Set within the 33-lot Ellington Heights subdivision just off Somers Road, the property enjoys a beautiful backdrop of panoramic western views, all while keeping local shops, restaurants, parks, and Routes 83 and 140 within easy reach. Come discover everything this exceptional home has to offer!
-
Highlights
- Cooling: Central Air
- Parking Spots: 10
- Property Type: Single Family Residence
- Total Rooms: 12
- Status: Active
- Heating: Central, Forced Air, Natural Gas
- Property Class: Residential
- Style: Colonial
- Year Built: 2001
-
Additional Details
- Appliances: Gas Water Heater, Range, Dishwasher, Refrigerator, Washer, Dryer
- Construction: Frame
- Exterior Features: Deck - Wood, Patio, Rain Gutters, Storage, Garden
- Flooring: Tile, Vinyl / VCT, Carpet, Flooring - Vinyl, Flooring - Wall to Wall Carpet, Flooring - Stone/Ceramic Tile
- Interior Features: Recessed Lighting, Slider, Closet/Cabinets - Custom Built, Bathroom - Half, Countertops - Upgraded, Wet bar, Sun Room, Office, Bathroom, Bonus Room, Sauna/Steam/Hot Tub, Wet Bar, Other
- Road Frontage Type: Public
- SqFt Source: Measured
- Year Built Source: Public Records
- Basement: Full, Finished, Interior Entry, Bulkhead
- Exclusions: Wall Mounted Shelving And Other Shelving
- Fireplaces: 2
- Foundation: Concrete Perimeter
- Lot Features: Cul-De-Sac, Cleared, Level
- Roof: Shingle
- Year Built Details: Actual
- Zoning: Res
-
Amenities
- Community Features: Shopping, Walk/Jog Trails, Golf, Conservation Area, Public School, Sidewalks
- Parking Features: Attached, Under, Garage Door Opener, Storage, Garage Faces Side, Oversized, Paved Drive, Paved
- Covered Parking Spaces: 2
-
Utilities
- Electric: Circuit Breakers, 200+ Amp Service
- Water Source: Public
- Sewer: Public Sewer
-
Fees / Taxes
- Assessed Value: $533,330
- Taxes: $13,557
- Tax Year: 2026
Similar Listings
Sold
31 Photos
Content © 2026 MLS Property Information Network, Inc. The information in this listing was gathered from third party resources including the seller and public records.
Listing information provided courtesy of Real Broker MA, LLC.
MLS Property Information Network, Inc. and its subscribers disclaim any and all representations or warranties as to the accuracy of this information.