
10 Parker Dr
$699,900
4
Beds
1/1
Bath
2,642
Sqft
- Request Info
- Call
- Save
-
More
- Mortgage Calculator

Property Tools
$699,900
4
Beds
1/1
Bath
2,642
Living Area
-
Property Description
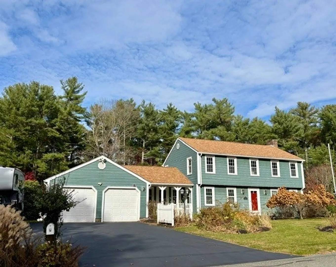
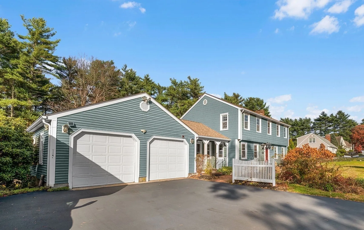
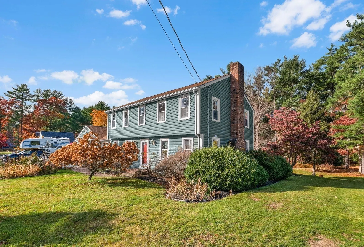
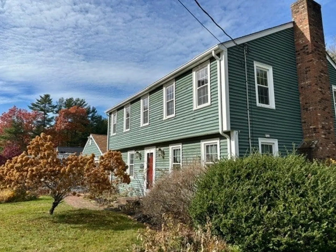
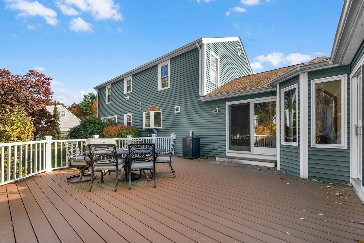
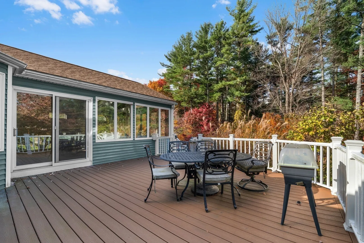
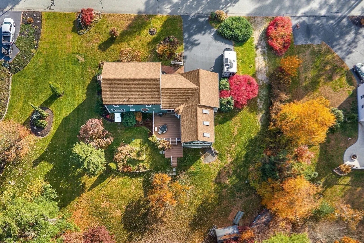
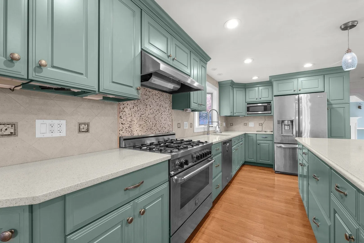
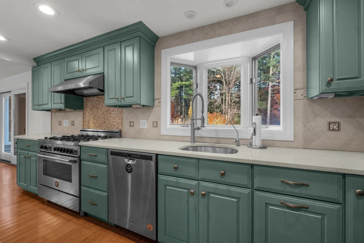
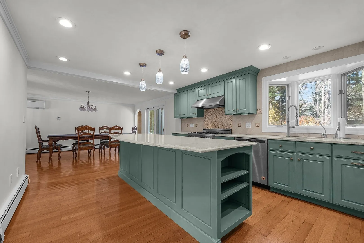
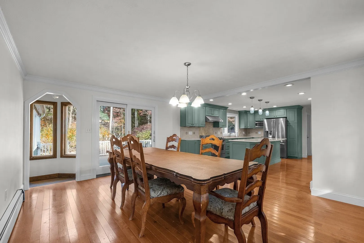
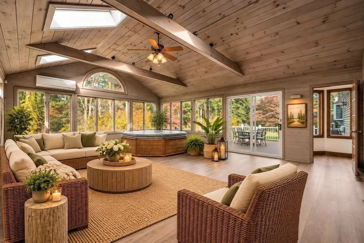
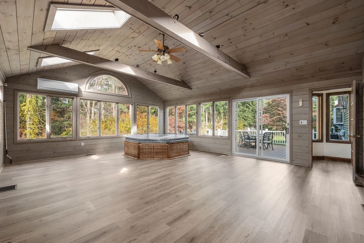
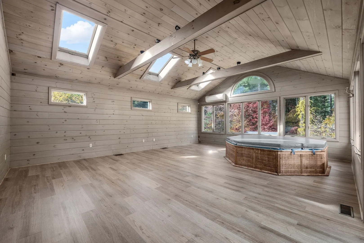
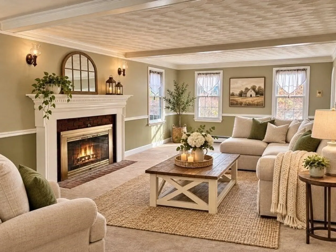
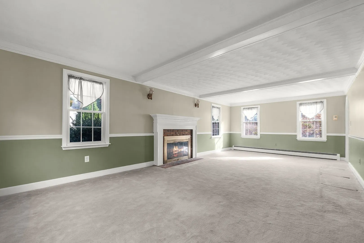
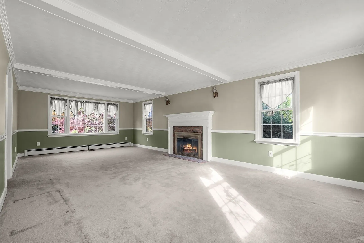
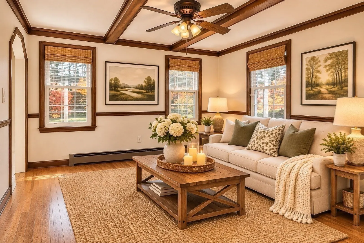
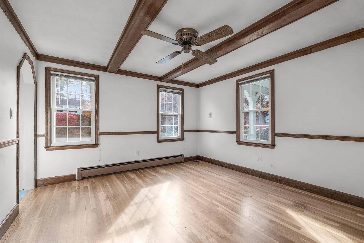
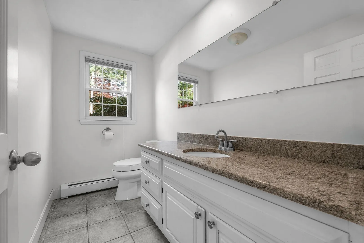
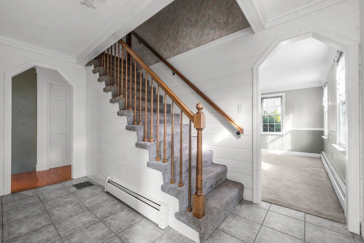
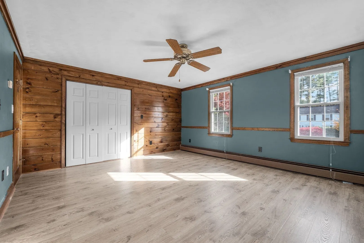
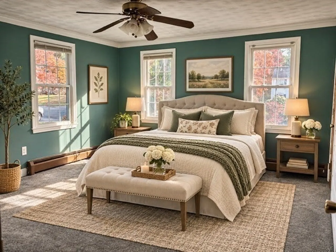
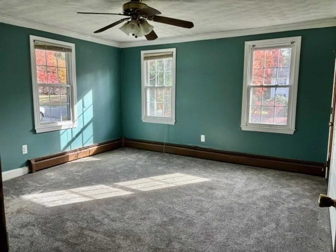
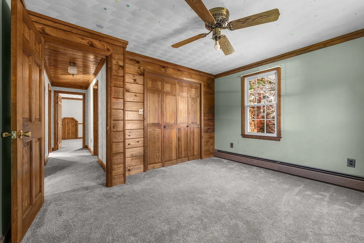
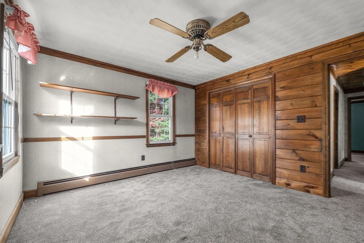
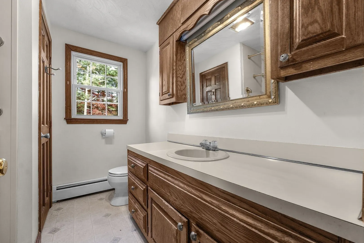
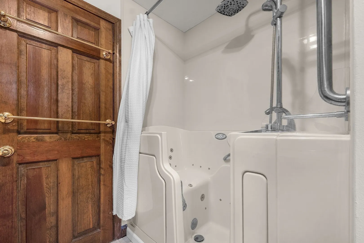
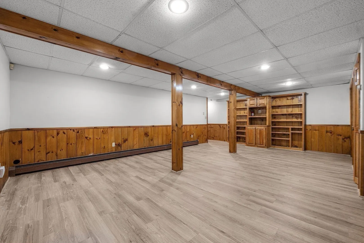
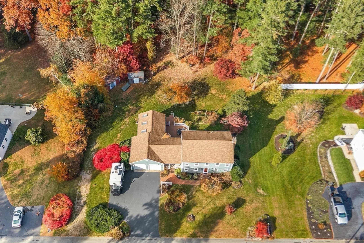
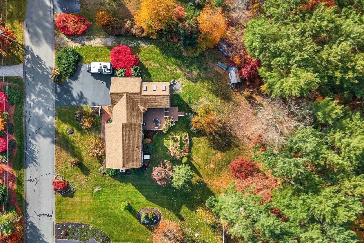
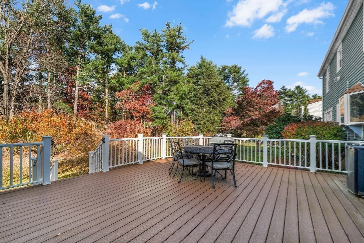
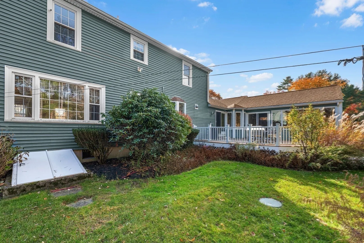
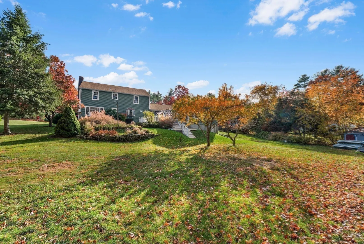
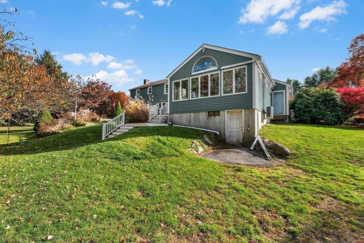
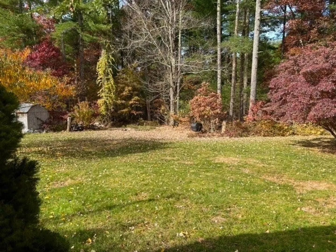
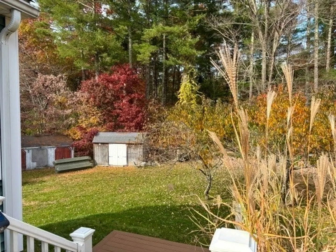
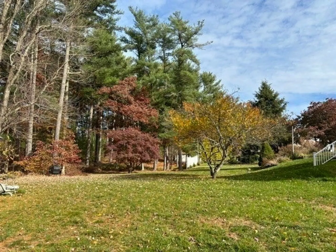
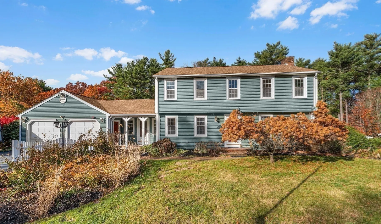
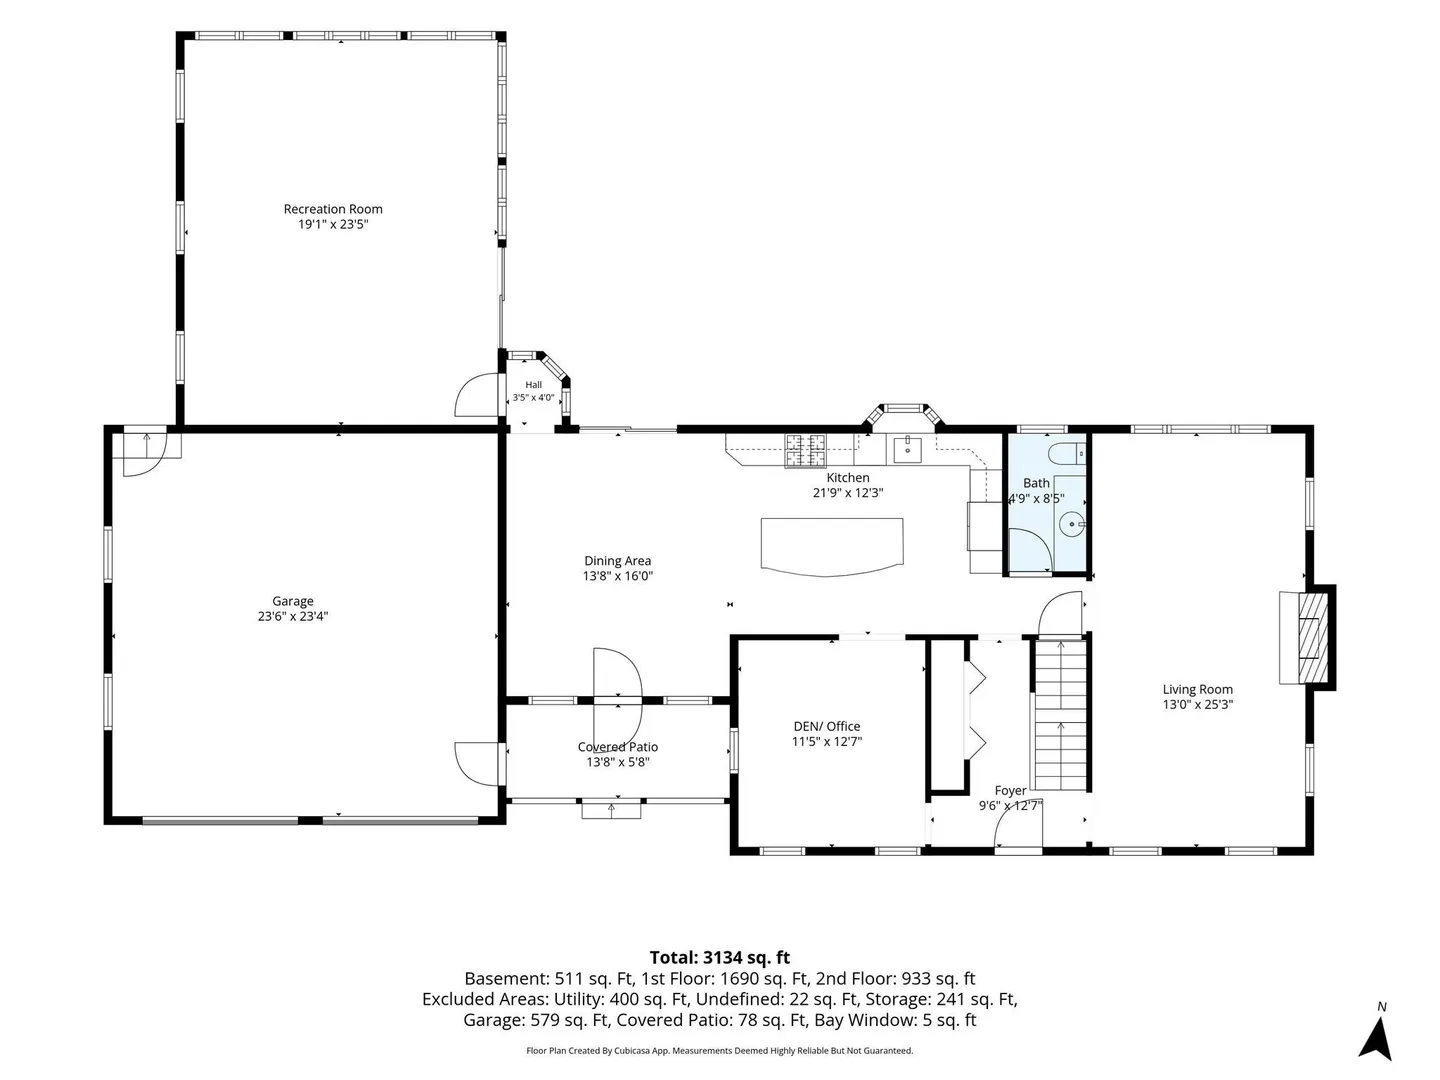
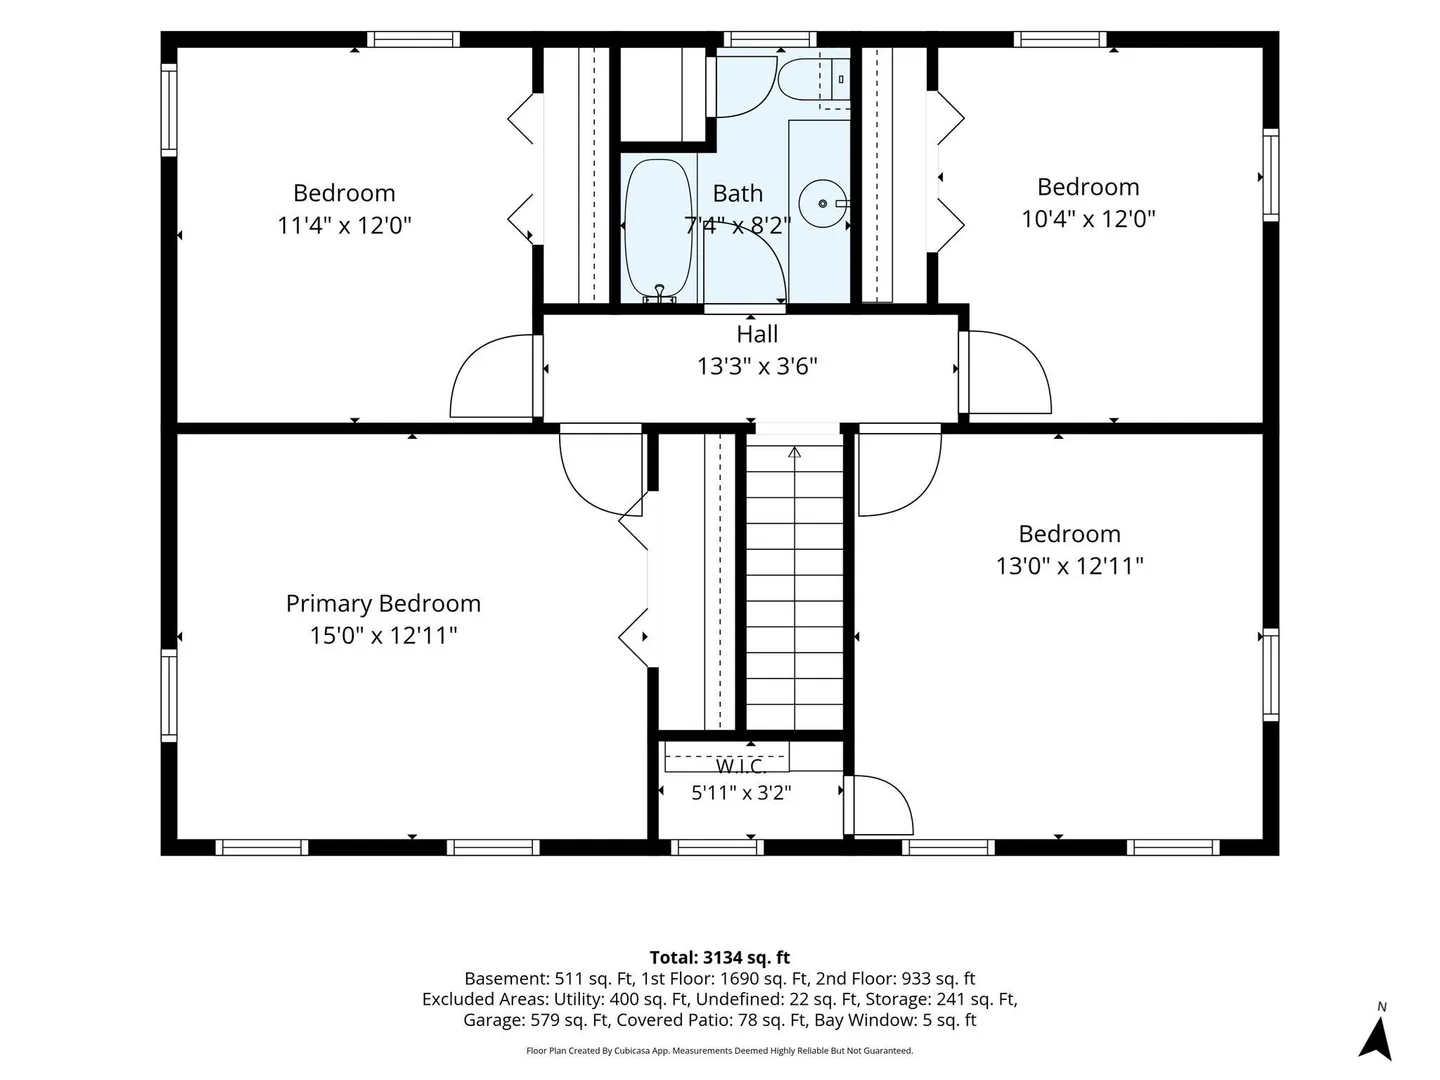
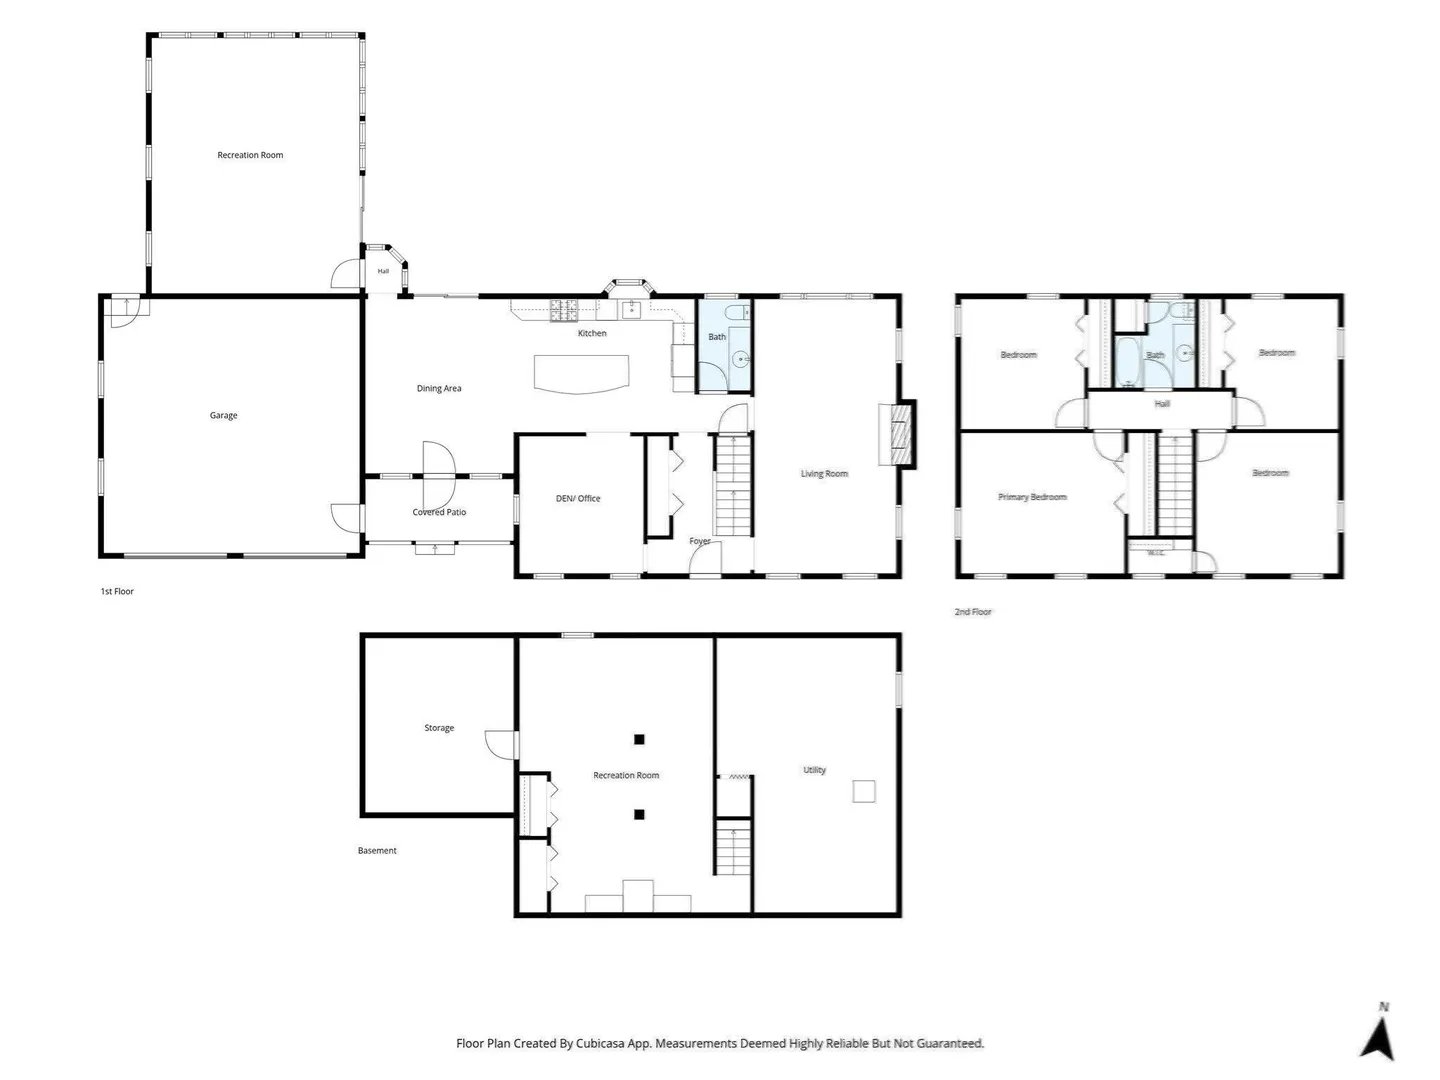
Well-loved and spacious, this inviting Freetown home offers a convenient location, a flexible floor plan and numerous updates throughout! Step inside to a welcoming front-to-back living room filled with natural light and featuring a centrally located wood-burning fireplace. The beautifully updated kitchen is sure to impress with Silestone countertops, expansive counter space, cabinetry, and plenty of room for preparing meals, with an easy flow into the generous dining area. One of the home's standout features is the fabulous 20' x 24' four-season sunroom with soaring cathedral ceilings, offering an exceptional space for relaxing, gathering or entertaining year-round, with direct access to a spacious composite deck. An additional den or home office and a convenient half bath complete the first level. Upstairs, you'll find four generously sized bedrooms with good closet space and a full bath featuring a walk-in tub and shower unit. A pleasing combination of hardwood, tile, composite plank flooring and recently installed carpeting adds warmth and character throughout the home. The full basement offers additional possibilities with a finished room and plenty of space for storage. Numerous improvements and amenities add to the appeal, including low-maintenance vinyl siding and windows, two mini-splits, an updated electrical panel, a newer roof, deck and oil tank, and a generator hookup. Outside, enjoy established landscaping, an irrigation system, invisible pet fencing, two storage sheds and an attached two-car garage. With its generous room sizes, comfortable gathering spaces and thoughtful updates, this home offers a wonderful combination of functionality, comfort and versatility. A property with so much to offer, inside and out!
-
Highlights
- Area: East Freetown
- Heating: Baseboard, Oil
- Property Class: Residential
- Style: Colonial
- Year Built: 1984
- Cooling: Ductless
- Parking Spots: 8
- Property Type: Single Family Residence
- Total Rooms: 9
- Status: Active
-
Additional Details
- Appliances: Tankless Water Heater, Range, Dishwasher, Refrigerator, Range Hood
- Construction: Frame
- Fireplaces: 1
- Foundation: Concrete Perimeter
- Road Frontage Type: Public
- SqFt Source: Public Record
- Year Built Source: Public Records
- Basement: Full, Partially Finished, Interior Entry
- Exterior Features: Porch, Deck - Composite, Rain Gutters, Storage, Sprinkler System, Fruit Trees, Invisible Fence
- Flooring: Tile, Carpet, Laminate, Hardwood
- Interior Features: Cathedral Ceiling(s), Ceiling Fan(s), Slider, Sun Room, Sauna/Steam/Hot Tub
- Roof: Shingle
- Year Built Details: Actual
- Zoning: Res
-
Amenities
- Community Features: Highway Access, Public School
- Parking Features: Attached, Paved Drive, Paved
- Covered Parking Spaces: 2
-
Utilities
- Electric: Circuit Breakers, 200+ Amp Service, Generator Connection
- Water Source: Private
- Sewer: Inspection Required for Sale, Private Sewer
-
Fees / Taxes
- Assessed Value: $643,500
- Taxes: $6,377
- Tax Year: 2025
Similar Listings
Sold
42 Photos
Sold
41 Photos
Sold
42 Photos
Sold
42 Photos
Content © 2026 MLS Property Information Network, Inc. The information in this listing was gathered from third party resources including the seller and public records.
Listing information provided courtesy of LAER Realty Partners / Rose Homes & Real Estate.
MLS Property Information Network, Inc. and its subscribers disclaim any and all representations or warranties as to the accuracy of this information.