
Sold!
$602,000
3
Beds
1/1
Bath
1,651
Living Area
-
Property Description
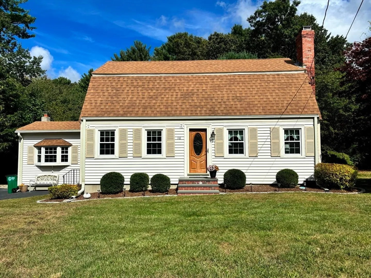
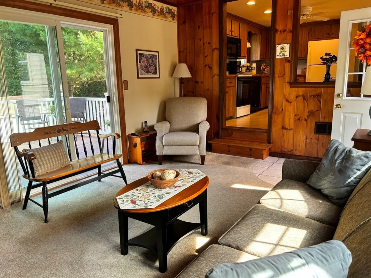
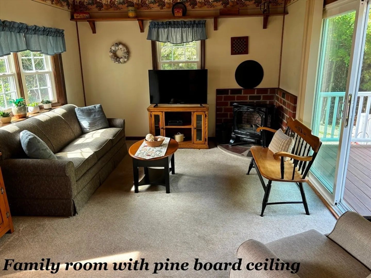
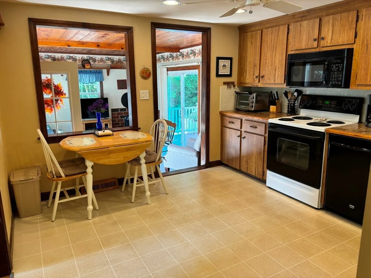
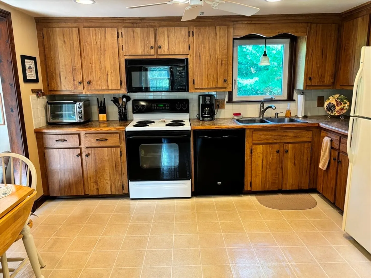
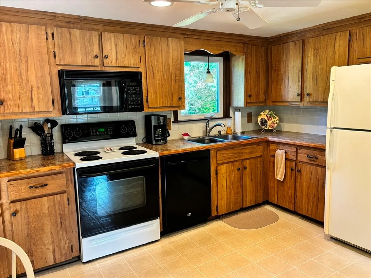
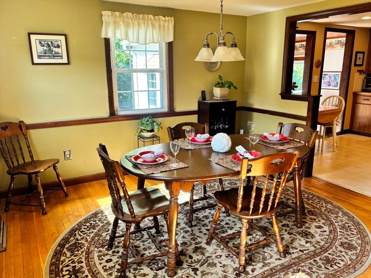
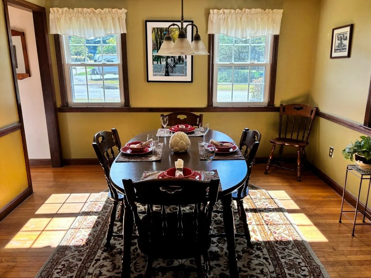
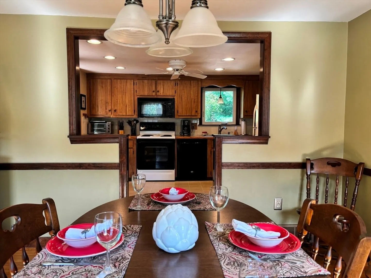
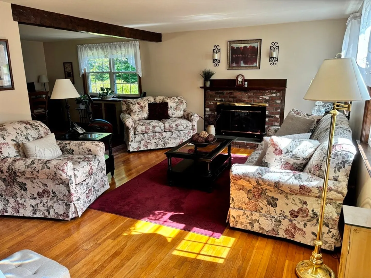
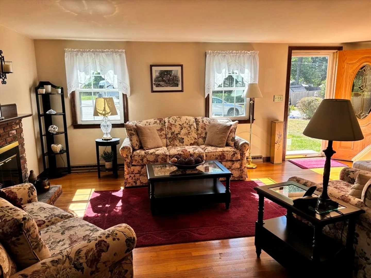
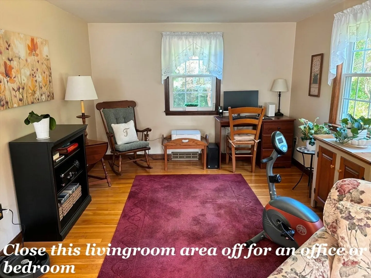
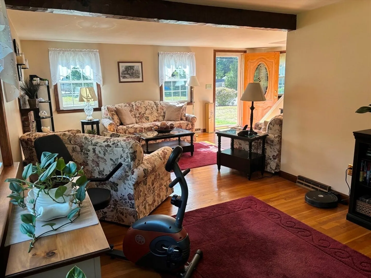
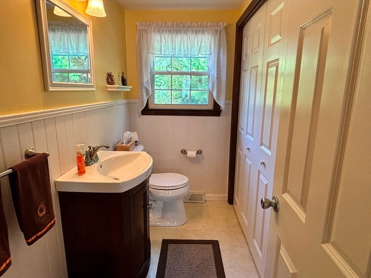
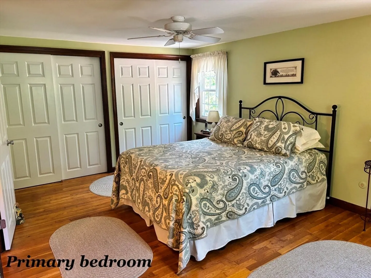
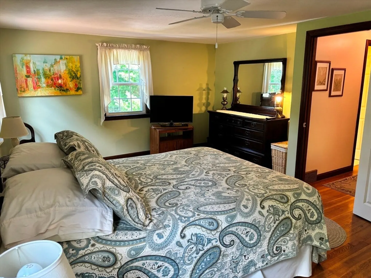
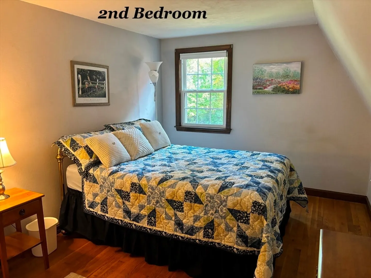
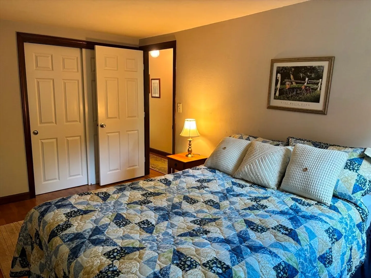
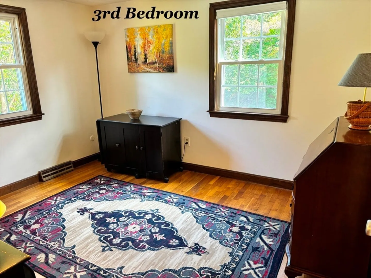
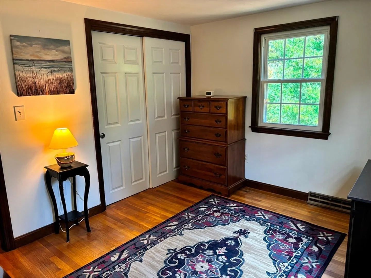
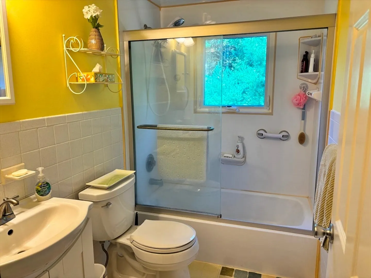
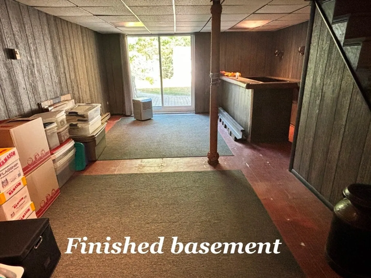
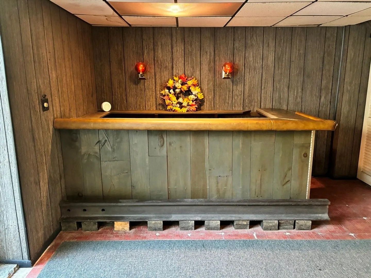
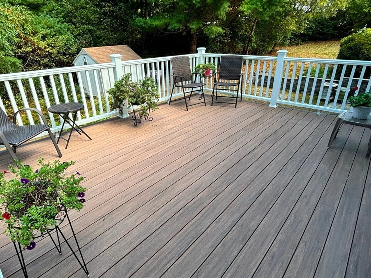
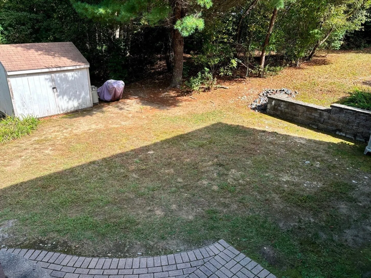
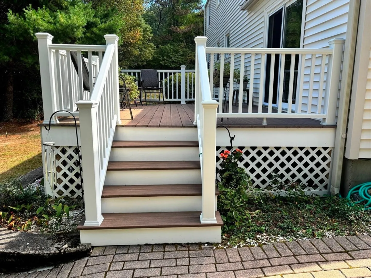
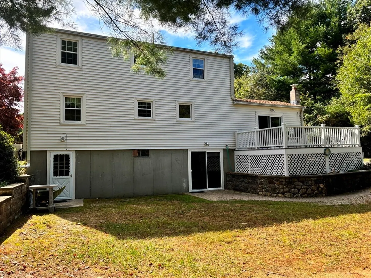
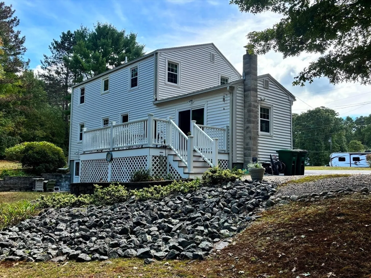
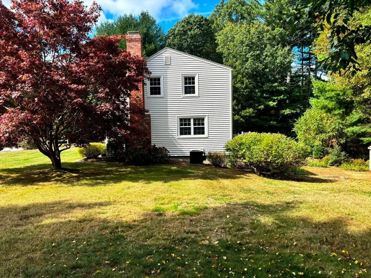
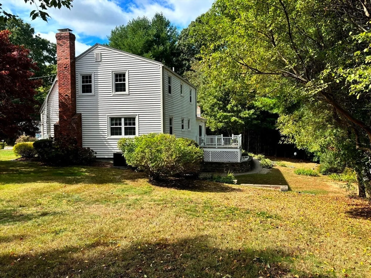
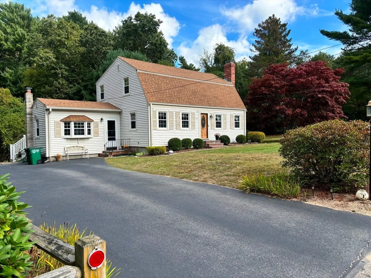
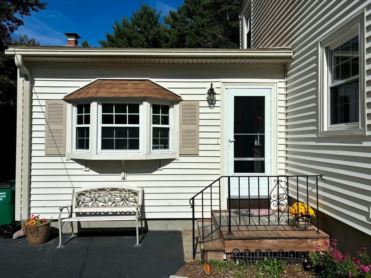
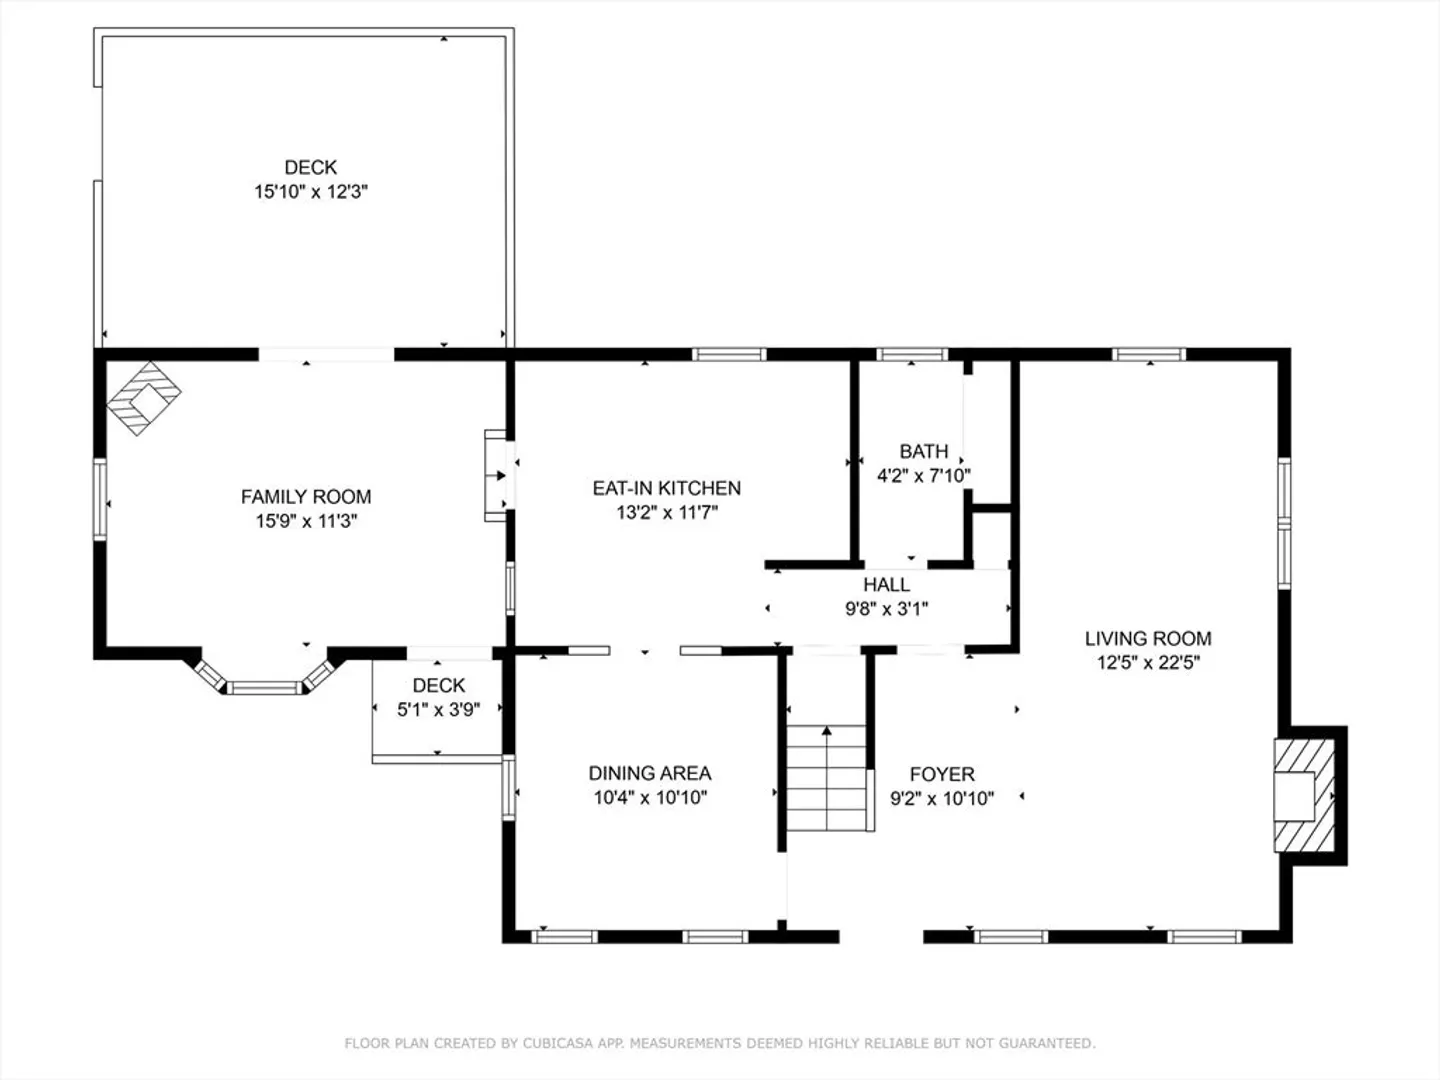
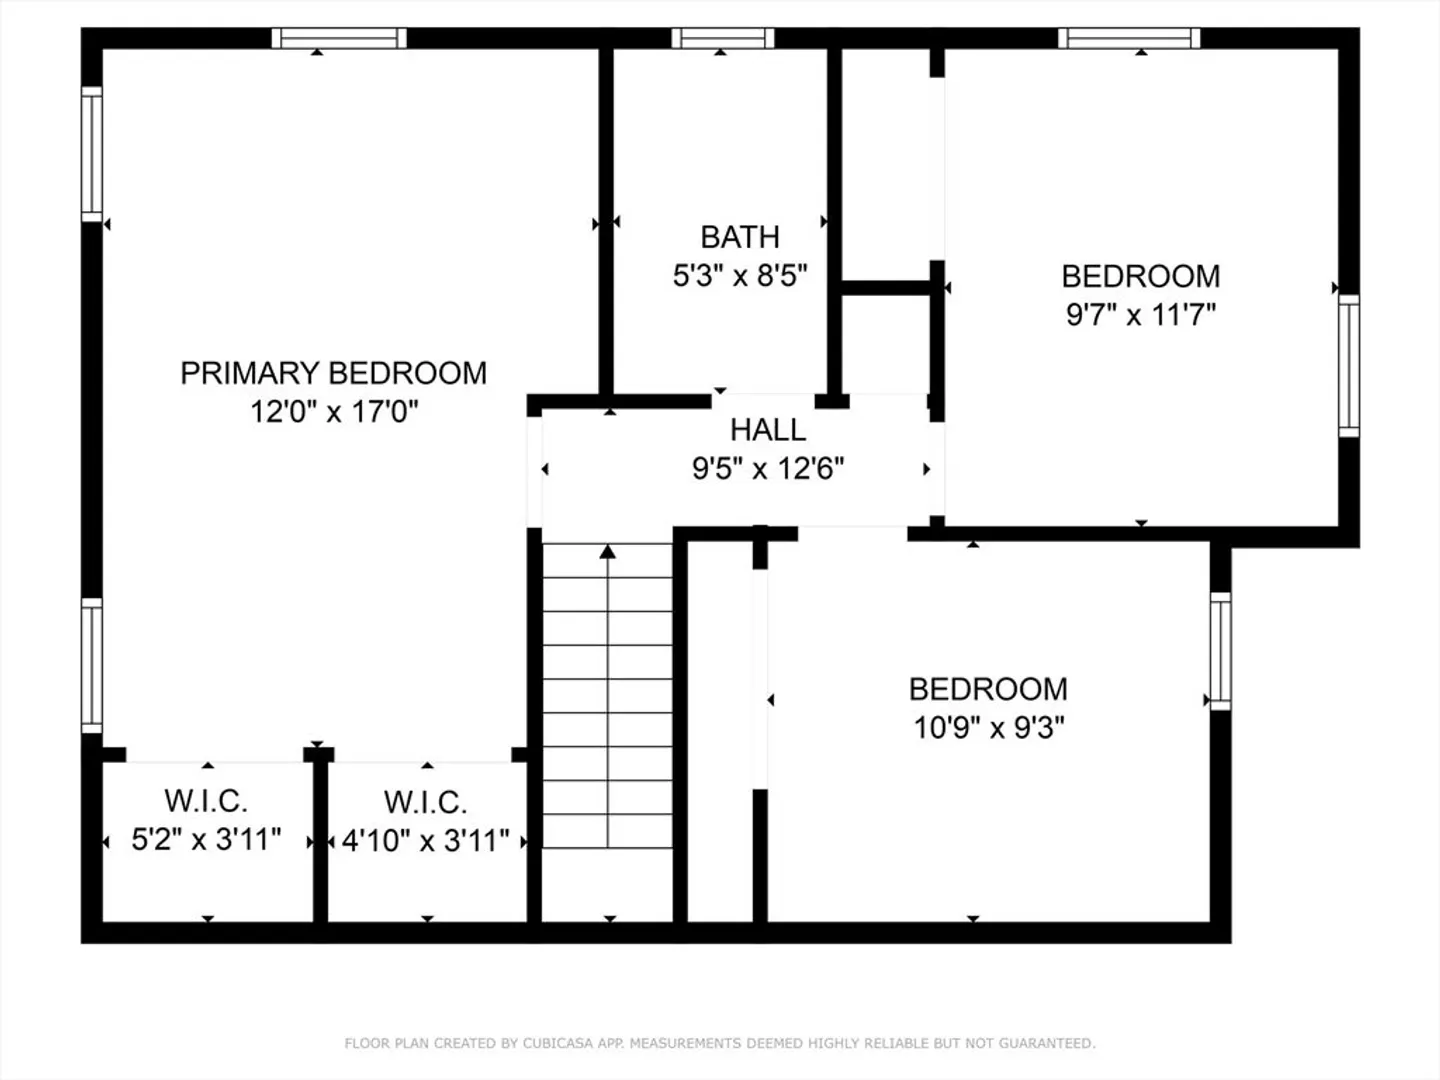
Come see this lovely Gambrel located in a quiet neighborhood. yet conveniently near the Halifax T-stop, shoppi&and many amenities. You'll enter into the charming family room with pine board ceiling and beam which also opens to the spacious maintenance-free deck overlooking the backyard. The extra large L-shaped livingroom can be walled off for an office or even a 4th bedroom (septic is for a 4 br) or leave it alone for plenty of space for "living". Upstairs includes the three bedrooms with ample closets. The extra large window in the upstairs bathroom provides sunlight even in the hallway. The fun extra is a built in bar area in the finished basement. This basement has access to the outdoor patio by way of a slider. Ask your agent to find out what is the special secret that this neighborhood has. Be sure to check out the attached video & additional documents. Schedule a private showing TODAY Offer deadline Monday 10/7 2pm. Please make offers good through 10/8 noon. No escalation clause
-
Highlights
- Area: Bryantville
- Heating: Forced Air, Oil
- Property Class: Residential
- Total Rooms: 7
- Status: Closed
- Cooling: Central Air
- Parking Spots: 4
- Property Type: Single Family Residence
- Year Built: 1973
-
Additional Details
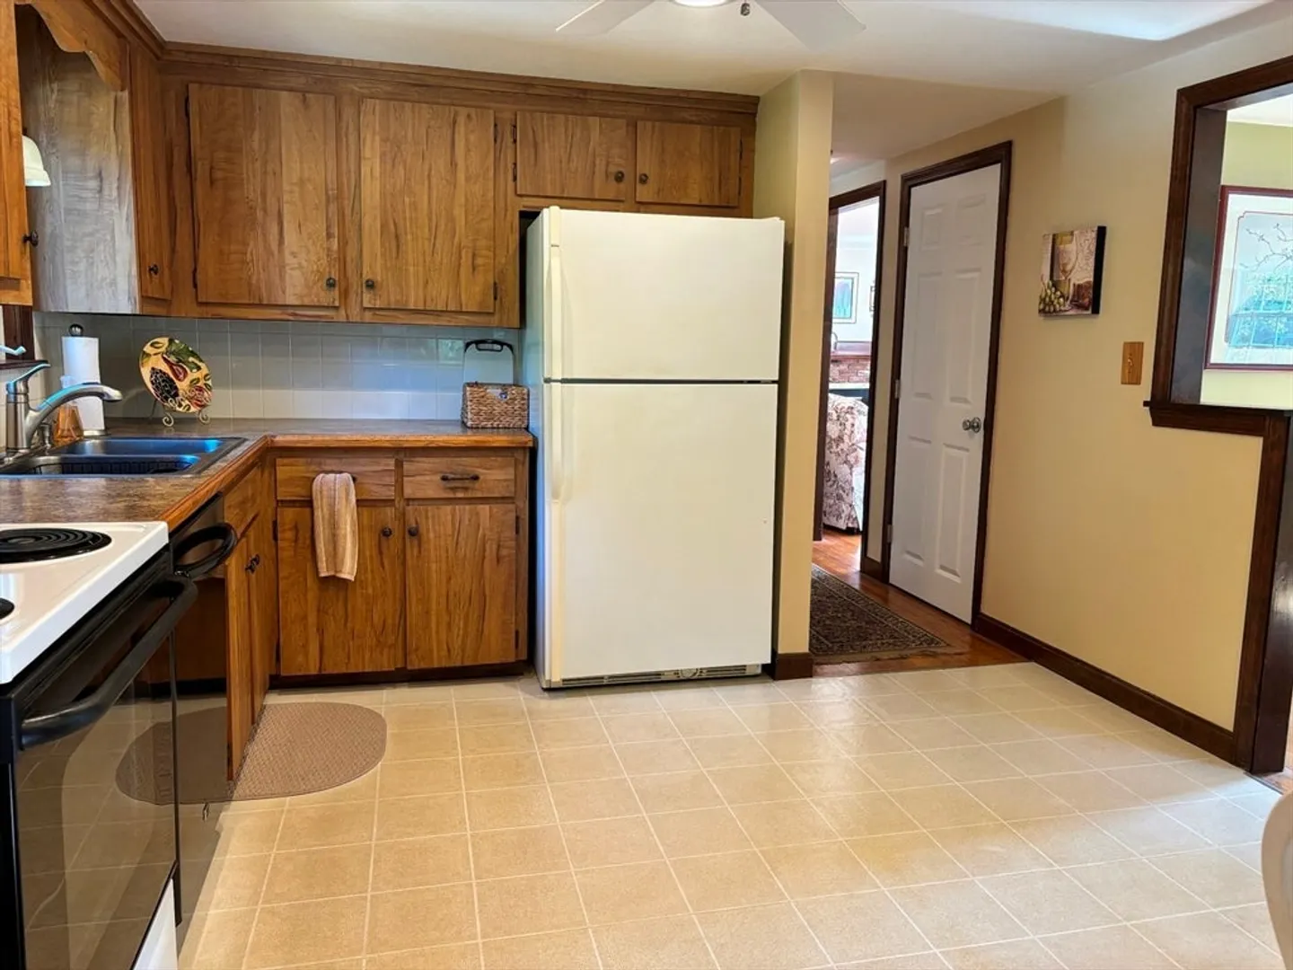
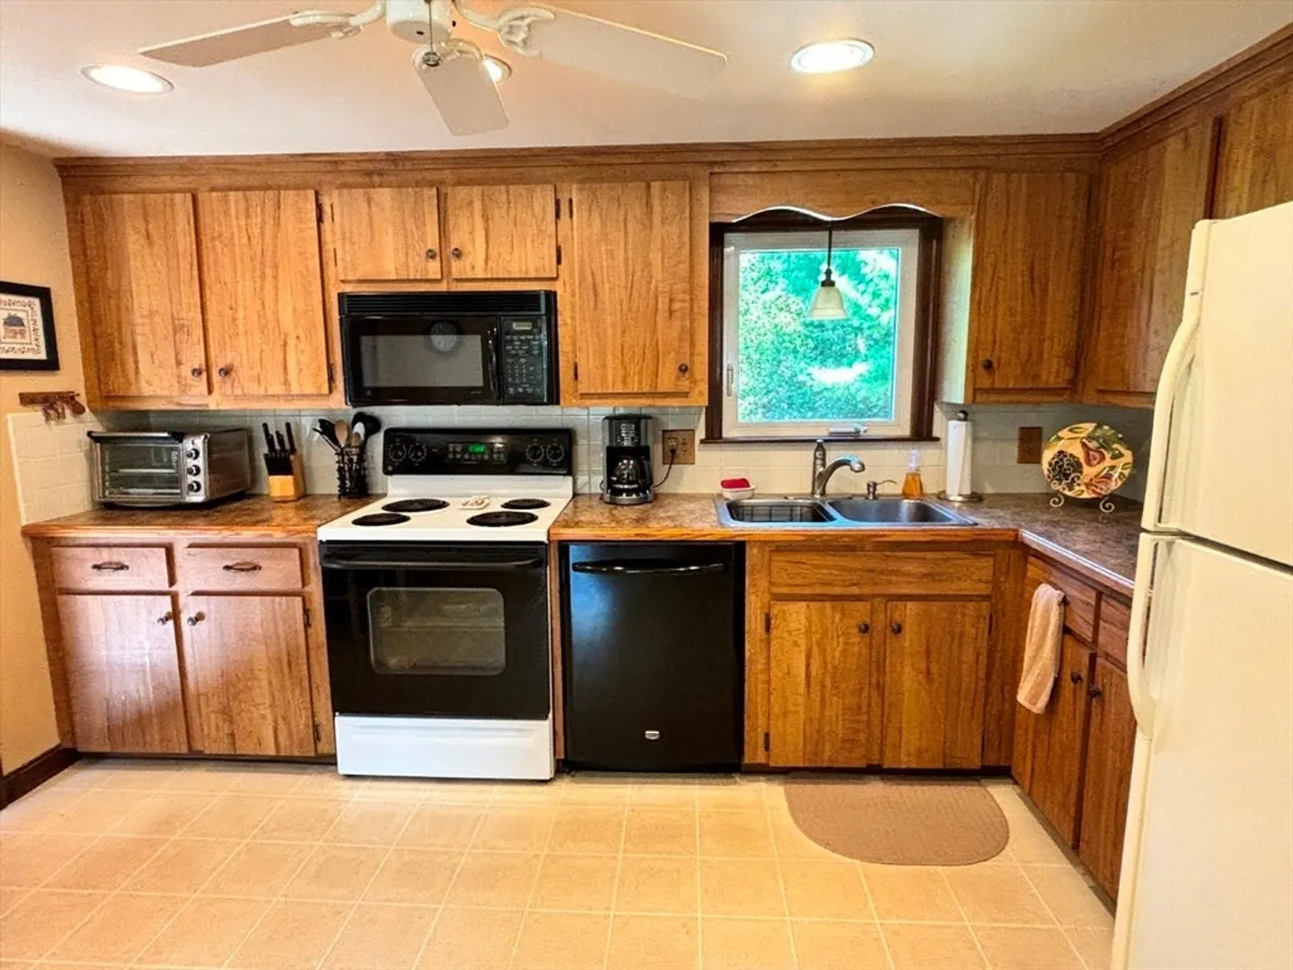
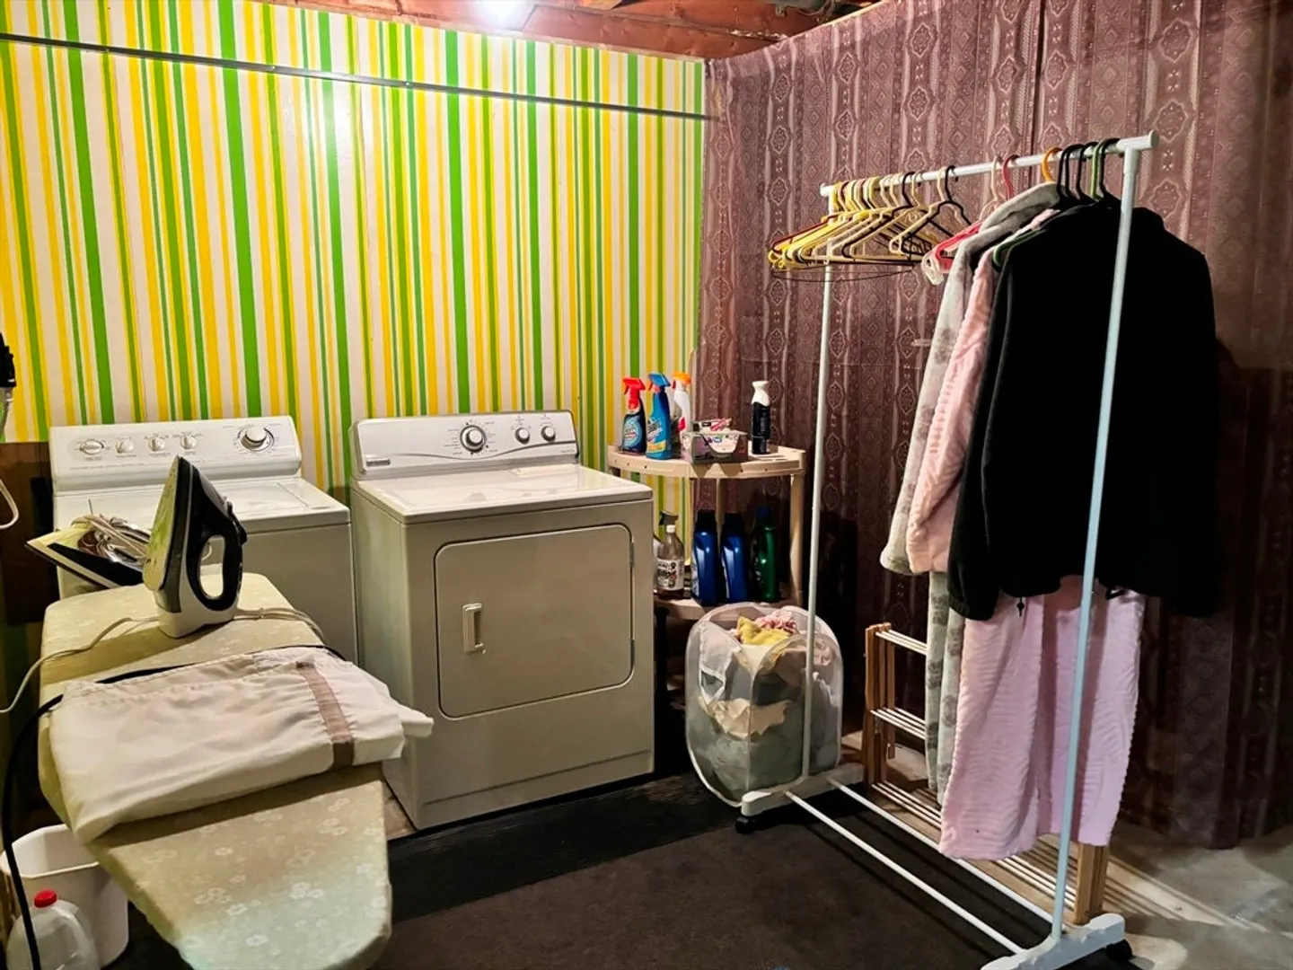
- Appliances: Electric Water Heater, Range, Dishwasher, Microwave, Refrigerator, Washer, Dryer
- Construction: Frame
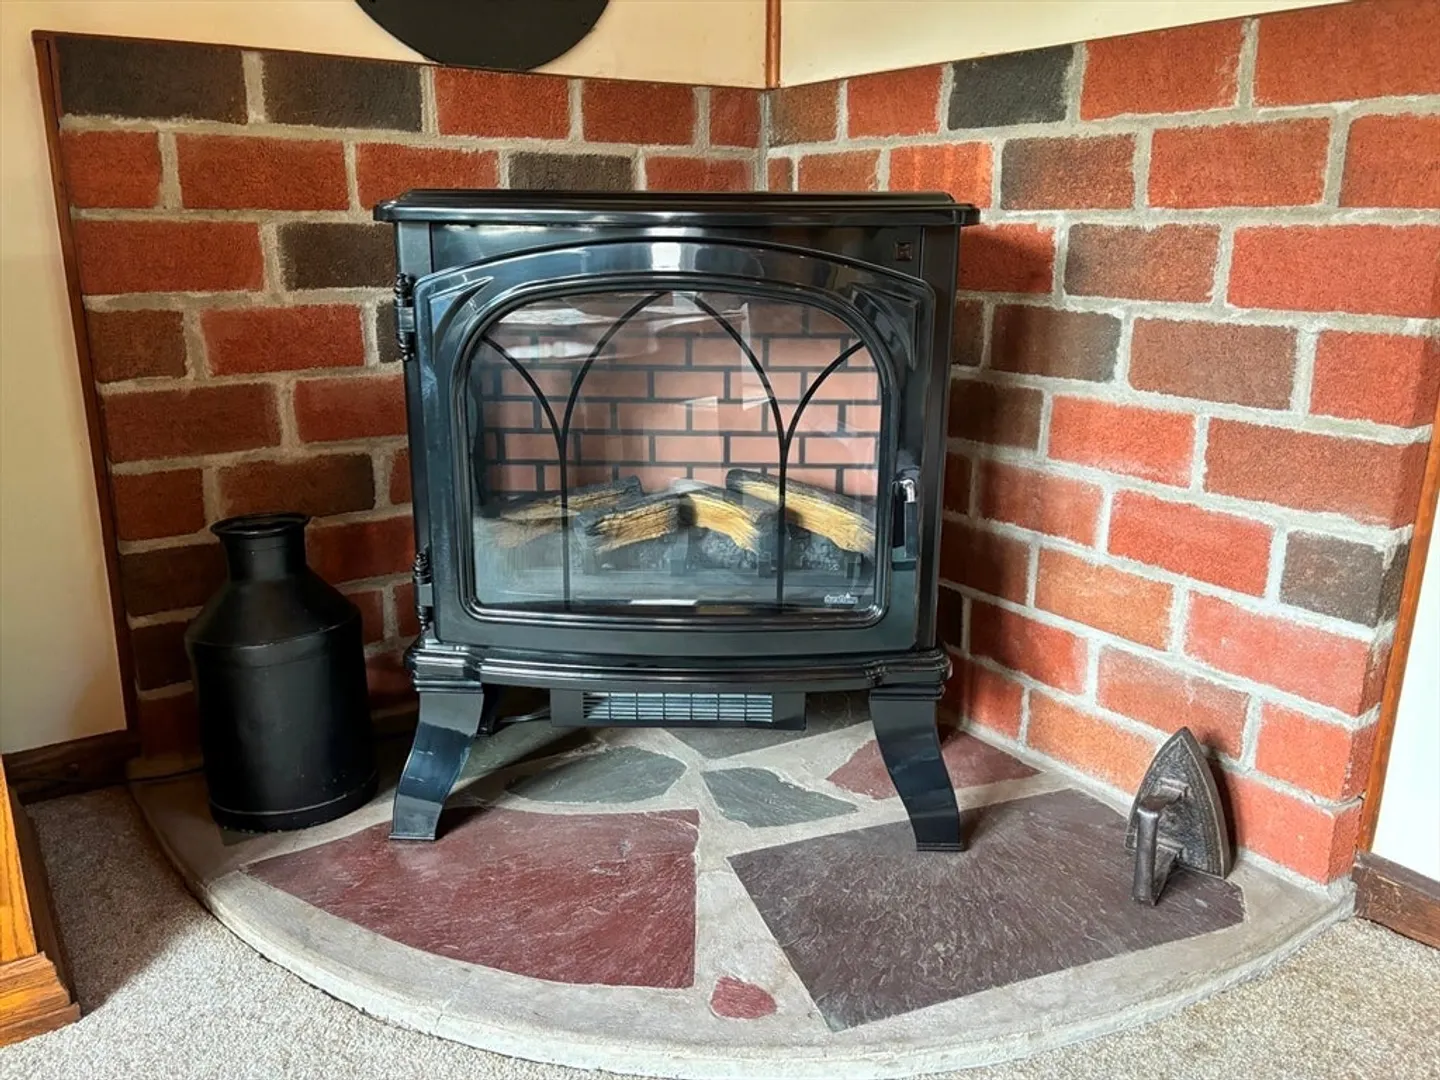
- Fireplaces: 1
- Foundation: Concrete Perimeter
- Road Frontage Type: Public, Dead End
- Year Built Details: Actual
- Zoning: R
- Basement: Full, Finished, Walk-Out Access, Interior Entry
- Exterior Features: Deck - Composite, Patio
- Flooring: Hardwood, Flooring - Vinyl
- Interior Features: Bonus Room
- Roof: Shingle
- Year Built Source: Public Records
-
Amenities
- Community Features: Walk/Jog Trails, Conservation Area, T-Station, Sidewalks
- Parking Features: Paved Drive, Off Street, Paved
-
Utilities
- Electric: 200+ Amp Service
- Water Source: Public
- Sewer: Private Sewer
-
Fees / Taxes
- Assessed Value: $452,900
- Taxes: $5,448
- Tax Year: 2024
Similar Listings
Sold

24 Photos
Sold

58 Photos
Sold
42 Photos
Sold
34 Photos
Content © 2026 MLS Property Information Network, Inc. The information in this listing was gathered from third party resources including the seller and public records.
Listing information provided courtesy of Gibson Sotheby's International Realty.
MLS Property Information Network, Inc. and its subscribers disclaim any and all representations or warranties as to the accuracy of this information.
