
Sold!


$742,000
3
Beds
2/1
Baths
1,843
Living Area
-
Property Description
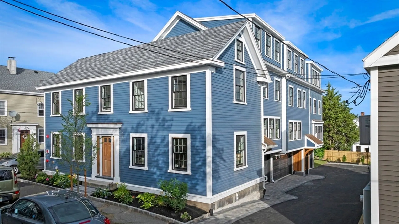
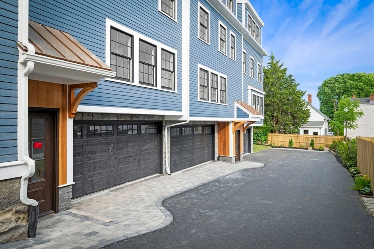
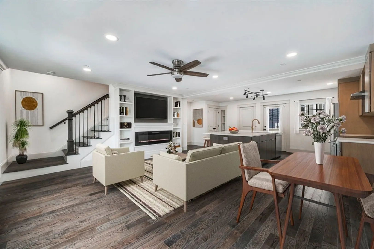
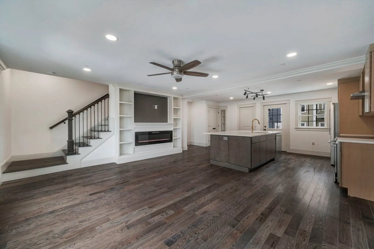
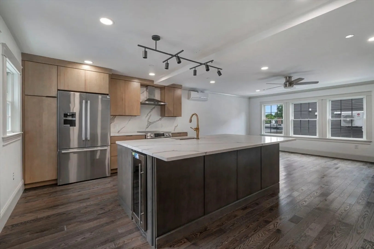
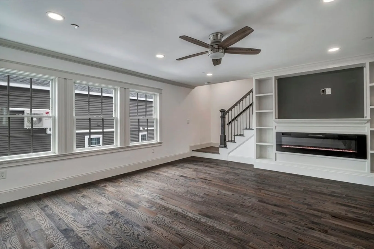
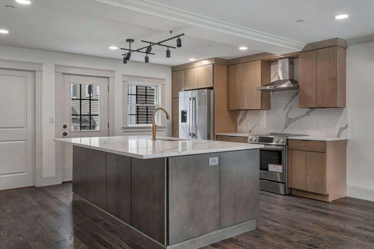
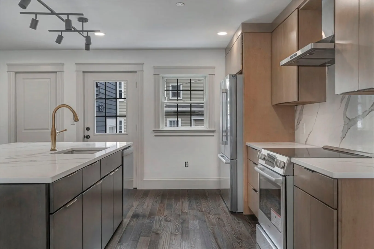
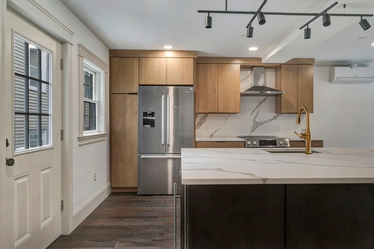
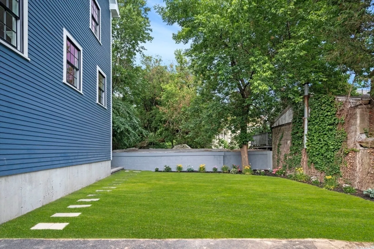
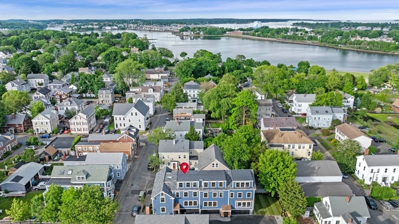
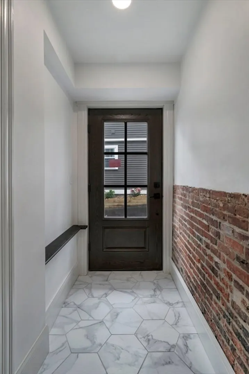
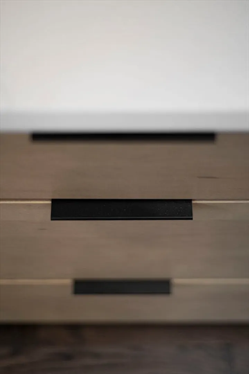
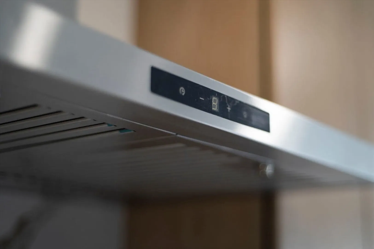
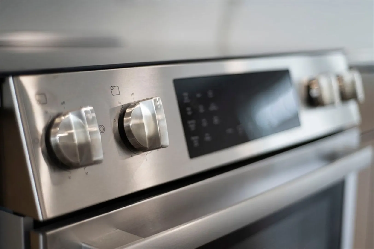
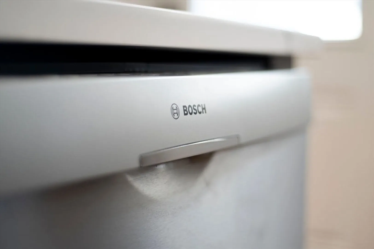
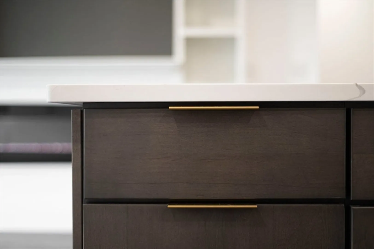
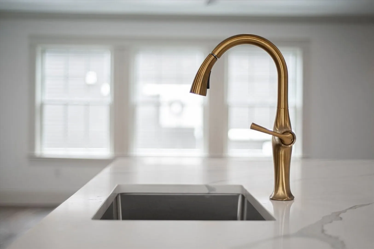
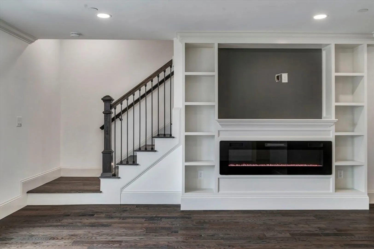
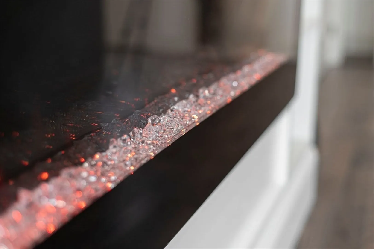
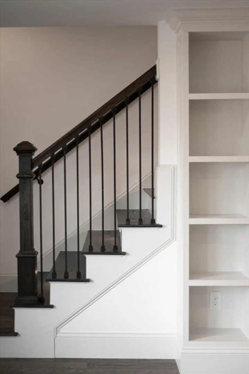
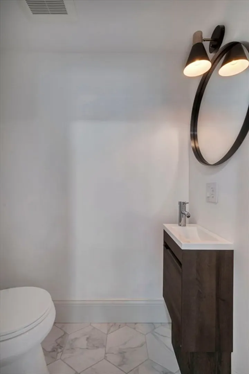
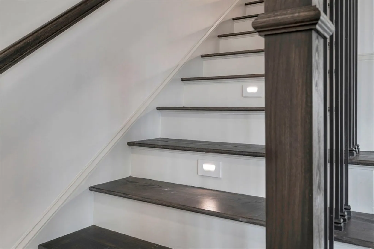
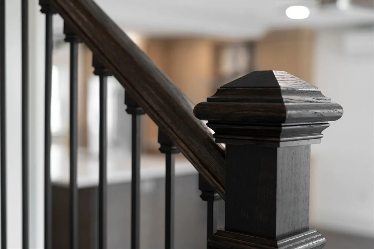
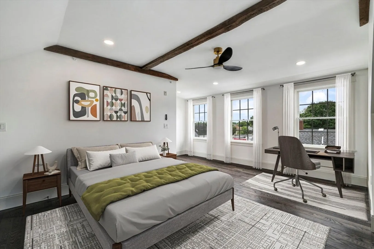
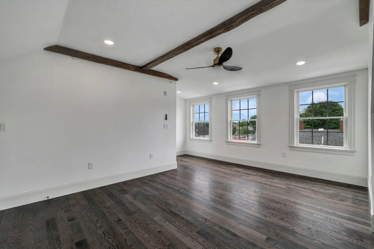
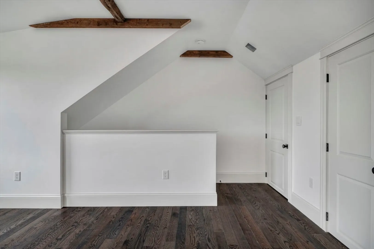
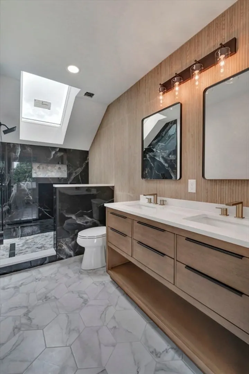
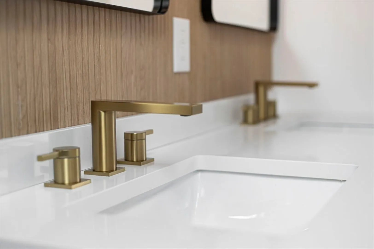
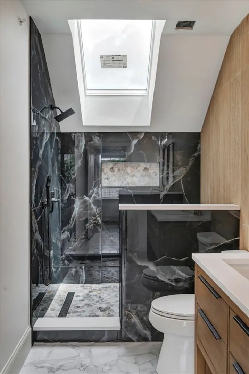
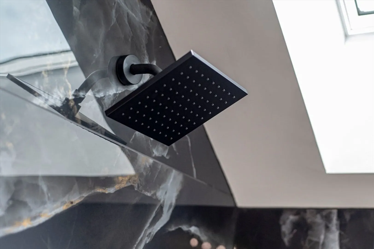
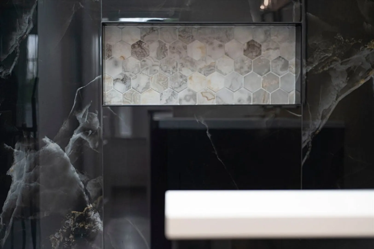
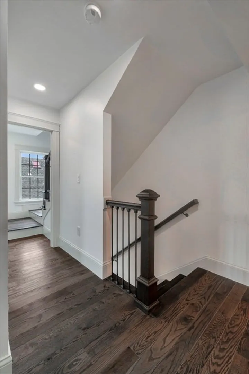
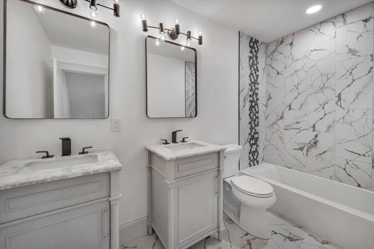
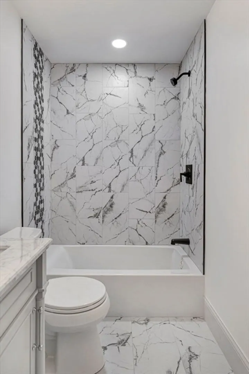
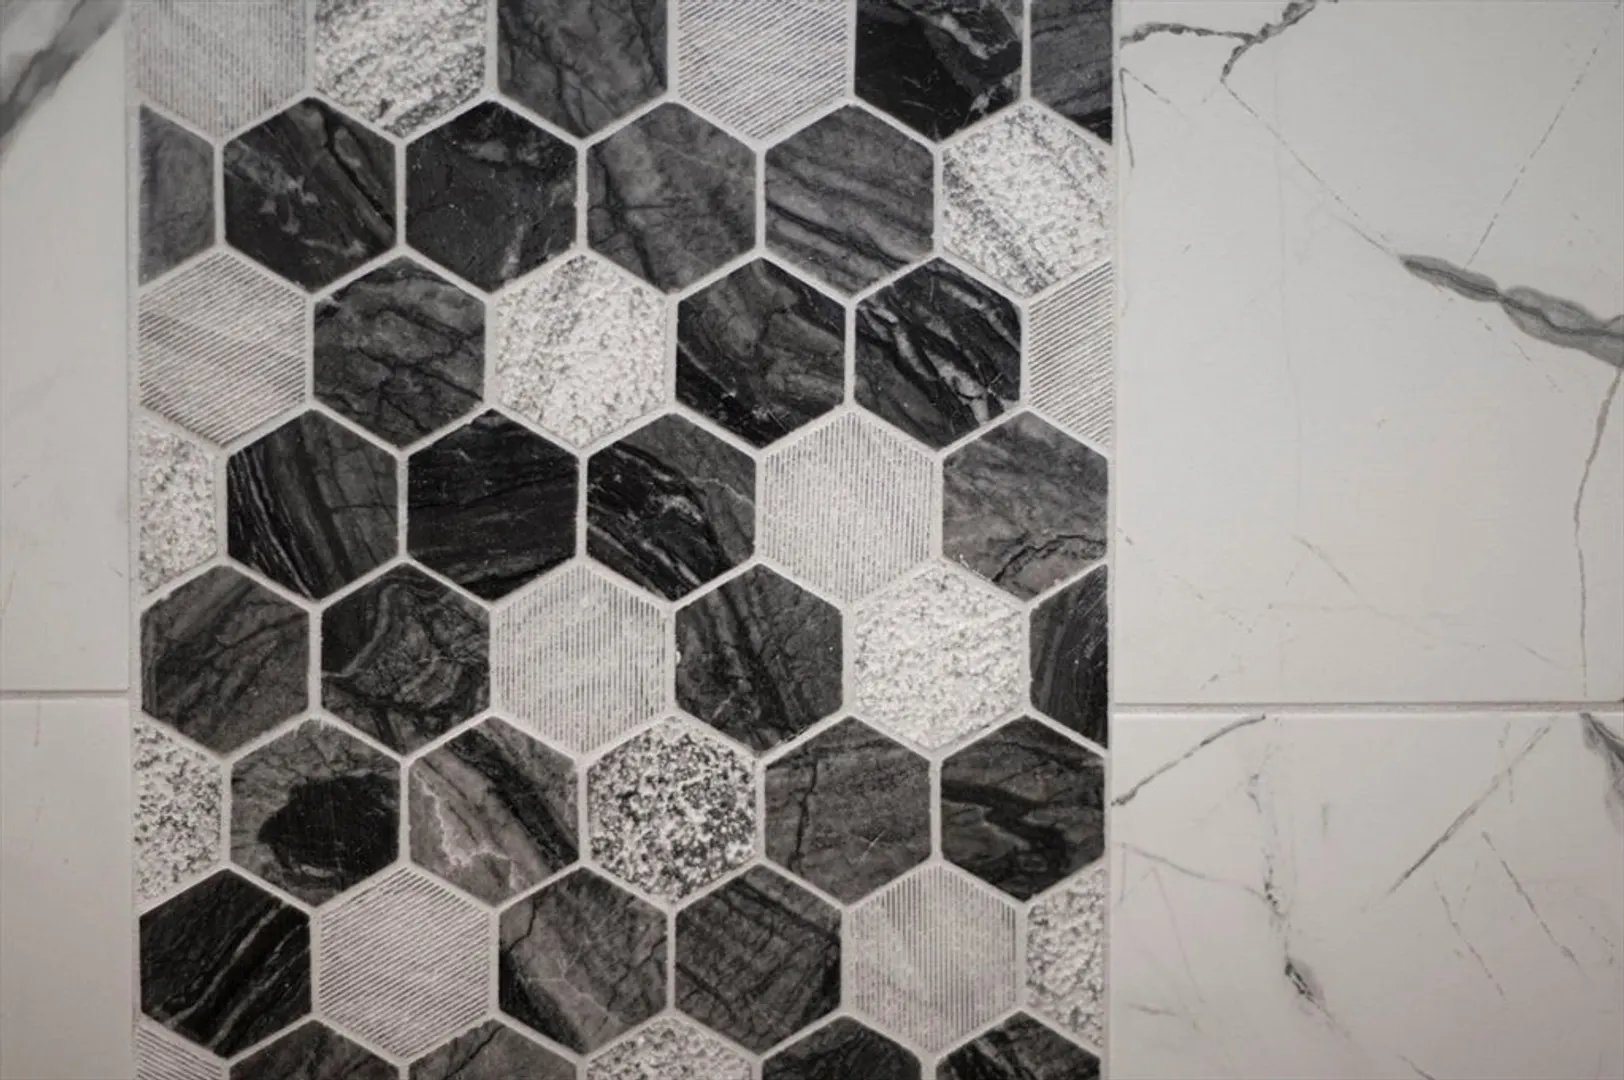
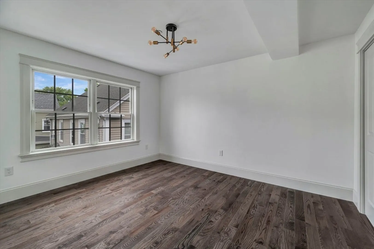
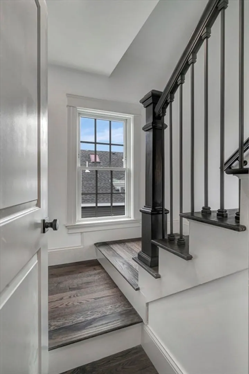
Open House Sat 8/3 1130-1 NEW CONSTRUCTION! Beautifully designed 3 bed 2.5 bath townhouse. Main level features open concept Kitchen /dining/ living room with fireplace & custom built-ins/ moldings throughout, Designer kitchen cabinets, solid countertops with large island, Bosch stainless steel appliances. Half bath off entry. Hardwood flooring & designer finishes throughout. 2nd floor: Primary Bedroom features huge custom-built walk-in-closet with Island. En-suite bath with designer slab tile, double bowl vanity, radiant floor heat. Laundry. Top floor features Primary bedroom suite with vaulted ceilings, 1 car oversized heated garage under EV charger ready. Exclusive use composite deck/ small patio & large common garden/yard. Additional amenities including: security intercom. High quality, energy efficient construction includes: Foam insulation, Slateline shingles, Black Andersen 400 windows, Heat pump heating, Hybrid DHW, Super conveniently located close to train & Downtown Salem
-
Highlights
- Cooling: Heat Pump, Ductless
- HOA Fee: $295
- Property Class: Residential
- Stories: 3
- Unit Number: 2
- Status: Closed
- Heating: Heat Pump, Ductless
- Parking Spots: 2
- Property Type: Condominium
- Total Rooms: 6
- Year Built: 2024
-
Additional Details
- Appliances: Dishwasher, Disposal, Washer, Dryer, ENERGY STAR Qualified Refrigerator, ENERGY STAR Qualified Dishwasher, Range Hood, Plumbed For Ice Maker
- Construction: Frame
- Fireplaces: 1
- Interior Features: Crown Molding, Entrance Foyer, Wired for Sound
- Roof: Shingle, Rubber
- Total Number of Units: 4
- Year Built Source: Builder
- Zoning: R2/b1
- Basement: N
- Exterior Features: Deck
- Flooring: Wood, Tile, Hardwood, Flooring - Stone/Ceramic Tile
- Pets Allowed: Yes
- SqFt Source: Unit Floor Plan
- Year Built Details: Actual, Finished, Never Occupied
- Year Converted: 2024
-
Amenities
- Community Features: Public Transportation, Park, Walk/Jog Trails, Bike Path, Highway Access, T-Station
- Parking Features: Attached, Under, Garage Door Opener, Deeded, Paved
- Covered Parking Spaces: 1
- Waterfront Features: River, 1/10 to 3/10 To Beach, Beach Ownership(Public)
-
Utilities
- Electric: 220 Volts, Circuit Breakers, 100 Amp Service
- Water Source: Public
- Sewer: Public Sewer
-
Fees / Taxes
- Assessed Value: $740,000
- HOA Fee Includes: Water, Sewer, Insurance, Maintenance Structure, Road Maintenance, Maintenance Grounds, Snow Removal, Reserve Funds
- Tax Year: 2024
- HOA Fee Frequency: Monthly
- Home Warranty: 1
- Taxes: $8,000
Similar Listings
Sold
32 Photos
Sold
40 Photos
Sold
31 Photos
Sold
42 Photos
Content © 2026 MLS Property Information Network, Inc. The information in this listing was gathered from third party resources including the seller and public records.
Listing information provided courtesy of Atlantic Coast Homes,Inc.
MLS Property Information Network, Inc. and its subscribers disclaim any and all representations or warranties as to the accuracy of this information.
