
Rented!



$3,700/mo
2
Beds
2
Baths
1,060
Living Area
-
Property Description
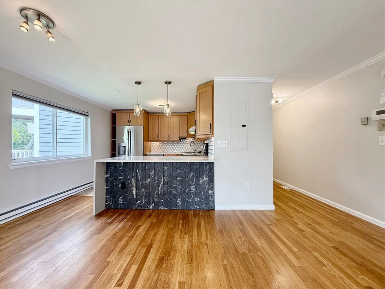
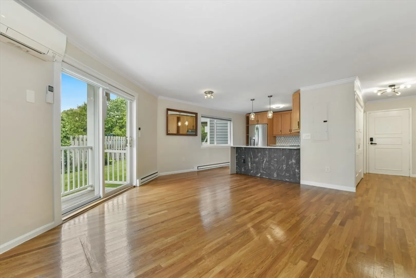
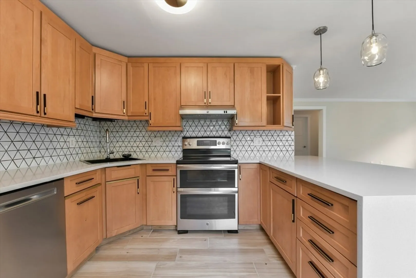
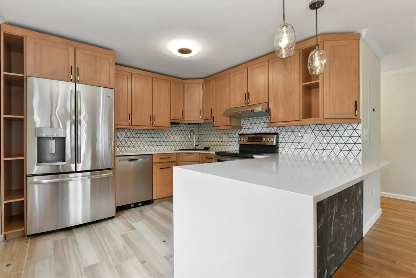
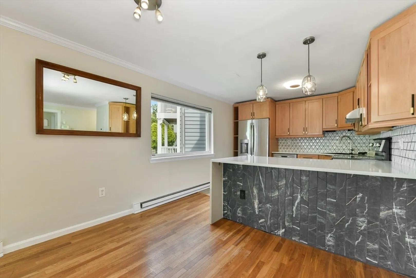
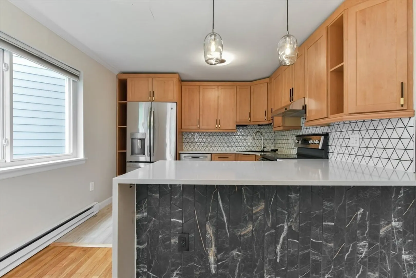
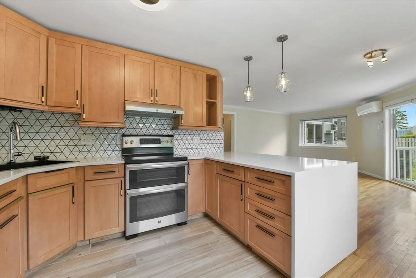
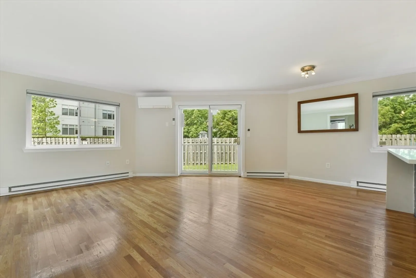
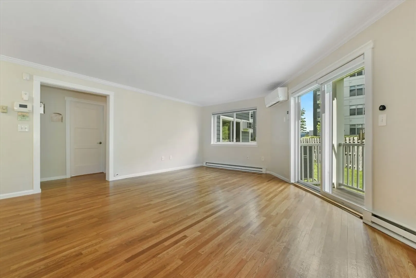
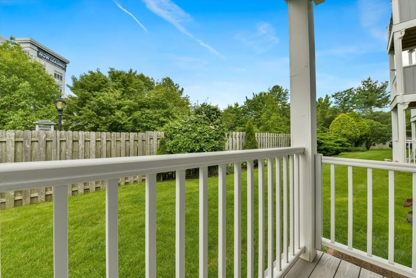
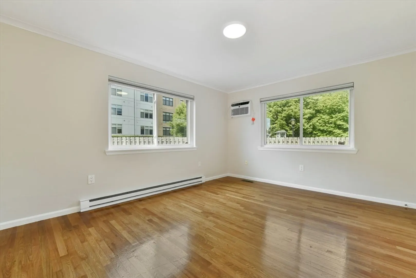
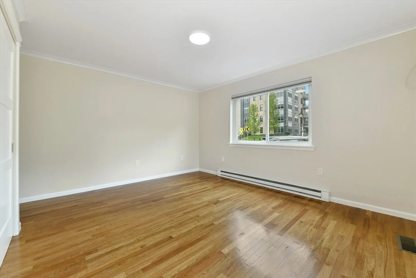
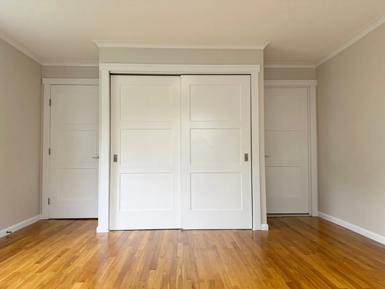
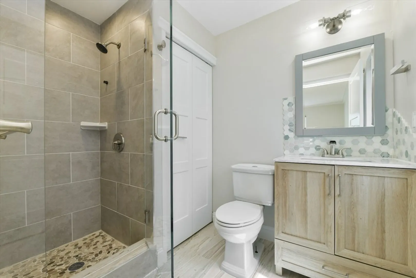
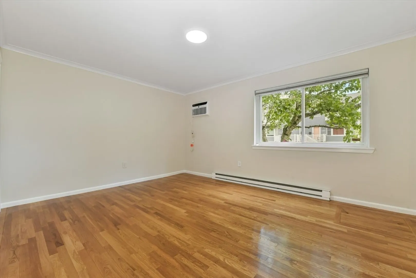
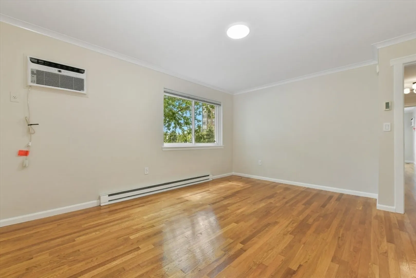
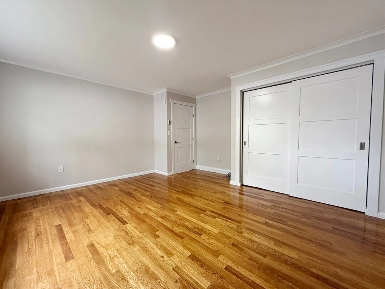
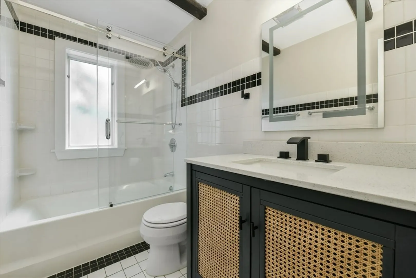
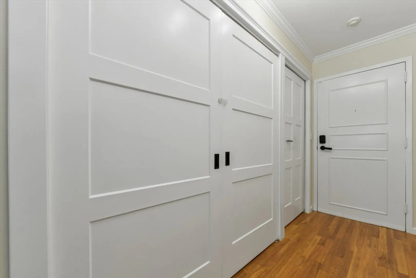
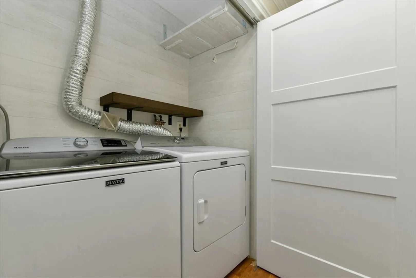
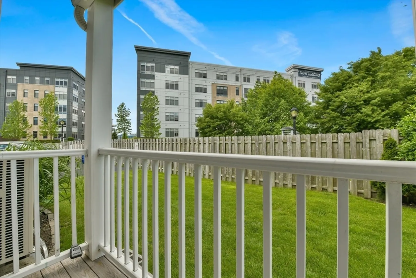
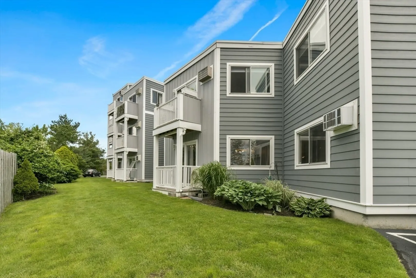
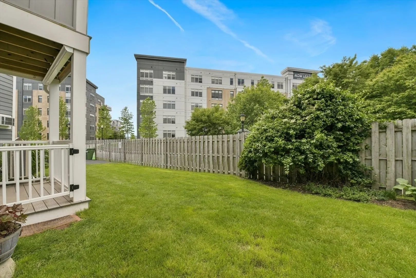
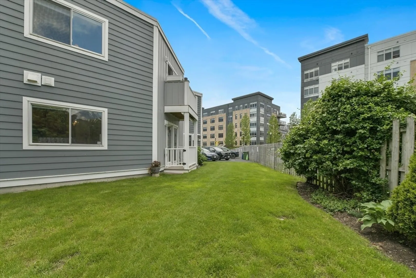
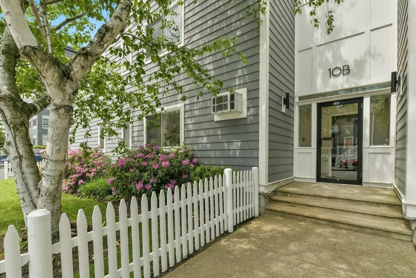
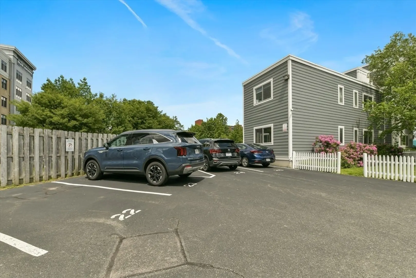
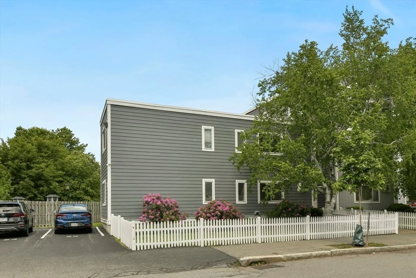
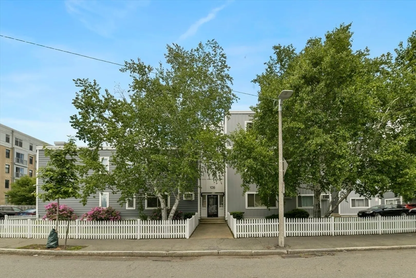
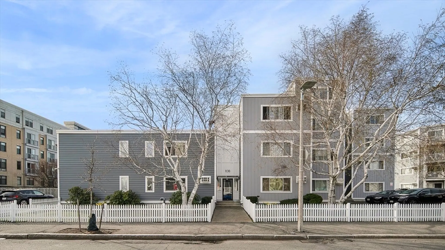
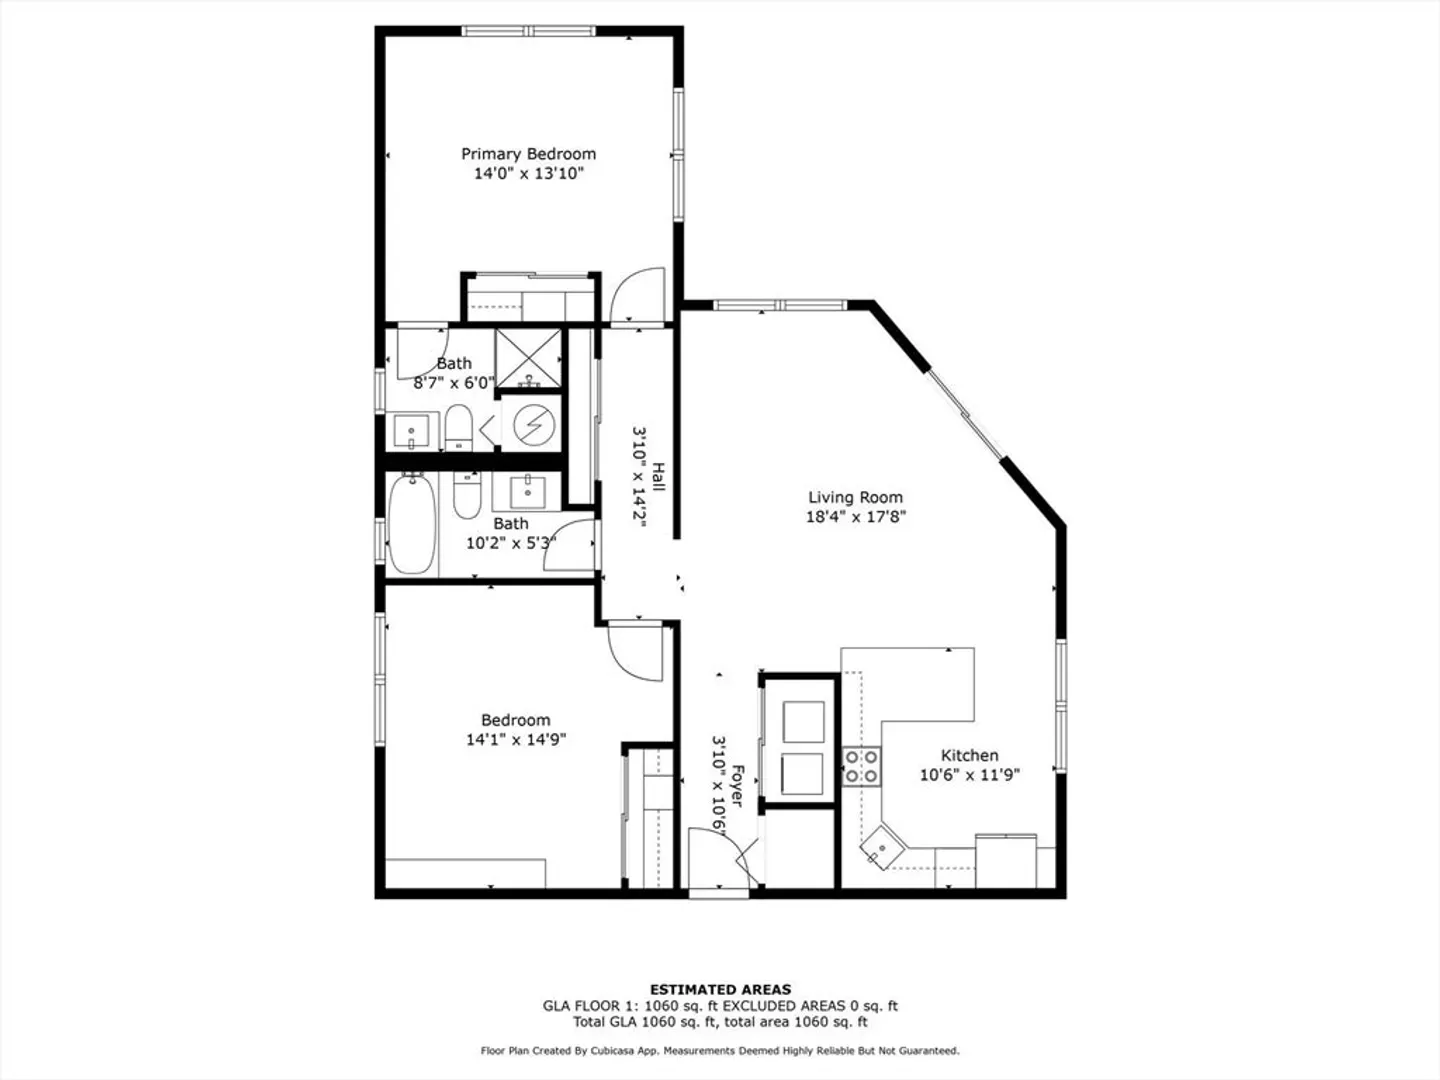
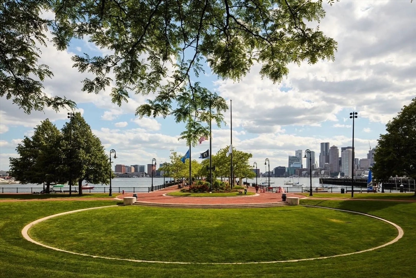
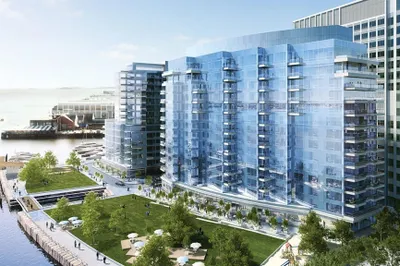
Rarely available 2 bed, 2 bath with parking at Harborview Condos in East Boston’s Jeffries Point! Situated at the intersection of the Greenway and Harborwalk, this unbeatable location is incredibly convenient to waterfront amenities, Piers Park, Maverick Station/Blue Line, restaurants, downtown Boston, and much more! Enjoy summer evenings on your private deck overlooking lush greenery along professionally landscaped grounds. A large open floor plan includes a sunlit living room with views of the Greenway and a modern kitchen offering abundant cabinet space, stainless steel appliances, quartz countertops, and dining peninsula. Both spacious bedrooms can accommodate king size beds and have large closets with built-ins. The en-suite master bath includes a tiled shower while the 2nd full bath has a tub with glass enclosure. In-unit washer & dryer, AC, large coat closet, hardwood flooring, and private parking right outside your door complete this space! Flexible June to Sept move-in date!
-
Highlights
- Area: East Boston's Jeffries Point
- Parking Spots: 1
- Property Type: Condominium
- Unit Number: 106
- Heating: Electric
- Property Class: Residential Lease
- Total Rooms: 4
- Status: Closed
-
Additional Details
- Appliances: Disposal, Microwave, ENERGY STAR Qualified Refrigerator, ENERGY STAR Qualified Dryer, ENERGY STAR Qualified Dishwasher, ENERGY STAR Qualified Washer, Range
- Exterior Features: Deck - Composite, Professional Landscaping
- Interior Features: Closet, Entrance Foyer
- Available Date: July 1, 2025
- Flooring: Hardwood
- SqFt Source: Unit Floor Plan
-
Amenities
- Community Features: Public Transportation, Shopping, Tennis Court(s), Park, Walk/Jog Trails, Highway Access, Marina, T-Station
-
Fees / Taxes
- Rental Fee Includes: Water, Sewer, Trash Collection, Snow Removal, Gardener, Parking
Similar Listings
Sold

21 Photos
Sold

40 Photos
Sold
42 Photos
Sold
24 Photos
Content © 2026 MLS Property Information Network, Inc. The information in this listing was gathered from third party resources including the seller and public records.
Listing information provided courtesy of The Persac Group, LLC.
MLS Property Information Network, Inc. and its subscribers disclaim any and all representations or warranties as to the accuracy of this information.
