
Sold!
$2,408,000
4
Beds
4/1
Baths
5,191
Living Area
-
Property Description
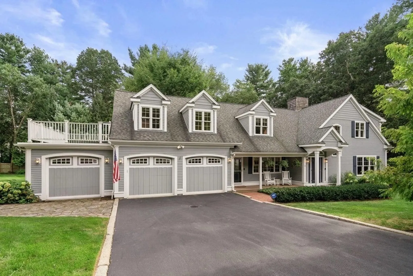
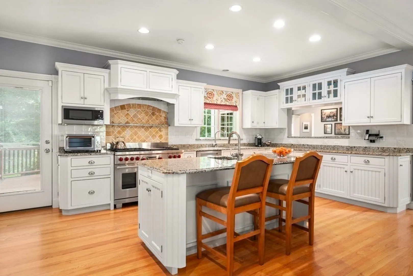
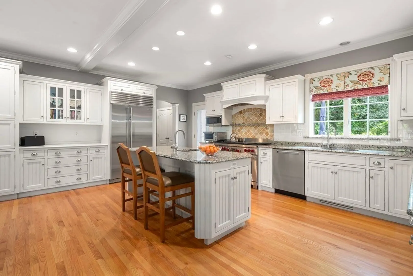
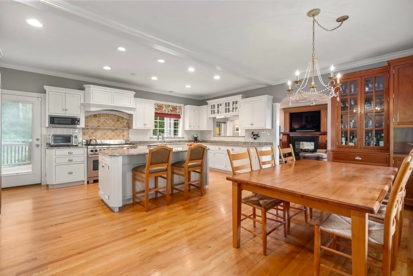
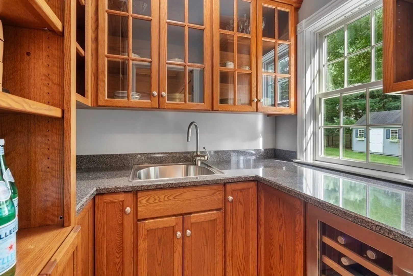
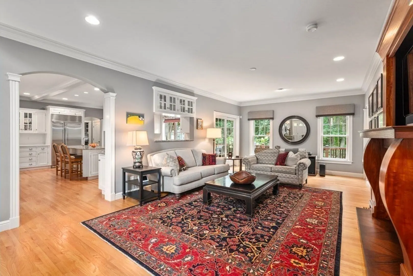
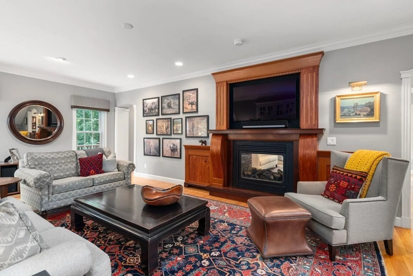
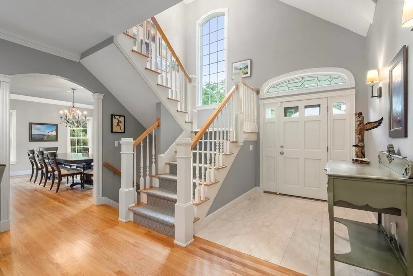
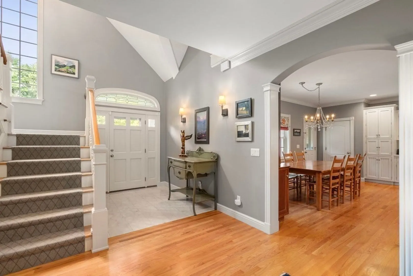
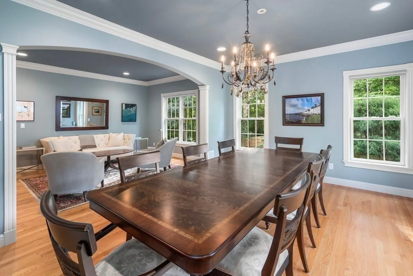
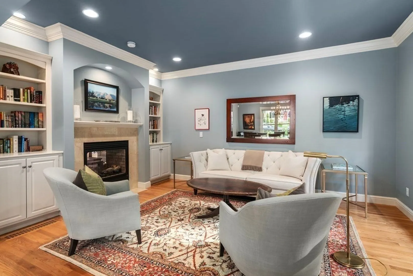
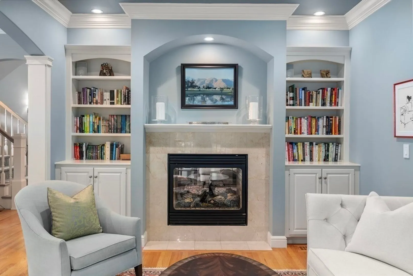
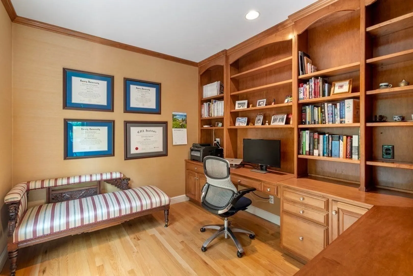
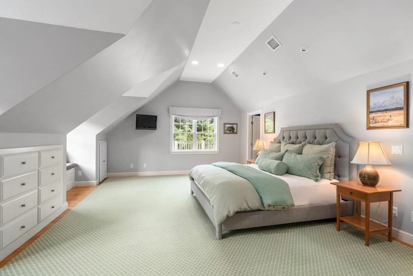
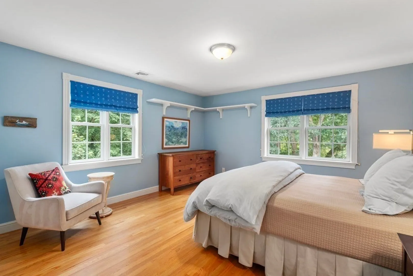
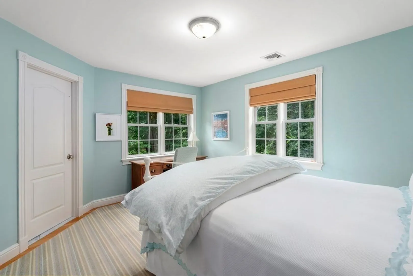
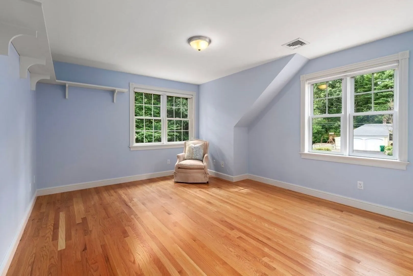
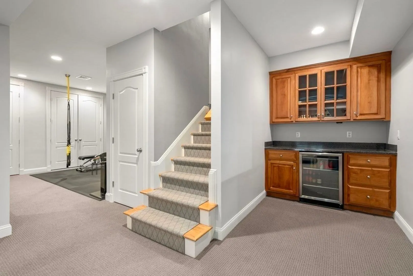
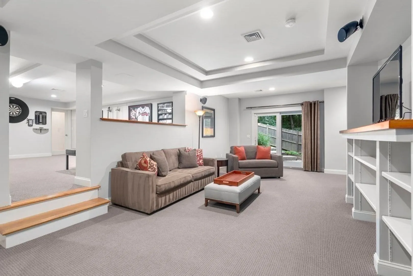
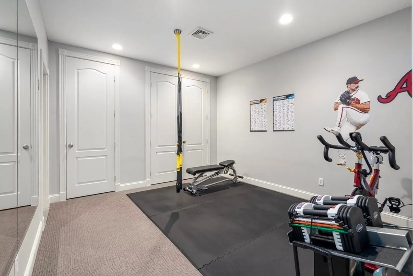
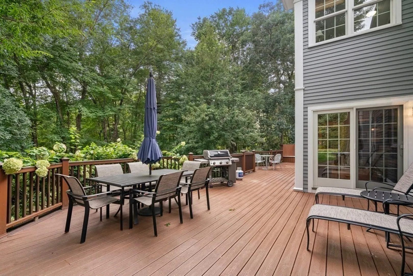
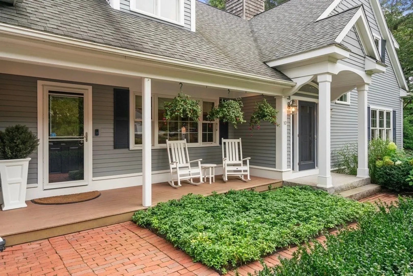
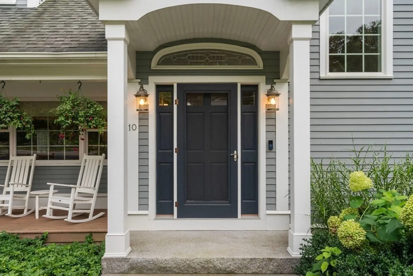
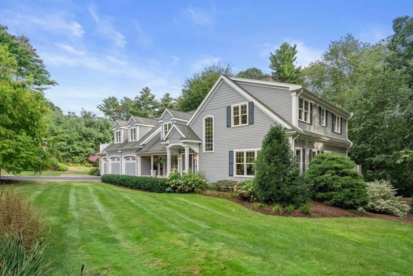
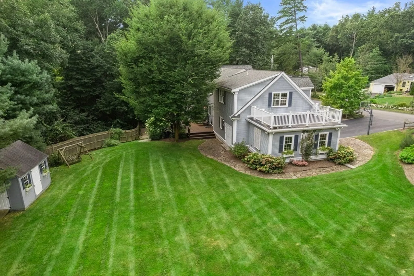
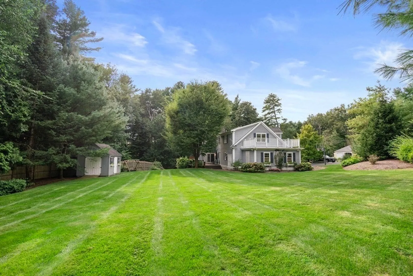
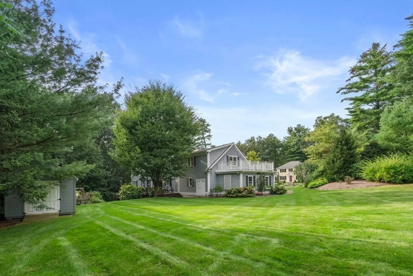
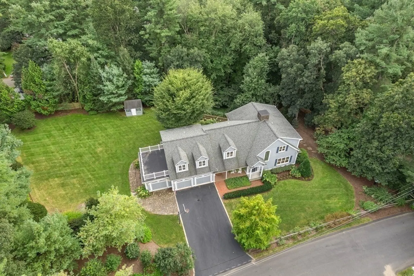
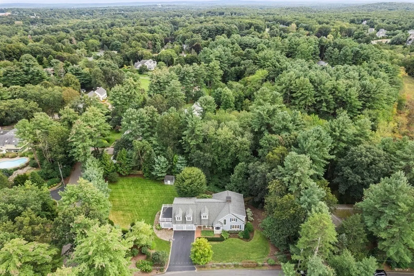
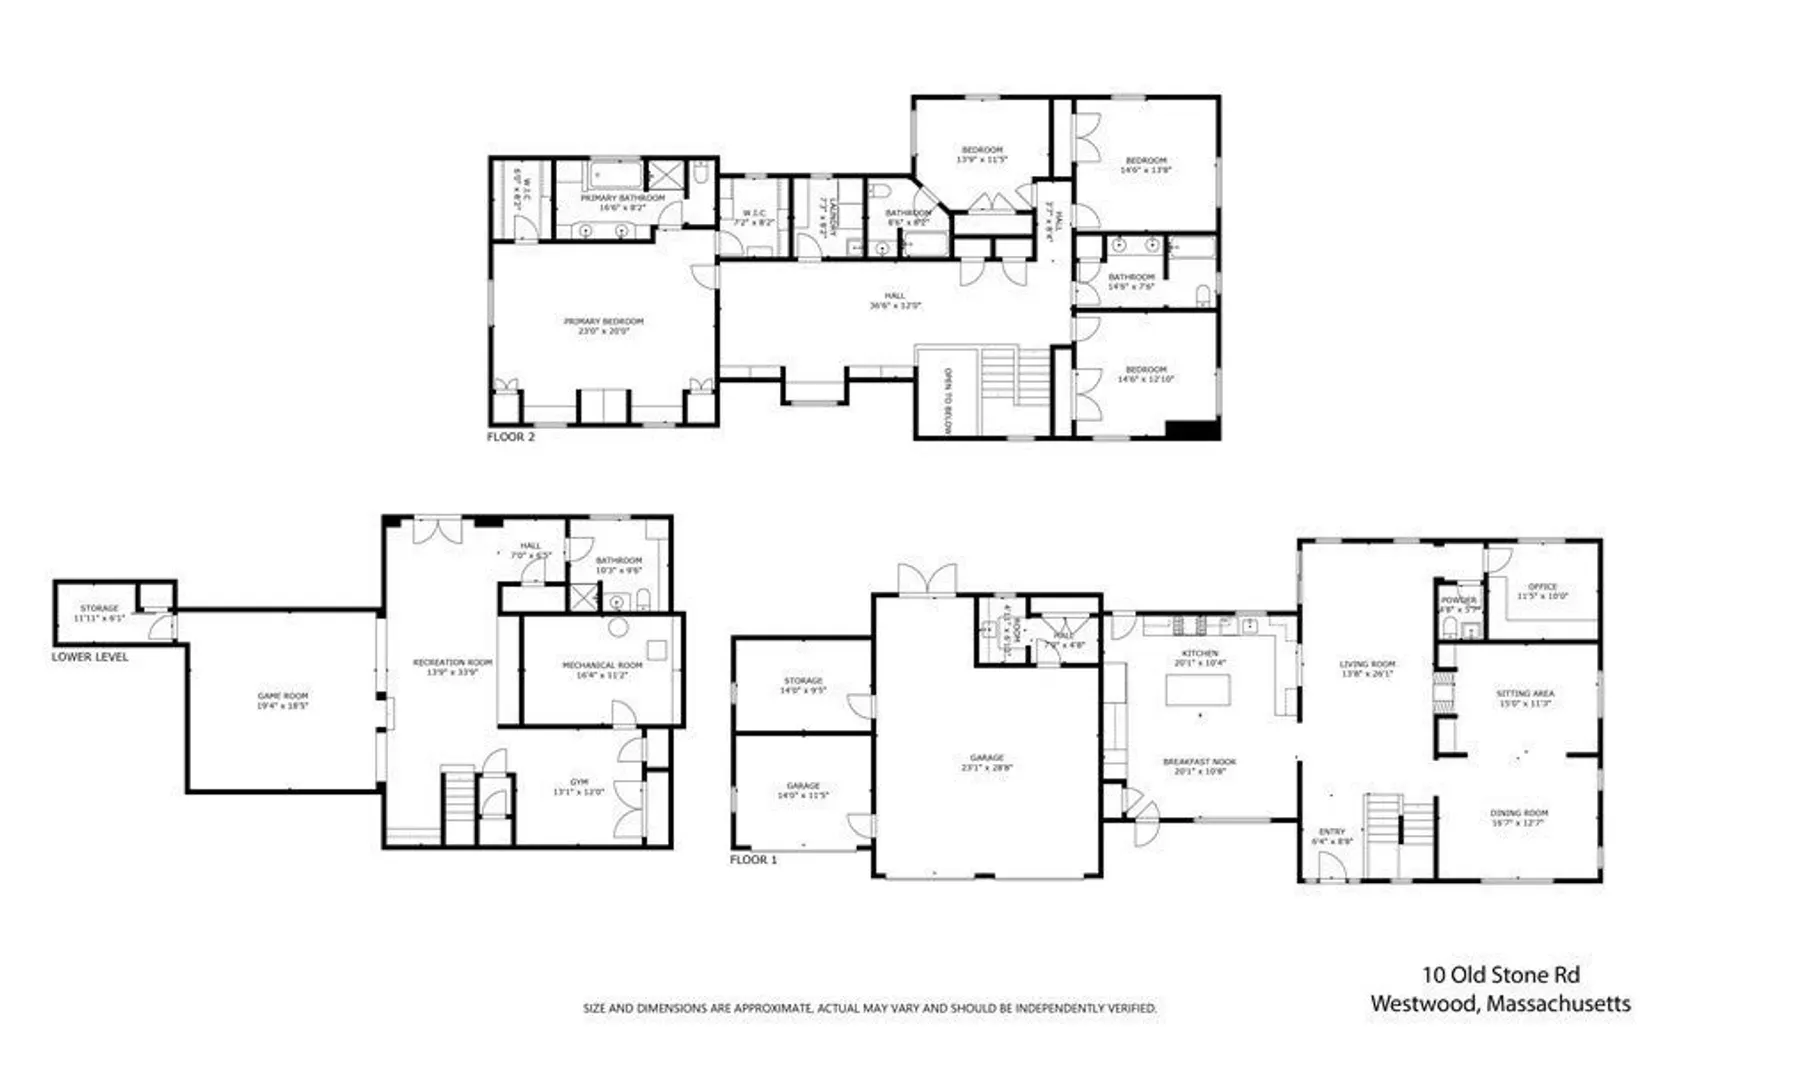
Quality of construction in this 4 bed/ 4.5 bath Nantucket Style Cape home abounds; manicured grounds spread over a level acre within one of Westwood's most desired neighborhoods abutting Hale's 20+ miles of trails. Enter into the foyer and take in the soaring ceilings, custom millwork, gracious dimensions and thoughtful layout. The oversized chef's kitchen offers custom inset cabinetry, walk-in pantry with beverage station and wet bar, oversized island, full seating area and access to the composite rear deck. The family room opens to the kitchen and first floor office with built-ins overlooking the rear yard. Full sized dining room and living room complete the first floor. Upstairs are four bedrooms including a spacious primary suite with two walk-in closets, a five-piece bathroom, vaulted ceiling and custom window seats with cedar storage. The walk-out lower level has full bath, gym, storage, wine room, and bonus space. Hydro-air, Generator, so many updates! Easy Commute, Top Schools
-
Highlights
- Cooling: Central Air, 3 or More
- Parking Spots: 6
- Property Type: Single Family Residence
- Total Rooms: 12
- Status: Closed
- Heating: Forced Air, Oil, Hydro Air
- Property Class: Residential
- Style: Cape
- Year Built: 2005
-
Additional Details
- Appliances: Dishwasher, Disposal, Microwave, Refrigerator, Freezer, Washer, Dryer, Wine Refrigerator, ENERGY STAR Qualified Dishwasher, Range Hood, Range - ENERGY STAR, Utility Connections for Gas Range, Utility Connections for Electric Oven
- Construction: Frame
- Exterior Features: Porch, Deck - Composite, Rain Gutters, Storage, Professional Landscaping, Sprinkler System, Decorative Lighting, Screens, Fenced Yard, Invisible Fence
- Flooring: Tile, Carpet, Marble, Hardwood, Flooring - Stone/Ceramic Tile, Flooring - Wall to Wall Carpet
- Interior Features: Bathroom - Full, Bathroom - With Shower Stall, Recessed Lighting, Lighting - Sconce, Lighting - Overhead, Closet/Cabinets - Custom Built, Wet bar, Slider, Closet - Cedar, Closet, Closet - Double, Bathroom, Foyer, Office, Game Room, Exercise Room, Mud Room, Central Vacuum, Wet Bar, Wired for Sound
- Road Frontage Type: Public
- Year Built Details: Actual
- Zoning: rc
- Basement: Full, Finished, Walk-Out Access, Interior Entry, Radon Remediation System
- Exclusions: Dining Room Chandelier, Sonos
- Fireplaces: 1
- Foundation: Concrete Perimeter
- Lot Features: Corner Lot, Level
- Roof: Shingle, Rubber
- Year Built Source: Public Records
-
Amenities
- Community Features: Shopping, Tennis Court(s), Park, Walk/Jog Trails, Medical Facility, Bike Path, Conservation Area, Highway Access, House of Worship, Private School, Public School, T-Station
- Parking Features: Attached, Garage Door Opener, Workshop in Garage, Garage Faces Side, Paved Drive, Paved
- Waterfront Features: Beach Front, Lake/Pond, 3/10 to 1/2 Mile To Beach, Beach Ownership(Private)
- Covered Parking Spaces: 3
- Security Features: Security System
-
Utilities
- Electric: Generator, 200+ Amp Service, Generator Connection
- Water Source: Public
- Sewer: Public Sewer
-
Fees / Taxes
- Assessed Value: $1,232,200
- Compensation Based On: Net Sale Price
- Tax Year: 2023
- Buyer Agent Compensation: 2.5%
- Facilitator Compensation: 1%
- Taxes: $17,620
Similar Listings
Sold
NEW CONSTRUCTION
42 Photos
Sold
40 Photos
Sold
NEW CONSTRUCTION
39 Photos
Sold
41 Photos
Content © 2026 MLS Property Information Network, Inc. The information in this listing was gathered from third party resources including the seller and public records.
Listing information provided courtesy of Compass.
MLS Property Information Network, Inc. and its subscribers disclaim any and all representations or warranties as to the accuracy of this information.
