
Rented!
$5,000/mo
4
Beds
2/1
Baths
2,240
Living Area
-
Property Description
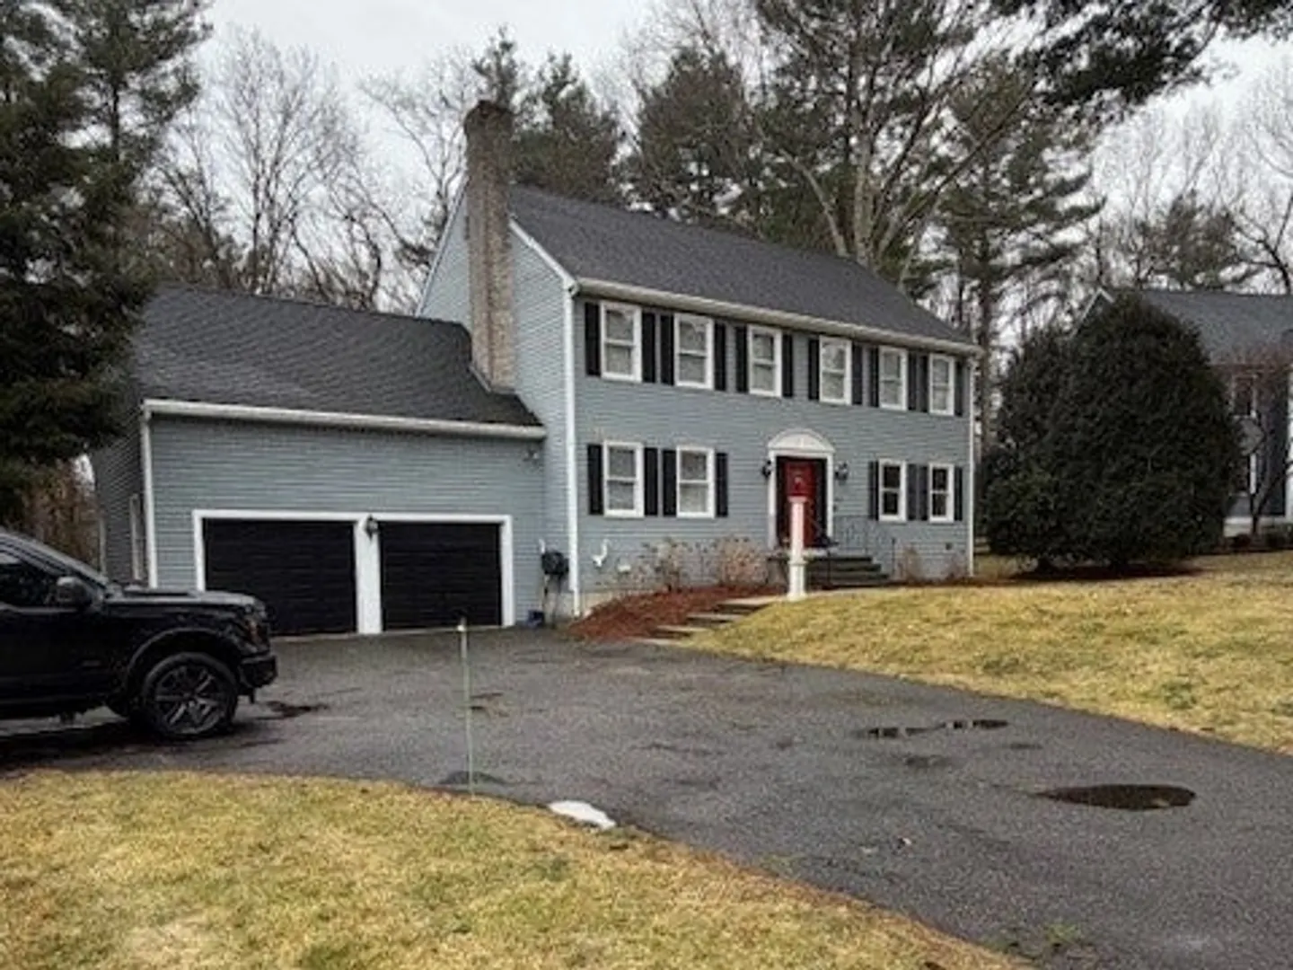
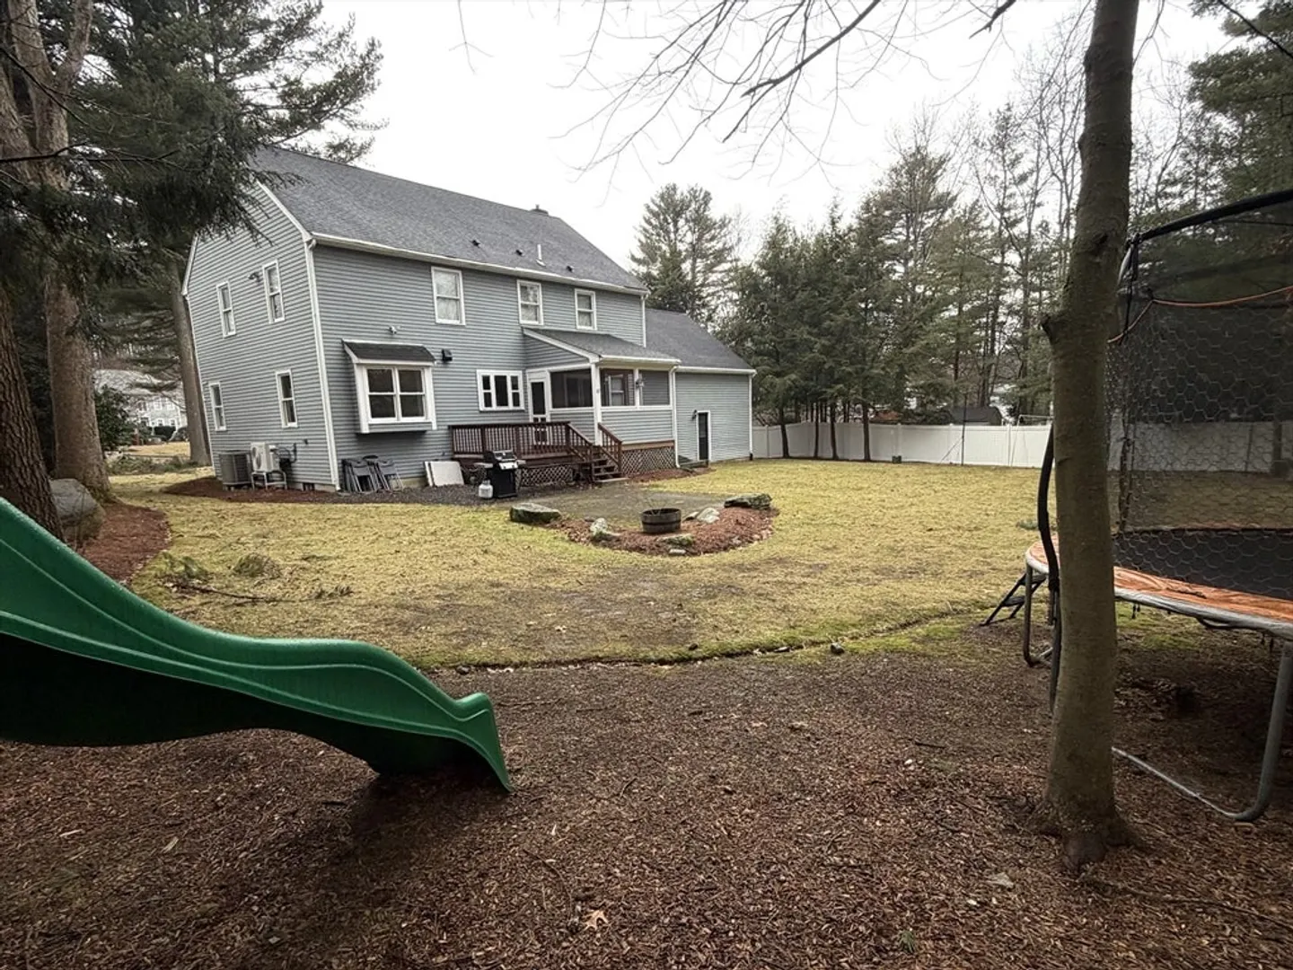
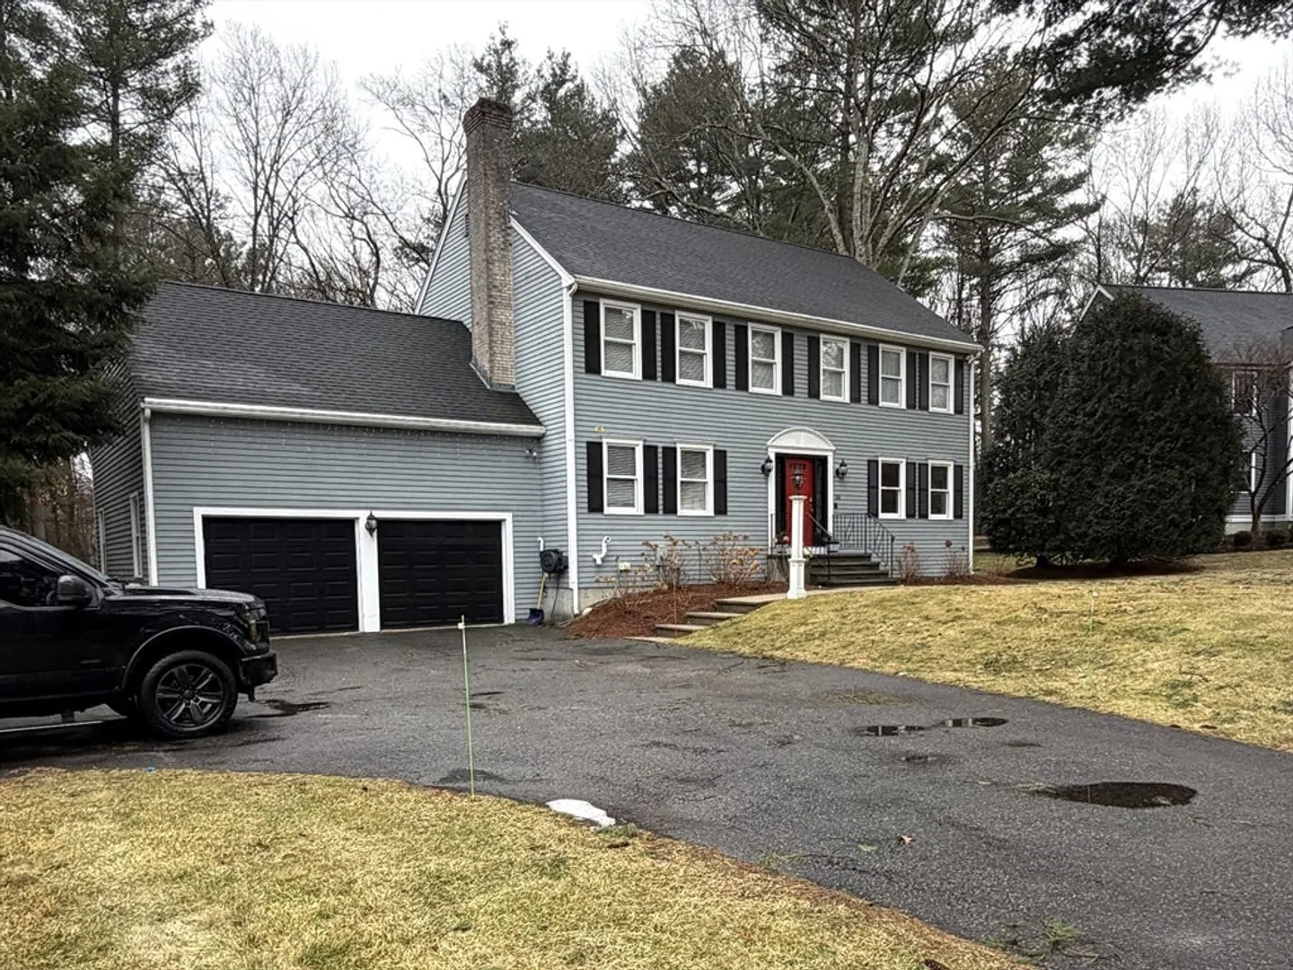
PRIVATE CUL-DE-SAC LIVING WITH SPACE, STYLE & COMFORT! This beautifully maintained 4-bedroom, 2.5-bath single-family rental offers 2,240 SF of inviting living space on a generous lot in a quiet, sought-after setting. The updated kitchen features modern finishes, ample cabinetry & quality appliances, seamlessly flowing into the dining area, perfect for everyday living & entertaining. Enjoy a fireplaced living room, sun-filled spaces, and a versatile layout with 8 total rooms designed for comfort and flexibility. Central air, forced air heat, 2-car attached garage & 6 off-street parking spaces add everyday convenience. Step outside to a spacious deck & patio overlooking the expansive yard, ideal for relaxing or hosting gatherings. A rare opportunity to rent a well-appointed home with privacy and room to spread out. DON’T MISS YOUR CHANCE TO MAKE THIS EXCEPTIONAL RENTAL YOUR NEXT HOME!
-
Highlights
- Heating: Forced Air, Propane
- Property Class: Residential Lease
- Total Rooms: 8
- Status: Closed
- Parking Spots: 8
- Property Type: Single Family Residence
- Year Built: 1995
-
Additional Details
- Appliances: Range, Dishwasher, Microwave, Refrigerator, Washer, Dryer, Wine Refrigerator
- Fireplaces: 1
- Interior Features: Lighting - Overhead, Entrance Foyer
- SqFt Source: Field Card
- Exterior Features: Deck, Patio
- Flooring: Hardwood
- Pets Allowed: Yes w/ Restrictions
- Year Built Details: Actual
-
Amenities
- Covered Parking Spaces: 2
-
Fees / Taxes
- Rental Fee Includes: Water
Similar Listings
Sold
38 Photos
Sold
16 Photos
Sold
42 Photos
Sold
29 Photos
Content © 2026 MLS Property Information Network, Inc. The information in this listing was gathered from third party resources including the seller and public records.
Listing information provided courtesy of Berkshire Hathaway HomeServices Commonwealth Real Estate.
MLS Property Information Network, Inc. and its subscribers disclaim any and all representations or warranties as to the accuracy of this information.
