
Sold!
$2,617,500
5
Beds
4/1
Baths
5,382
Living Area
-
Property Description
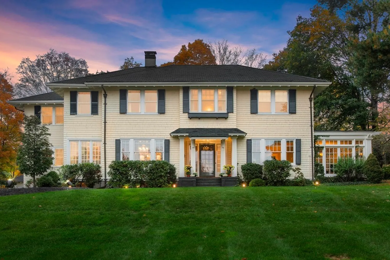
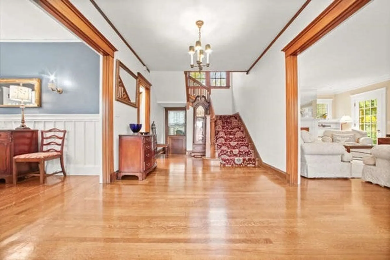
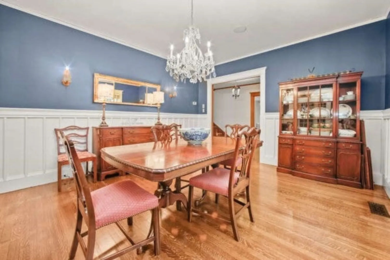
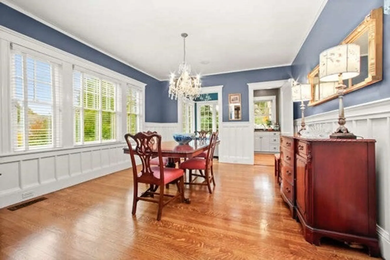
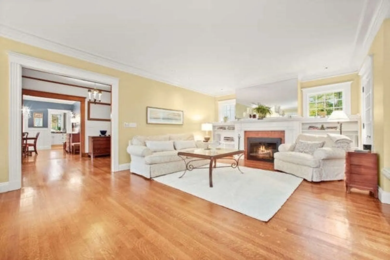
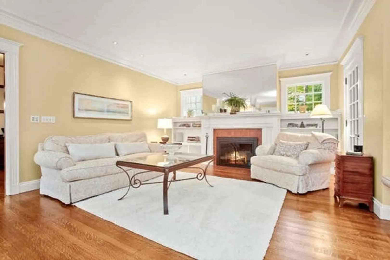
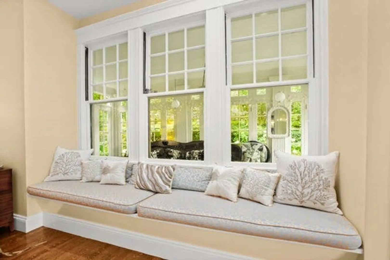
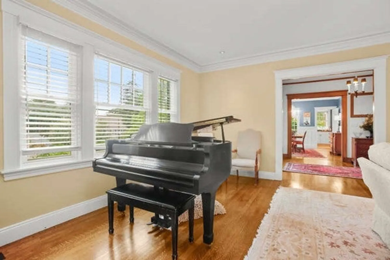
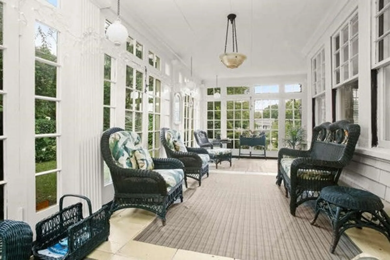
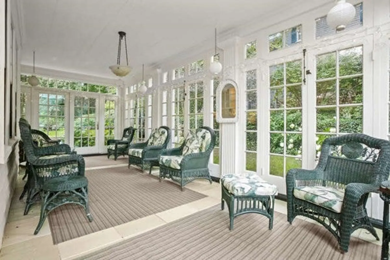
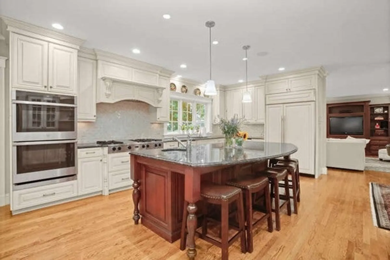
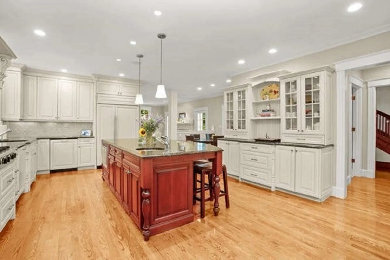
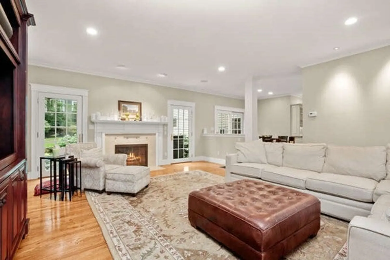
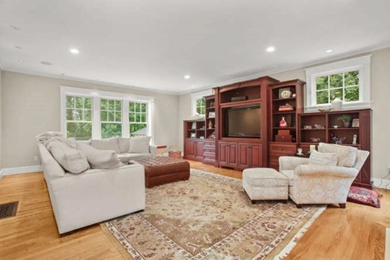
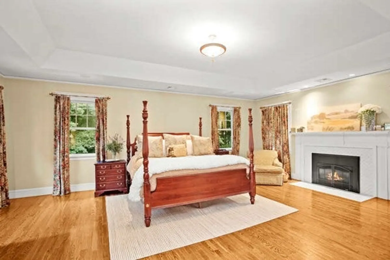
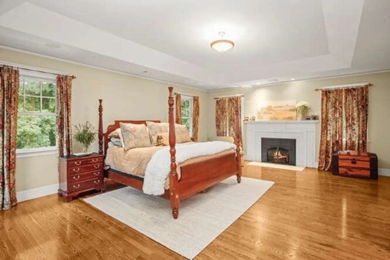
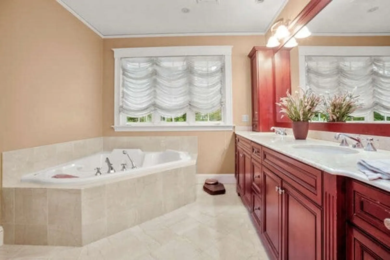
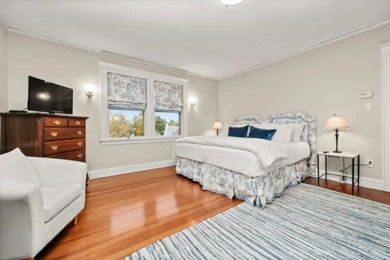
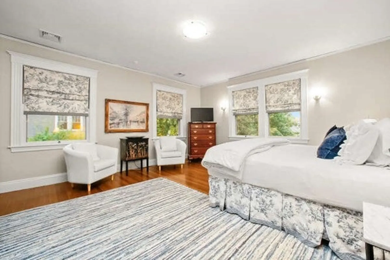
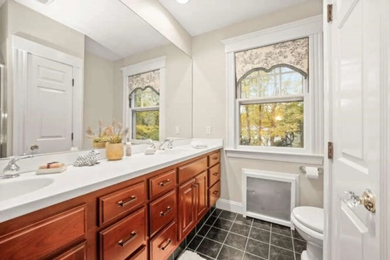
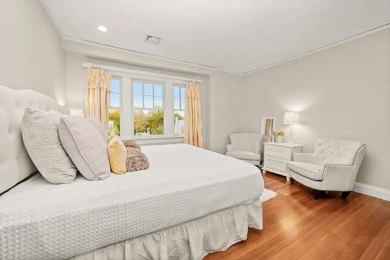
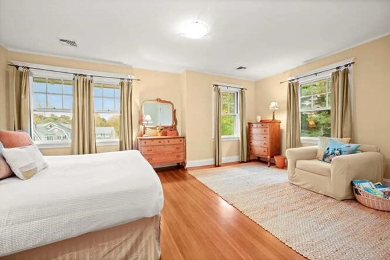
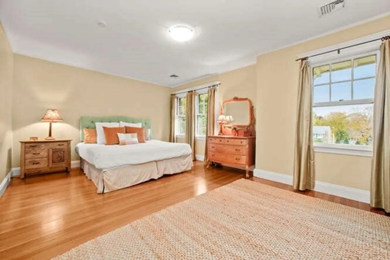
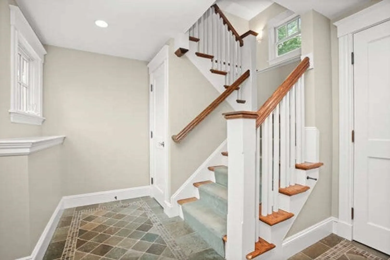
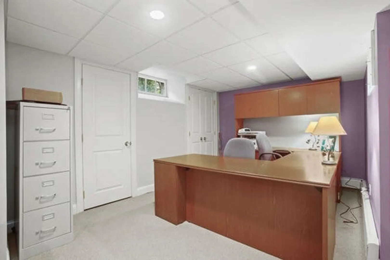
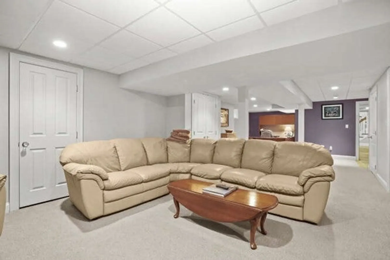
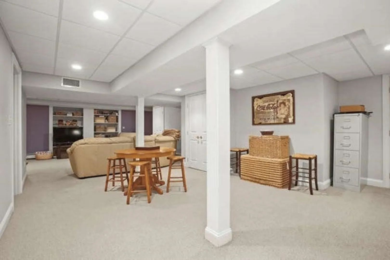
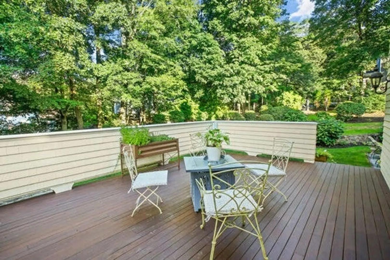
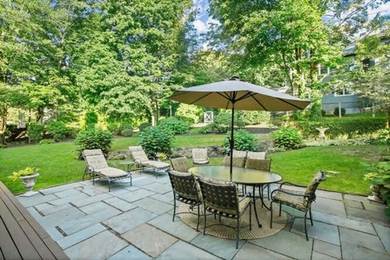
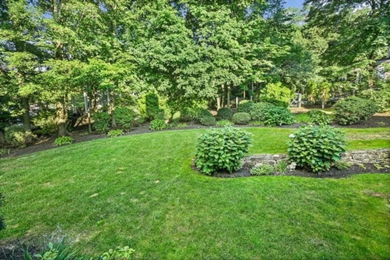
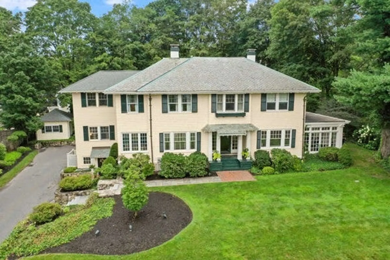
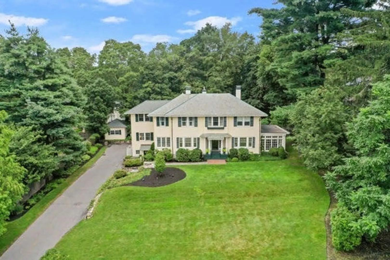
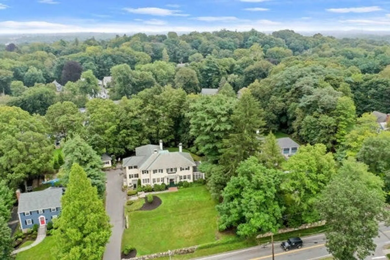
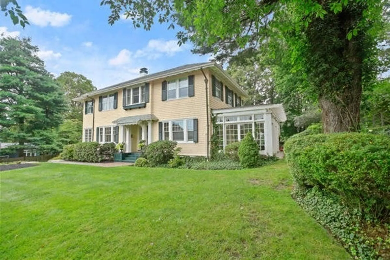
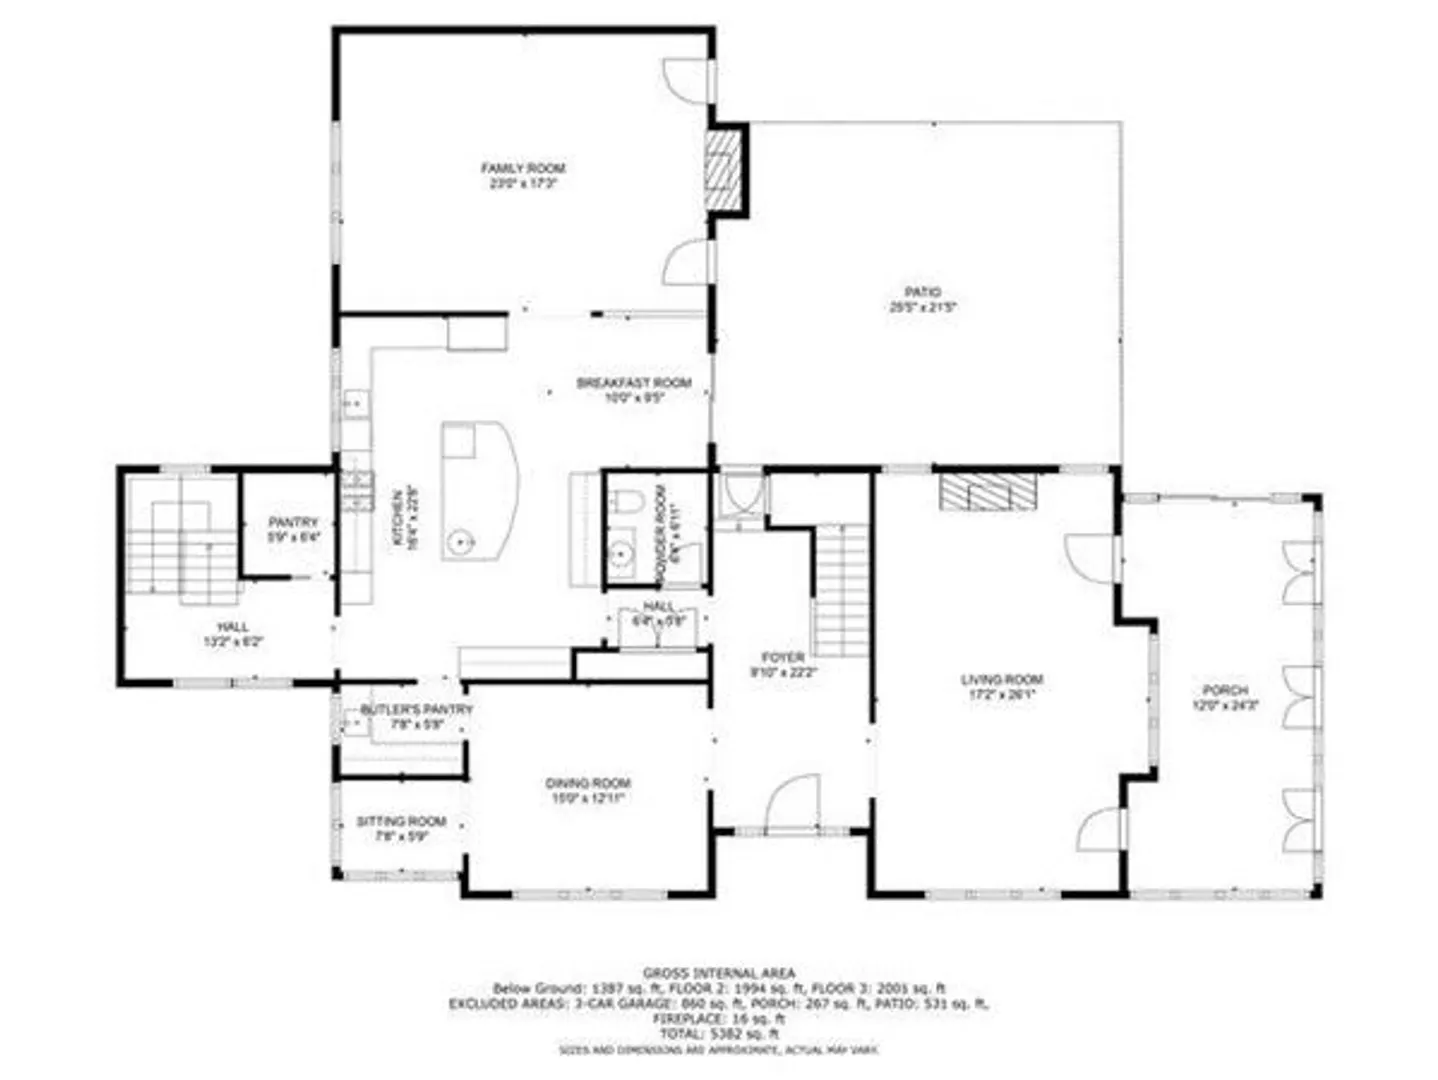
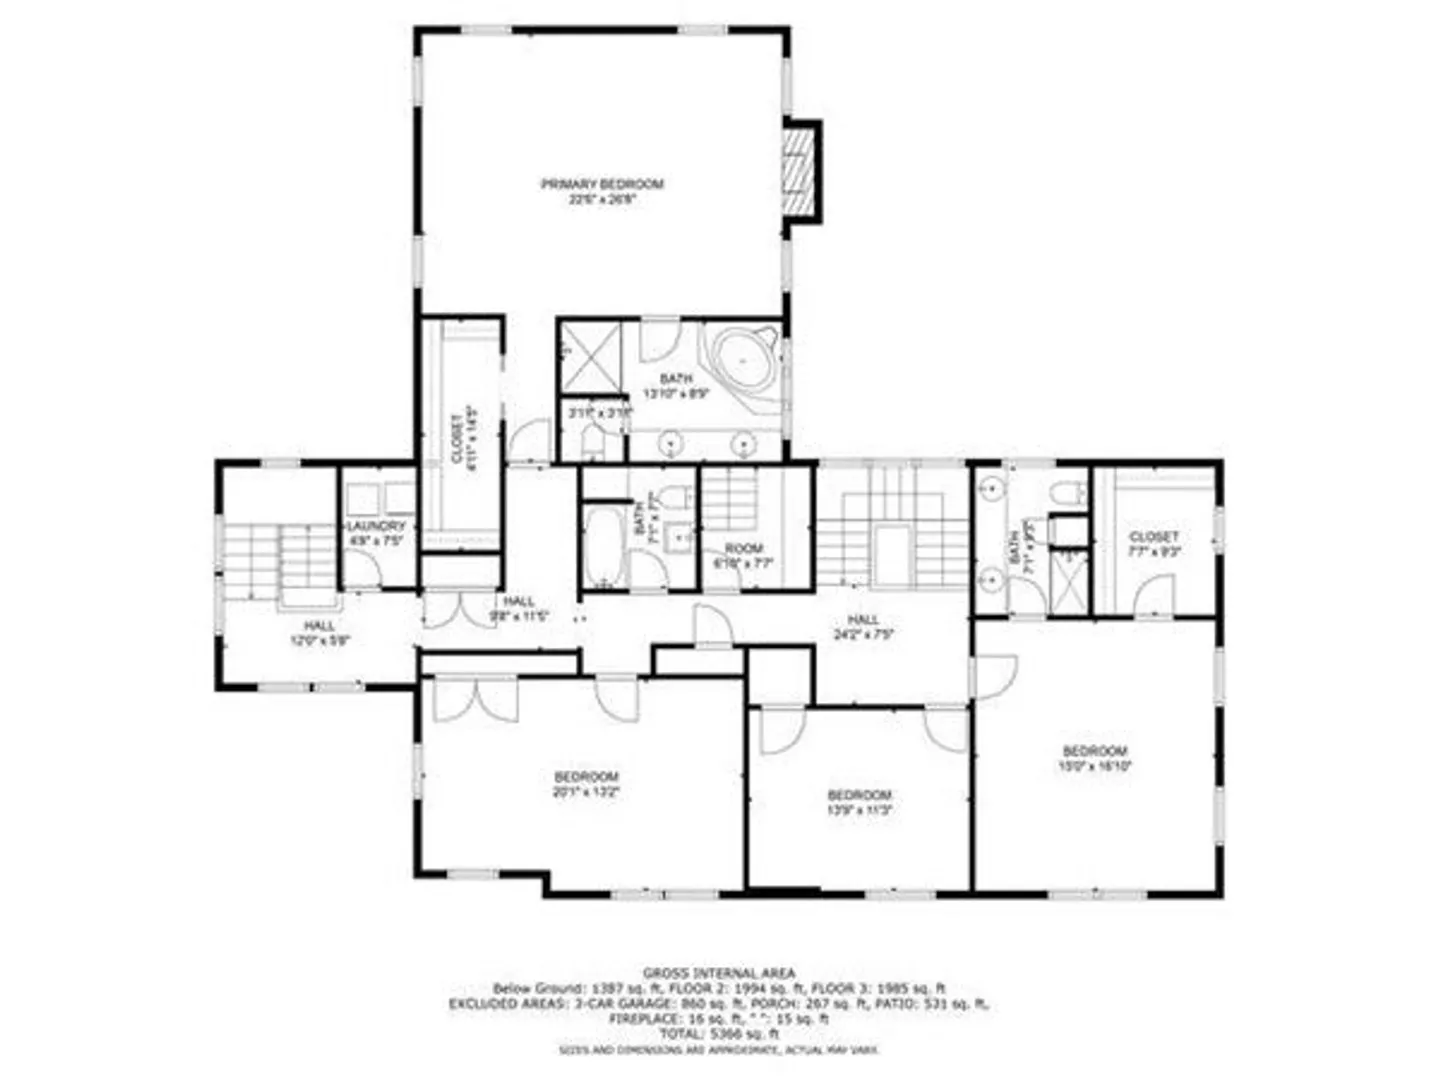
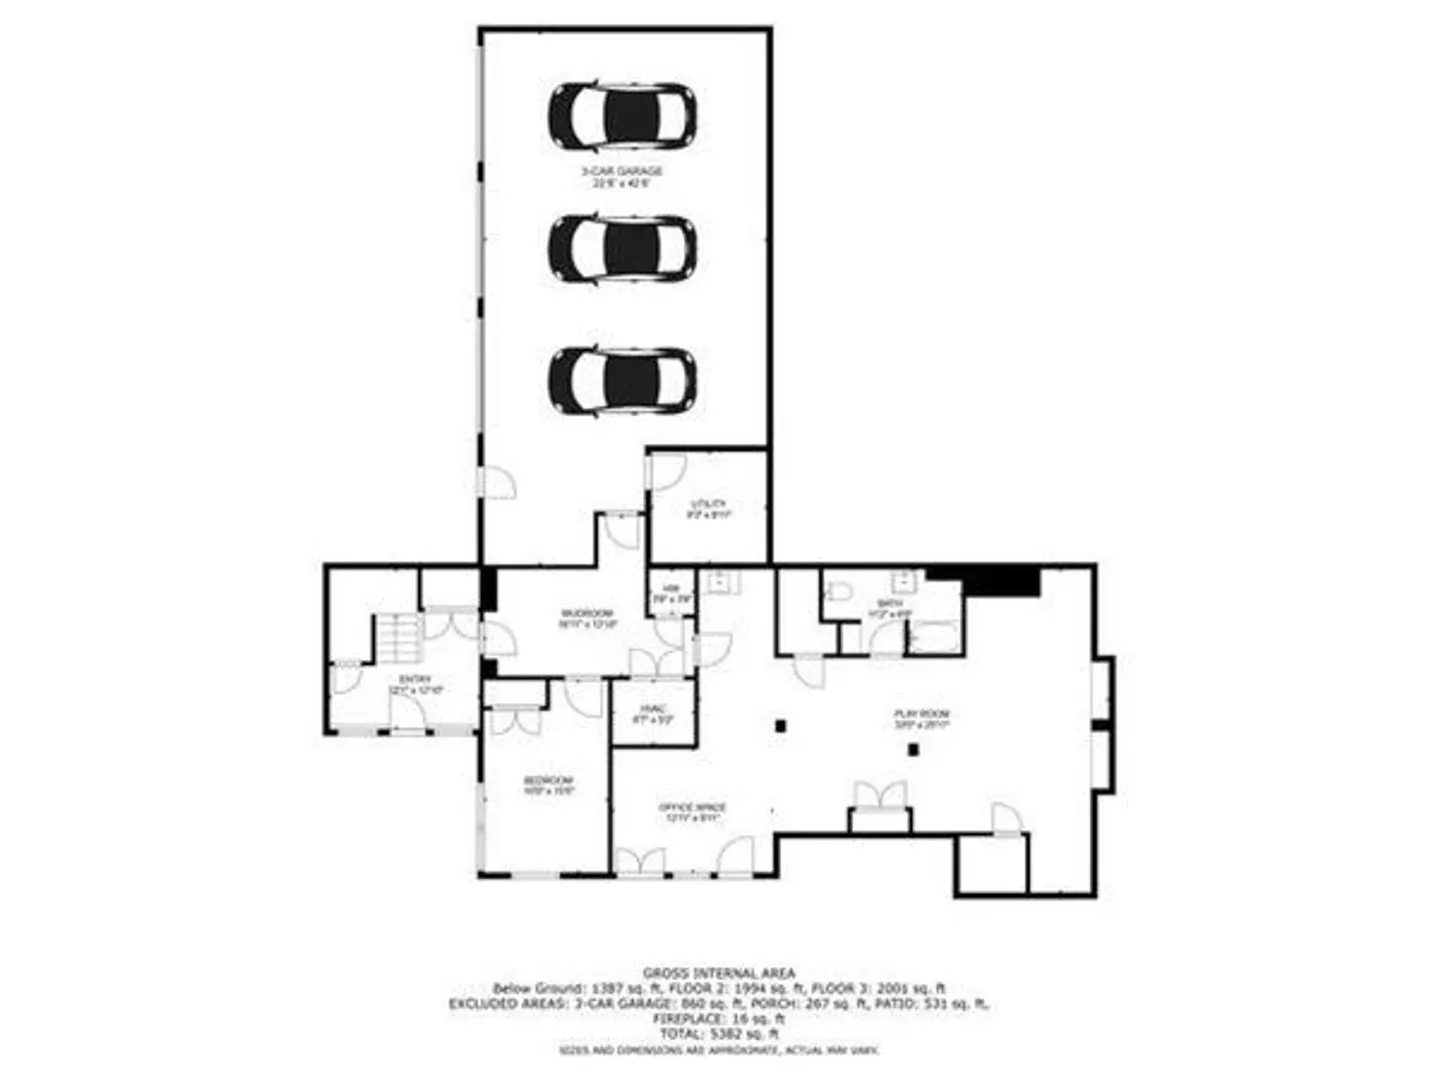
Don’t miss this opportunity to live in popular Wellesley Hills. This appealing 5-bedroom 4.5- bath beauty sits just a stone’s throw from Warren Park, local restaurants, and coffee shops, a 10-minute walk to the Farms Commuter Rail Train. Within you’ll find a grand entryway with oak hardwood floors, a beautiful three season porch, formal dining room complete with wainscoting, formal and informal living spaces, and a chef’s kitchen. The kitchen brims with natural light, double ovens, double Bosch dishwashers, and an attractive island layout. The peaceful primary suite has ample walk-in closet space, an en-suite with glass enclosed shower, tub, double sinks, and great storage. Three other spacious bedrooms round out the second floor. The walkout basement includes access to the oversized 3 car garage and serves as a home office, rec room, and guest quarters. With a sprawling 26,000 sq ft lot complete with mature plantings, private deck, and patio space the yard is something to be see
-
Highlights
- Cooling: Central Air
- Parking Spots: 8
- Property Type: Single Family Residence
- Total Rooms: 11
- Status: Closed
- Heating: Forced Air, Baseboard, Natural Gas, Hydro Air
- Property Class: Residential
- Style: Shingle
- Year Built: 1913
-
Additional Details
- Appliances: Oven, Dishwasher, Disposal, Microwave, Indoor Grill, Countertop Range, Refrigerator, Freezer, Washer, Dryer, Range Hood, Plumbed For Ice Maker, Utility Connections for Gas Range, Utility Connections for Electric Range, Utility Connections for Gas Dryer, Utility Connections Outdoor Gas Grill Hookup
- Exclusions: Garden Statuary Excluded
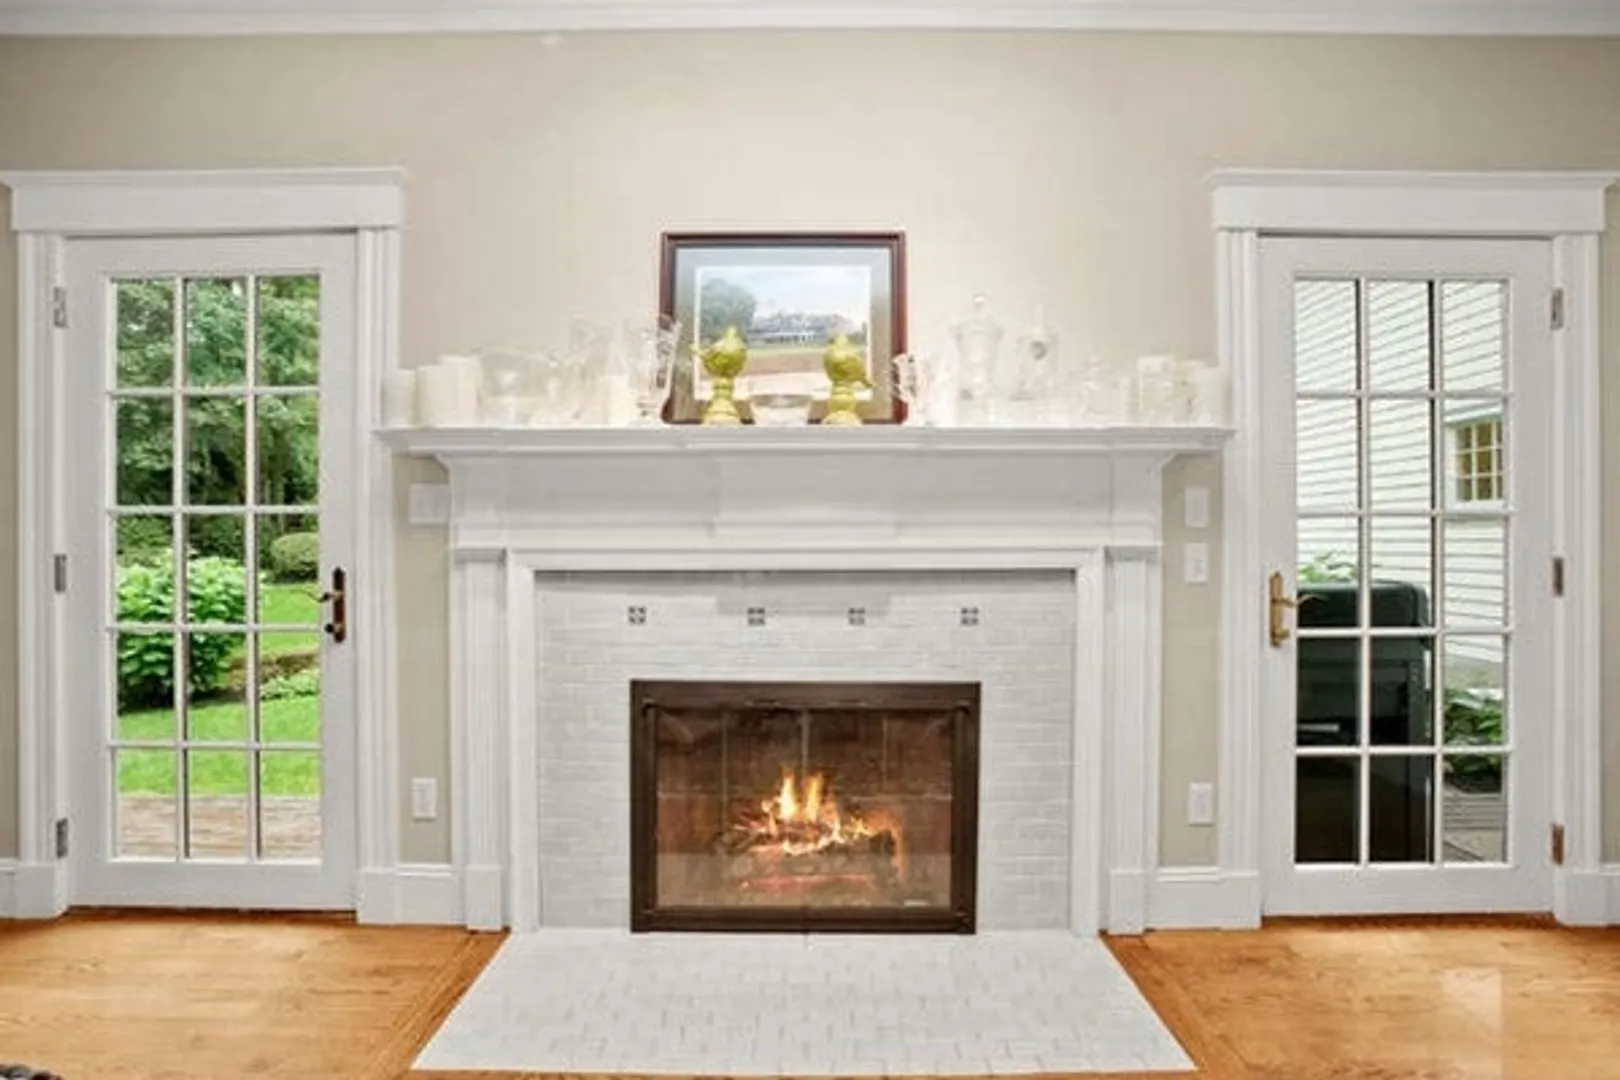
- Fireplaces: 3
- Foundation: Concrete Perimeter
- Road Frontage Type: Public
- Year Built Details: Actual
- Zoning: Sr 10
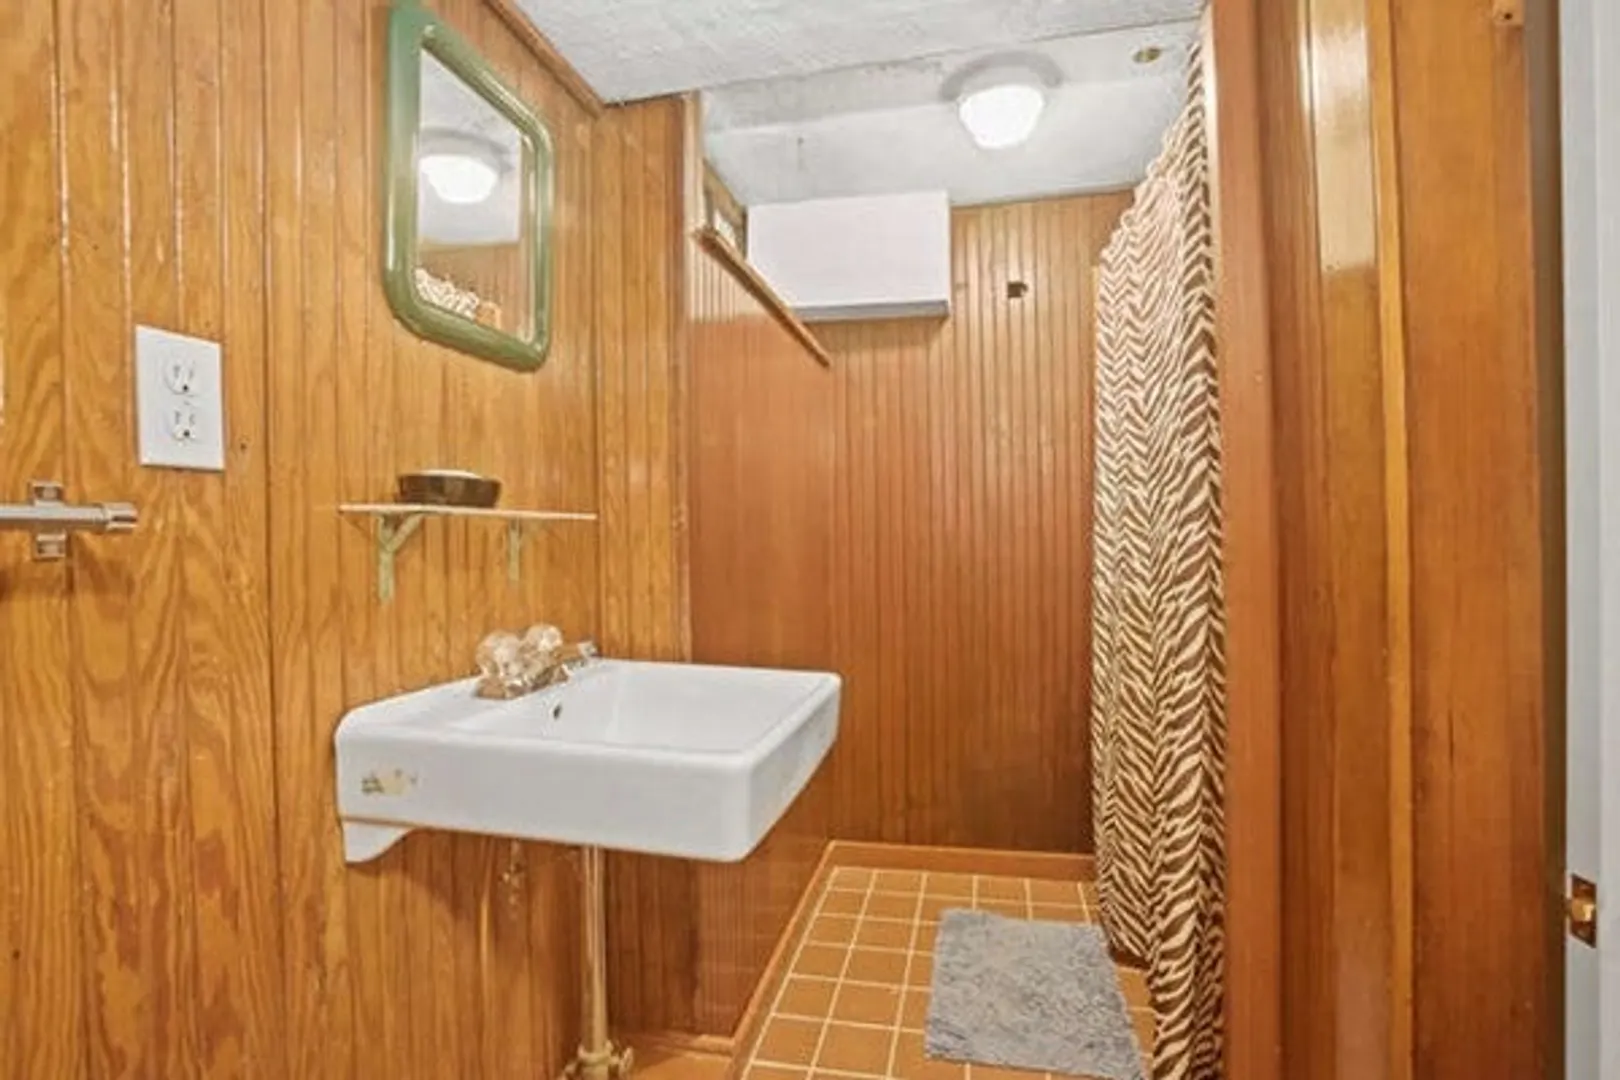
- Basement: Full, Finished, Walk-Out Access, Sump Pump
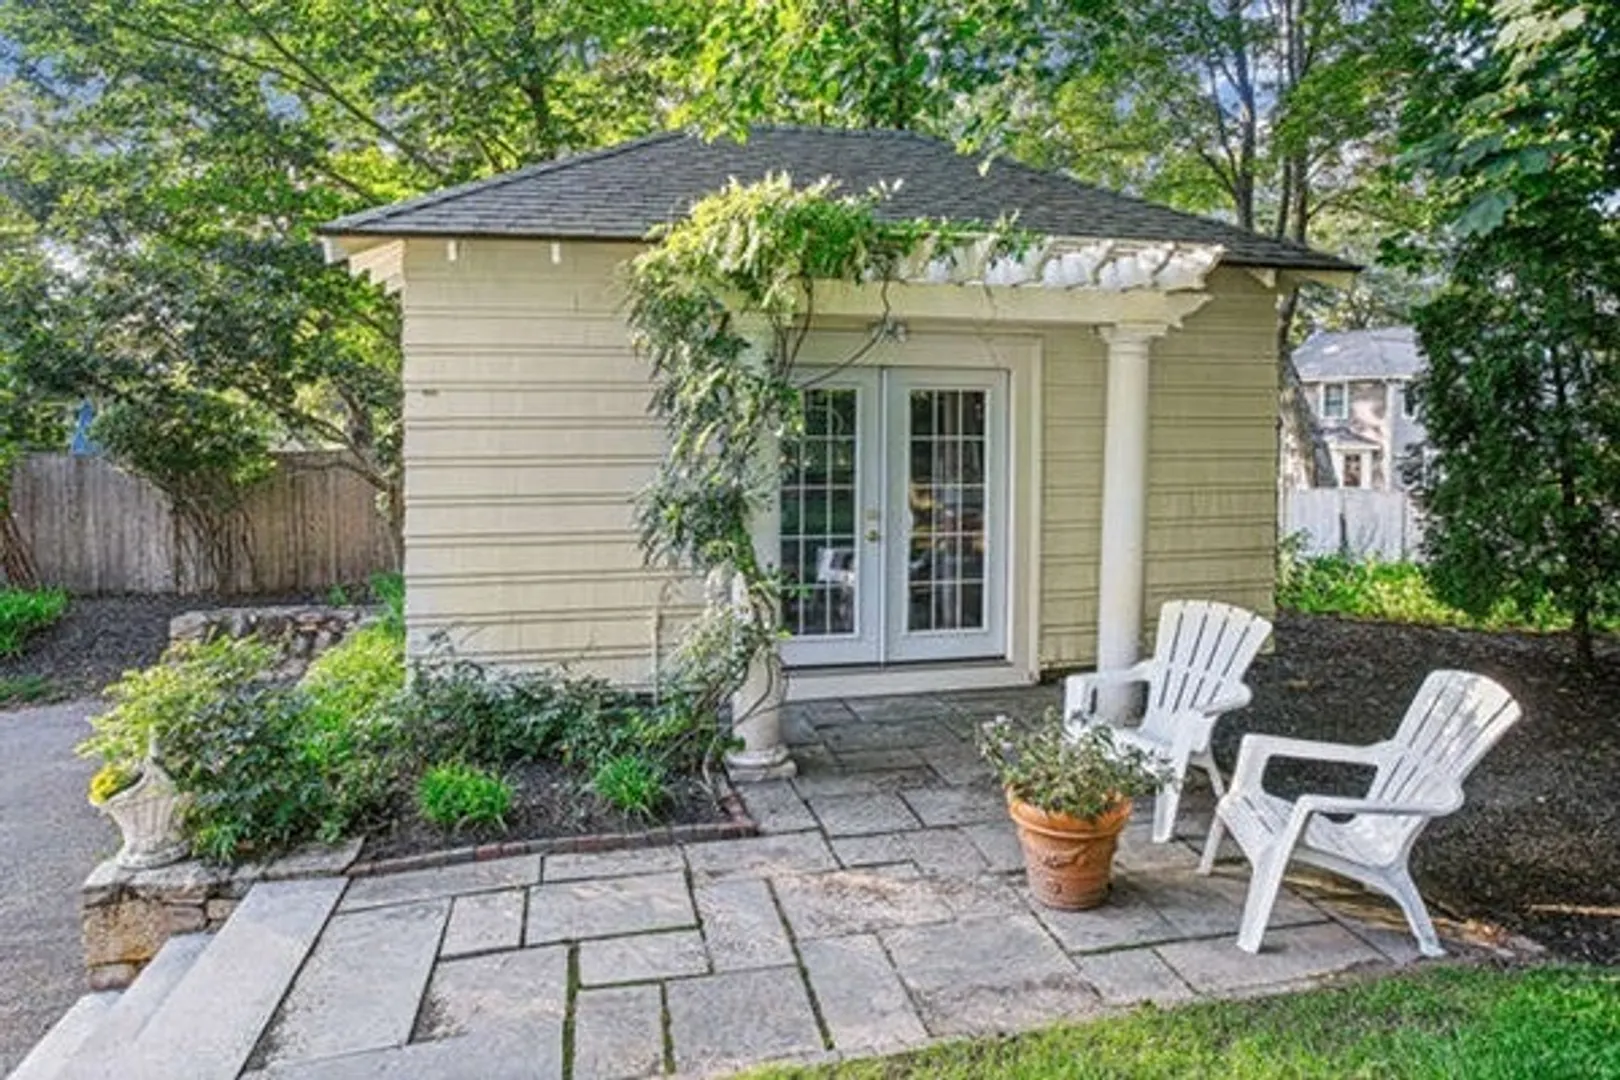
- Exterior Features: Porch, Deck, Patio, Rain Gutters, Storage, Professional Landscaping, Sprinkler System, Decorative Lighting, Stone Wall
- Flooring: Tile, Hardwood, Flooring - Hardwood, Flooring - Wall to Wall Carpet, Flooring - Stone/Ceramic Tile, Flooring - Wood
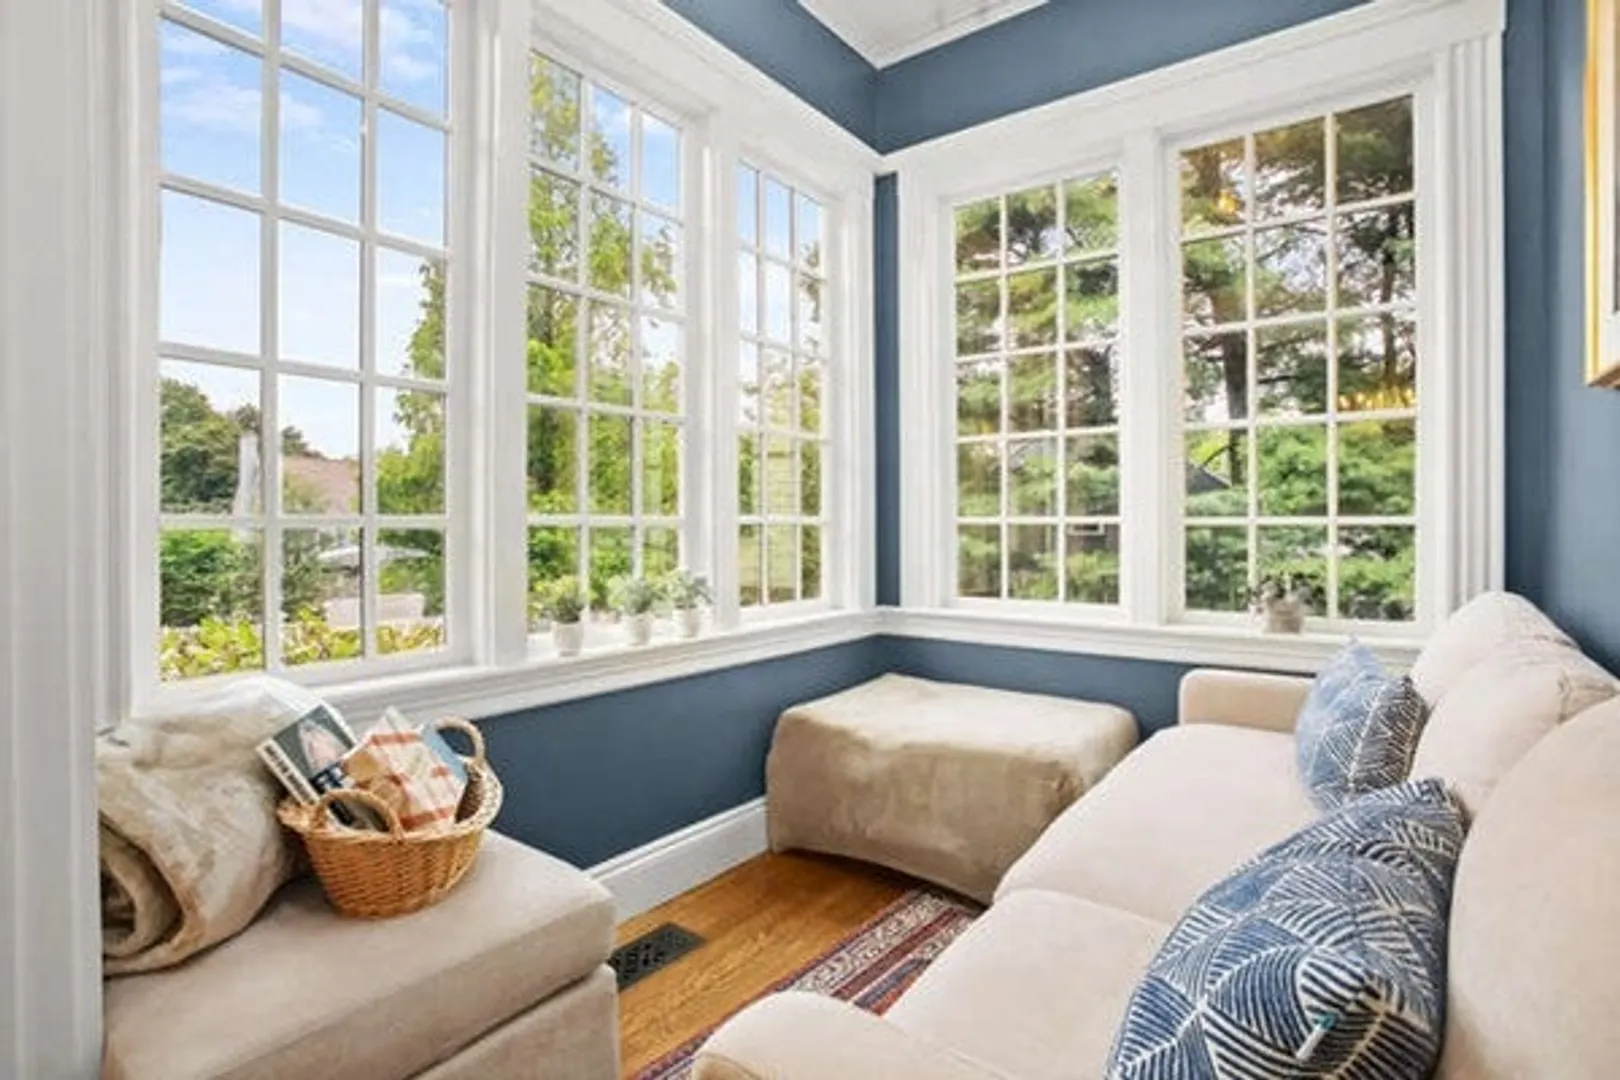
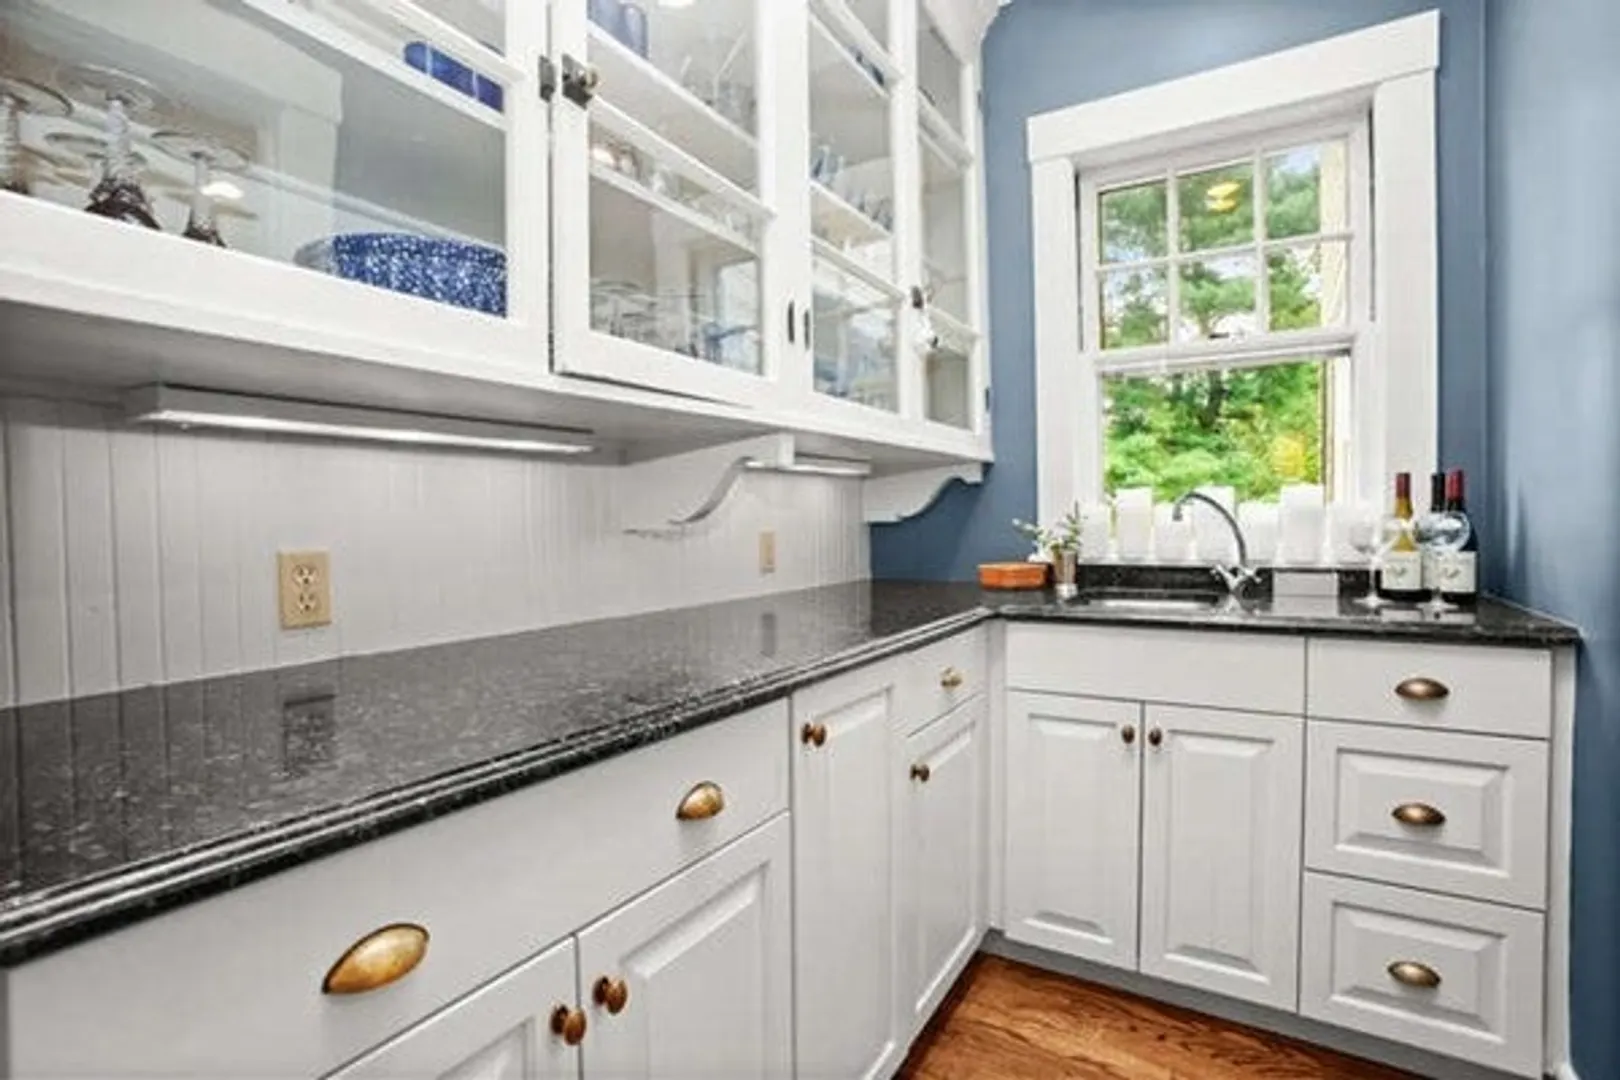
- Interior Features: Bathroom - Full, Bathroom - With Shower Stall, Walk-in Storage, Pedestal Sink, Closet - Walk-in, Closet, Recessed Lighting, Lighting - Pendant, Breezeway, Sitting Room, Play Room, Entry Hall, Mud Room, Foyer, Sun Room, Wet Bar, Wired for Sound
- Roof: Shingle, Slate
- Year Built Source: Public Records
-
Amenities
- Community Features: Public Transportation, Shopping, Park, Walk/Jog Trails, Conservation Area, Highway Access, House of Worship, Public School, T-Station
- Parking Features: Attached, Garage Door Opener, Storage, Paved Drive, Off Street, Paved
- Covered Parking Spaces: 3
-
Utilities
- Electric: Circuit Breakers, 200+ Amp Service
- Water Source: Public
- Sewer: Public Sewer
-
Fees / Taxes
- Assessed Value: $1,793,000
- Compensation Based On: Net Sale Price
- Tax Year: 2023
- Buyer Agent Compensation: 2.5%
- Facilitator Compensation: 2.5%
- Taxes: $20,530
Similar Listings
Sold
5 Photos
Sold
42 Photos
Sold
30 Photos
Sold
35 Photos
Content © 2026 MLS Property Information Network, Inc. The information in this listing was gathered from third party resources including the seller and public records.
Listing information provided courtesy of Coldwell Banker Realty - Wellesley.
MLS Property Information Network, Inc. and its subscribers disclaim any and all representations or warranties as to the accuracy of this information.
