
10 Oak St
$800,000
5
Beds
2/1
Baths
3,876
Sqft
- Request Info
- Call
- Save
-
More
- Mortgage Calculator

Property Tools
$800,000
5
Beds
2/1
Baths
3,876
Living Area
-
Property Description
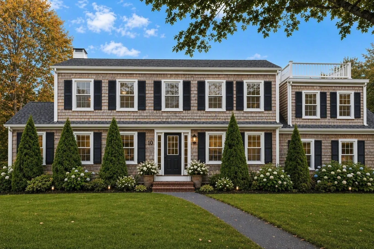
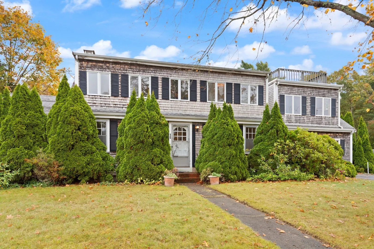
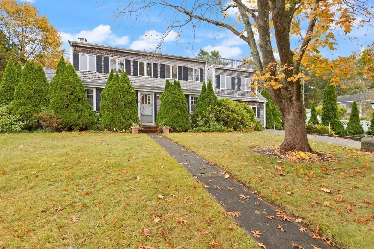
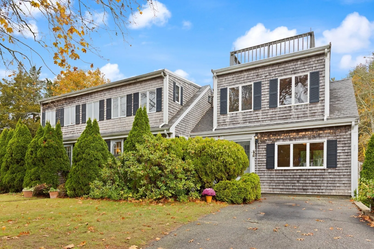
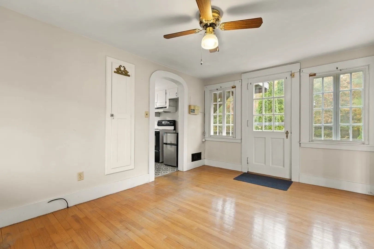
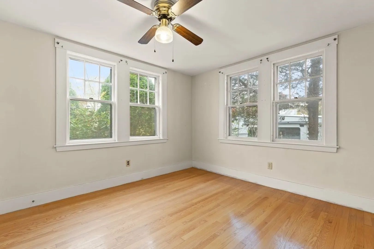
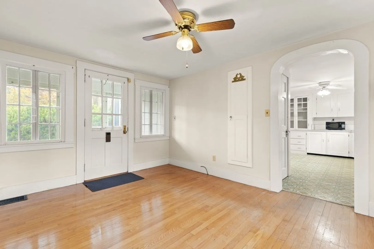
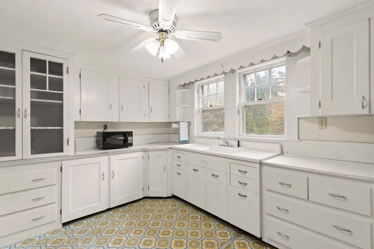
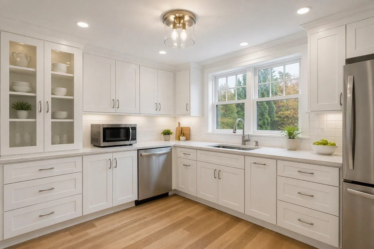
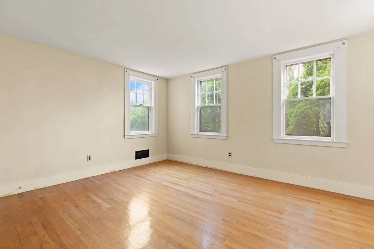
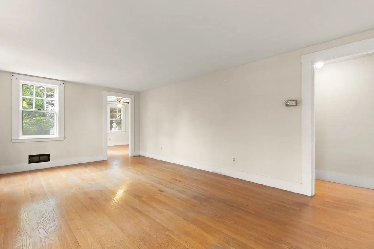
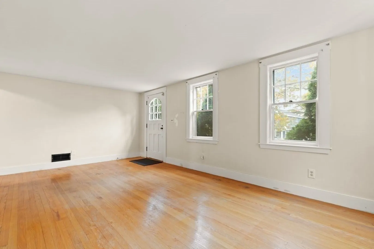
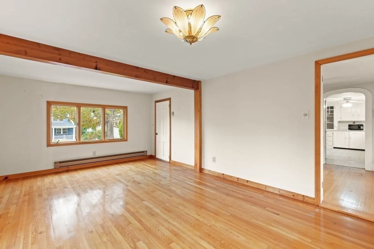
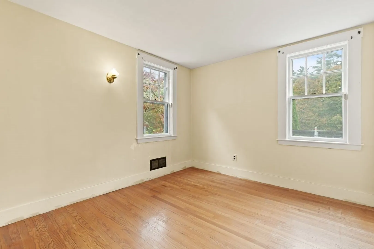
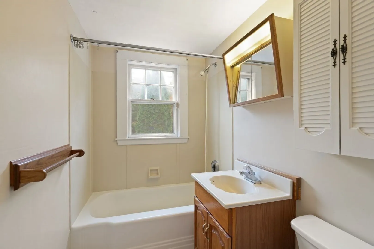
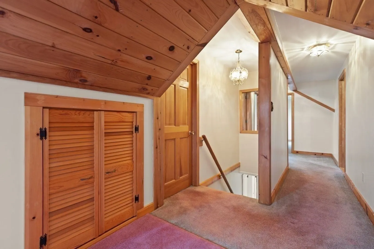
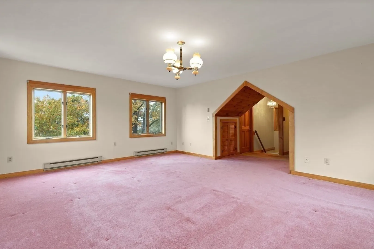
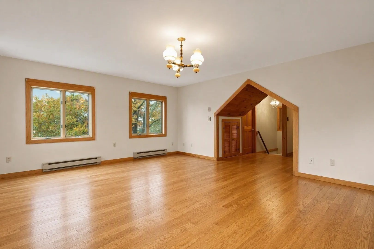
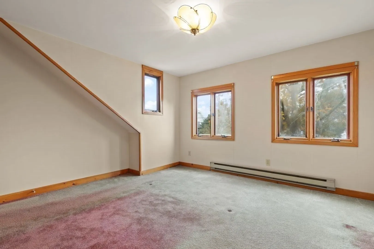
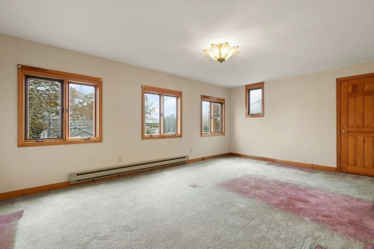
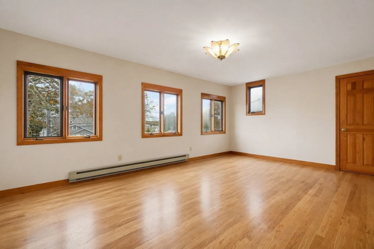
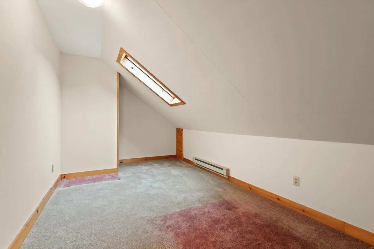
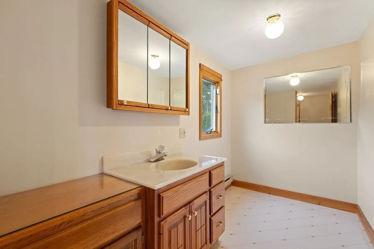
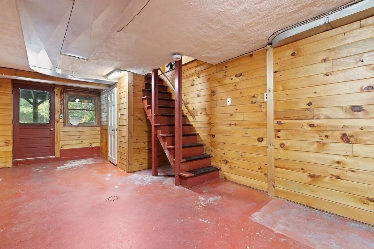
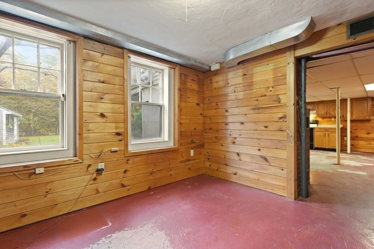
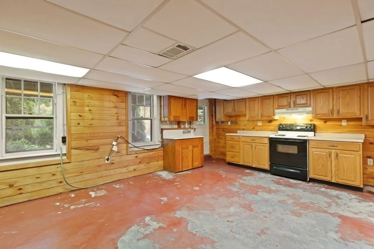
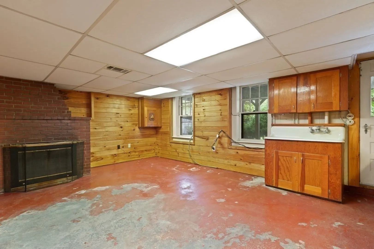
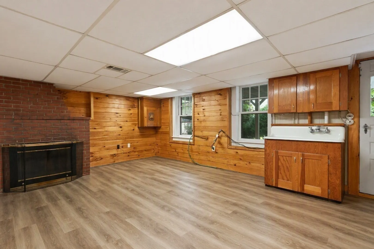
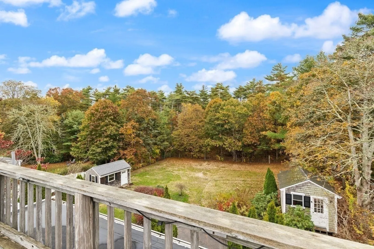
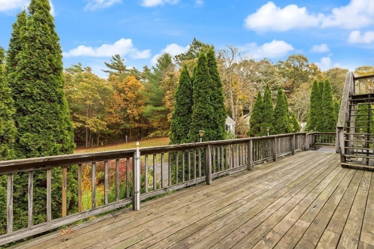
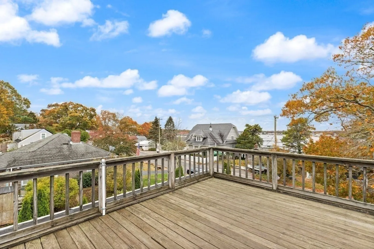
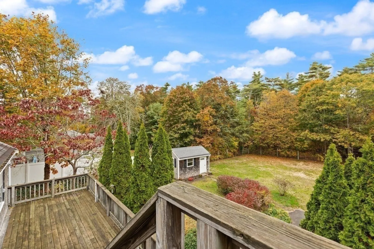
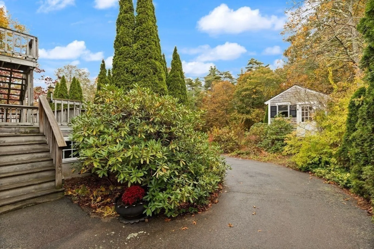
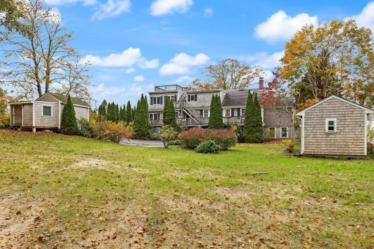
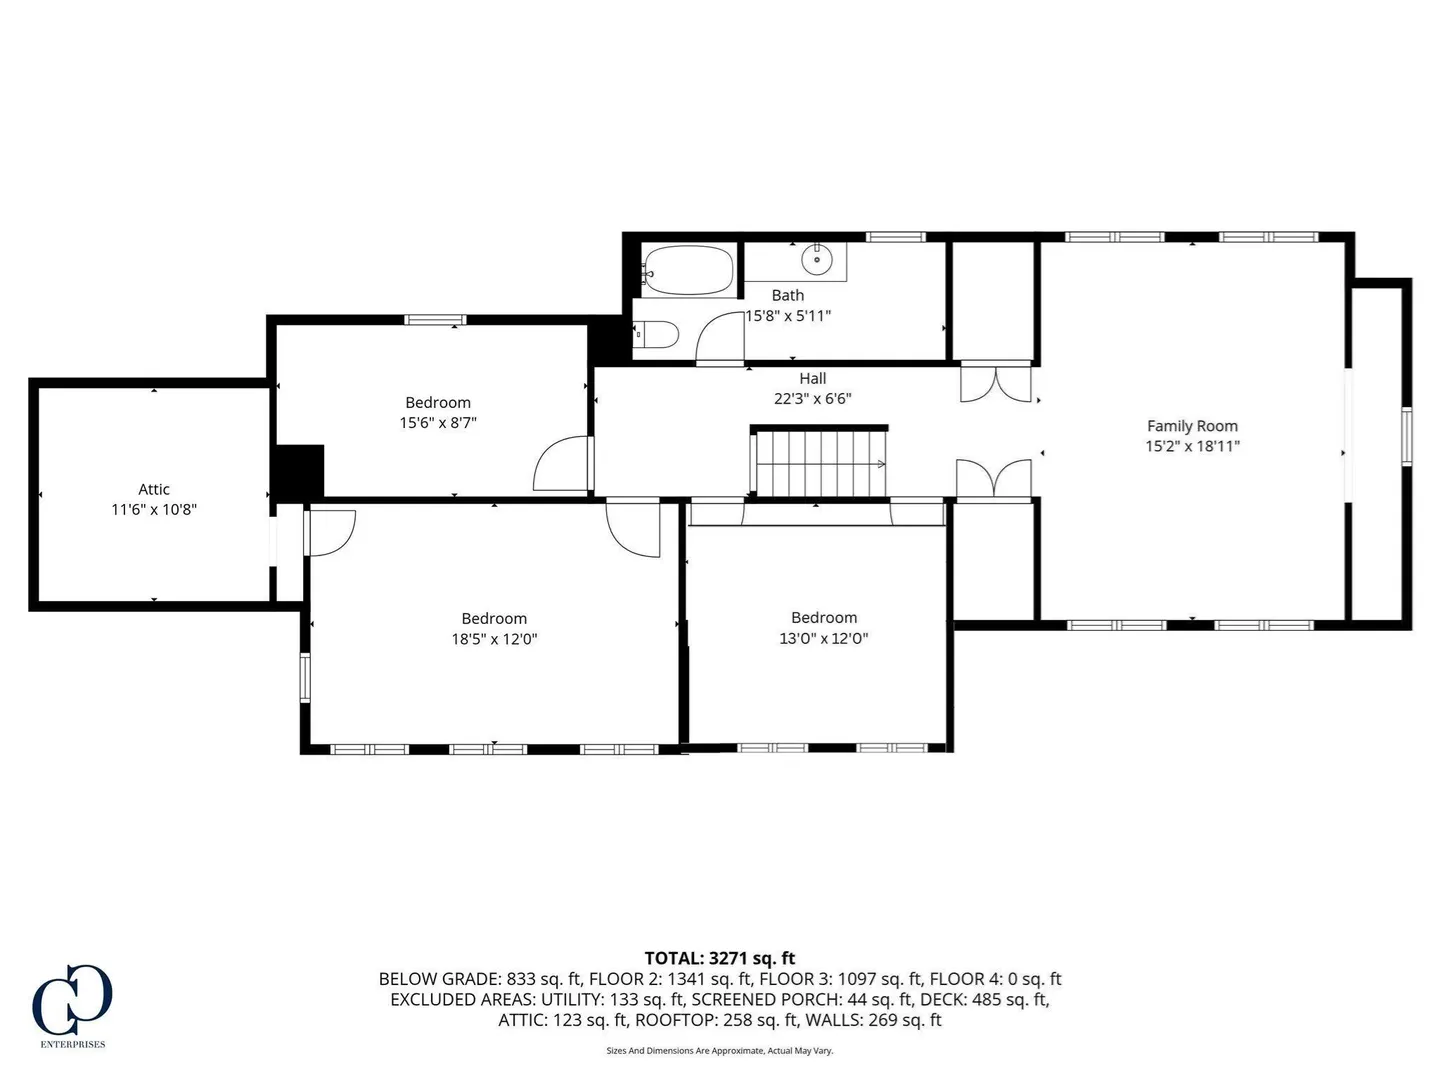
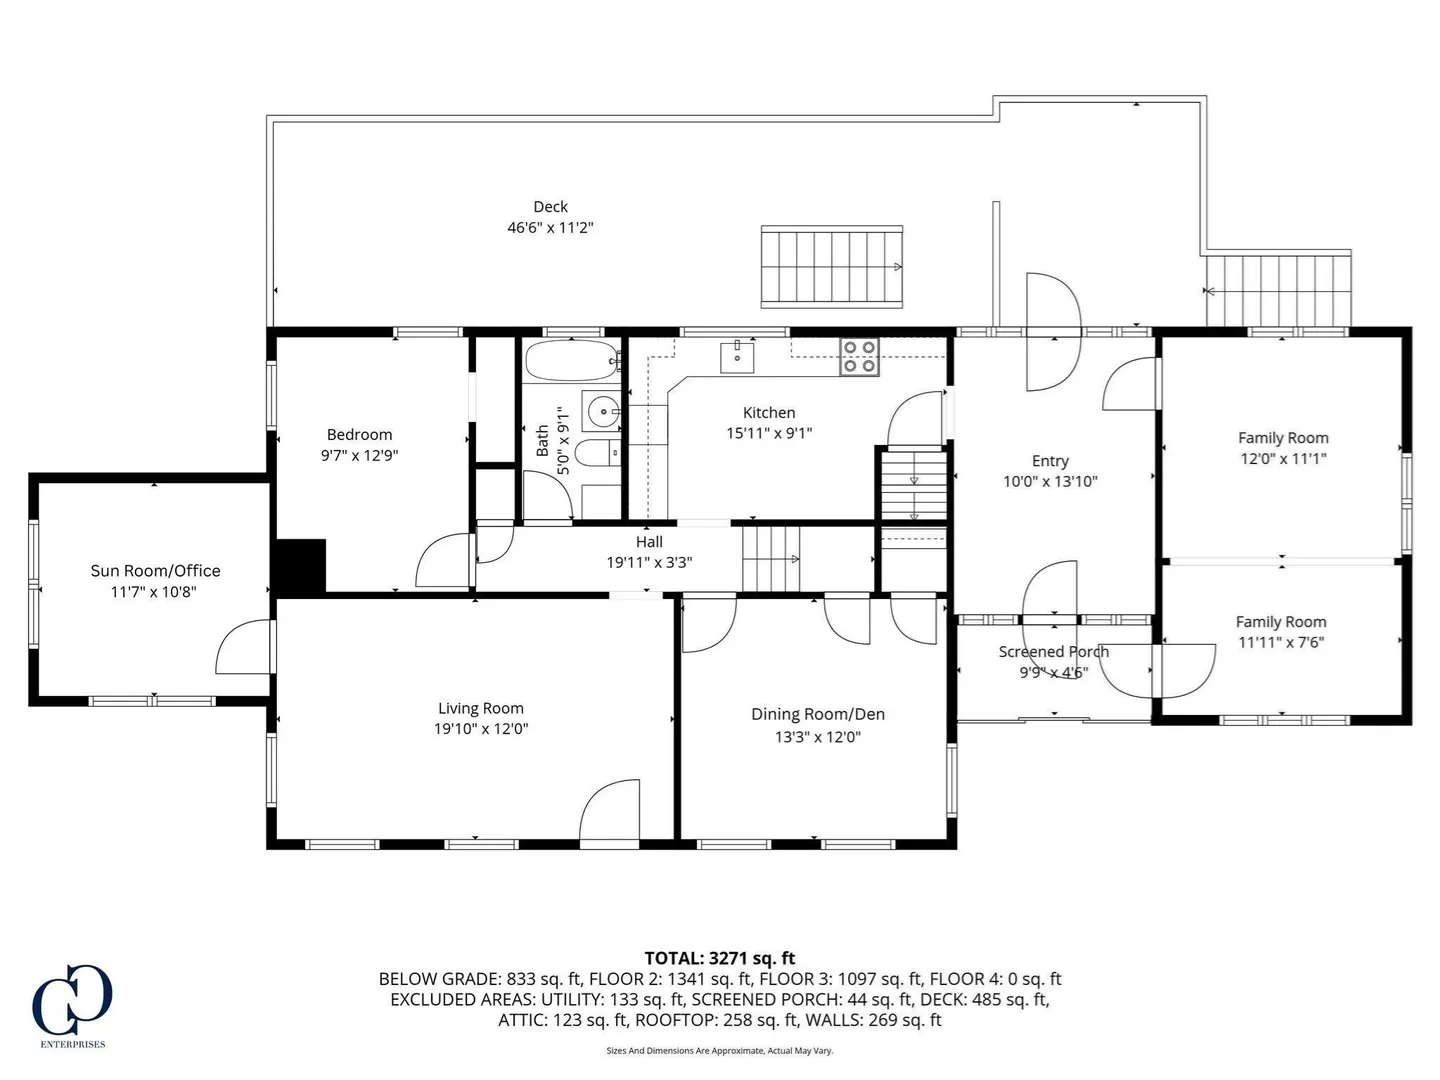
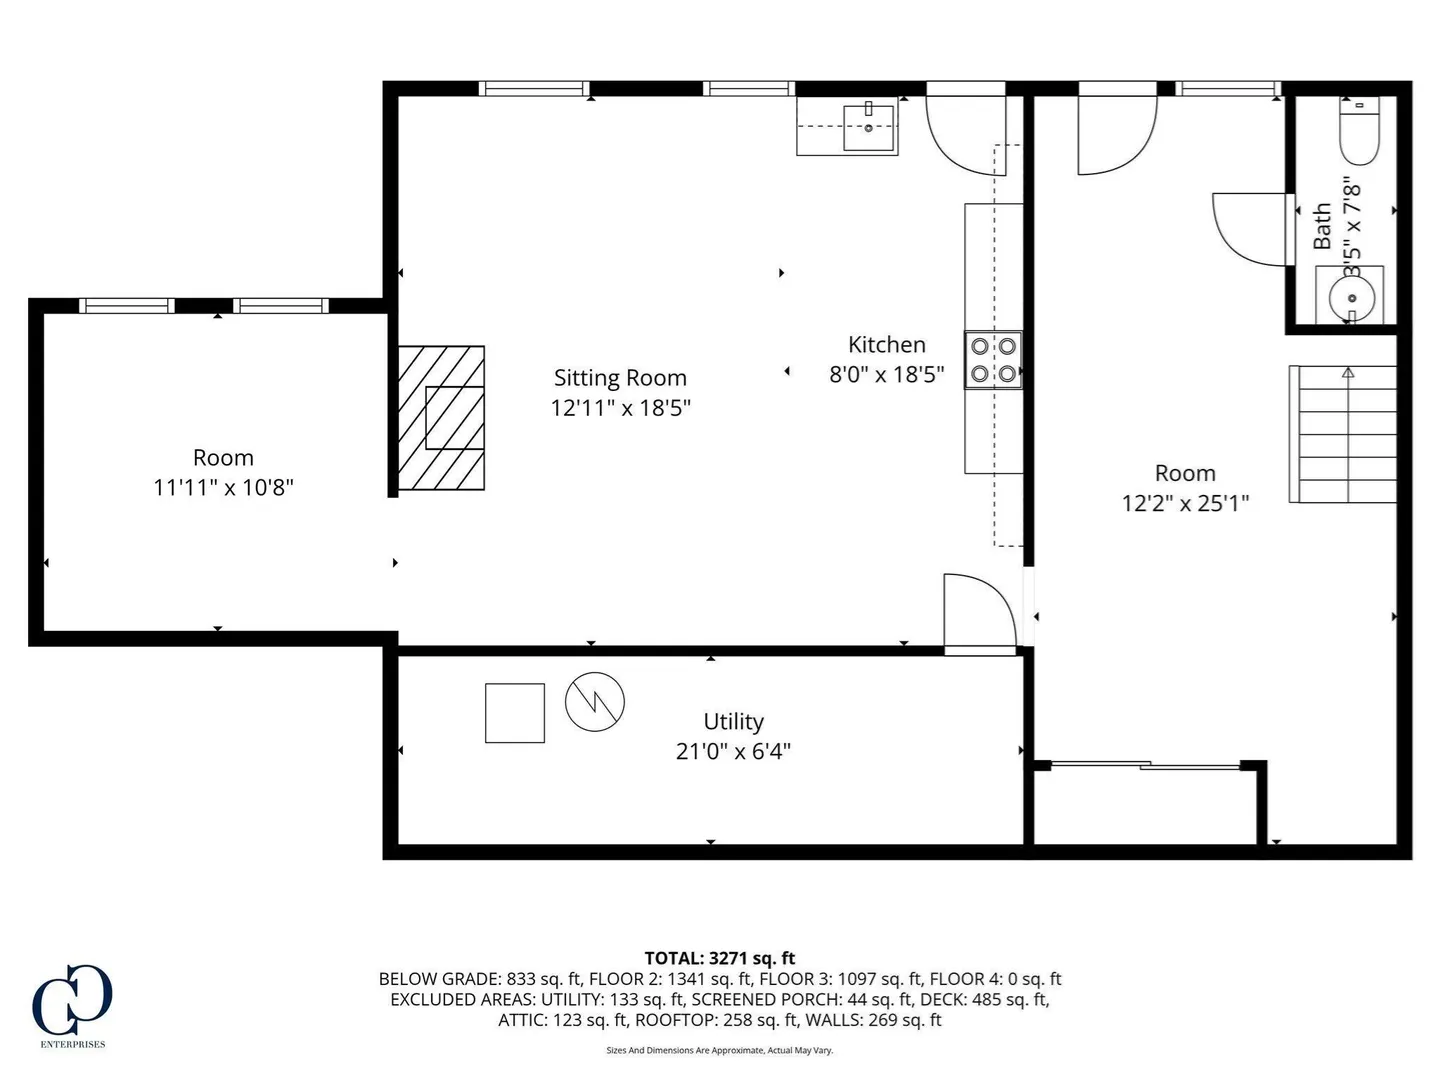
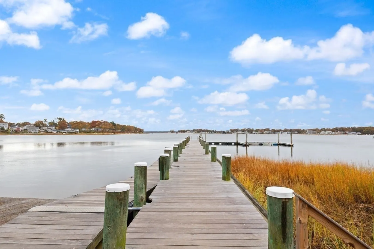
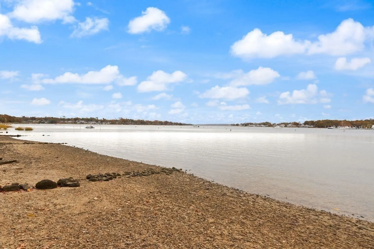
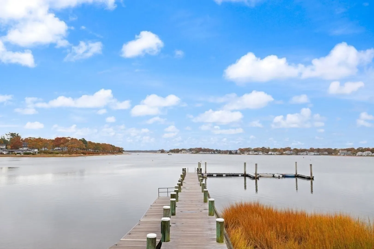
This sprawling Colonial-style home is perfectly situated across from the bay, offering beautiful water views and endless possibilities! Step into the welcoming breezeway, which opens to a bright entryway leading to a spacious family room and charming kitchen featuring a built-in hutch. The main level also offers a dining room, cozy living room with home office space, full bath, and first-floor bedroom, all accented by beautiful hardwood floors. Upstairs, you'll find a large flex space ideal for a family room, recreation area, home gym, or playroom, along with three additional bedrooms and a full bath. The walk-out basement, complete with full-size windows, four spacious rooms, a fireplace, and half bath, offer tremendous potential for future expansion or additional living space. Outside, enjoy a cleared backyard and three storage sheds perfect for kayaks, gardening equipment, and tools. Nature lovers will appreciate that the property abuts Minot Forest with walking and hiking trails and is within walking distance of the Tempest Knob Boat Launch. While the home could benefit from updating, its size, layout, location, and outstanding setting create an incredible opportunity to make it your own. A true nature and water enthusiast's dream... bring your vision and unlock this property's full potential!
-
Highlights
- Has View: Yes
- Parking Spots: 6
- Property Type: Single Family Residence
- Total Rooms: 15
- Status: Active
- Heating: Forced Air, Electric Baseboard, Oil, Fireplace
- Property Class: Residential
- Style: Colonial
- Year Built: 1939
-
Additional Details
- Appliances: Electric Water Heater, Range, Microwave
- Construction: Frame
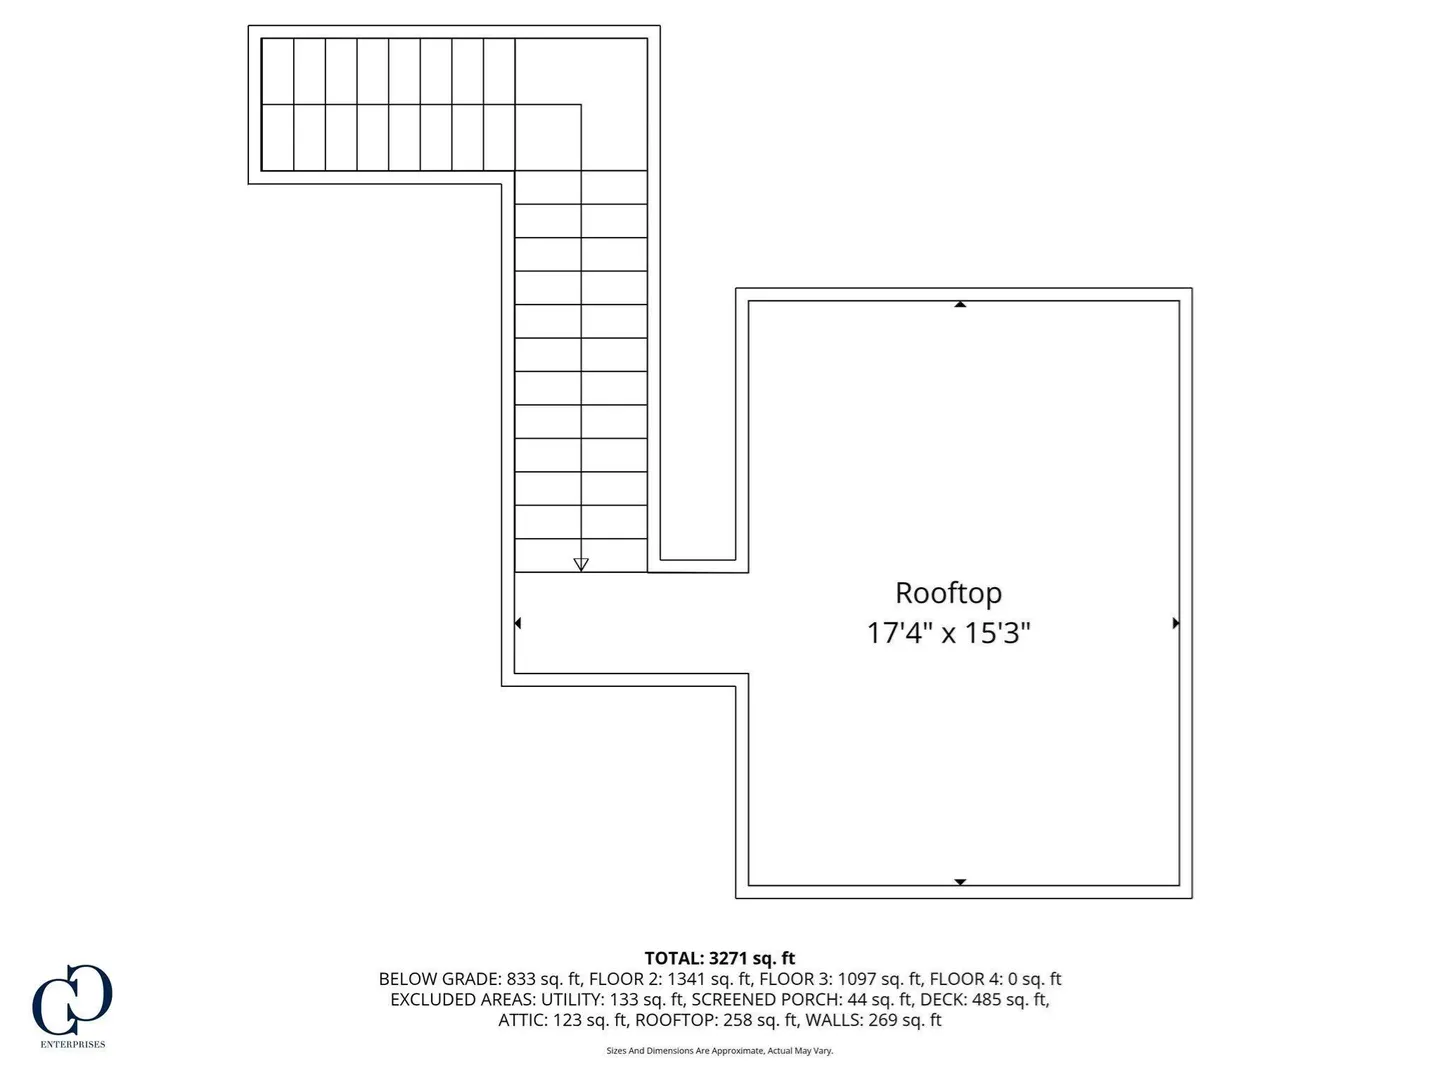
- Exterior Features: Deck, Deck - Roof, Covered Patio/Deck, Rain Gutters, Storage
- Flooring: Plywood, Vinyl, Carpet, Concrete, Hardwood, Flooring - Hardwood
- Foundation Area: 99999
- Lot Features: Cleared
- Roof: Shingle, Rubber
- View: Scenic View(s)
- Year Built Source: Public Records
- Basement: Full, Partially Finished, Walk-Out Access, Interior Entry, Concrete
- Exclusions: Mini Fridge In The Kitchen Is Excluded
- Fireplaces: 1
- Foundation: Concrete Perimeter, Block
- Interior Features: Bathroom - Half, Open Floorplan, Home Office, Entry Hall, Den, Kitchen, Sitting Room, Bedroom
- Road Frontage Type: Public
- SqFt Source: Public Record
- Year Built Details: Renovated Since
- Zoning: Res.
-
Amenities
- Community Features: Public Transportation, Shopping, Park, Walk/Jog Trails, Golf, Medical Facility, Laundromat, Conservation Area, Marina, Public School
- Waterfront Features: Bay, Walk to, 0 to 1/10 Mile To Beach, Beach Ownership(Public)
- Parking Features: Paved Drive, Off Street
-
Utilities
- Electric: Circuit Breakers
- Water Source: Public
- Sewer: Public Sewer
-
Fees / Taxes
- Assessed Value: $609,900
- Taxes: $6,355
- Tax Year: 2025
Similar Listings

Sold
37 Photos
Sold
42 Photos
Sold
42 Photos
Sold
41 Photos
Content © 2026 MLS Property Information Network, Inc. The information in this listing was gathered from third party resources including the seller and public records.
Listing information provided courtesy of Coldwell Banker Realty - Easton.
MLS Property Information Network, Inc. and its subscribers disclaim any and all representations or warranties as to the accuracy of this information.