
Sold!
$306,000
2
Beds
1
Bath
693
Living Area
-
Property Description
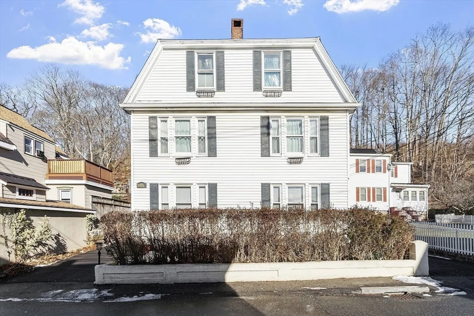
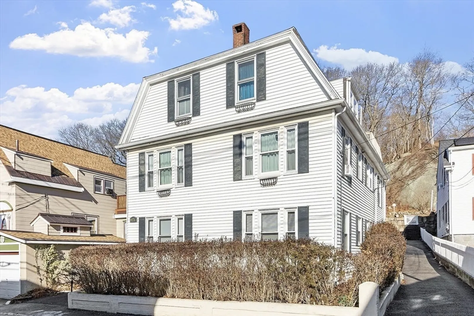
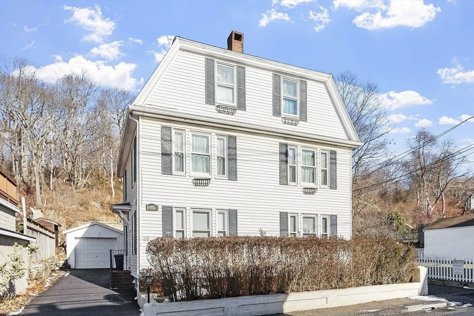
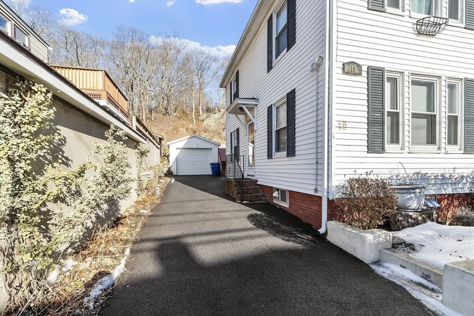
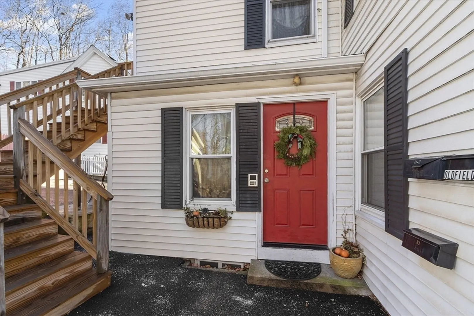
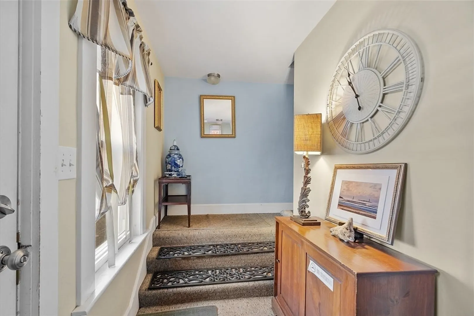
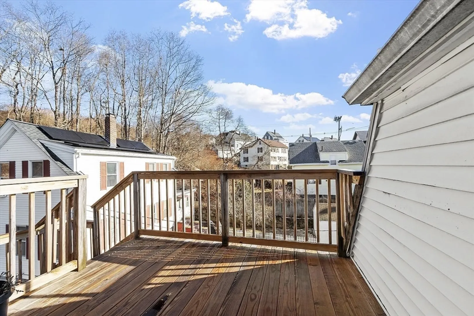
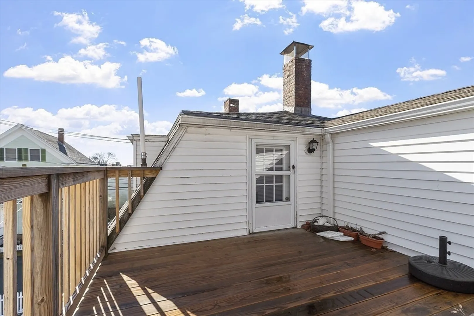
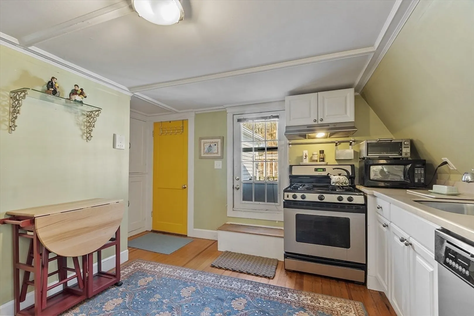
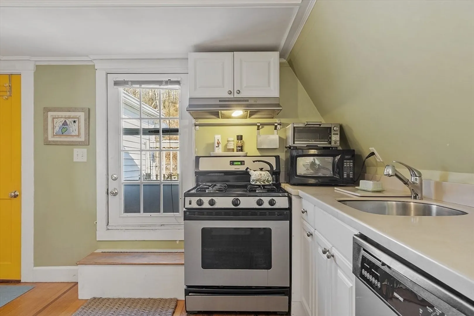
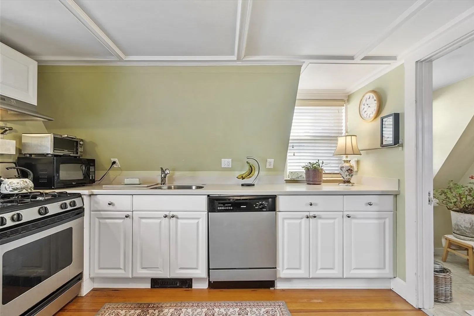
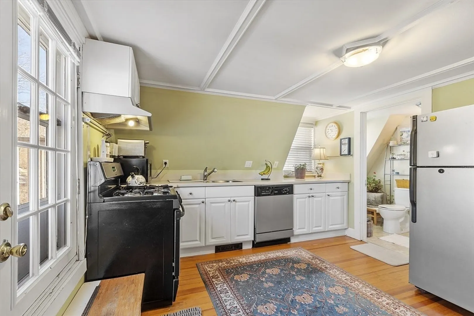
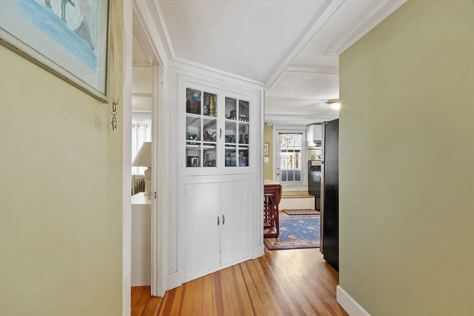
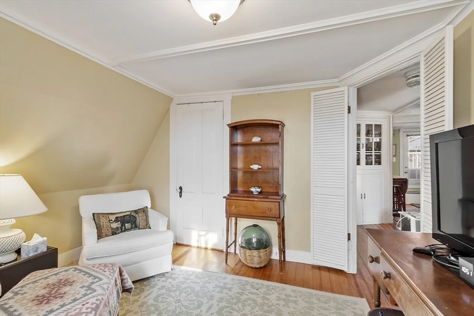
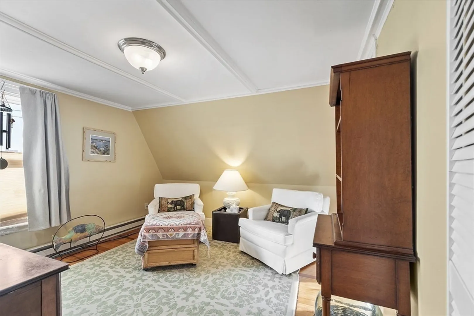
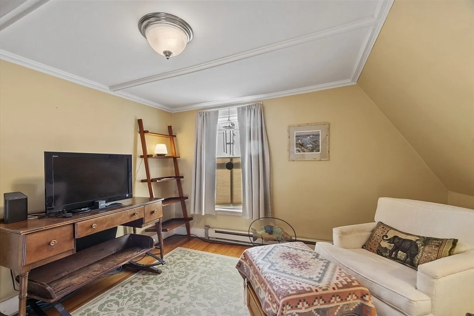
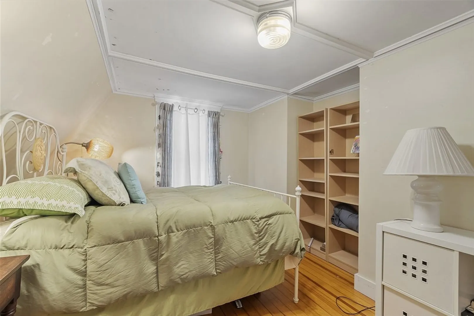
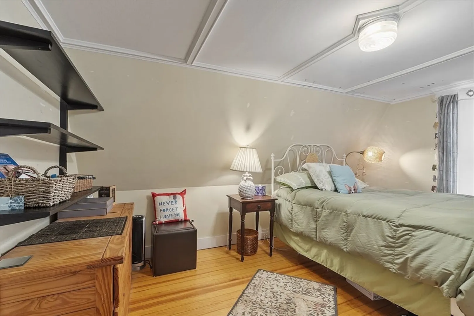
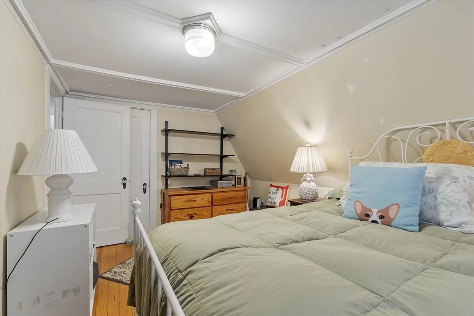
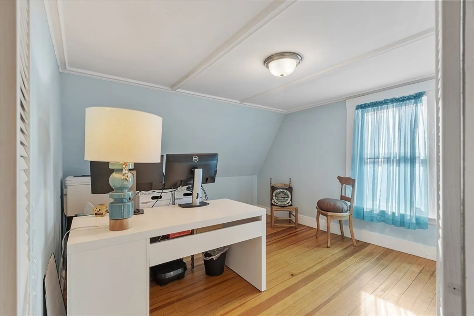
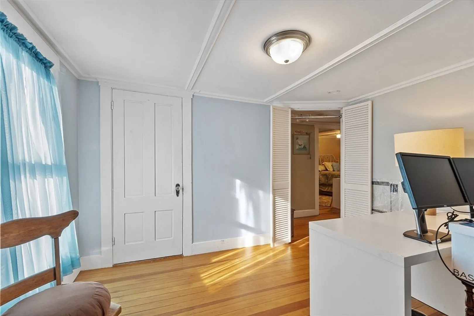
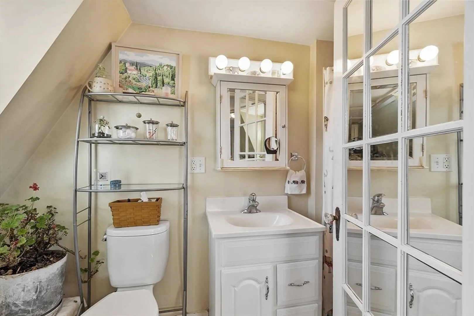
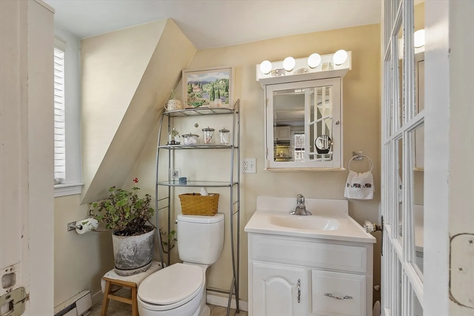
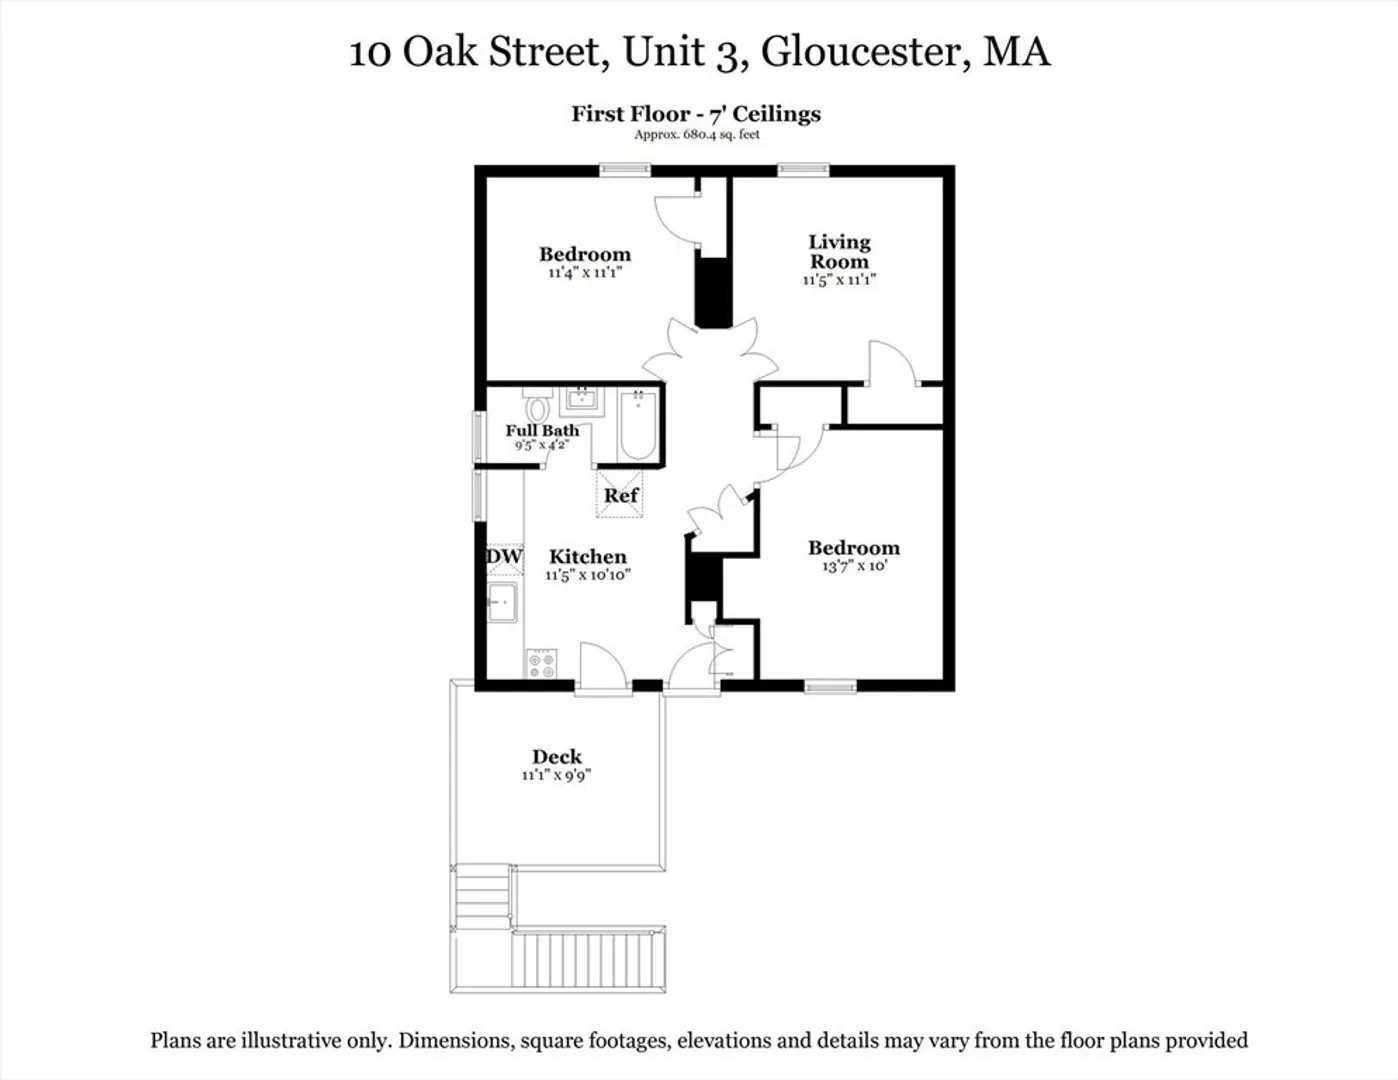
This charming 2-bedroom, 1-bath condo is perfectly situated on the 3rd floor just moments from Gloucester Harbor, downtown shops, popular restaurants, and the commuter rail. The bright and inviting kitchen features a French door that opens to a private deck — the perfect spot to relax and enjoy your morning coffee or evening breeze. Gleaming hardwood floor, and an ideal floor plan that offers two bedrooms or a one bedroom and office situation. Other features are an updated kitchen and bath, newer washer and dryer, storage in the basement and one-car off street parking. This condo is ideal for a year round home or vacation getaway. Don’t miss this opportunity to live close to everything Gloucester has to offer!
-
Highlights
- Cooling: Window Unit(s)
- HOA Fee: $174
- Property Class: Residential
- Stories: 1
- Unit Number: 3
- Status: Closed
- Heating: Electric Baseboard, Electric
- Parking Spots: 1
- Property Type: Condominium
- Total Rooms: 4
- Year Built: 1900
-
Additional Details
- Appliances: Range, Dishwasher, Refrigerator, Washer, Dryer
- Construction: Frame
- Flooring: Wood, Vinyl
- Pets Allowed: Yes w/ Restrictions
- SqFt Source: Public Record
- Year Built Details: Approximate
- Zoning: R-5
- Basement: Y
- Exterior Features: Deck - Wood
- Interior Features: Center Hall
- Roof: Shingle
- Total Number of Units: 3
- Year Built Source: Public Records
-
Amenities
- Community Features: Public Transportation, Shopping, Park, Golf, Medical Facility, Laundromat, Highway Access, House of Worship, Marina, Public School, T-Station
- Waterfront Features: Ocean, 1 to 2 Mile To Beach, Beach Ownership(Public)
- Parking Features: Off Street, Paved
-
Utilities
- Electric: Circuit Breakers
- Water Source: Public
- Sewer: Public Sewer
-
Fees / Taxes
- Assessed Value: $269,100
- HOA Fee Includes: Water, Sewer, Insurance
- Taxes: $2,616
- HOA Fee Frequency: Monthly
- Tax Year: 2025
Similar Listings

Sold
32 Photos
Sold
24 Photos
Sold

30 Photos
Sold
33 Photos
Content © 2026 MLS Property Information Network, Inc. The information in this listing was gathered from third party resources including the seller and public records.
Listing information provided courtesy of Jack Gately Real Estate, LLC.
MLS Property Information Network, Inc. and its subscribers disclaim any and all representations or warranties as to the accuracy of this information.
